
Save
Ask
Tour
Hide
$11,800,000
112 Days On Site
55 Links RoadJupiter Island, FL 33455
For Sale|Single Family Residence|Active Under Contract
4
Beds
5
Total Baths
4
Full Baths
1
Partial Bath
3,938
SqFt
$2,996
/SqFt
1983
Built
Subdivision:
JUPITER ISLAND
County:
Martin
Call Now: 718-501-7122
Is this the listing for you? We can help make it yours.
718-501-7122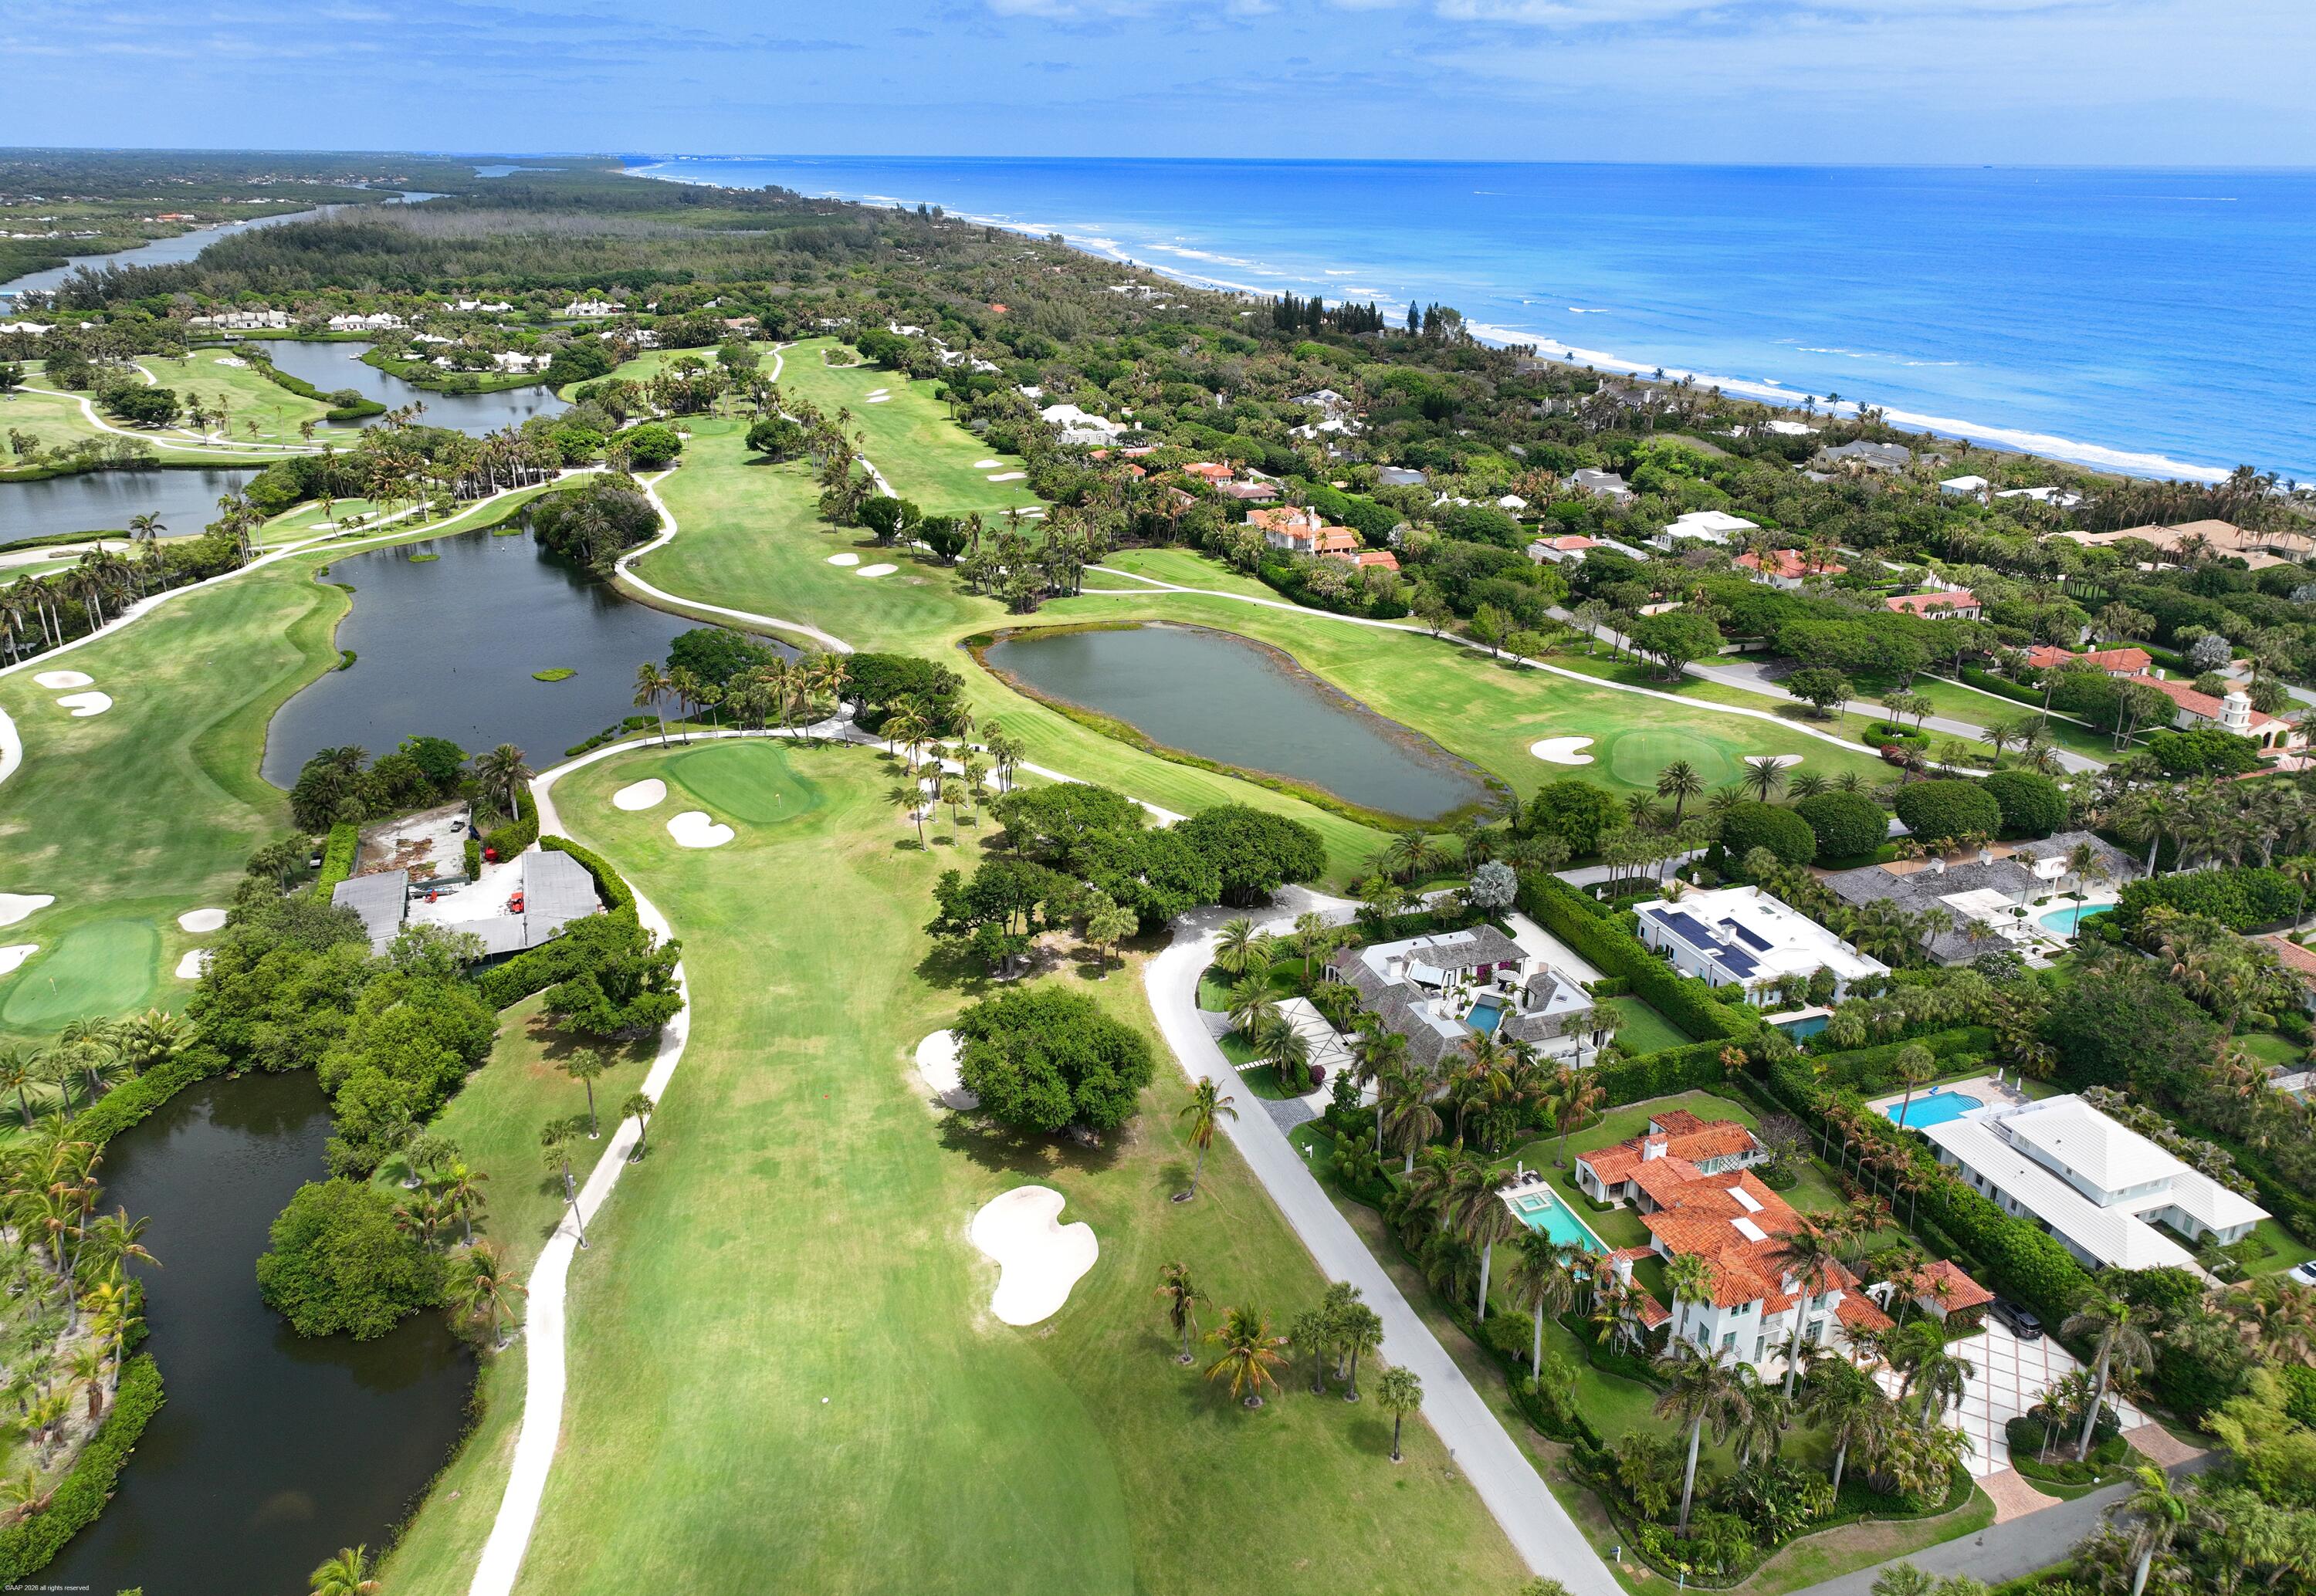
Save
Ask
Tour
Hide
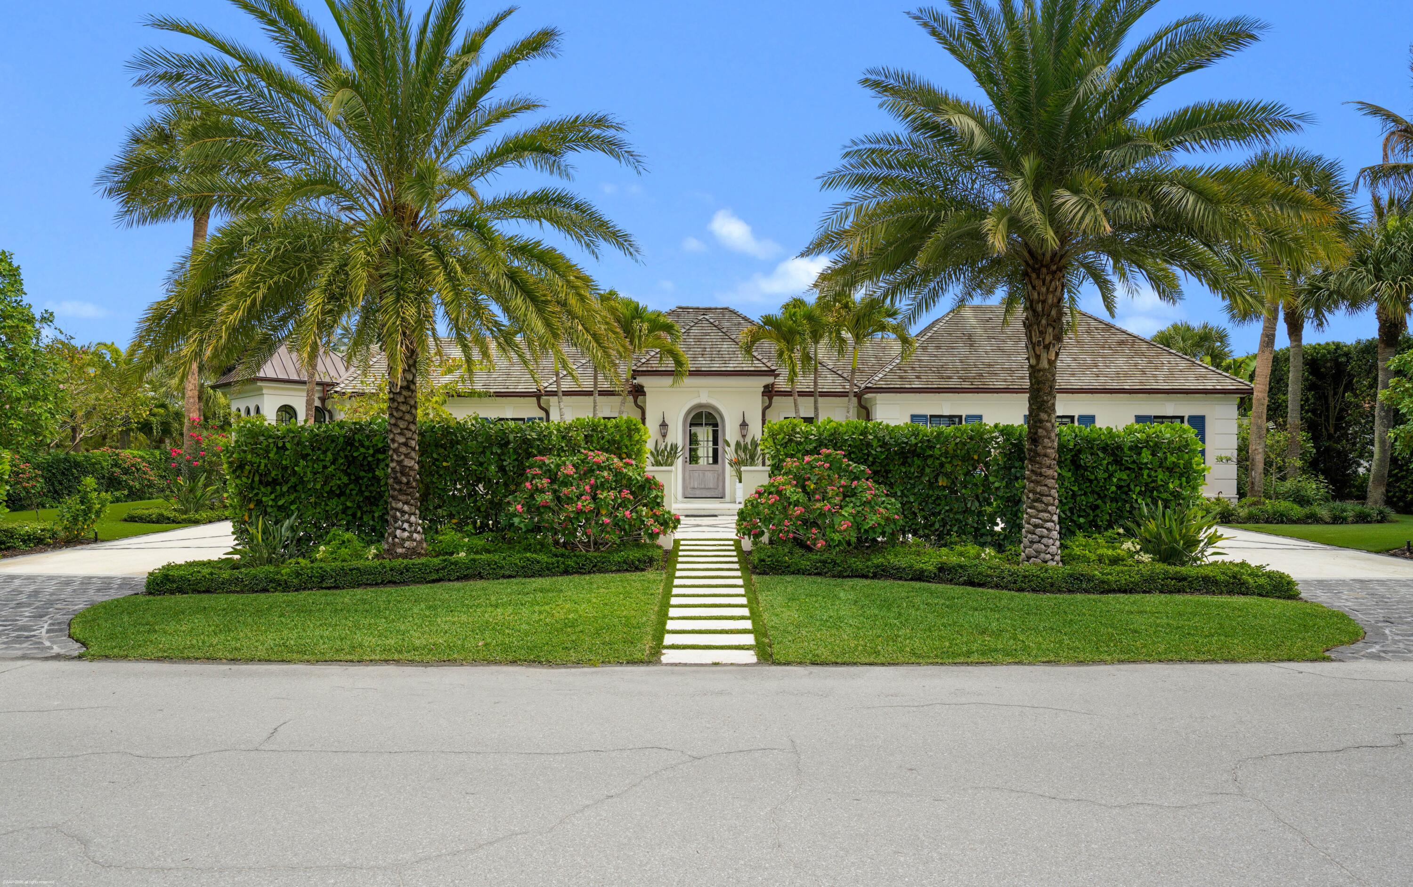
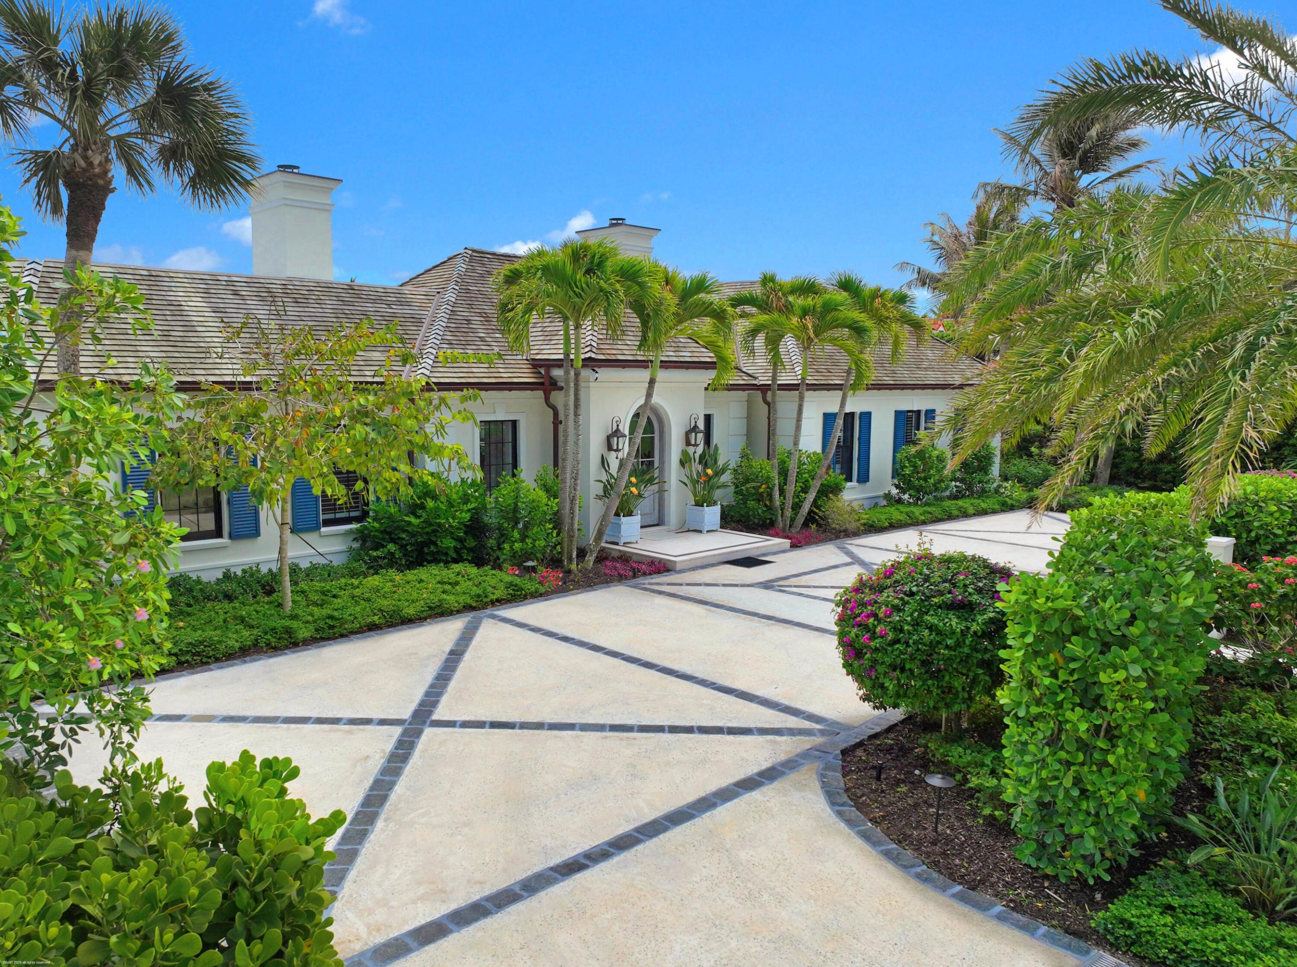
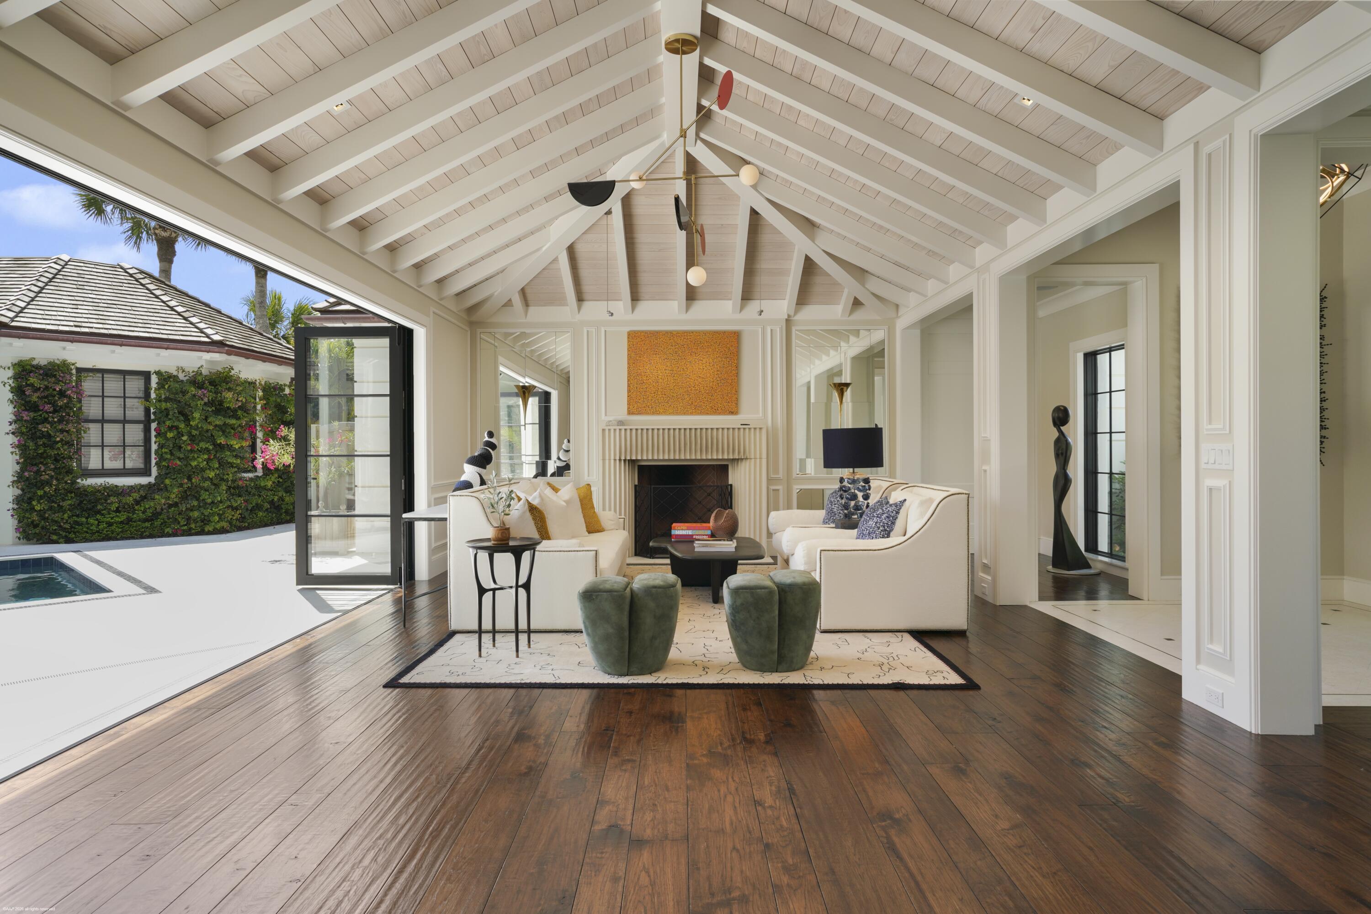
Move right into this beautiful home! Situated in the exclusive enclave of Jupiter Island, 55 Links Road presents a rare opportunity to own a renovated (2024) residence with golf course views. Set on .48 acres, the property features a 2-bedroom, 2.1-bath main home with light-filled interiors and well-proportioned living spaces designed for effortless entertaining. A separate 2-bedroom guest house offers ideal accommodations for visitors. Surrounded by lush tropical landscaping, this private retreat is just moments from pristine beaches and the Intracoastal. Property has designated beach access. A refined offering capturing the essence of Jupiter Island living.
Save
Ask
Tour
Hide
Listing Snapshot
Price
$11,800,000
Days On Site
112 Days
Bedrooms
4
Inside Area (SqFt)
3,938 sqft
Total Baths
5
Full Baths
4
Partial Baths
1
Lot Size
0.48 Acres
Year Built
1983
MLS® Number
B26018741
Status
Active Under Contract
Property Tax
$83,705.2
HOA/Condo/Coop Fees
N/A
Sq Ft Source
Other
Friends & Family
Recent Activity
| 2 weeks ago | Listing updated with changes from the MLS® | |
| 2 weeks ago | Status changed to Active Under Contract | |
| 4 months ago | Listing first seen on site |
General Features
Acres
0.48
Attached Garage
Yes
Direction Faces
West
Garage
Yes
Garage Spaces
2
Levels
One
Number Of Stories
1
Parking
AttachedCircular DrivewayGarageDriveway
Parking Spaces
4
Pets
Yes
Property Sub Type
Single Family Residence
Sewer
Septic Tank
Special Circumstances
Standard
SqFt Total
4181
Utilities
Cable AvailableElectricity AvailableWater Available
Water Source
Public
Zoning
Residential
Interior Features
Appliances
DishwasherGas RangeMicrowaveOvenRefrigerator
Cooling
Central AirElectric
Flooring
TileWood
Furnished
Unfurnished
Heating
CentralElectric
Interior
Built-in FeaturesKitchen IslandVaulted Ceiling(s)BarWalk-In Closet(s)
Main Level Bedrooms
4
Kitchen
Dimensions - 35 X 16Level - MainArea - 560
Living Room
Dimensions - 25 X 24Level - MainArea - 600
PrimaryBedroom
Dimensions - 16 X 15Level - MainArea - 240
Save
Ask
Tour
Hide
Exterior Features
Construction Details
Block
Exterior
Outdoor Shower
Lot Features
Corner LotOn Golf Course
Pool Features
Private
Private Pool
Yes
Roof
Tile
View
Golf Course
Waterview
Golf Course
Community Features
Building Access
Entry Level Living Area Y
Financing Terms Available
CashConventional
MLS Area
5030
Schools
School District
Unknown
Elementary School
Hobe Sound
Middle School
Murray
High School
South Fork
Listing courtesy of The Corcoran Group

All listings featuring the BMLS logo are provided by BeachesMLS, Inc. This information is not verified for authenticity or accuracy and is not guaranteed. Copyright © 2026 BeachesMLS, Inc. (a Flex MLS feed)
Last checked: 2026-08-12 06:59 PM UTC
All listings featuring the BMLS logo are provided by BeachesMLS, Inc. This information is not verified for authenticity or accuracy and is not guaranteed. Copyright © 2026 BeachesMLS, Inc. (a Flex MLS feed)
Last checked: 2026-08-12 06:59 PM UTC
Neighborhood & Commute
Source: Walkscore
Disclosure: Community information and market data powered by Constellation Data Labs. Information is deemed reliable but not guaranteed.
Save
Ask
Tour
Hide
