
Save
Ask
Tour
Hide
$35,000,000
177 Days On Site
3700 Ocean DriveVero Beach, FL 32963
For Sale|Single Family Residence|Active
8
Beds
12
Total Baths
8
Full Baths
4
Partial Baths
18,000
SqFt
$1,944
/SqFt
2014
Built
Subdivision:
VEROMAR
County:
Indian River
Call Now: 718-501-7122
Is this the listing for you? We can help make it yours.
718-501-7122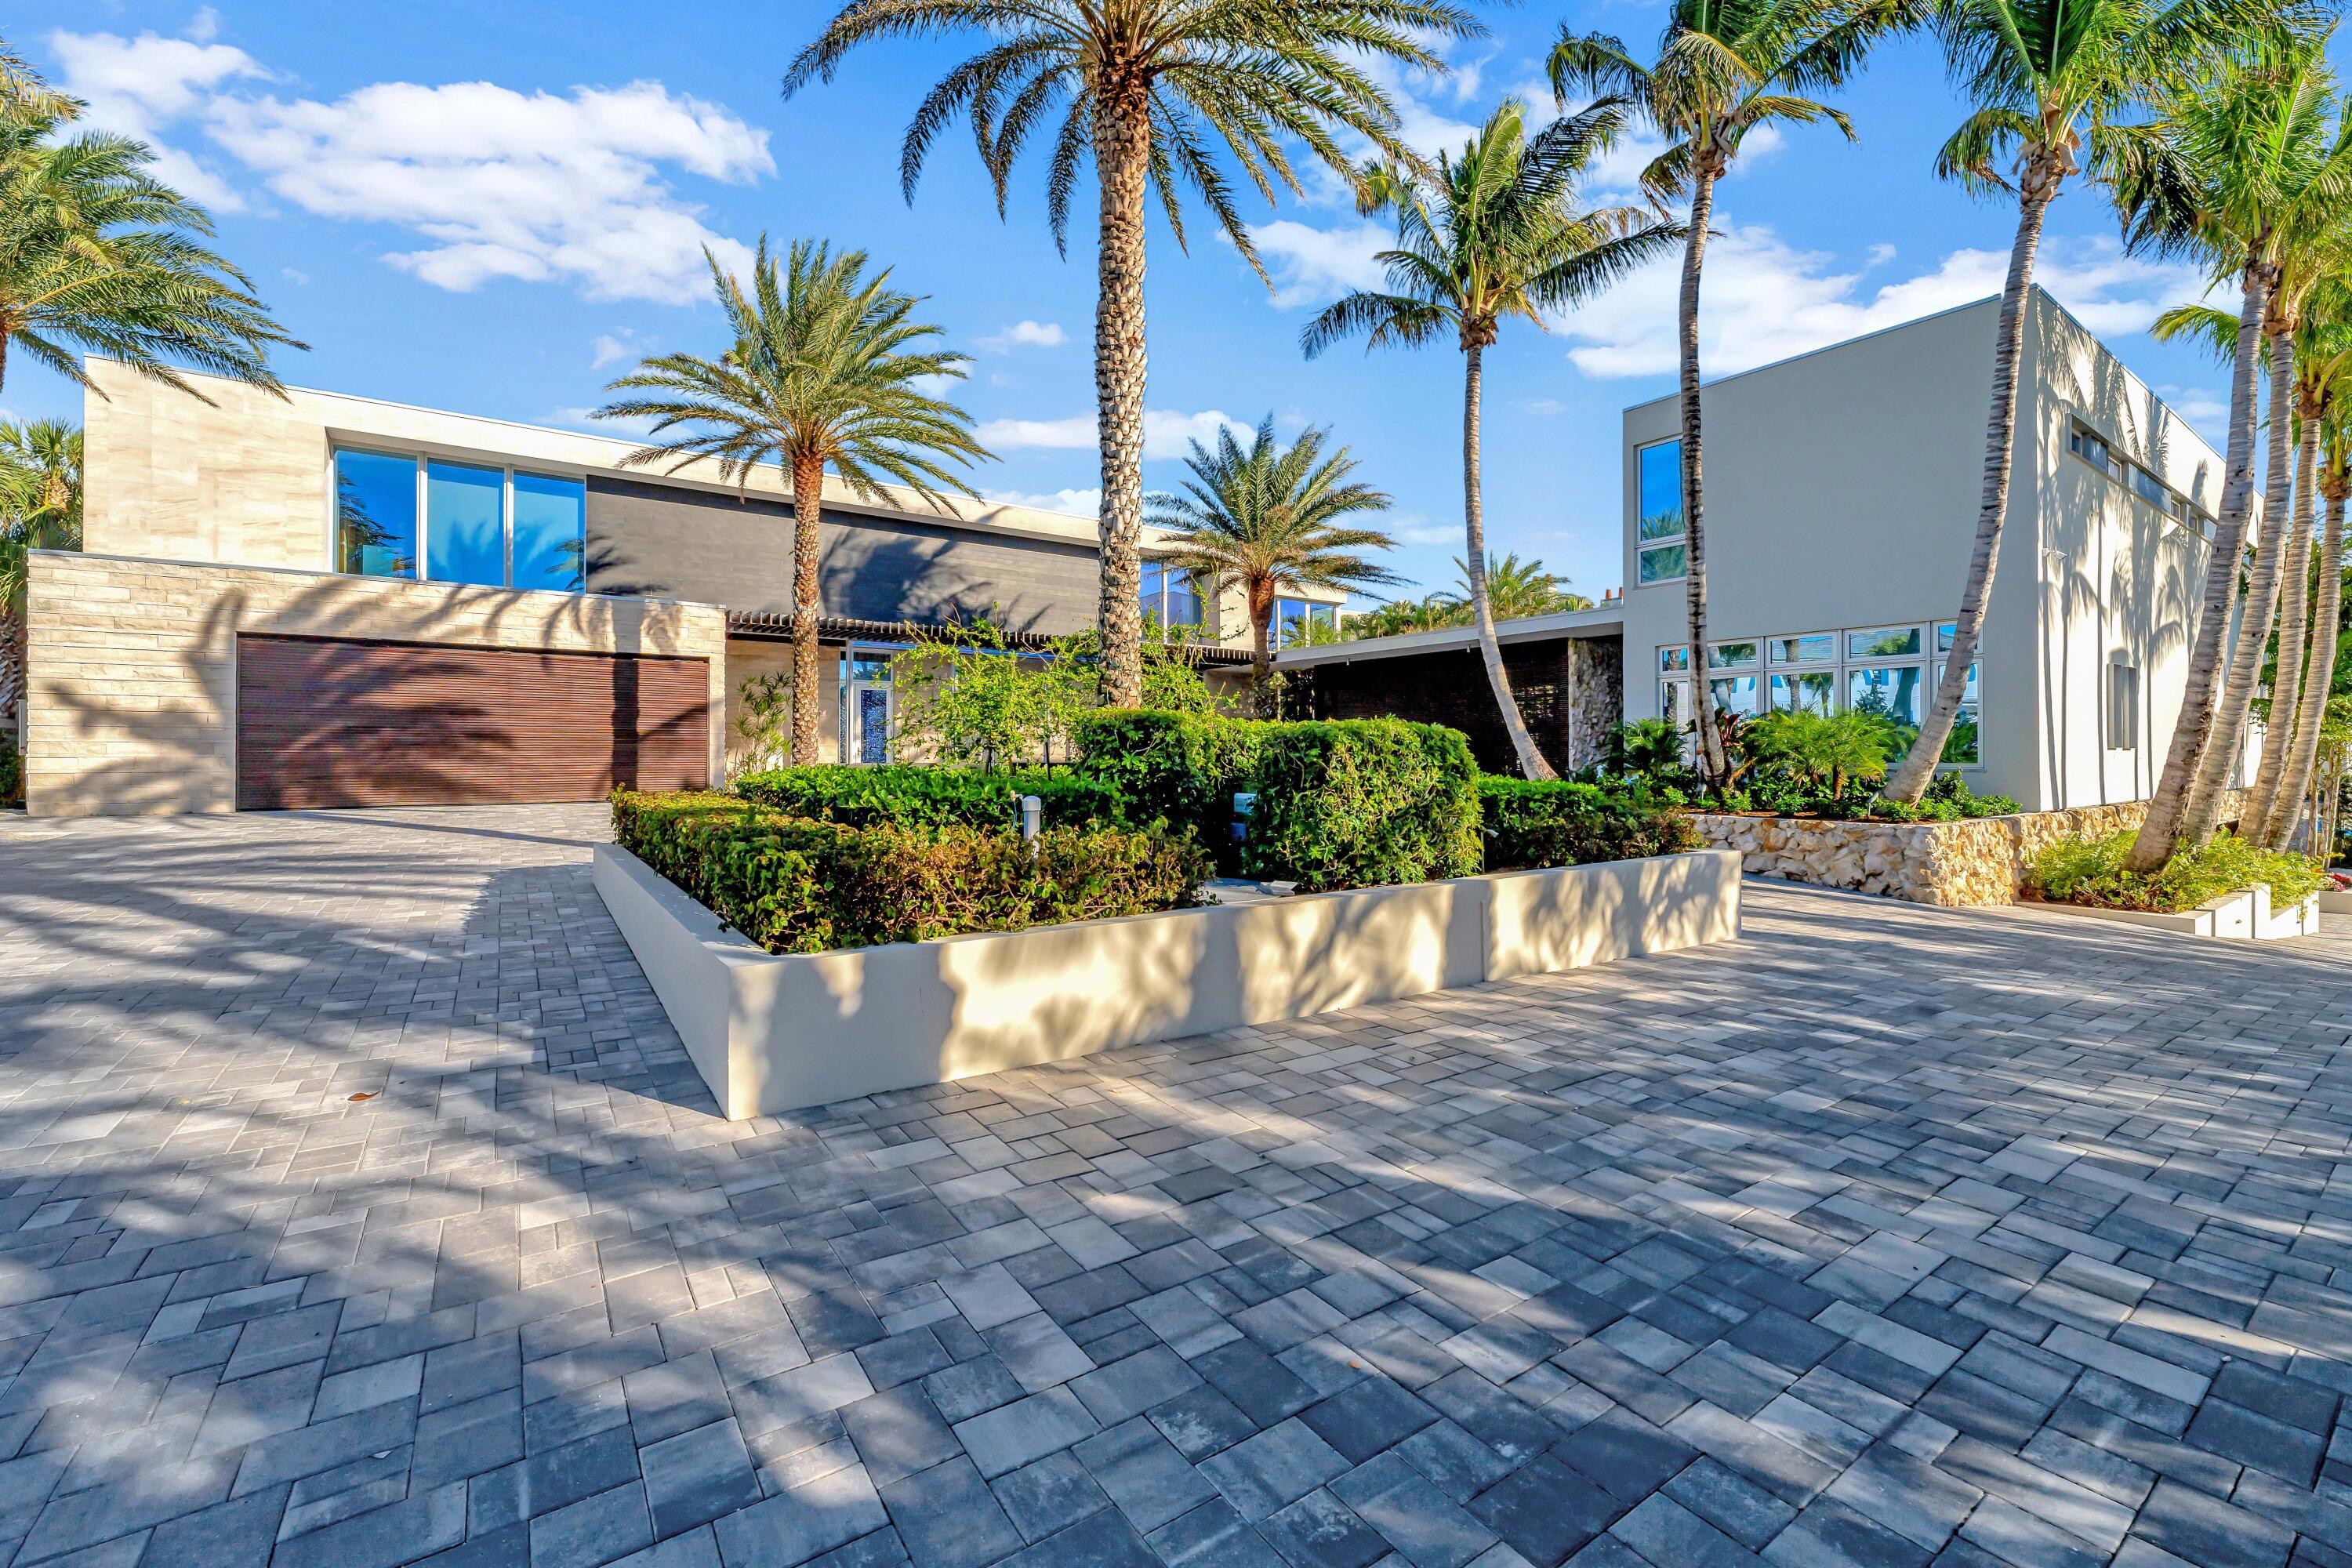
Save
Ask
Tour
Hide
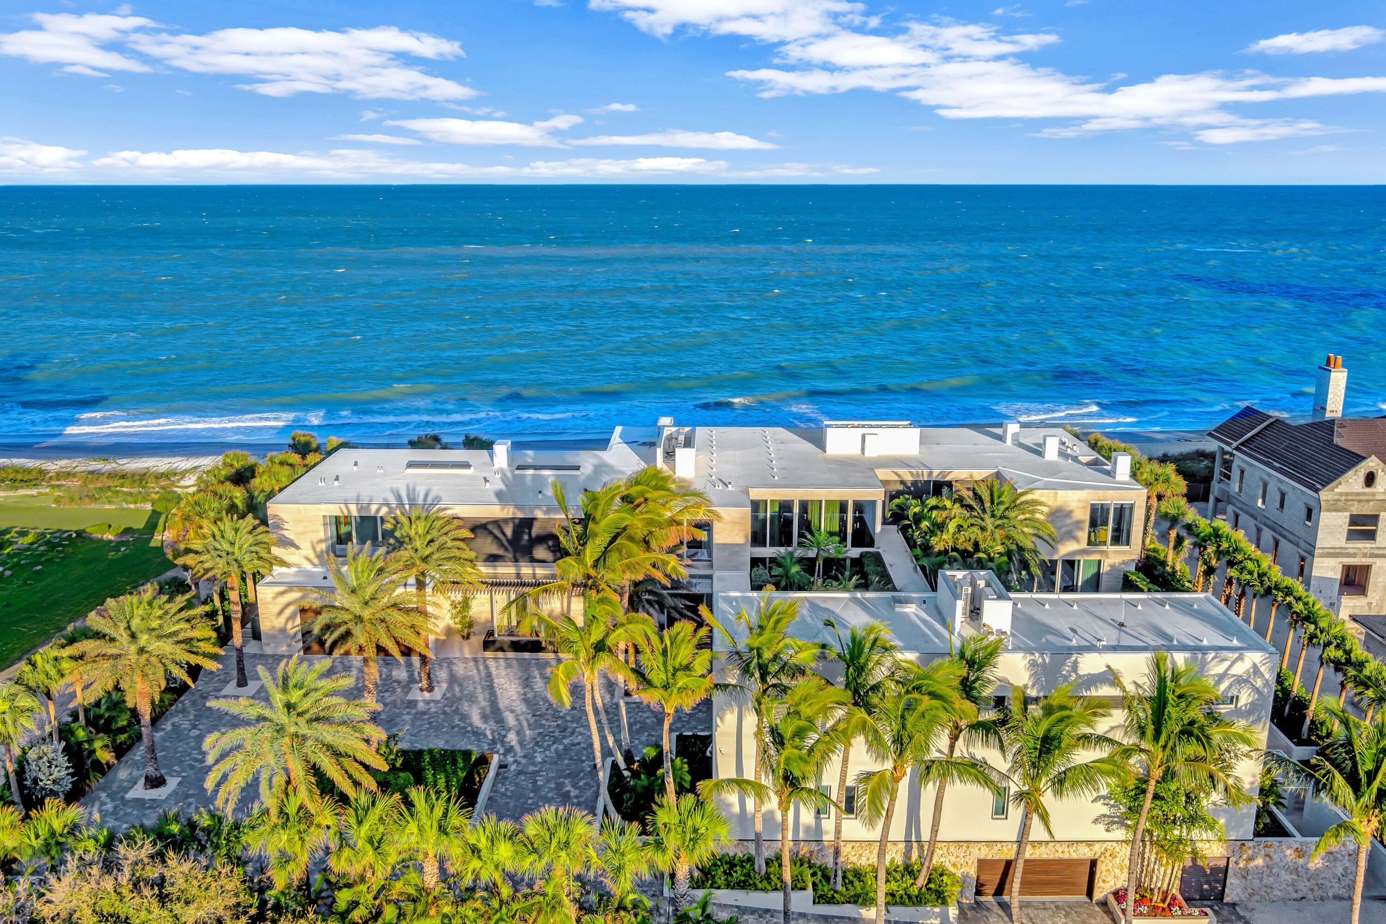
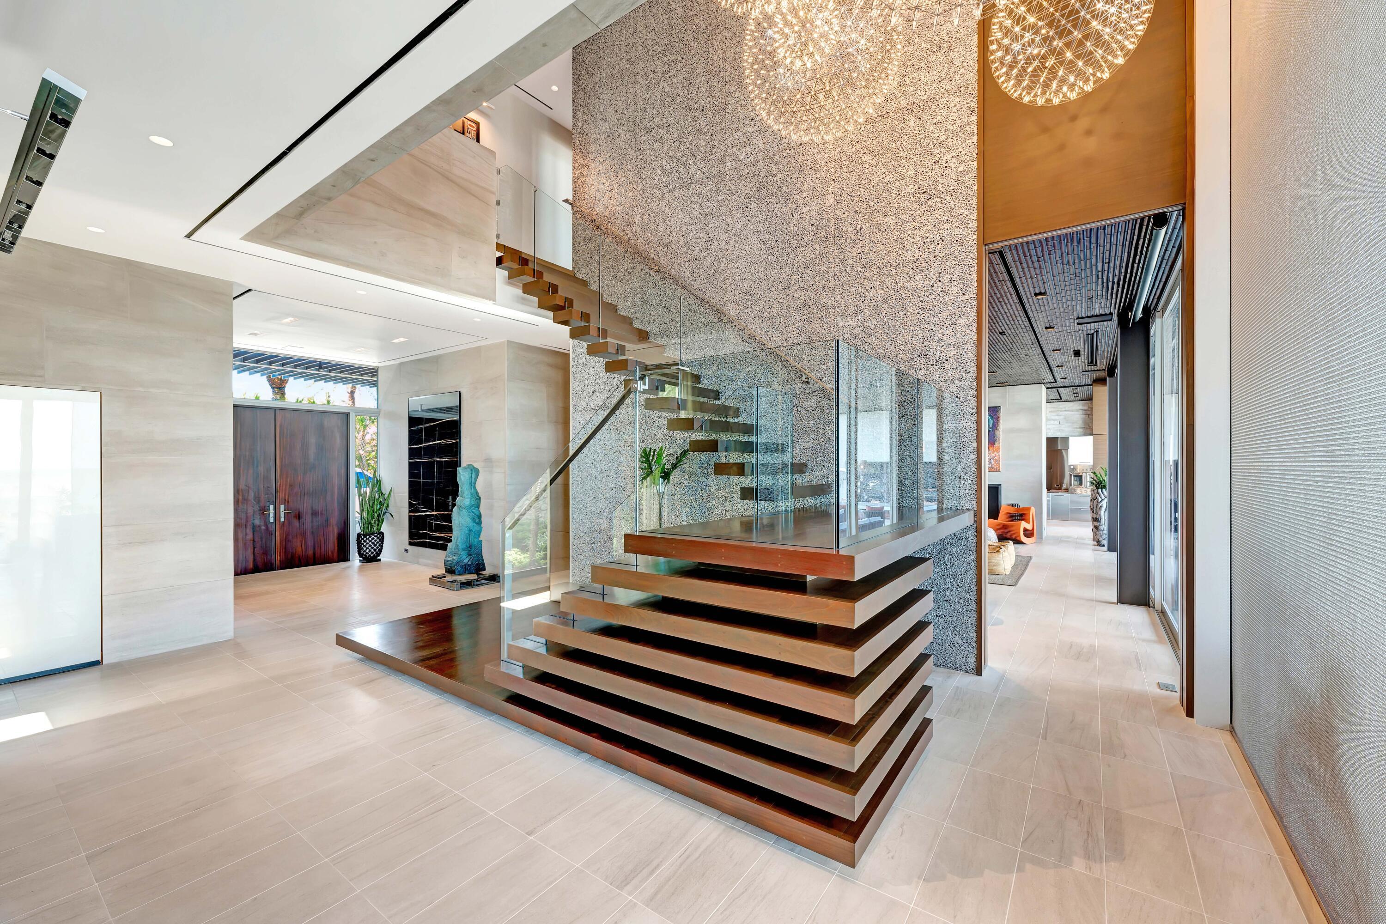
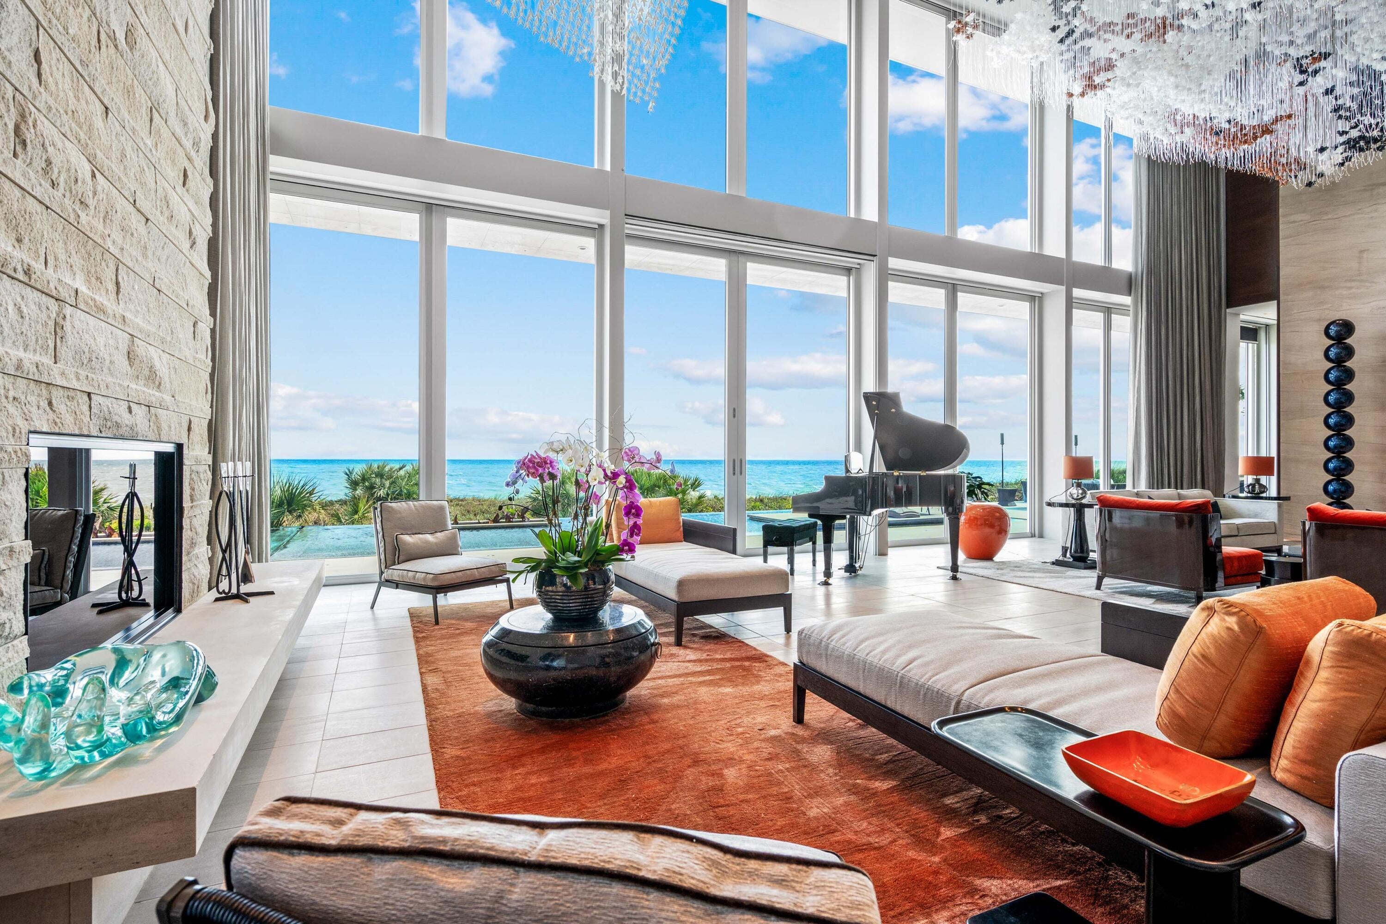
In the heart of Vero's seaside downtown, this walled & gated oceanfront compound is secluded by the privacy of meticulously landscaped grounds. Featuring reinforced concrete & steel construction anchored by 255 pilings, plus floor-to-ceiling impact windows & doors for ultimate weather readiness & peace of mind. 8 beds, 12 baths, garage parking for 10 cars, & multiple kitchens. Effortlessly control the ambiance, comfort, security & entertainment w/ the Savant home automation system. Resort-like living w/ 2 pools, incl. an 80' oceanfront infinity pool. Sep. 3-bed guest house.
Save
Ask
Tour
Hide
Listing Snapshot
Price
$35,000,000
Days On Site
177 Days
Bedrooms
8
Inside Area (SqFt)
18,000 sqft
Total Baths
12
Full Baths
8
Partial Baths
4
Lot Size
1.41 Acres
Year Built
2014
MLS Number
B26030540
Status
Active
Property Tax
$390,640
HOA/Condo/Coop Fees
N/A
Sq Ft Source
Public Records
Friends & Family
Recent Activity
| 6 months ago | Status changed to Active | |
| 6 months ago | Listing updated with changes from the MLS | |
| 6 months ago | Listing first seen on site |
General Features
Acres
1.41
Attached Garage
Yes
Direction Faces
West
Garage
Yes
Garage Spaces
10
Levels
Two
Number Of Stories
2
Parking
AttachedDrivewayGarageGarage Door Opener
Parking Spaces
10
Pets
Yes
Property Sub Type
Single Family Residence
Security
Security Gate
Sewer
Public Sewer
Special Circumstances
Standard
SqFt Total
18000
Utilities
Sewer AvailableWater Available
Water Source
Public
Zoning
R-1A
Interior Features
Appliances
CooktopDryerDishwasherElectric RangeElectric Water HeaterDisposalMicrowaveOvenRefrigeratorWater HeaterWasher
Cooling
Central AirElectric
Flooring
MarbleSlateWood
Furnished
Unfurnished
Heating
CentralElectric
Interior
Wet BarBreakfast BarCentral VacuumElevatorHigh CeilingsKitchen IslandPantrySoaking TubWalk-In Closet(s)
Main Level Bedrooms
1
Spa
Yes
Bedroom 2
Dimensions - 19 X 14Area - 266
Bedroom 3
Dimensions - 20 X 15Area - 300
Bedroom 4
Dimensions - 20 X 22Area - 440
Bedroom 5
Dimensions - 15 X 21Area - 315
Den
Dimensions - 16 X 11Area - 176
Dining Room
Dimensions - 15 X 12Area - 180
Family Room
Dimensions - 19 X 18Area - 342
Kitchen
Dimensions - 24 X 20Level - MainArea - 480
Living Room
Dimensions - 30 X 43Level - MainArea - 1290
Other
Dimensions - 16 X 20Area - 320Description - Bedroom #7
PrimaryBedroom
Dimensions - 15 X 23Level - MainArea - 345
Save
Ask
Tour
Hide
Exterior Features
Construction Details
Concrete
Exterior
BalconyBuilt-in BarbecueBarbecueOutdoor KitchenOutdoor Shower
Frontage
Waterfront
Lot Features
Waterfront
Other Structures
Outdoor Kitchen
Pool Features
Private
Private Pool
Yes
Roof
Other
Spa
Yes
Spa Features
In Ground
View
OceanWater
Waterfront
Yes
Waterfront Features
Ocean Front
Waterview
OceanWater
Community Features
MLS Area
6311 - Beach City (IR)
Financing Terms Available
CashConventional
Schools
School District
Unknown
Elementary School
Beachland
Middle School
Gifford
High School
Vero Beach
Listing courtesy of One Sotheby's Intl Realty

All listings featuring the BMLS logo are provided by BeachesMLS, Inc. This information is not verified for authenticity or accuracy and is not guaranteed. Copyright © 2026 BeachesMLS, Inc. (a Flex MLS feed)
Last checked: 2026-11-12 02:35 PM UTC
All listings featuring the BMLS logo are provided by BeachesMLS, Inc. This information is not verified for authenticity or accuracy and is not guaranteed. Copyright © 2026 BeachesMLS, Inc. (a Flex MLS feed)
Last checked: 2026-11-12 02:35 PM UTC
Neighborhood & Commute
Source: Walkscore
Disclosure: Community information and market data powered by Constellation Data Labs. Information is deemed reliable but not guaranteed.
Save
Ask
Tour
Hide

Did you know? You can invite friends and family to your search. They can join your search, rate and discuss listings with you.