Properties

Save
Ask
Tour
Hide
Share
$12,750,000
1 Day On Site

1720 Sabal Palm Drive
Boca Raton, FL 33432

For Sale|Single Family Residence|Active
5
Beds
8
Total Baths
6
Full Baths
2
Partial Baths
7,335
SqFt
$1,738
/SqFt
2006
Built
Subdivision:
ROYAL PALM YACHT & COUNTRY CLUB
County:
Palm Beach
Call Now: 718-501-7122
Is this the listing for you? We can help make it yours.
718-501-7122
1720 Sabal Palm Drive1720 Sabal Palm Drive1720 Sabal Palm Drive1720 Sabal Palm Drive
Save
Ask
Tour
Hide
Share

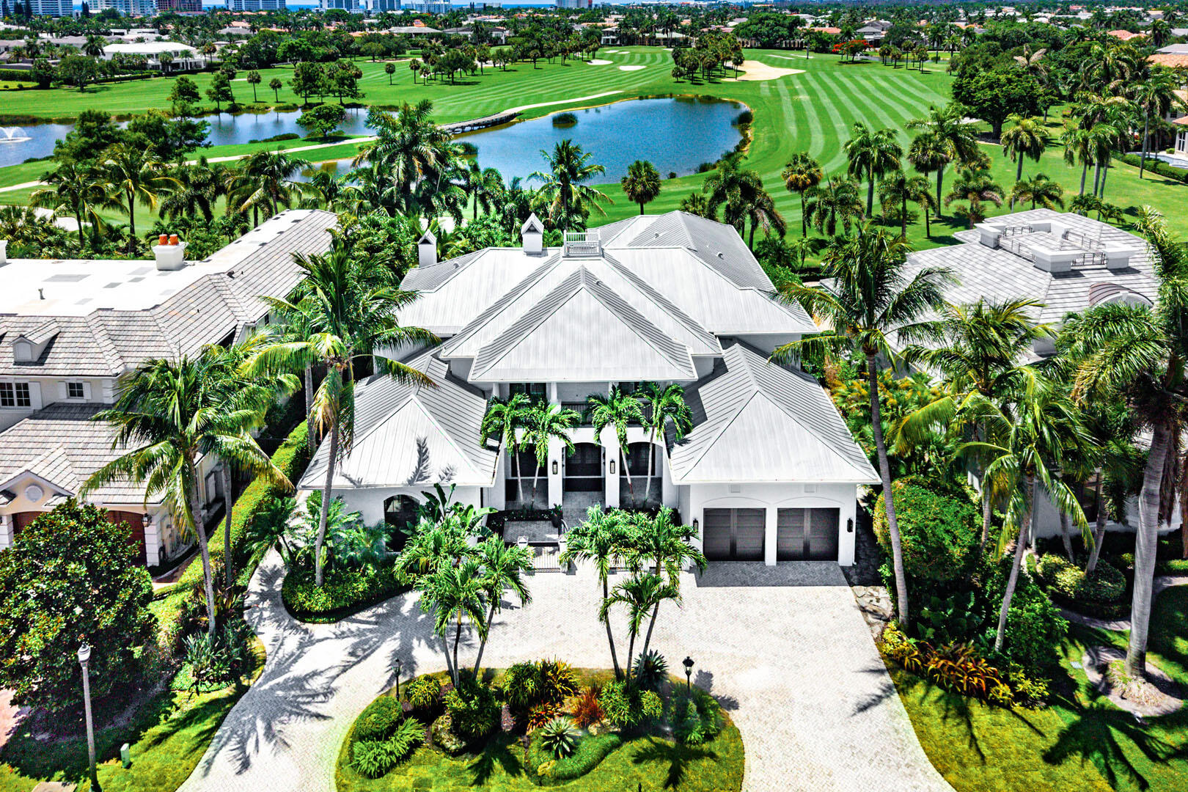
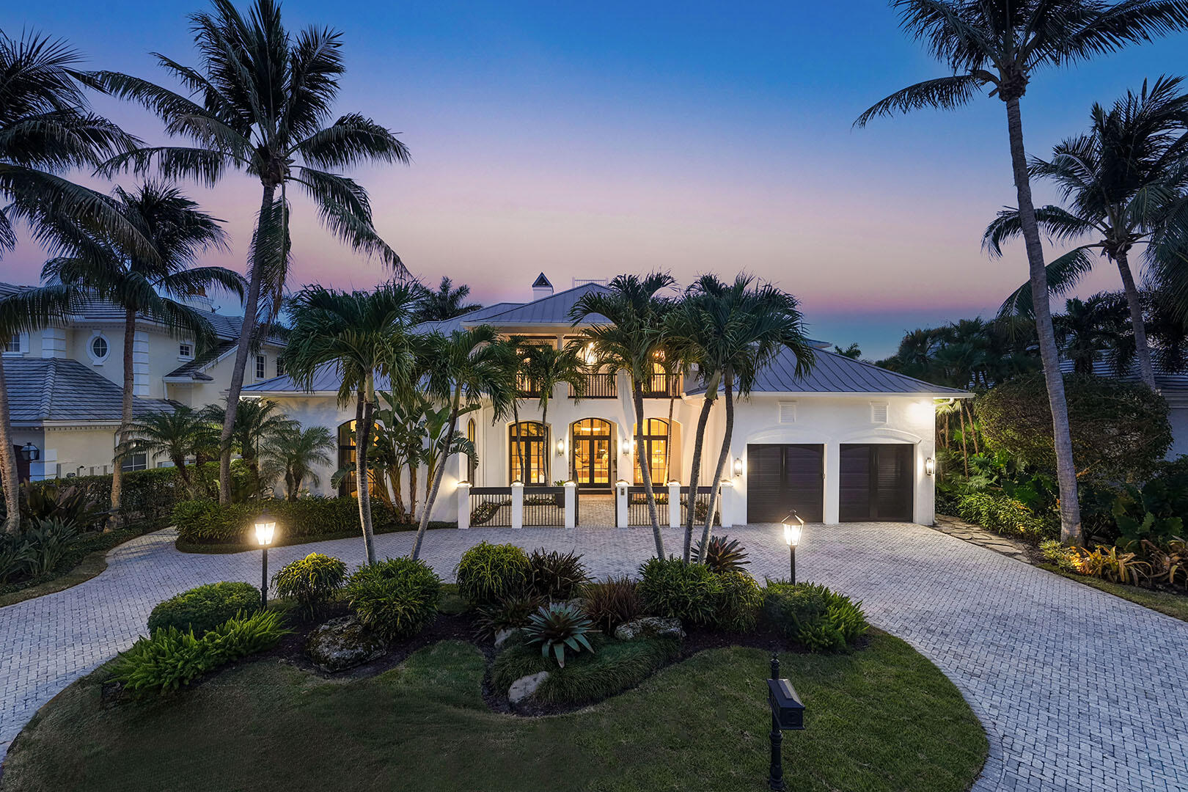
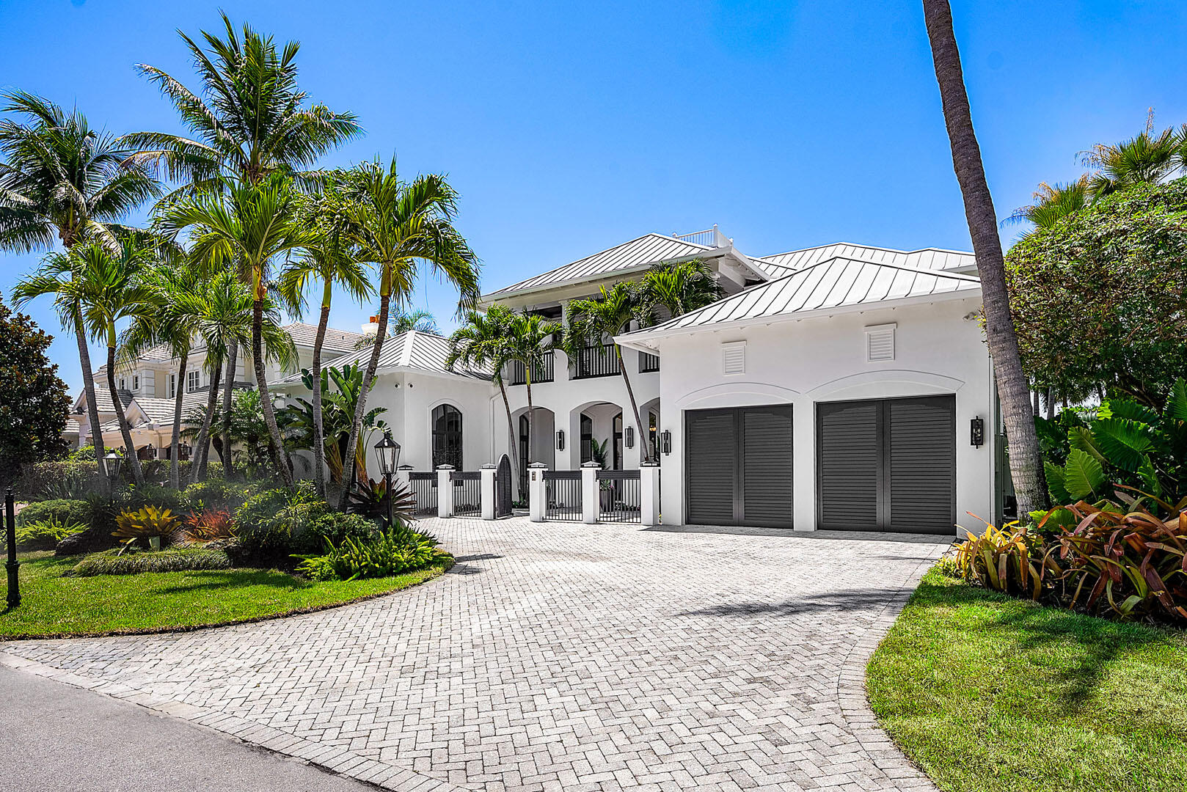
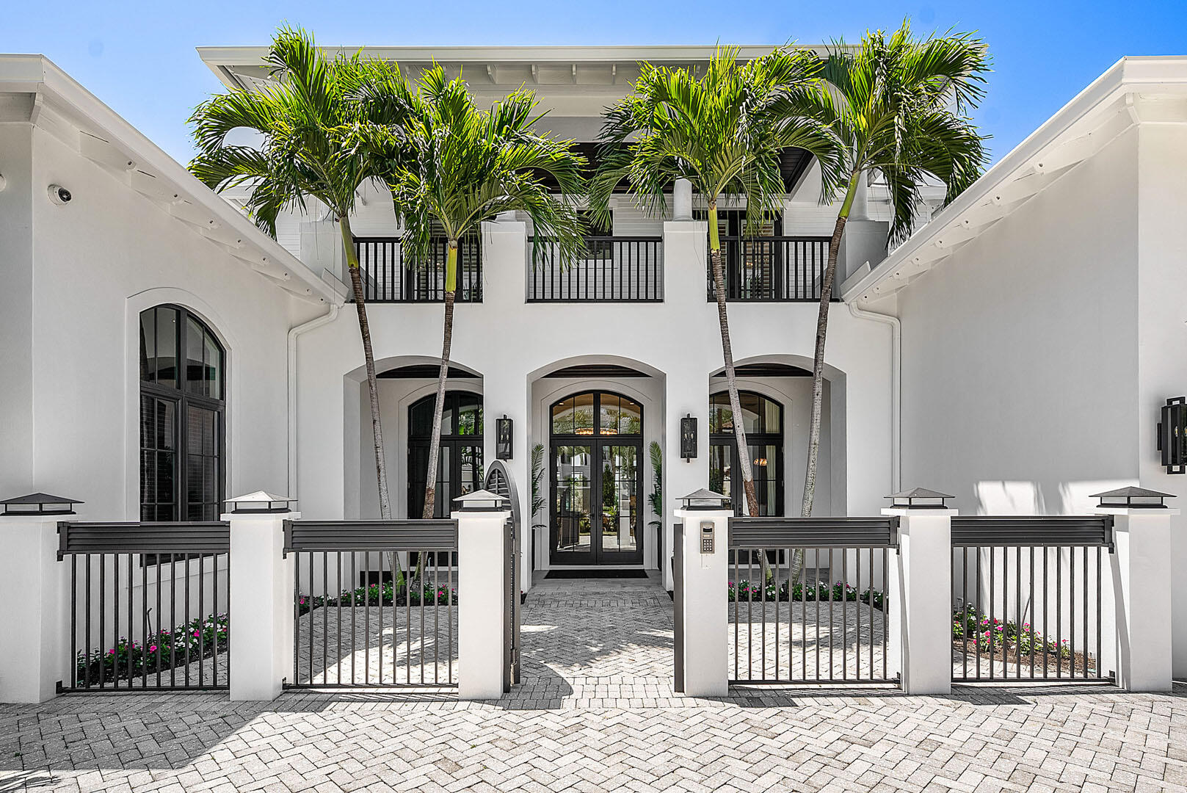
Inspired by the timeless elegance of British West Indies architecture, this extraordinary golf-front estate commands a premier setting with 88 feet of frontage overlooking three manicured fairways. Bathed in coveted southeastern exposure, the gated backyard captures sweeping vistas across the course, creating a private resort environment designed for both grand entertaining and everyday enjoyment. Spanning more than 7,300 square feet of thoughtfully curated living space, the residence offers five bedrooms, six full and two half bathrooms, and a collection of exceptional gathering spaces. Throughout the residence, refined finishes, natural gas amenities, abundant storage, and integrated Savant smart-home technology deliver comfort and convenience at every turn. At the heart of the home, the gourmet kitchen is designed for culinary enthusiasts, featuring dual center islands, premium appliances, and effortless flow to the surrounding living and dining spaces. Entertaining reaches new heights in the state-of-the-art theatre room and expansive club room, complete with a full-service bar. The outdoor experience rivals that of a luxury resort. A beach-entry pool and spa anchor the backyard retreat, while the covered summer kitchen is enhanced by a Tuscan wood-burning pizza oven, creating an inviting setting for alfresco dining against a backdrop of endless fairway views. Designed to accommodate guests with complete privacy, the residence includes an exceptional VIP suite featuring its own kitchen, full bathroom, and private laundry facilities. Every element of this home has been carefully considered to deliver a lifestyle defined by comfort, entertaining, and exceptional golf course living.

Save
Ask
Tour
Hide
Share
Listing Snapshot
Price 
$12,750,000
Days On Site 
1 Day
Bedrooms 
5
Inside Area (SqFt) 
7,335 sqft
Total Baths 
8
Full Baths 
6
Partial Baths 
2
Lot Size 
0.33 Acres
Year Built 
2006
MLS® Number 
B26049529
Status 
Active
Property Tax 
$106,251.38
HOA/Condo/Coop Fees 
$378.33 monthly
Sq Ft Source 
Plans
Friends & Family
Recent Activity
yesterdayListing first seen on site
yesterdayListing updated with changes from the MLS®
General Features
Acres 
0.33
Attached Garage 
Yes
Direction Faces 
Northwest
Garage 
Yes
Garage Spaces 
2.5
Levels 
Multi/SplitTwo
Number Of Stories 
2
Parking 
AttachedCircular DrivewayGarageGarage Door OpenerDriveway
Parking Spaces 
6
Pets 
Yes
Property Sub Type 
Single Family Residence
Security 
Security Guard
Sewer 
Public Sewer
Special Circumstances 
Standard
SqFt Total 
10043
Style 
Florida
Utilities 
Natural Gas ConnectedSewer AvailableWater Available
Water Source 
Public
Zoning 
R1A (city)
Interior Features
Appliances 
DryerDishwasherFree-Standing FreezerDisposalGas RangeGas Water HeaterIce MakerMicrowaveOvenRefrigeratorWater HeaterWasher
Cooling 
Central Air
Flooring 
CarpetWood
Furnished 
Unfurnished
Heating 
Central
Interior 
Wet BarBreakfast BarBidetBuilt-in FeaturesCentral VacuumEntrance FoyerElevatorHigh CeilingsPantryStorageSoaking TubWalk-In Closet(s)
Laundry Features 
Inside
Main Level Bedrooms 
1
Spa 
Yes
Bedroom 2 
Dimensions - 19 X 13Level - FirstArea - 247
Bedroom 3 
Dimensions - 18 X 14Level - SecondArea - 252
Bedroom 4 
Dimensions - 18 X 14Level - SecondArea - 252
Bedroom 5 
Dimensions - 15 X 15Level - SecondArea - 225
Den 
Dimensions - 21 X 17Level - FirstArea - 357
Dining Room 
Dimensions - 15 X 13Level - FirstArea - 195
Family Room 
Dimensions - 27 X 19Level - FirstArea - 513
Kitchen 
Dimensions - 24 X 13Level - FirstArea - 312
Living Room 
Dimensions - 24 X 19Level - FirstArea - 456
Loft 
Dimensions - 21 X 15Level - SecondArea - 315
PrimaryBedroom 
Dimensions - 26 X 19Level - SecondArea - 494
Save
Ask
Tour
Hide
Share
Exterior Features
Construction Details 
Block
Exterior 
BalconyBuilt-in BarbecueBarbecueLightingOutdoor Kitchen
Lot Features 
On Golf Course
Other Structures 
Outdoor KitchenStorage
Patio And Porch 
CoveredPatioScreened
Pool Features 
HeatedIn GroundPrivate
Private Pool 
Yes
Roof 
Metal
Spa 
Yes
Spa Features 
HeatedIn Ground
View 
Golf CourseGardenPool
Waterview 
Golf CourseGardenPool
Windows/Doors 
French Doors
Community Features
Association Amenities 
None
Association Dues 
4540
Financing Terms Available 
CashConventional
HOA Fee Frequency 
Annually
MLS Area 
4190
Schools
School District
Unknown
Elementary School
Boca Raton
Middle School
Boca Raton Community
High School
Boca Raton
Listing courtesy of Royal Palm Properties LLC


All listings featuring the BMLS logo are provided by BeachesMLS, Inc. This information is not verified for authenticity or accuracy and is not guaranteed. Copyright © 2026 BeachesMLS, Inc. (a Flex MLS feed)
Last checked: 2026-07-08 05:54 PM UTC

Neighborhood & Commute
Source: Walkscore
Disclosure: Community information and market data powered by Constellation Data Labs. Information is deemed reliable but not guaranteed.
Save
Ask
Tour
Hide
Share