
Save
Ask
Tour
Hide
$925,000
New Listing
3400 S Ocean Boulevard 12gHighland Beach, FL 33487
Condominium|Coming Soon
2
Beds
2
Total Baths
2
Full Baths
1,433
SqFt
$645
/SqFt
1983
Built
Subdivision:
CORONADO AT HIGHLAND BEACH CONDO
County:
Palm Beach
Call Now: 718-501-7122
Is this the listing for you? We can help make it yours.
718-501-7122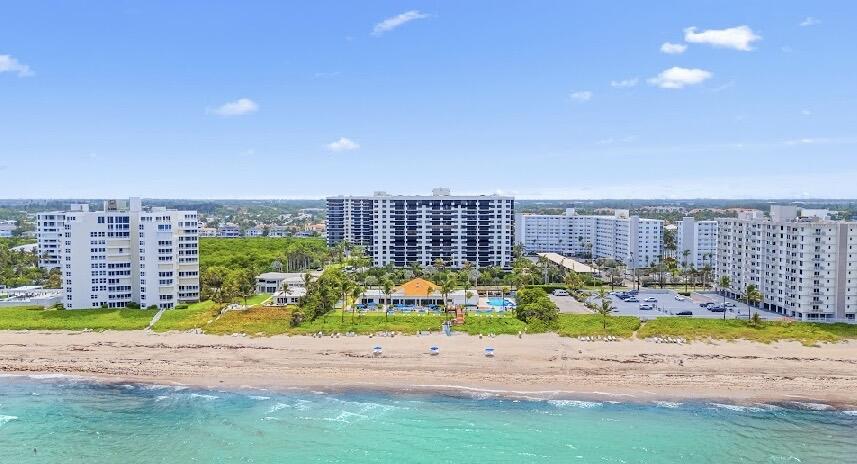
Save
Ask
Tour
Hide
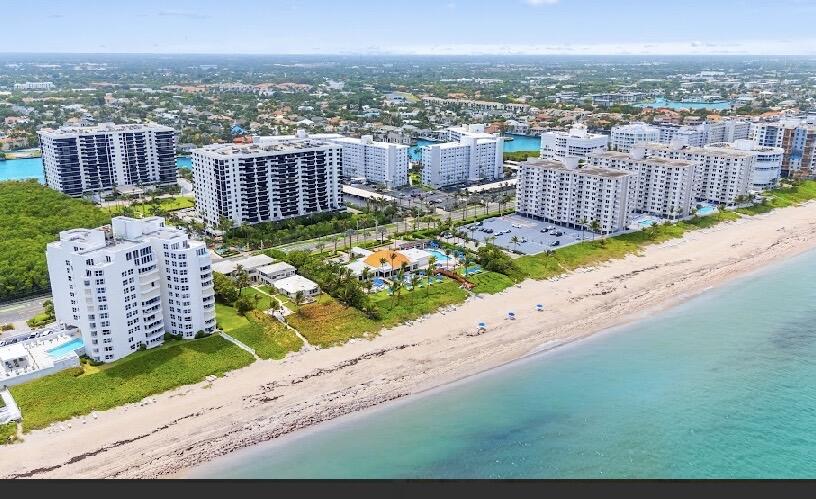
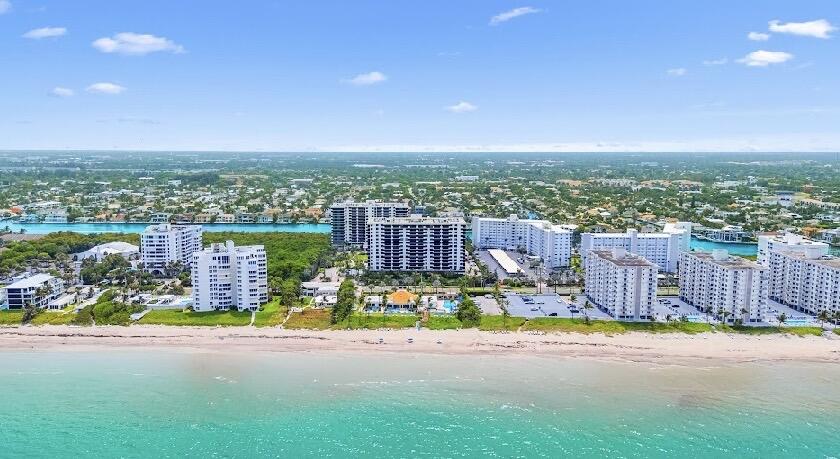
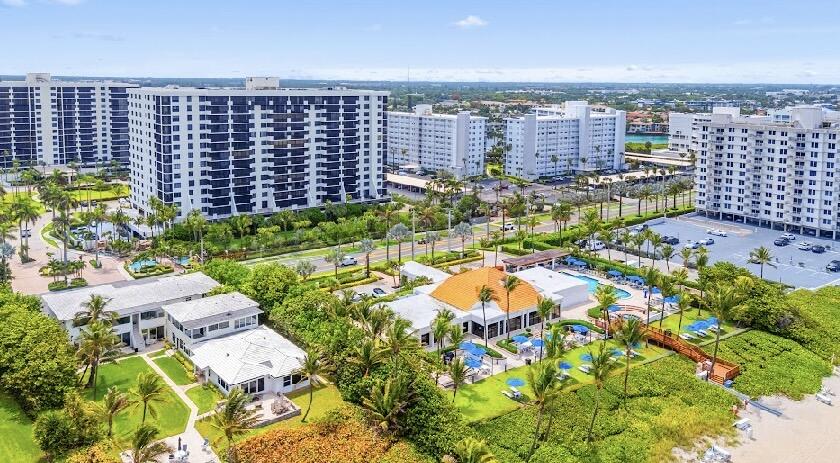
THE COVETED CORONADO OCEAN CLUB IS COMPLEMENTED BY WORLD CLASS WHITE GLOVE SERVICE AND REFINED LIFESYTLE AMENITIES INCLUDING CABANA BOY AT OUR PRIVATE BEACH CLUB. THIS EXCEPTIONAL CORNER RESIDENCE CAPTURES BREATHTAKING VIEWS OF THE SHIMMERING OCEAN, CITY AND PANAROMIC VISTAS. THIS INCREIDBLE OPPORTUITY TO OWN AN OFFERING THAT'S A SCARCITY IN THE RARELY AVAILABLE G STACK. THE RESIDENCE PRESENTS EXCEPTIONAL POTENTIAL TO CUSTOMIZE AND ELEVATE YOUR PERSONAL VISION. CORNER UNIT FEATURES NATURAL LIGHT THAT FLOWS EFFORTLESSLY FROM ROOM TO ROOM AMPLYFYING THE SPACIOUS AMBIENCE OF TRANQUIL OCEAN FRONT VIEWS. STRONG RESERVES OVER 6M, CERTIFIED STRUCTURAL CONCRETE RESTORATION, NEW ROOFS, HALLWAYS AND LOBBIES FULLY PAID.
Save
Ask
Tour
Hide
Listing Snapshot
Price
$925,000
Days On Site
0 Days
Bedrooms
2
Inside Area (SqFt)
1,433 sqft
Total Baths
2
Full Baths
2
Partial Baths
N/A
Lot Size
N/A
Year Built
1983
MLS® Number
B26049910
Status
Coming Soon
Property Tax
$5,158.32
HOA/Condo/Coop Fees
$1,733 monthly
Sq Ft Source
Assessor
Friends & Family
Recent Activity
| 8 hours ago | Listing first seen on site | |
| 12 hours ago | Listing updated with changes from the MLS® |
General Features
Attached Garage
Yes
Direction Faces
West
Garage
Yes
Garage Spaces
1
Levels
One
Number Of Stories
15
Parking
AssignedAttachedGarage
Parking Spaces
1
Pets
Yes
Property Sub Type
Condominium
Security
Fire Sprinkler SystemSecurity GateGated with GuardGated CommunitySmoke Detector(s)
Sewer
Public Sewer
Special Circumstances
Standard
SqFt Total
1433
Utilities
Cable AvailableSewer AvailableWater Available
Water Source
Public
Zoning
Res
Interior Features
Appliances
DryerDishwasherElectric RangeElectric Water HeaterFreezerDisposalIce MakerMicrowaveRefrigeratorWater HeaterWasher
Cooling
Ceiling Fan(s)Electric
Flooring
Ceramic Tile
Furnished
Partially
Heating
Central
Interior
Walk-In Closet(s)
Laundry Features
InsideLaundry Room
Main Level Bedrooms
2
Kitchen
Dimensions - 13 X 12Area - 156
Laundry
Living Room
Dimensions - 24 X 19Area - 456
PrimaryBedroom
Dimensions - 18 X 12Area - 216
Save
Ask
Tour
Hide
Exterior Features
Construction Details
Block
Lot Features
Waterfront
Pool Features
Association
Roof
Concrete
View
OceanWater
Waterfront
Yes
Waterfront Features
Ocean Front
Waterview
OceanWater
Community Features
Association Amenities
PoolBoatingClubhouseCar Wash AreaFitness CenterGatedManagementParkingSaunaSpa/Hot TubTennis Court(s)TrashElevator(s)
Association Dues
1733
Community Features
Gated
Financing Terms Available
CashConventional
HOA Fee Frequency
Monthly
MLS Area
4150
Schools
School District
Unknown
Elementary School
J. C. Mitchell
Middle School
Boca Raton Community
High School
Boca Raton
Listing courtesy of Coldwell Banker Realty /Delray Beach

All listings featuring the BMLS logo are provided by BeachesMLS, Inc. This information is not verified for authenticity or accuracy and is not guaranteed. Copyright © 2026 BeachesMLS, Inc. (a Flex MLS feed)
Last checked: 2026-07-08 06:00 PM UTC
All listings featuring the BMLS logo are provided by BeachesMLS, Inc. This information is not verified for authenticity or accuracy and is not guaranteed. Copyright © 2026 BeachesMLS, Inc. (a Flex MLS feed)
Last checked: 2026-07-08 06:00 PM UTC
Neighborhood & Commute
Source: Walkscore
Disclosure: Community information and market data powered by Constellation Data Labs. Information is deemed reliable but not guaranteed.
Save
Ask
Tour
Hide

Did you know? You can invite friends and family to your search. They can join your search, rate and discuss listings with you.