Properties

Save
Ask
Tour
Hide
Share
$750,000
New Listing

3230 Riviera Drive
Delray Beach, FL 33445

For Sale|Single Family Residence|Active
2
Beds
3
Total Baths
2
Full Baths
1
Partial Bath
2,052
SqFt
$365
/SqFt
1988
Built
Subdivision:
RAINBERRY ESTATES
County:
Palm Beach
Call Now: 718-501-7122
Is this the listing for you? We can help make it yours.
718-501-7122
3230 Riviera Drive3230 Riviera Drive3230 Riviera Drive3230 Riviera Drive
Save
Ask
Tour
Hide
Share

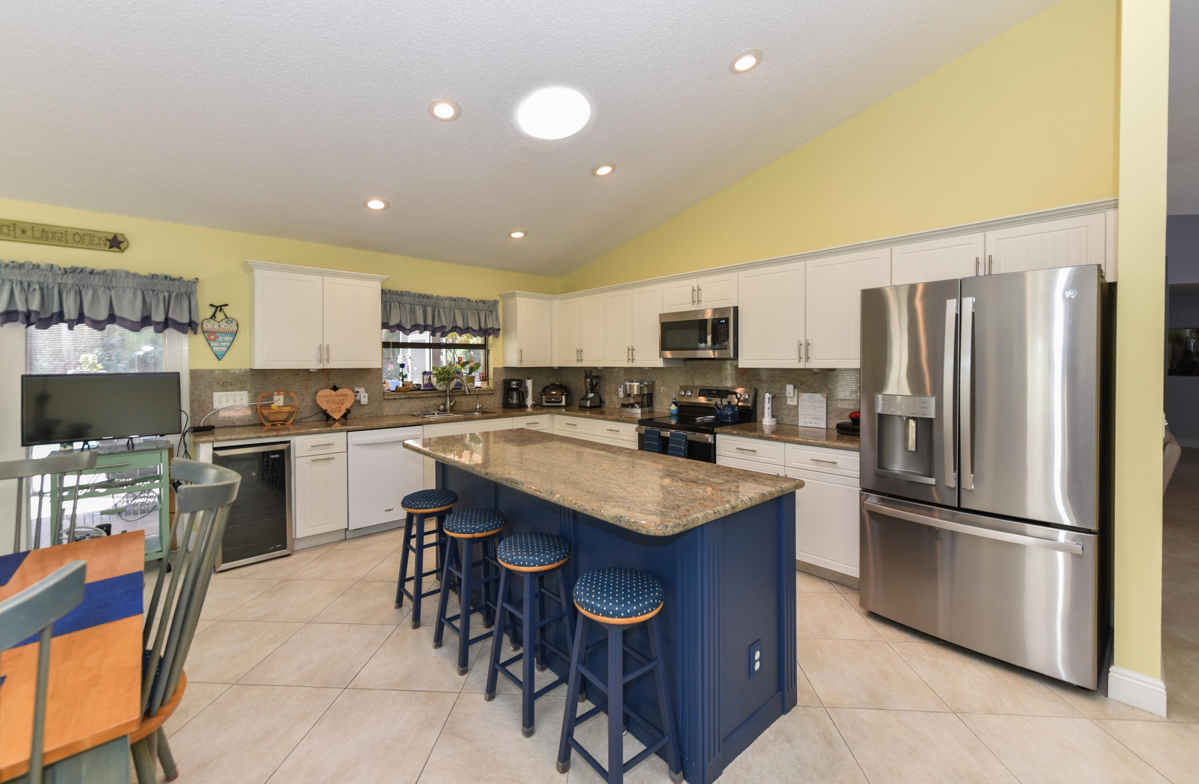
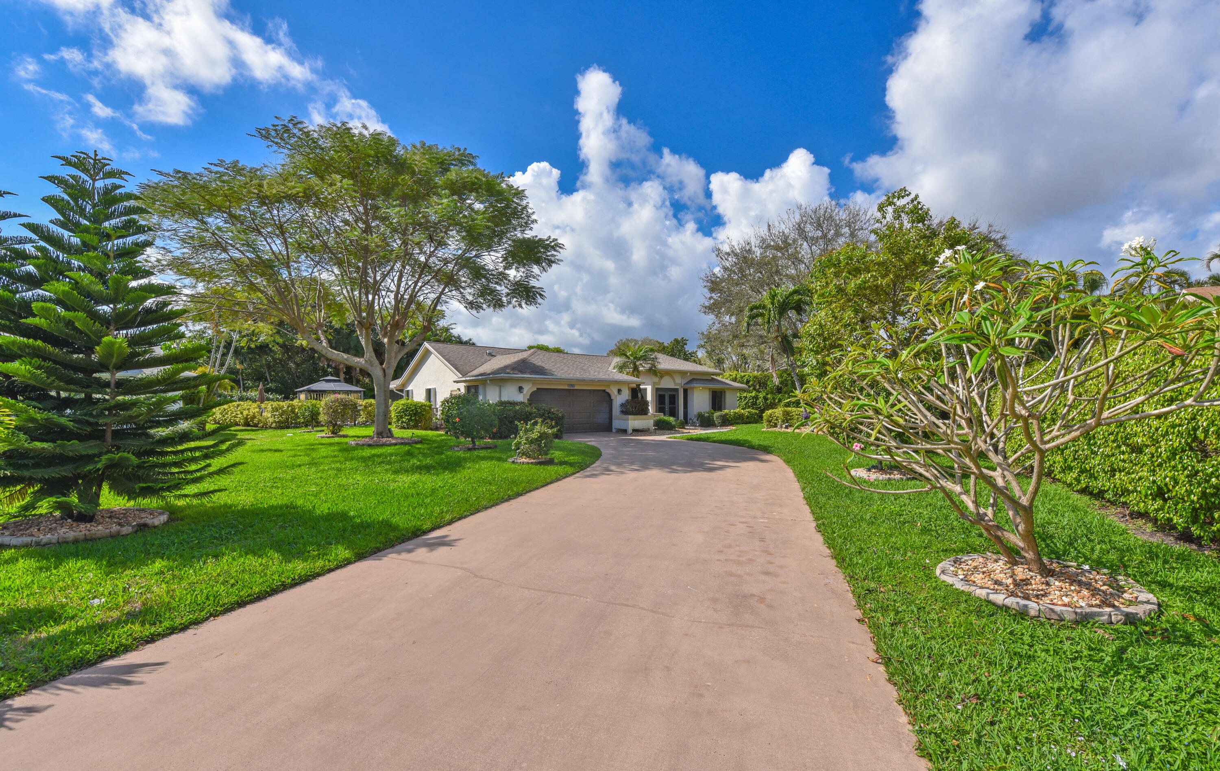
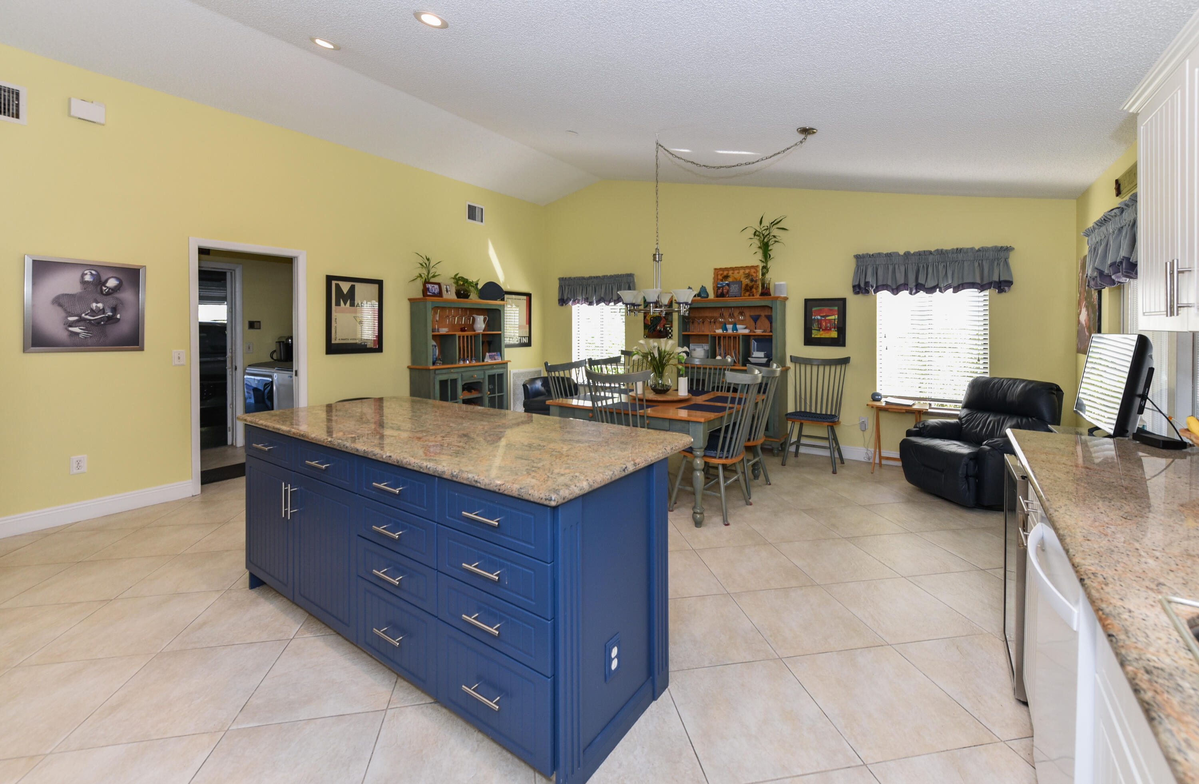
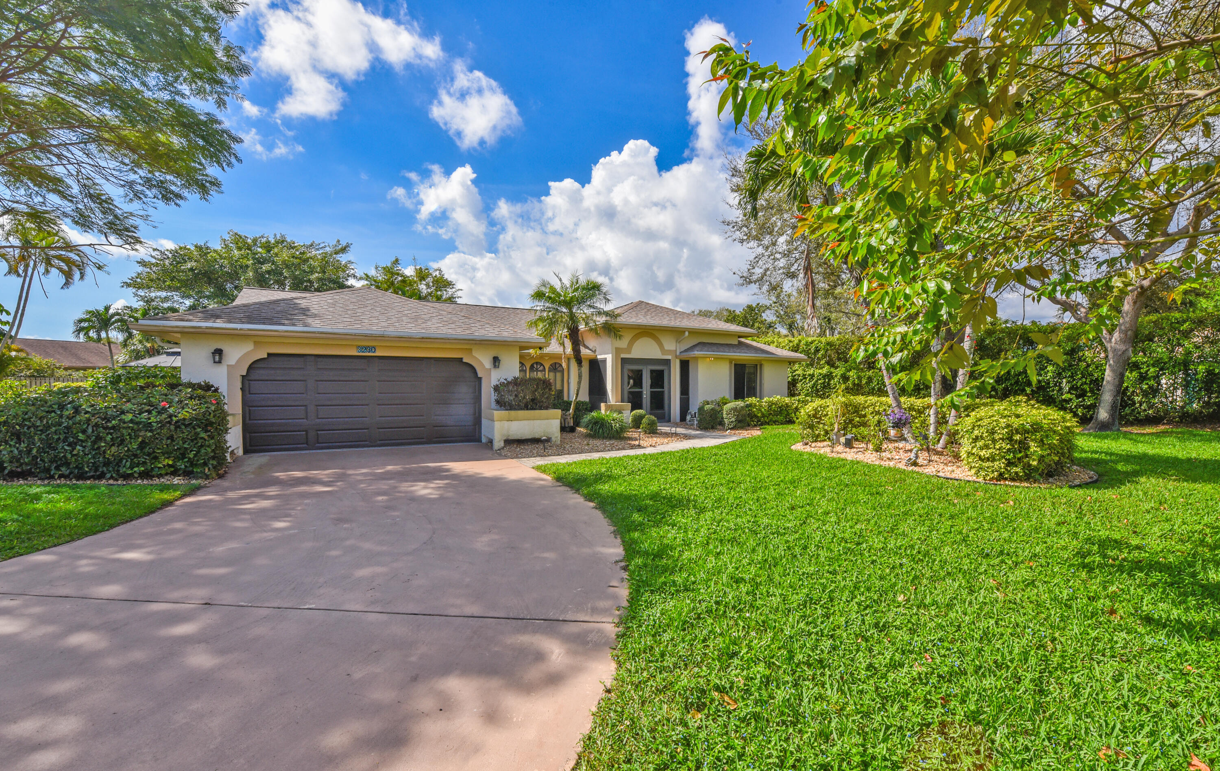
Welcome to The Estate section of Rainberry Bay. This home is situated on a private lot at the end of the cul-de-sac. Open floor plan with 2 bedrooms 2.5 baths, double door entry with vaulted ceiling to formal living room. Private pool/spa, 2 screened patios with plenty of outdoor space for entertaining. Enjoy an active adult community with 10 Har Tru courts, Bocce Club, 8 Pickleball Courts, cards, theater,crafts and yoga. 5 heated pools, lap and water aerobics. Resort style living at its best! Guard Gated entrance, 3 miles to the beach. Farmers markets, Atlantic Ave and Pineapple Grove. HOA covers roofs, exterior painting and lawn maintenance.

Save
Ask
Tour
Hide
Share
Listing Snapshot
Price 
$750,000
Days On Site 
0 Days
Bedrooms 
2
Inside Area (SqFt) 
2,052 sqft
Total Baths 
3
Full Baths 
2
Partial Baths 
1
Lot Size 
0.36 Acres
Year Built 
1988
MLS® Number 
B26049915
Status 
Active
Property Tax 
$3,895.77
HOA/Condo/Coop Fees 
$220 monthly
Sq Ft Source 
Appraiser
Friends & Family
Recent Activity
7 hours agoListing first seen on site
11 hours agoListing updated with changes from the MLS®
General Features
Acres 
0.36
Attached Garage 
Yes
Direction Faces 
Northeast
Disclosures 
Owner Is Listing Agent
Garage 
Yes
Garage Spaces 
2
Levels 
One
Number Of Stories 
1
Parking 
AttachedDrivewayGarage
Parking Spaces 
2
Pets 
Number LimitSize LimitYes
Property Sub Type 
Single Family Residence
Security 
Gated with GuardGated CommunitySecurity Guard
Sewer 
Public Sewer
Special Circumstances 
Standard
SqFt Total 
2898
Style 
Ranch
Utilities 
Cable AvailableElectricity AvailableSewer AvailableWater Connected
Water Source 
Public
Zoning 
R-1-AA (city)
Interior Features
Appliances 
DryerDishwasherElectric RangeElectric Water HeaterDisposalIce MakerMicrowaveRefrigeratorWater HeaterWine RefrigeratorWasher
Cooling 
Central AirCeiling Fan(s)Electric
Flooring 
Ceramic TileLaminate
Furnished 
Unfurnished
Heating 
CentralElectric
Interior 
Entrance FoyerEat-in KitchenKitchen IslandVaulted Ceiling(s)Walk-In Closet(s)
Laundry Features 
InsideLaundry Room
Main Level Bedrooms 
2
Window Features 
BlindsShutters
Kitchen 
Living Room 
PrimaryBedroom 
Save
Ask
Tour
Hide
Share
Exterior Features
Exterior 
Built-in BarbecueBarbecueGardenLighting
Fencing 
Back YardFenced
Lot Features 
Garden
Patio And Porch 
CoveredPatioScreened
Pool Features 
FencedIn GroundAssociationHeatedPrivate
Private Pool 
Yes
Roof 
Shingle
View 
Garden
Waterview 
Garden
Windows/Doors 
BlindsShutters
Community Features
Association Amenities 
PoolClubhouseFitness CenterMaintenance GroundsManagementMaintenanceParkingSpa/Hot TubSecurityTennis Court(s)
Association Dues 
660
Community Features 
Gated
Financing Terms Available 
CashConventional
HOA Fee Frequency 
Quarterly
MLS Area 
4530
Senior Community 
Yes
Schools
School District
Unknown
Elementary School
Crosspointe
Middle School
Carver Community
High School
Atlantic
Listing courtesy of William Raveis Real Estate


All listings featuring the BMLS logo are provided by BeachesMLS, Inc. This information is not verified for authenticity or accuracy and is not guaranteed. Copyright © 2026 BeachesMLS, Inc. (a Flex MLS feed)
Last checked: 2026-07-08 06:54 PM UTC

Neighborhood & Commute
Source: Walkscore
Disclosure: Community information and market data powered by Constellation Data Labs. Information is deemed reliable but not guaranteed.
Save
Ask
Tour
Hide
Share