
1700 NE 14th Avenue 312Fort Lauderdale, FL 33304
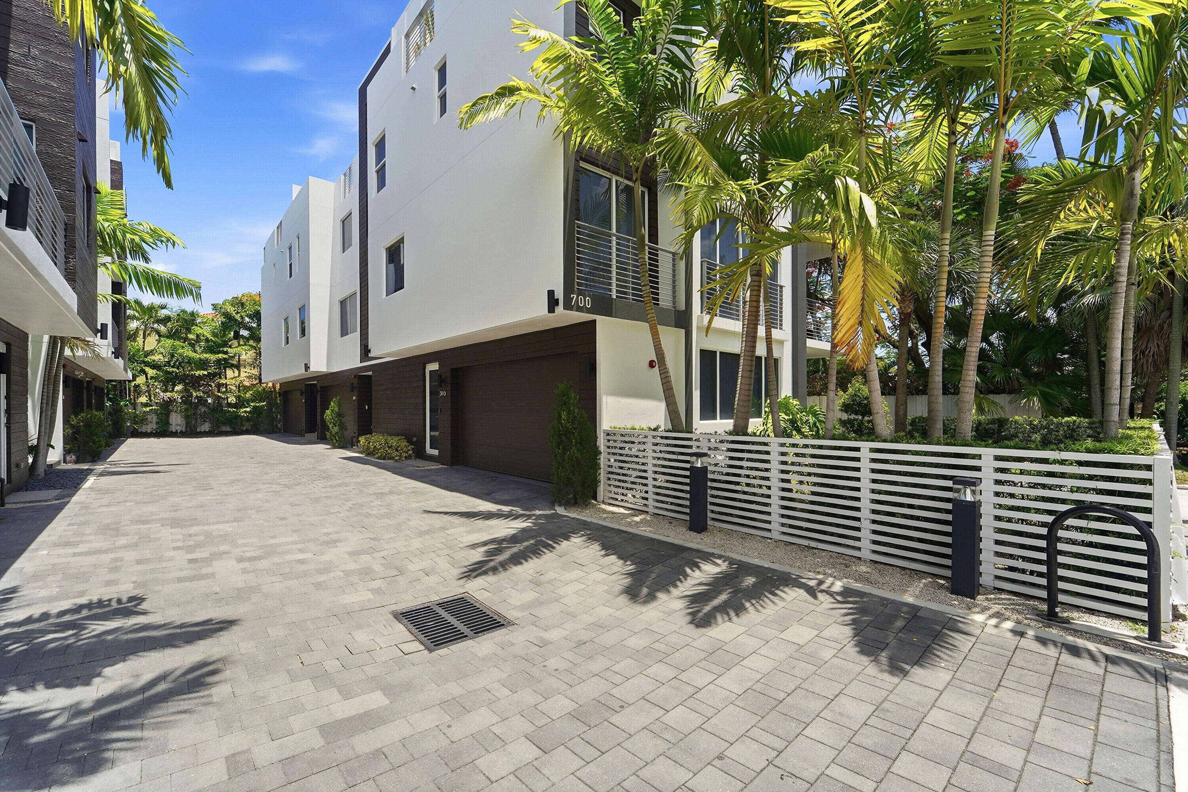
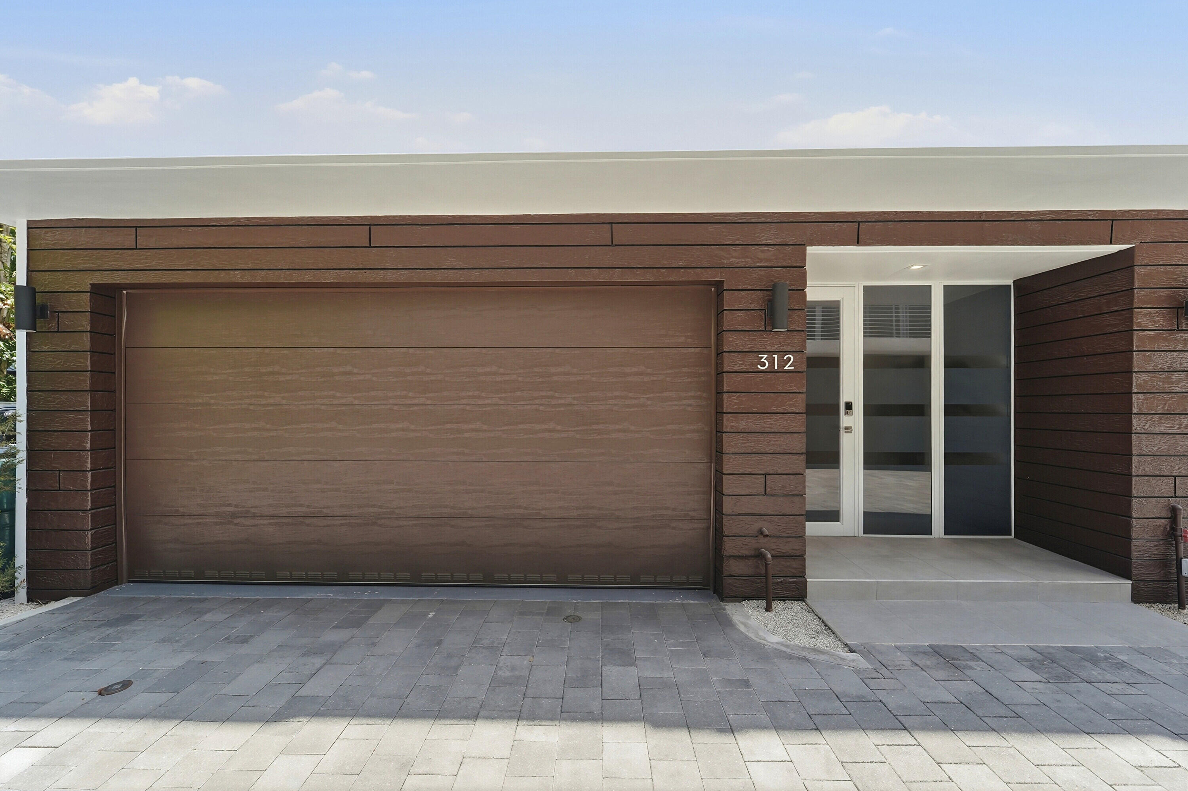
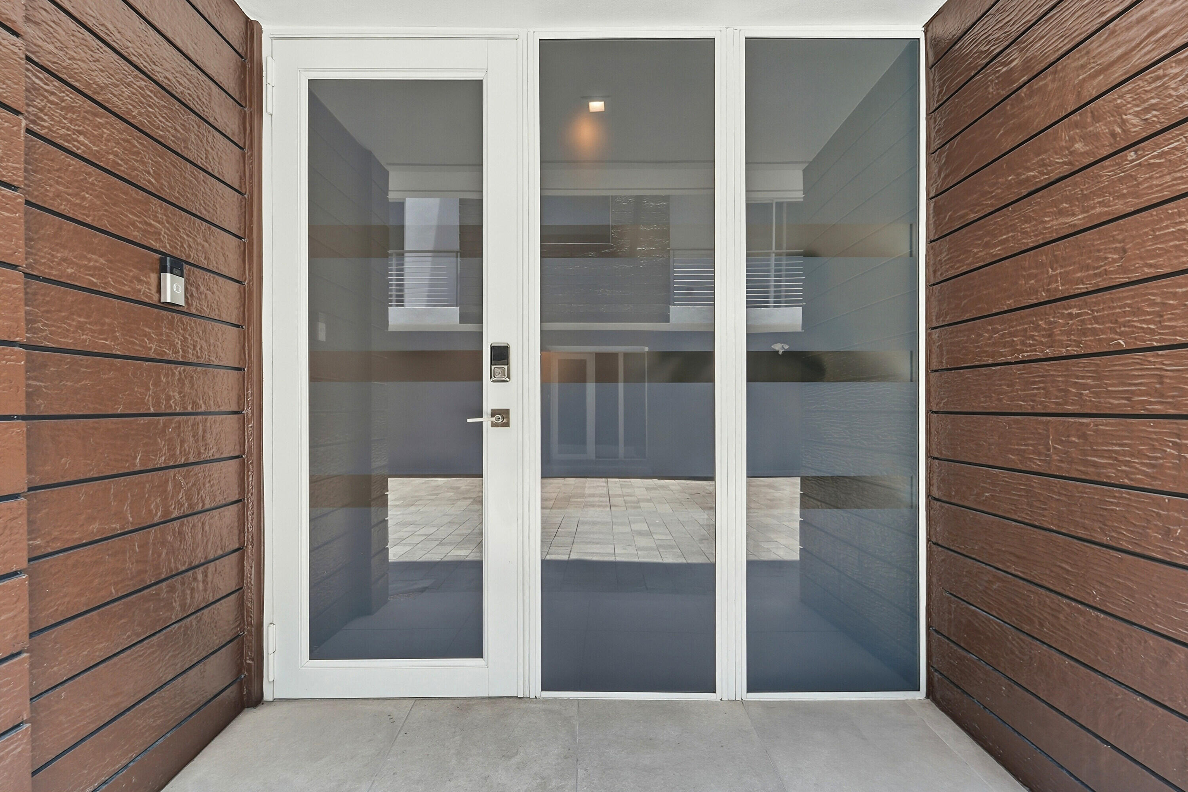
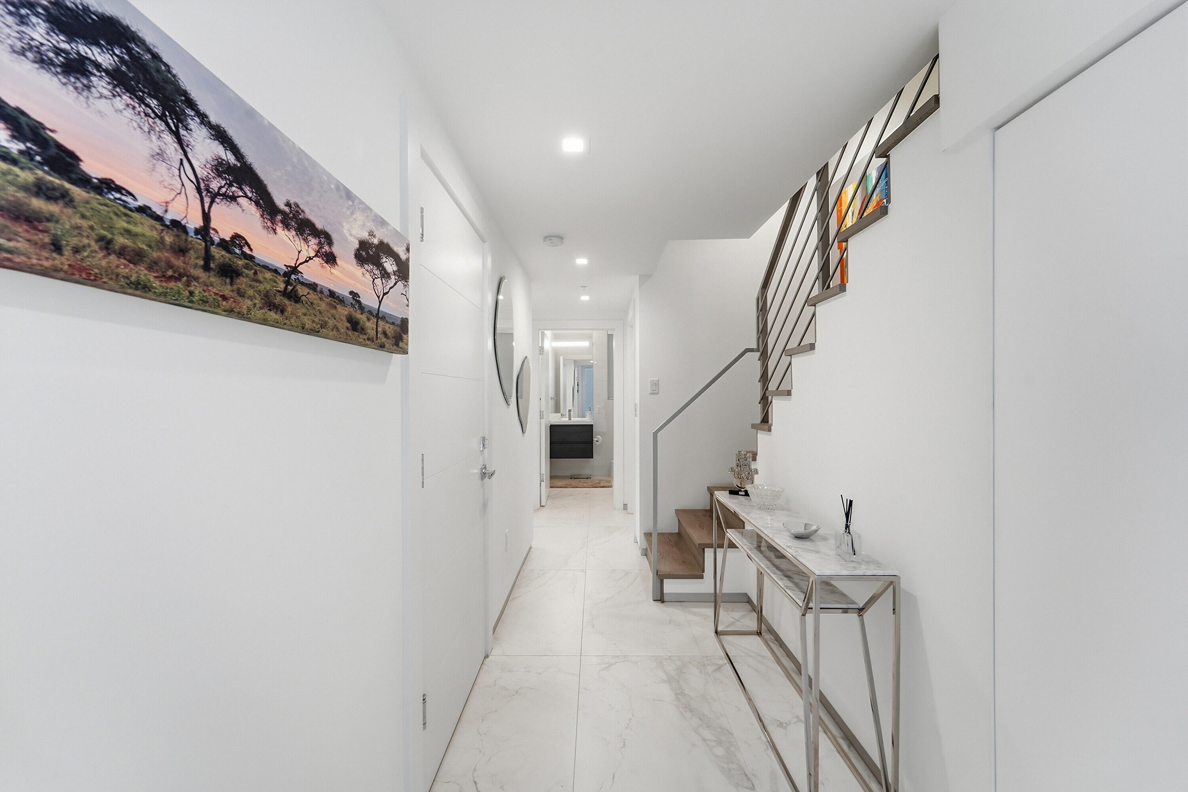
Don't Miss Out on this Stunning TURN KEY Victoria Park Corner Townhouse with Upgrades Galore! 3 bed, 3 bath luxury living with elevator, oversized primary suite, gorgeous en-suite spa bath and walk-in closet, two car garage, multiple balconies throughout, rooftop terrace with hot tub, smart technology ready. Modern hurricane impact rated windows and doors. PLUS-Premier Location! This property directly borders Holiday Park and Offers Endless Park Perks, Just Steps Away: enjoy immediate backyard playground, playing fields, exercise paths, easy pet walking plus dog park facility. Walk to outdoor summer concerts, indoor ice rink and Panther practice facilities, pickleball and tennis courts PLUS a constant calendar of cultural and music events at the Parker Playhouse and War Memorial Auditorium & MORE. Las Olas Blvd for work or play just minutes to the South, Fort Lauderdale's sandy beaches just minutes to the East, I-95 access just minutes to the West. Daily conveniences abound. This LUXURY contemporary gem has UPGRADES GALORE - far above and beyond builder offerings! Upgraded 2'x4' porcelain floor tile throughout, upgraded wood floor in stairways and 3rd floor primary suite. Upgraded recessed lighting throughout. Upgraded kitchen: beautiful custom premium cabinetry color and complete custom cabinetry storage solutions, including pantry pullouts and double layer drawer inserts. Kitchen also enhanced with upgraded Bosch stainless steel appliance package, including cooktop vent hood. Upgraded beveled glass subway tile backsplash. Designer touches throughout including drapery, glass pendant lights, remote controlled window treatments. Luxurious primary bath is upgraded with custom textural tile accent wall. Custom closet and storage solutions throughout, including: built in storage cabinetry in garage, customized bedroom closets, custom entry way storage closet. Enjoy the added square footage and vistas on the generous 4th floor sundeck, compete with hot tub. Grab this opportunity to experience modern luxury yet low-maintenance living, with walkability and skyline views in the heart of Victoria Park. THIS UNIT IS MOVE IN READY -- JUST BRING YOUR TOOTHBRUSH! *Excluded from the sale are the TV and wall mounted custom media center in the living area as well as Primary Suite items: King Bed Frame and Headboard, End Tables and Bedside Pendant Lights. These items will not convey* Being sold unfurnished. Furnishings are negotiable. All information & measurements are approximate and deemed accurate and are subject to errors, omissions and changes without prior notice. It is the responsibility of Buyers and their agents to independently verify all information.
| 6 hours ago | Listing first seen on site | |
| 10 hours ago | Listing updated with changes from the MLS® |

All listings featuring the BMLS logo are provided by BeachesMLS, Inc. This information is not verified for authenticity or accuracy and is not guaranteed. Copyright © 2026 BeachesMLS, Inc. (a Flex MLS feed)
Last checked: 2026-07-08 06:00 PM UTC
