Properties

Save
Ask
Tour
Hide
Share
$1,275,000
New Listing

13697 Whistler Mountain Road
Delray Beach, FL 33446

For Sale|Single Family Residence|Active
4
Beds
3
Total Baths
3
Full Baths
2,162
SqFt
$590
/SqFt
2020
Built
Subdivision:
POLO TRACE 2 PUD PLAT NO
County:
Palm Beach
Call Now: 718-501-7122
Is this the listing for you? We can help make it yours.
718-501-7122
13697 Whistler Mountain Road13697 Whistler Mountain Road13697 Whistler Mountain Road13697 Whistler Mountain Road
Save
Ask
Tour
Hide
Share

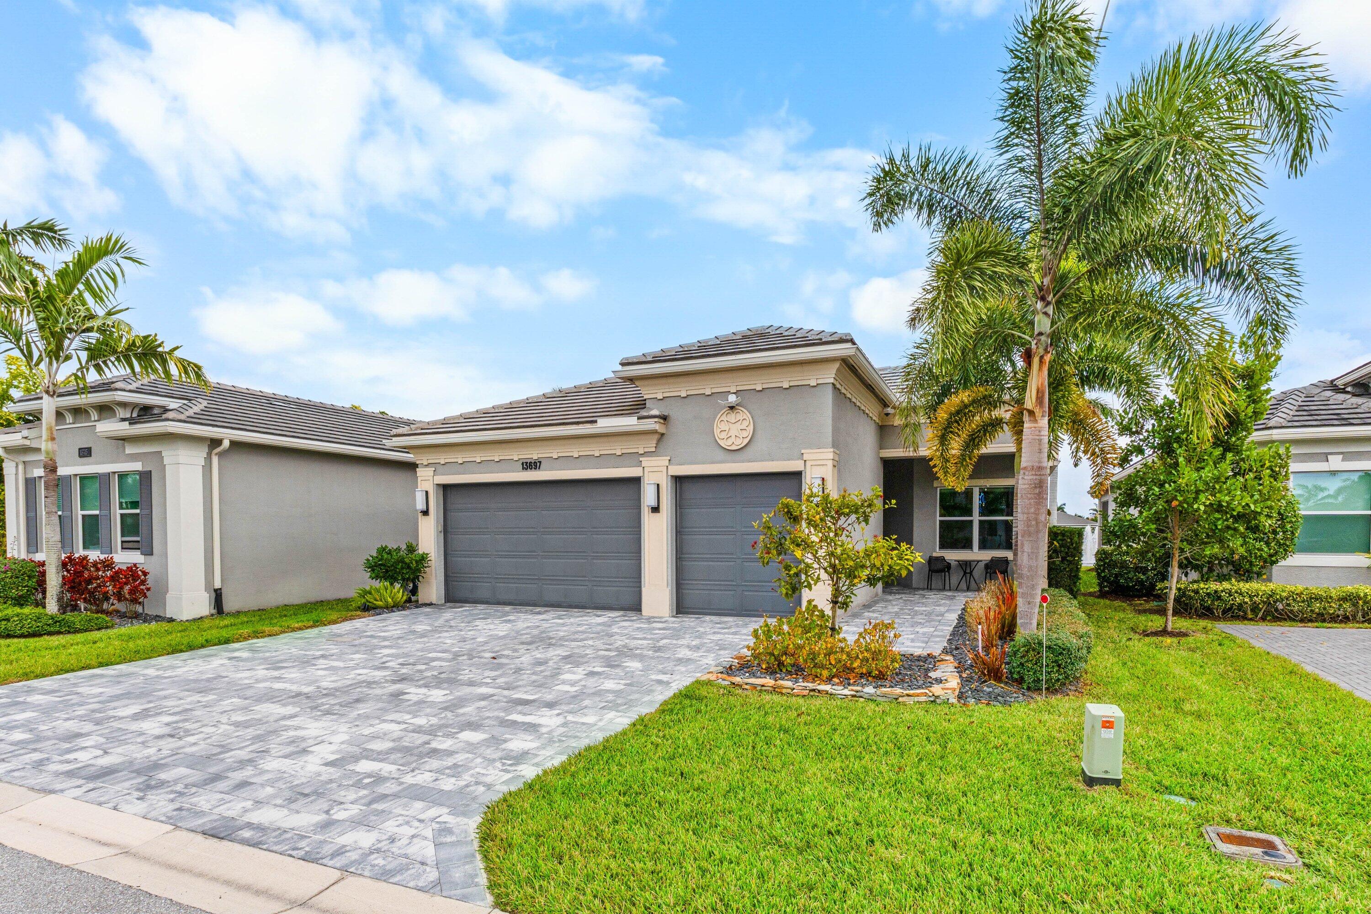
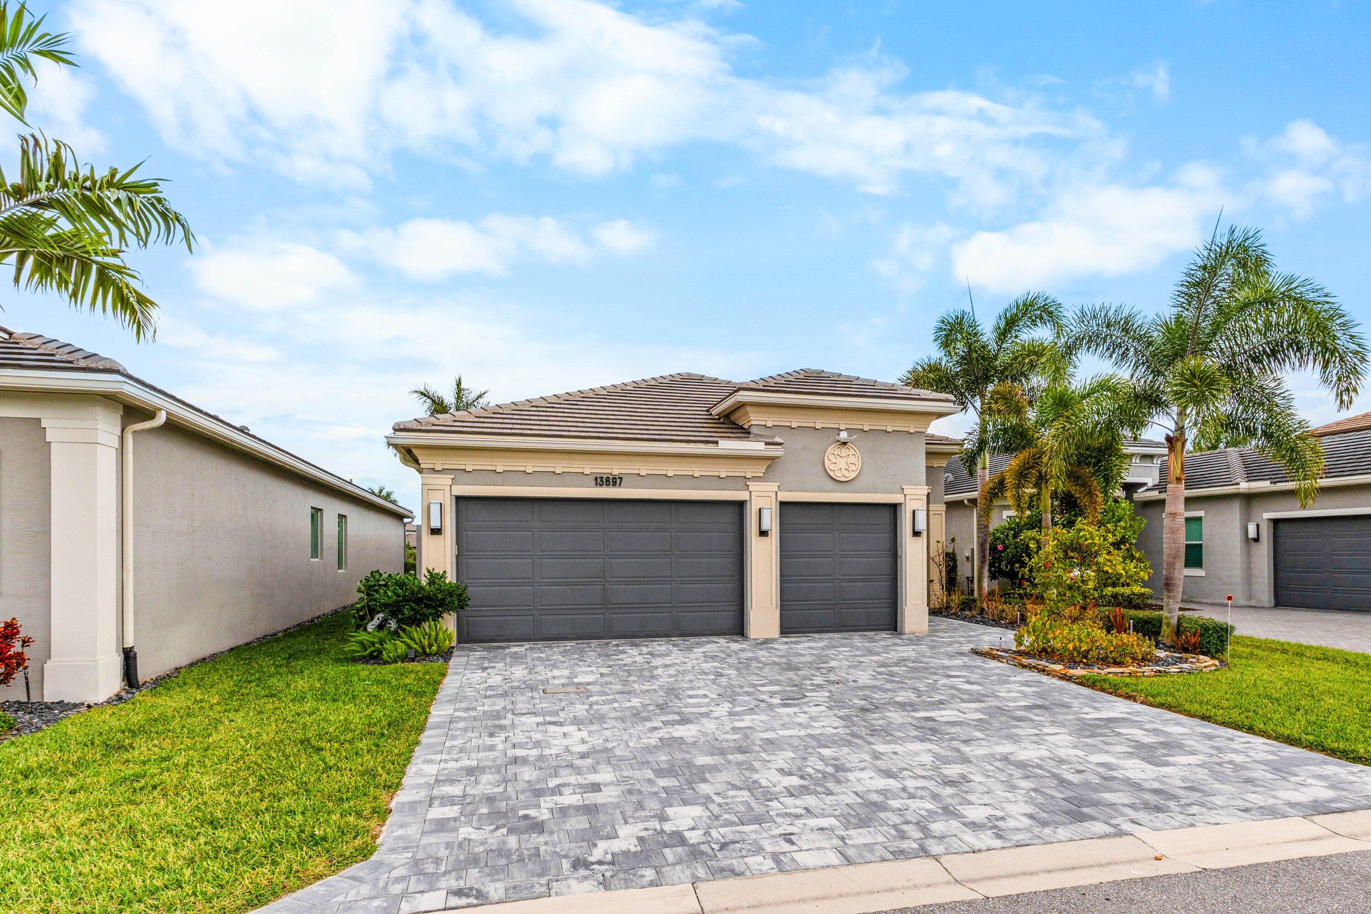
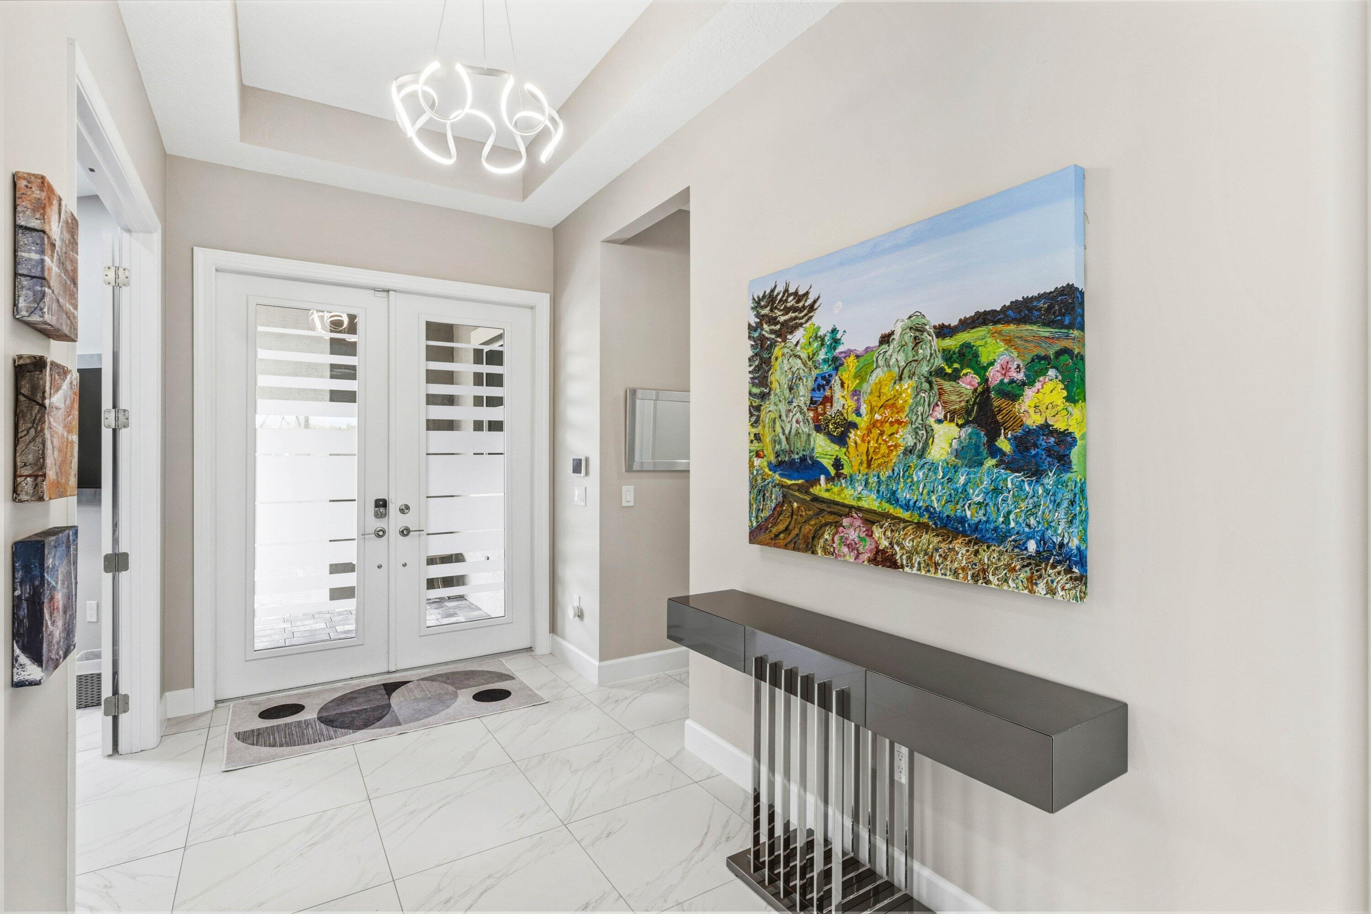
Here is a fine specimen of unbeatable luxury. The extensive updates list will impress from every angle, which includes: Custom lighted bar and entertainment console, elegant woodwork and cabinetry throughout, accent walls, sconce lighting, lighted mirrors, chic fixtures and fans, all porcelain flooring, custom-built office, built-out closets, and power blinds. Out back, step into your fully-custom, screened-in patio with gorgeous travertine pavers and a saltwater pool/spa to enjoy all year round. The 3-car garage is even built out and has A/C to use as a workshop, fitness studio, or craft area. Rounding out this feature-packed home includes a whole-home standby generator and water filtration/softener system. The community has award-winning features that just need to be seen in person.

Save
Ask
Tour
Hide
Share
Listing Snapshot
Price 
$1,275,000
Days On Site 
0 Days
Bedrooms 
4
Inside Area (SqFt) 
2,162 sqft
Total Baths 
3
Full Baths 
3
Partial Baths 
N/A
Lot Size 
0.15 Acres
Year Built 
2020
MLS® Number 
B26050178
Status 
Active
Property Tax 
$13,772.47
HOA/Condo/Coop Fees 
$697 monthly
Sq Ft Source 
Public Records
Friends & Family
Recent Activity
21 hours agoListing first seen on site
yesterdayListing updated with changes from the MLS®
General Features
Acres 
0.15
Attached Garage 
Yes
Direction Faces 
West
Garage 
Yes
Garage Spaces 
3
Levels 
One
Number Of Stories 
1
Parking 
AttachedDrivewayGarageGarage Door Opener
Parking Spaces 
6
Pets 
Breed RestrictionsNumber LimitYes
Property Sub Type 
Single Family Residence
Security 
Smoke Detector(s)Security System OwnedFire AlarmGated with GuardGated CommunitySecurity Guard
Sewer 
Public Sewer
Special Circumstances 
Standard
SqFt Total 
3144
Style 
Ranch
Utilities 
Cable AvailablePropaneSewer AvailableUnderground UtilitiesWater Available
Water Source 
Public
Zoning 
PUD
Interior Features
Appliances 
DryerDishwasherElectric RangeElectric Water HeaterDisposalIce MakerMicrowaveRefrigeratorWater HeaterWasher
Cooling 
Central AirCeiling Fan(s)Electric
Electric 
200+ Amp Service
Flooring 
Ceramic Tile
Furnished 
Unfurnished
Heating 
CentralElectric
Interior 
Built-in FeaturesEat-in KitchenHigh CeilingsKitchen IslandWalk-In Closet(s)Bar
Main Level Bedrooms 
4
Spa 
Yes
Window Features 
BlindsENERGY STAR Qualified WindowsStorm Window(s)
Bedroom 2 
Dimensions - 12 X 11Level - MainArea - 132
Bedroom 3 
Dimensions - 12 X 11Level - MainArea - 132
Bedroom 4 
Dimensions - 13 X 12Level - MainArea - 156
Dining Room 
Dimensions - 13 X 12Level - MainArea - 156
Kitchen 
Dimensions - 10 X 11Level - MainArea - 110
Living Room 
Dimensions - 16 X 24Level - MainArea - 384
PrimaryBedroom 
Dimensions - 18 X 13Level - MainArea - 234
Save
Ask
Tour
Hide
Share
Exterior Features
Construction Details 
Block
Lot Features 
Waterfront
Patio And Porch 
CoveredPatioPorchScreened
Pool Features 
HeatedPool/Spa ComboSalt WaterAssociationPrivate
Private Pool 
Yes
Roof 
Concrete
Spa 
Yes
Spa Features 
HeatedIn Ground
View 
Lake
Waterfront 
Yes
Waterfront Features 
Lake Front
Waterview 
Lake
Windows/Doors 
BlindsENERGY STAR Qualified WindowsStorm Window(s)
Community Features
Accessibility Features 
Accessible EntranceCustomized Wheelchair AccessibleAccessible Hallway(s)
Association Amenities 
PoolBasketball CourtCabanaClubhouseFitness CenterGatedManagementPlaygroundRecreation FacilitiesSpa/Hot TubTennis Court(s)Trail(s)
Association Dues 
697
Community Features 
GatedStreet Lights
Financing Terms Available 
CashConventional
HOA Fee Frequency 
Monthly
MLS Area 
4630
Schools
School District
Unknown
Elementary School
Hagen Road
Middle School
Carver Community
High School
Spanish River
Listing courtesy of RE/MAX Direct


All listings featuring the BMLS logo are provided by BeachesMLS, Inc. This information is not verified for authenticity or accuracy and is not guaranteed. Copyright © 2026 BeachesMLS, Inc. (a Flex MLS feed)
Last checked: 2026-07-09 05:35 PM UTC

Neighborhood & Commute
Source: Walkscore
Disclosure: Community information and market data powered by Constellation Data Labs. Information is deemed reliable but not guaranteed.
Save
Ask
Tour
Hide
Share