Properties

Save
Ask
Tour
Hide
Share
$2,295,000
New Listing

681 SW Elm Tree Lane
Boca Raton, FL 33486

For Sale|Single Family Residence|Active
3
Beds
4
Total Baths
3
Full Baths
1
Partial Bath
2,340
SqFt
$981
/SqFt
1968
Built
Subdivision:
CAMINO GARDENS SEC 3
County:
Palm Beach
Call Now: 718-501-7122
Is this the listing for you? We can help make it yours.
718-501-7122
681 SW Elm Tree Lane681 SW Elm Tree Lane681 SW Elm Tree Lane681 SW Elm Tree Lane
Save
Ask
Tour
Hide
Share

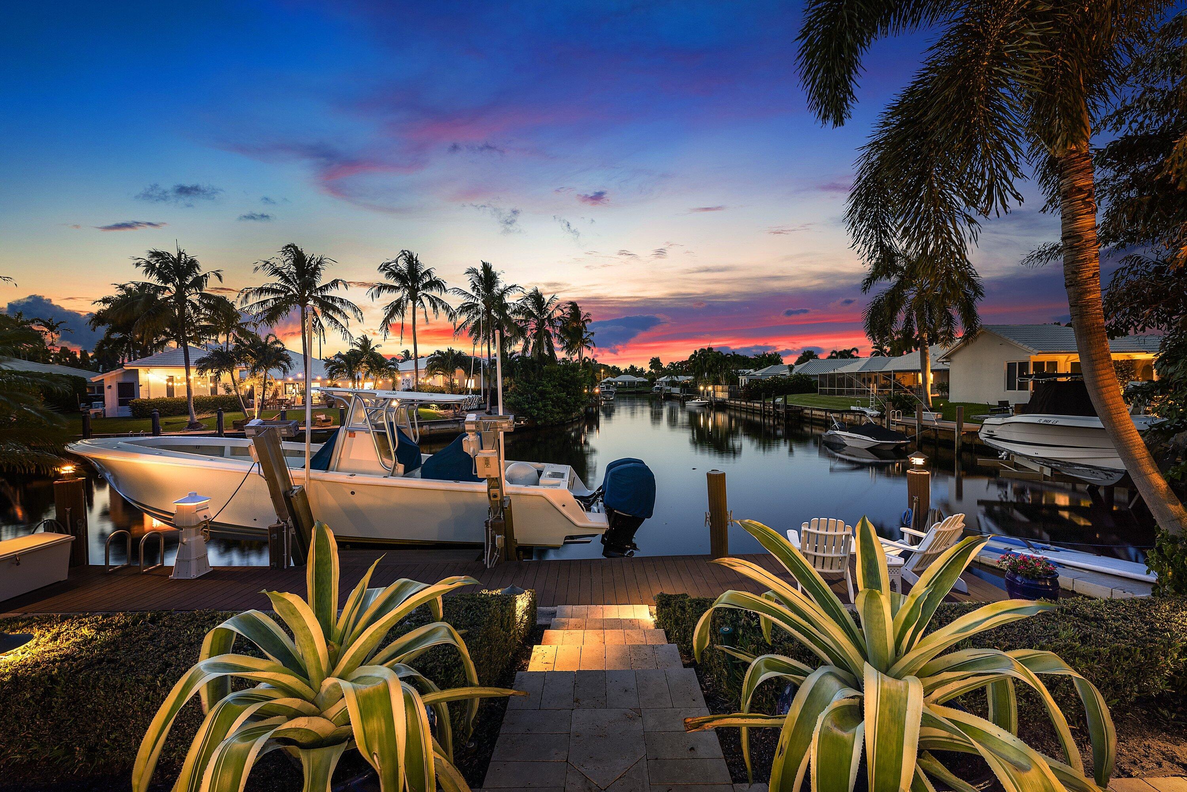
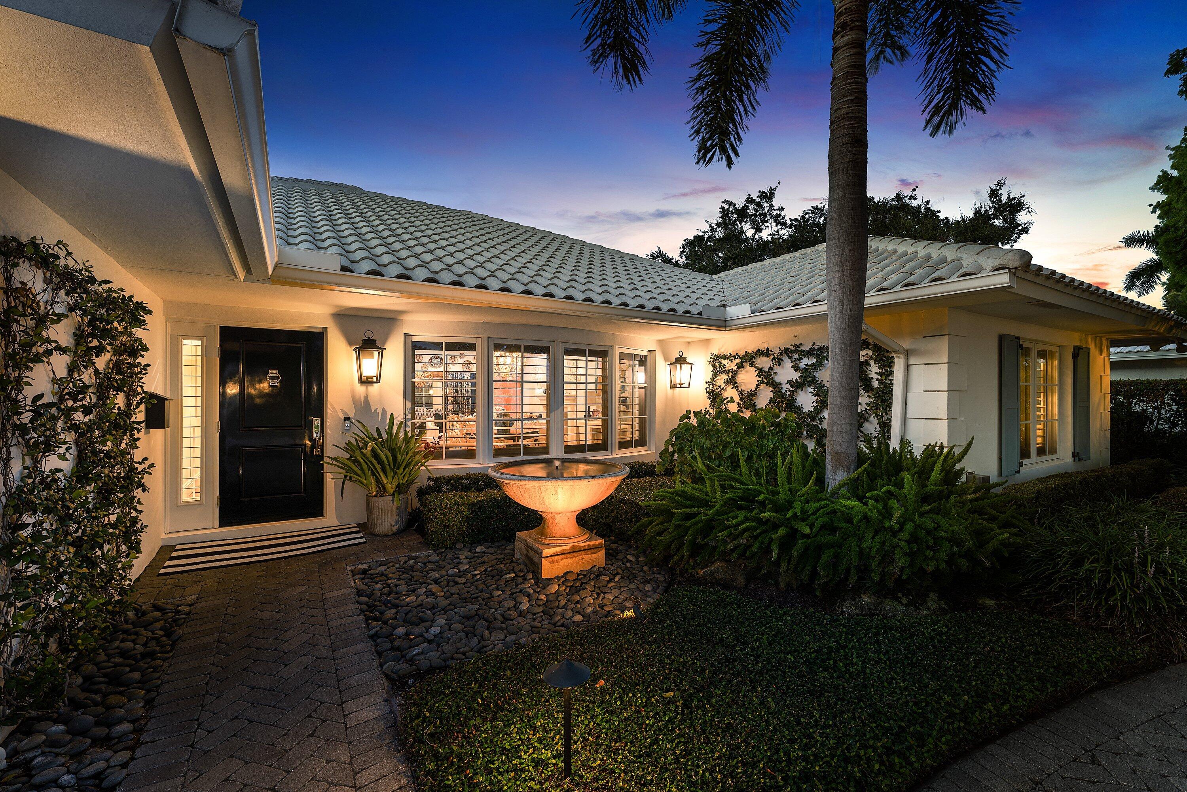
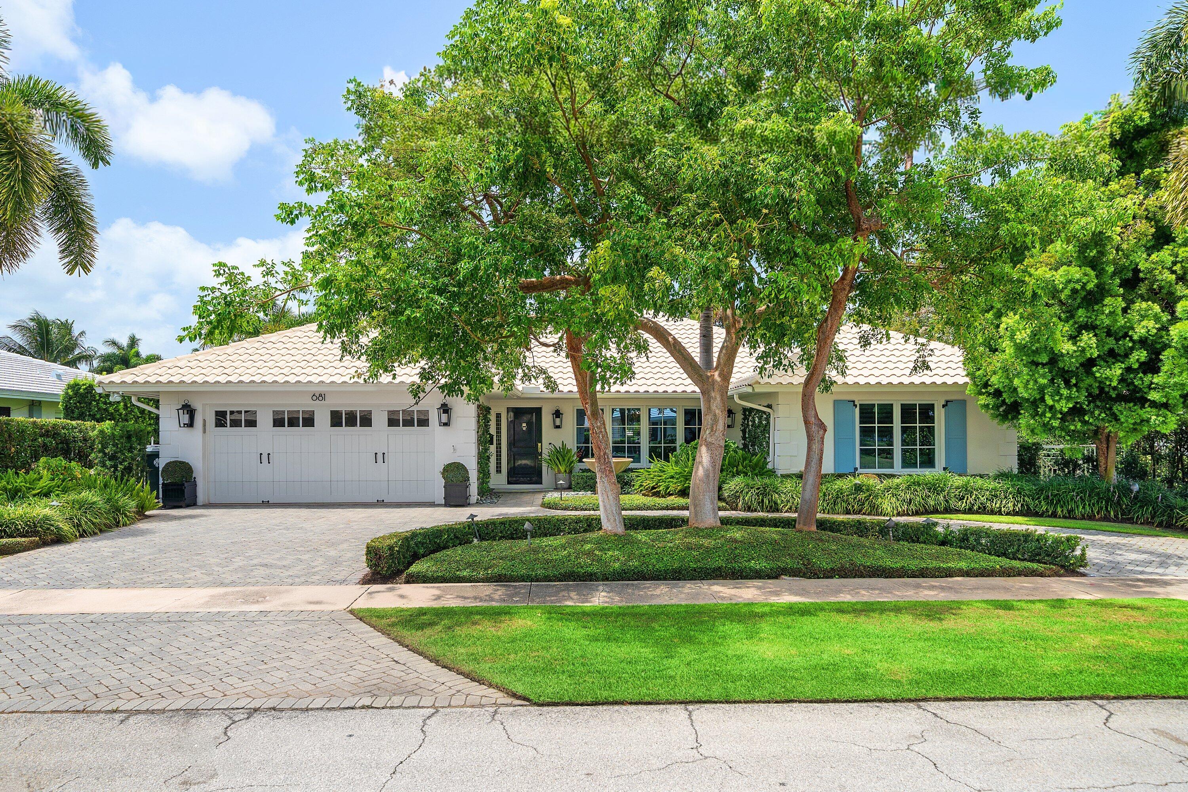
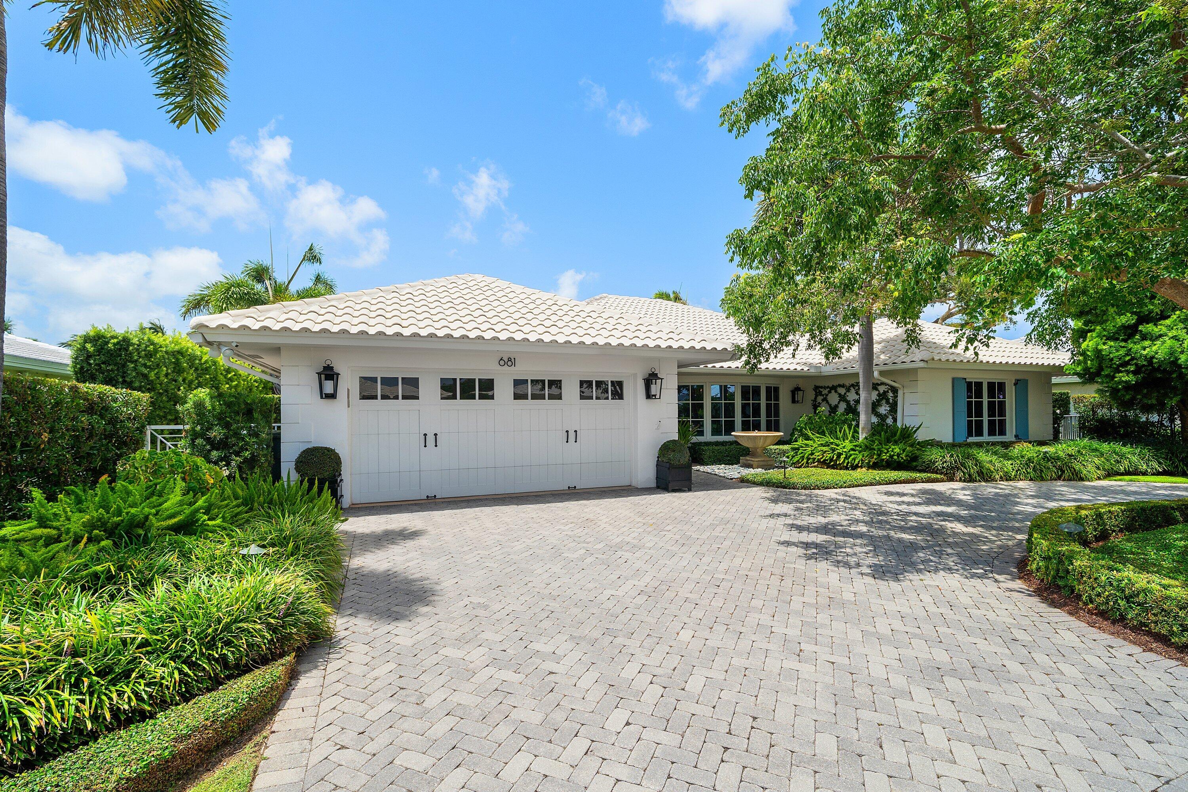
Experience the epitome of South Florida living in this elegantly curated, waterfront home located in the highly sought-after east Boca Raton community of Camino Gardens. Situated on a prime waterfront lot with expansive canal views, this 3-bedroom, 3.5-bathroom residence seamlessly blends Palm Beach sophistication with a relaxed, Hamptons-style coastal vibe. 80' feet of water frontage, the property features a private dock equipped with water, electricity, and a 14,000-lb boat lift—a true boater's paradise. Transition effortlessly to outdoor entertaining under multiple covered patios, perfect for lounging poolside or hosting gatherings against a scenic waterfront backdrop. From the moment you arrive, a grand circular driveway, thoughtful landscaping & an elegant fountain welcome you home! Spanning 2,340 square feet under air (3,331 total sq. ft.), the home is defined by top-of-the-line finishes, plantation shutters, and full impact windows for ultimate peace of mind. A chef's dream kitchen featuring custom cabinetry, gas range, Calcutta Gold marble countertops, premium appliances, abundant storage, double beverage drawers and wine fridge. The open layout overlooks the pool and canal, bathed in natural light. Elegant travertine paver deck provides room to entertain. A luxurious primary retreat offers sweeping, unobstructed water views. Each additional bedroom features its own dedicated en-suite bathroom, providing maximum privacy for family or guests. Indoor laundry room with stackable Electroluxe washer/dryer with plentiful built-in cabinetry and desk/work area. Square D electric panels. ACs (2019&2016). 2021 Gas Hot Water Heater. Impact Garage Door. Don't miss this well-curated home.

Save
Ask
Tour
Hide
Share
Listing Snapshot
Price 
$2,295,000
Days On Site 
0 Days
Bedrooms 
3
Inside Area (SqFt) 
2,340 sqft
Total Baths 
4
Full Baths 
3
Partial Baths 
1
Lot Size 
0.2 Acres
Year Built 
1968
MLS® Number 
B26051106
Status 
Active
Property Tax 
$9,319.86
HOA/Condo/Coop Fees 
$70.83 monthly
Sq Ft Source 
Public Records
Friends & Family
Recent Activity
21 hours agoListing first seen on site
yesterdayListing updated with changes from the MLS®
General Features
Acres 
0.2
Attached Garage 
Yes
Direction Faces 
South
Garage 
Yes
Garage Spaces 
2
Levels 
One
Number Of Stories 
1
Parking 
AttachedCircular DrivewayDrivewayGarage
Parking Spaces 
6
Pets 
Yes
Property Sub Type 
Single Family Residence
Sewer 
Public Sewer
Special Circumstances 
Standard
SqFt Total 
3331
Style 
Ranch
Utilities 
Cable ConnectedElectricity ConnectedPropaneSewer ConnectedWater Connected
Water Source 
Public
Zoning 
R1D (city)
Interior Features
Appliances 
DryerDishwasherDisposalGas RangeGas Water HeaterMicrowaveOvenRangeRefrigeratorWater HeaterWine RefrigeratorWasher
Cooling 
Central AirElectric
Flooring 
TileWoodHardwood
Heating 
CentralElectric
Interior 
Built-in FeaturesCathedral Ceiling(s)Entrance FoyerHigh CeilingsKitchen IslandVaulted Ceiling(s)
Laundry Features 
Inside
Main Level Bedrooms 
3
Kitchen 
Living Room 
PrimaryBedroom 
Save
Ask
Tour
Hide
Share
Exterior Features
Construction Details 
BlockStucco
Exterior 
Awning(s)
Frontage 
Waterfront
Lot Features 
Waterfront
Pool Features 
FencedIn GroundPrivate
Private Pool 
Yes
Roof 
Tile
View 
CanalWater
Waterfront 
Yes
Waterfront Features 
Canal AccessCanal FrontFixed BridgeNavigable WaterOcean AccessSeawall
Waterview 
CanalWater
Windows/Doors 
French Doors
Community Features
Association Dues 
850
Financing Terms Available 
CashConventional
HOA Fee Frequency 
Annually
MLS Area 
4290
Schools
School District
Unknown
Elementary School
Addison Mizner
Middle School
Boca Raton Community
High School
Boca Raton
Listing courtesy of Granath Realty Group, Inc


All listings featuring the BMLS logo are provided by BeachesMLS, Inc. This information is not verified for authenticity or accuracy and is not guaranteed. Copyright © 2026 BeachesMLS, Inc. (a Flex MLS feed)
Last checked: 2026-07-11 06:36 PM UTC

Neighborhood & Commute
Source: Walkscore
Disclosure: Community information and market data powered by Constellation Data Labs. Information is deemed reliable but not guaranteed.
Save
Ask
Tour
Hide
Share