Properties

Save
Ask
Tour
Hide
Share
$1,650,000
New Listing

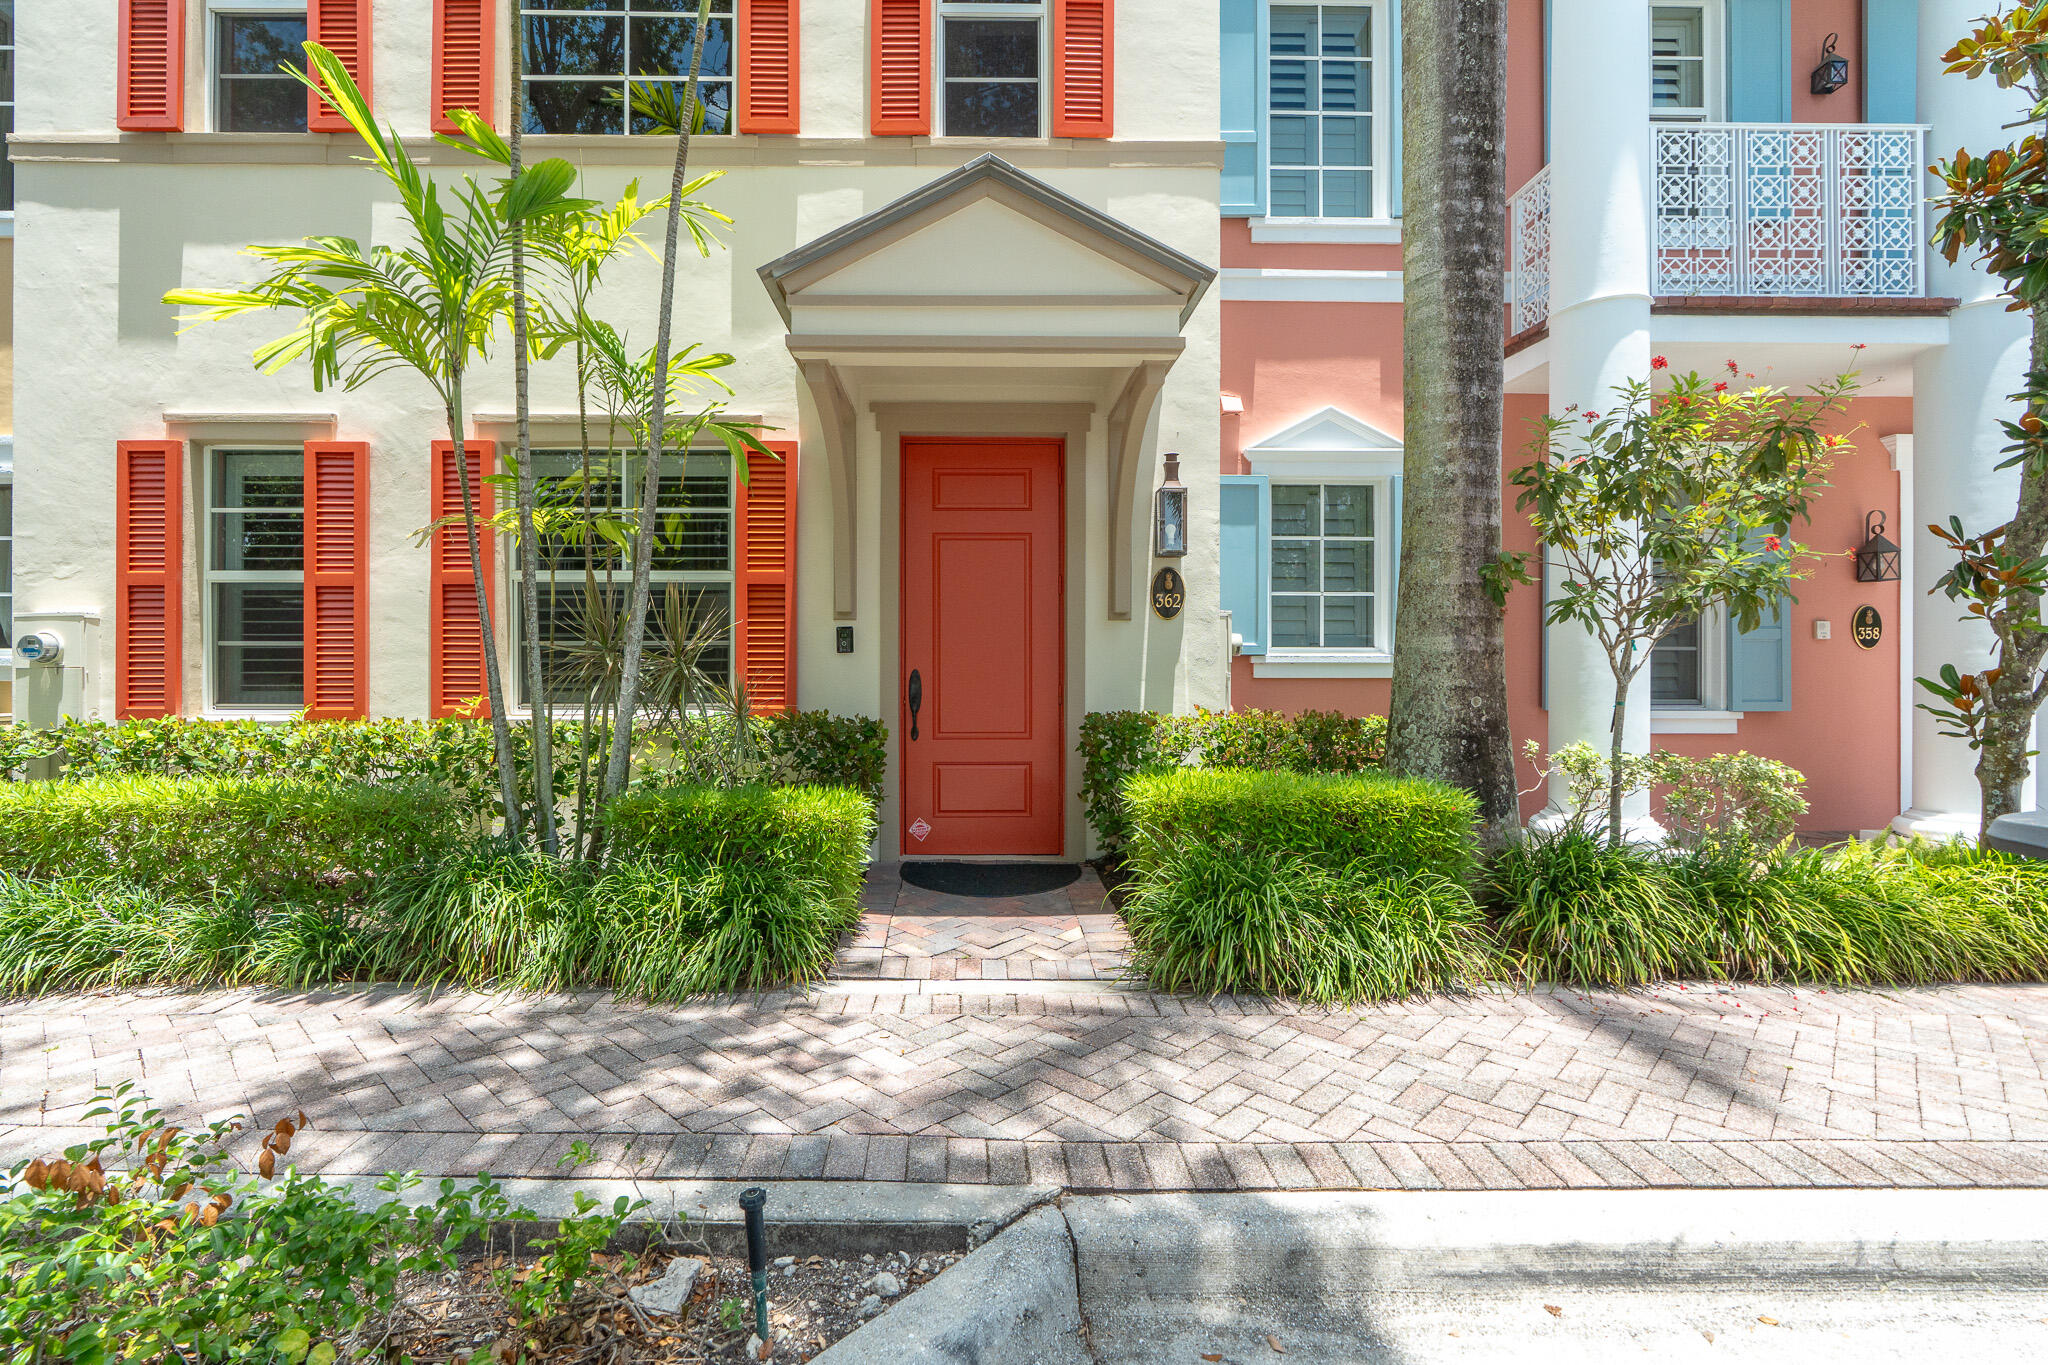
362 W Cannery Row Circle
Delray Beach, FL 33444

For Sale|Townhouse|Active
3
Beds
4
Total Baths
3
Full Baths
1
Partial Bath
2,126
SqFt
$776
/SqFt
2009
Built
Subdivision:
CANNERY ROW
County:
Palm Beach
Call Now: 718-501-7122
Is this the listing for you? We can help make it yours.
718-501-7122
Upcoming Open Houses
Sun, Jul 12, 12:00 PM - 2:00 PM
362 W Cannery Row Circle362 W Cannery Row Circle362 W Cannery Row Circle362 W Cannery Row Circle
Save
Ask
Tour
Hide
Share

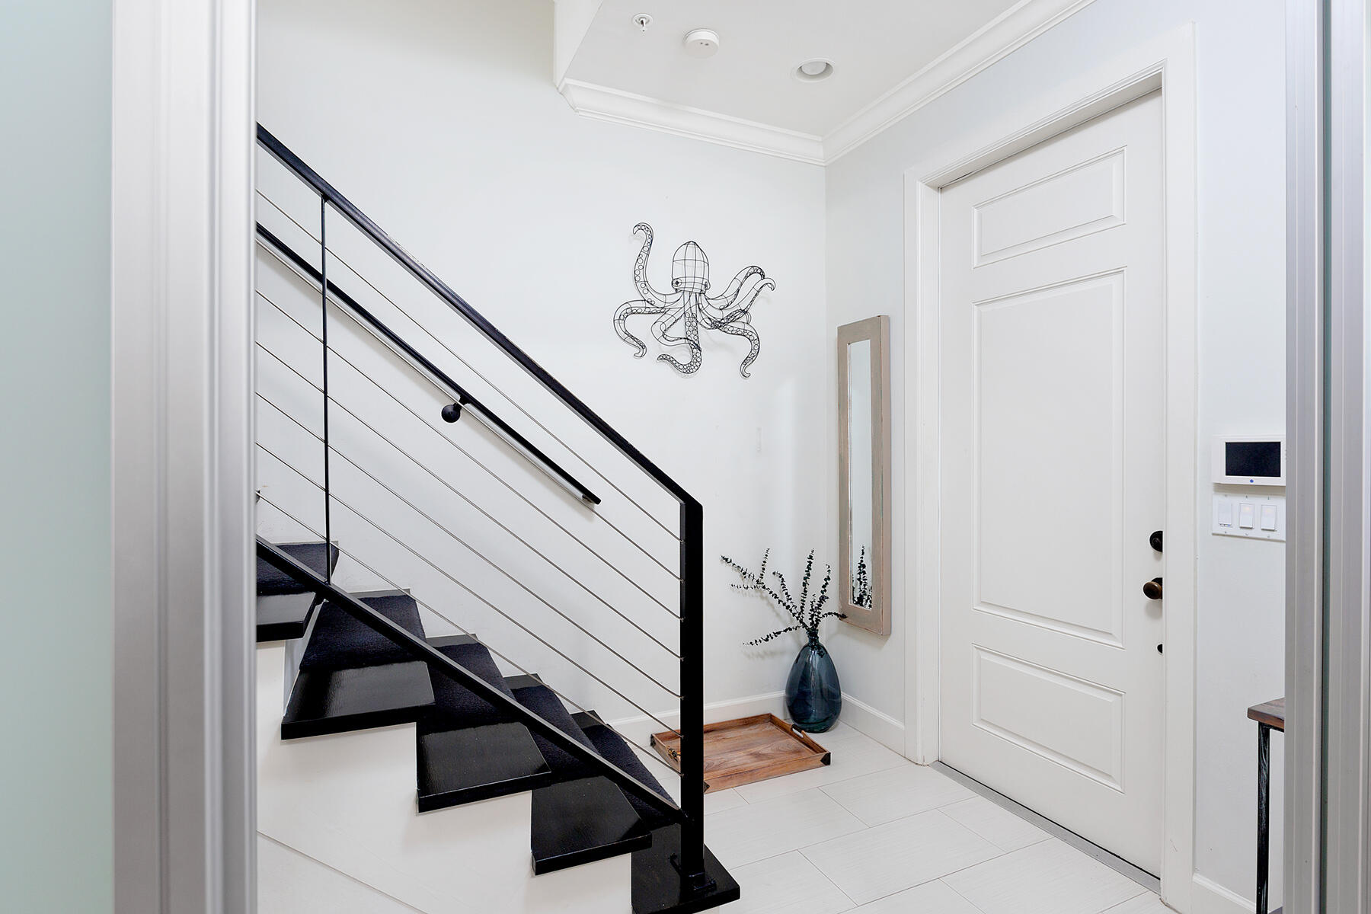
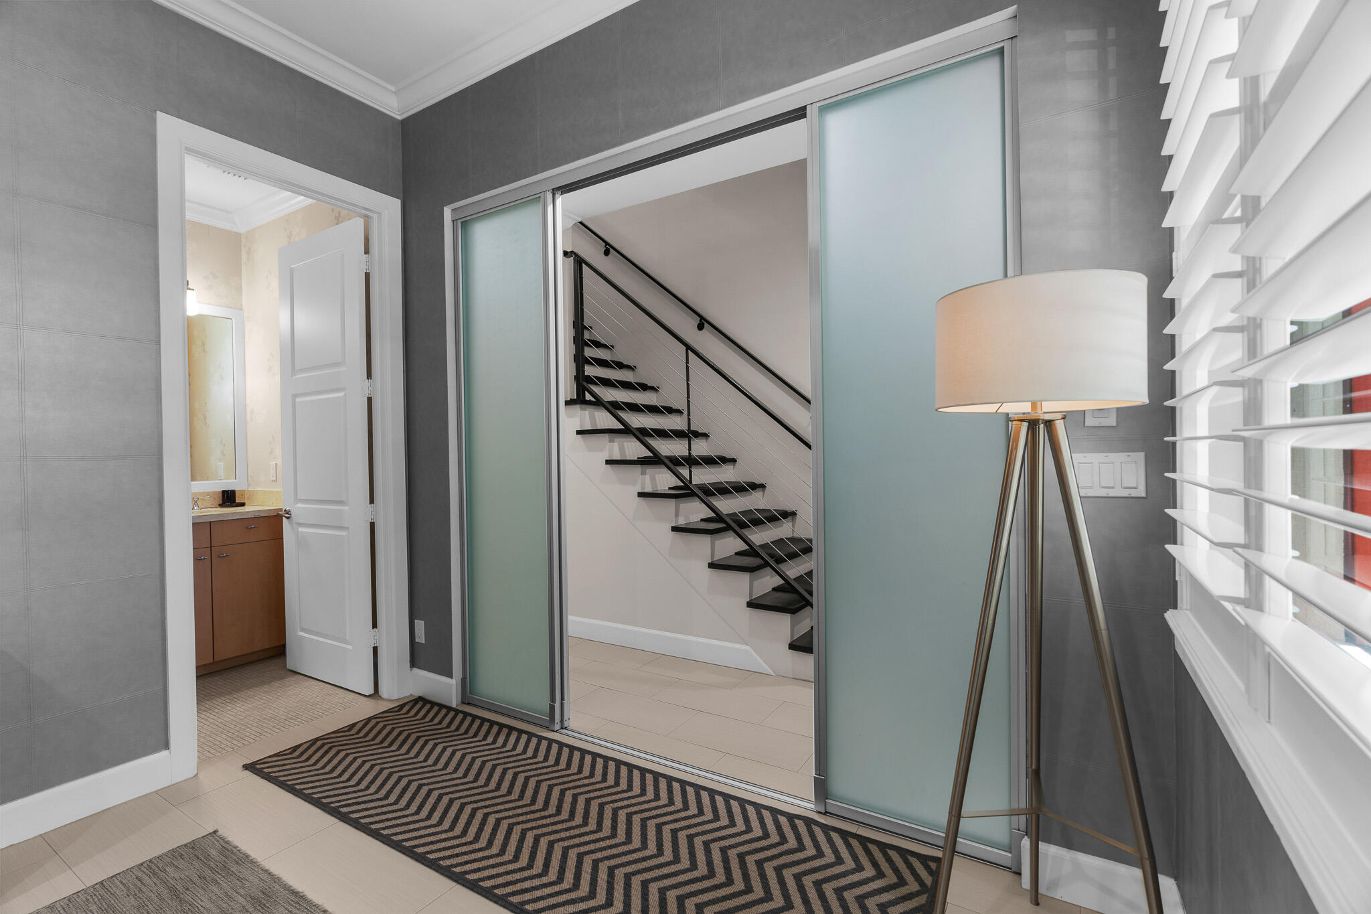
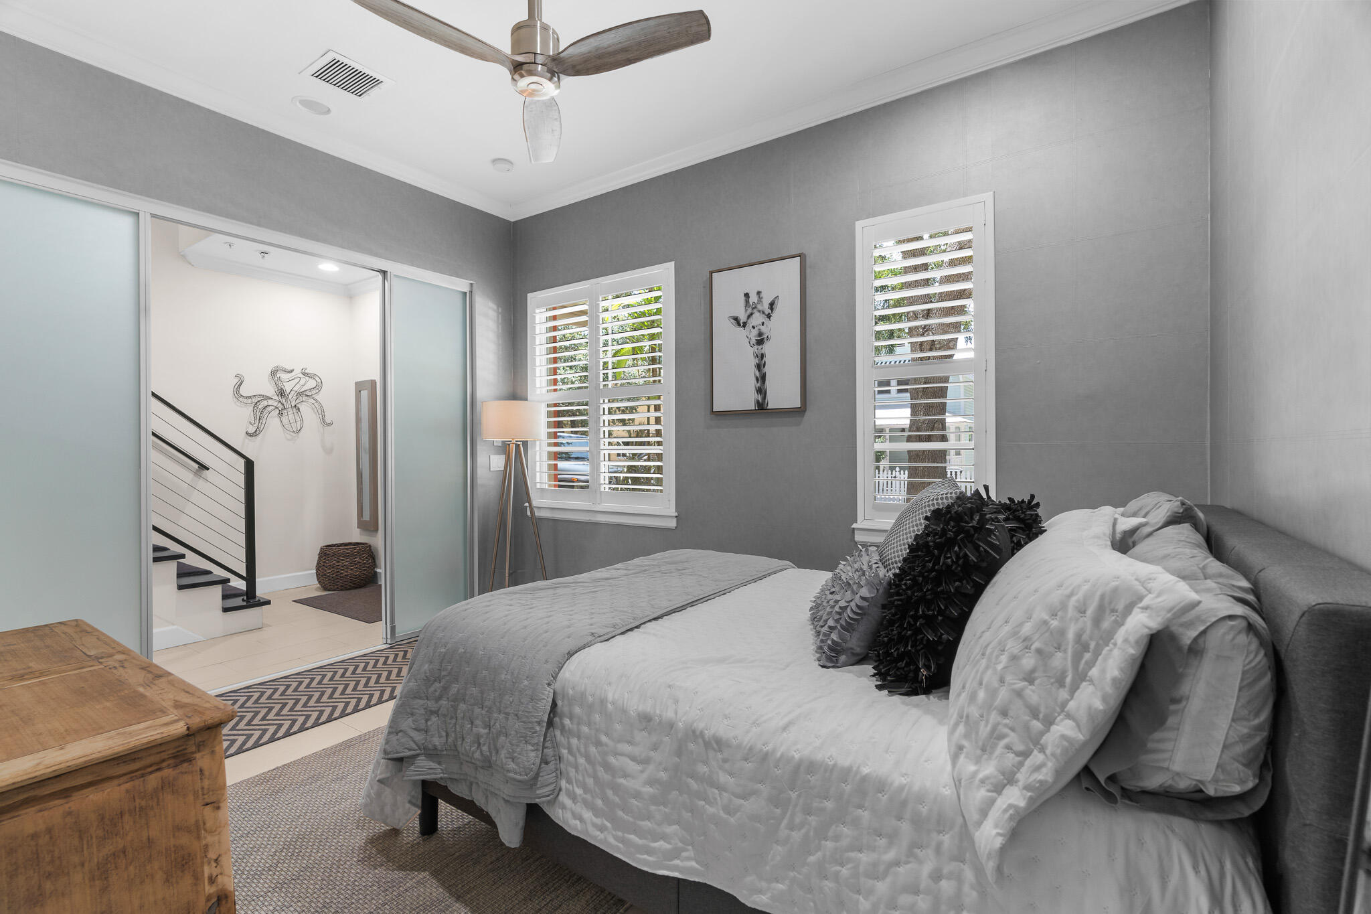
Located in the highly sought-after Cannery Row community in the heart of Delray Beach's Pineapple Grove Arts District, this beautiful, modern, fully furnished townhome offers the perfect combination of luxury, comfort, and location. Featuring 3 bedrooms, 3 full bathrooms, and 1 half bath, the open-concept floor plan is thoughtfully designed for both everyday living and entertaining. The gourmet kitchen is appointed with premium Viking stainless steel appliances, quartz countertops, and custom cabinetry, while hurricane-impact windows and doors provide peace of mind. Additional highlights include spacious walk-in closets, elegant wood and tile flooring, and a large two-car garage. Ideally situated on a quiet street just a few blocks from Delray Beach's pristine beaches and only moments from the renowned restaurants, boutiques, galleries, and nightlife of Atlantic Avenue, this exceptional residence offers the very best of South Florida living. The former yellow accent wall has been professionally repainted white, creating a clean, bright, and timeless interior. Furniture is negotiable.

Save
Ask
Tour
Hide
Share
Listing Snapshot
Price 
$1,650,000
Days On Site 
0 Days
Bedrooms 
3
Inside Area (SqFt) 
2,126 sqft
Total Baths 
4
Full Baths 
3
Partial Baths 
1
Lot Size 
N/A
Year Built 
2009
MLS® Number 
B26051116
Status 
Active
Property Tax 
$23,419.34
HOA/Condo/Coop Fees 
$1,000 monthly
Sq Ft Source 
Public Records
Friends & Family
Recent Activity
21 hours agoListing first seen on site
yesterdayListing updated with changes from the MLS®
General Features
Attached Garage 
Yes
Direction Faces 
West
Garage 
Yes
Garage Spaces 
2
Levels 
Multi/SplitThree Or More
Number Of Stories 
1
Parking 
AttachedCoveredGarageGarage Door OpenerGuestOn Street
Parking Spaces 
2
Pets 
Breed RestrictionsNumber LimitSize LimitYes
Property Sub Type 
Townhouse
Security 
Smoke Detector(s)Fire Alarm
Sewer 
Public Sewer
Special Circumstances 
Standard
SqFt Total 
2664
Utilities 
Cable Connected
Water Source 
Public
Zoning 
CBD (city)
Interior Features
Appliances 
CooktopDryerDishwasherElectric RangeElectric Water HeaterFreezerDisposalIce MakerMicrowaveRangeRefrigeratorWater HeaterWine RefrigeratorWasher
Cooling 
Central Air
Flooring 
TileWood
Furnished 
Negotiable
Heating 
Central
Interior 
Wet BarBuilt-in FeaturesKitchen IslandStorageWalk-In Closet(s)
Laundry Features 
InsideLaundry Closet
Main Level Bedrooms 
1
Kitchen 
Dimensions - 12 X 9Level - SecondArea - 108
Laundry 
Living Room 
Dimensions - 20 X 12Level - SecondArea - 240
PrimaryBedroom 
Dimensions - 15 X 16Level - ThirdArea - 240
Save
Ask
Tour
Hide
Share
Exterior Features
Construction Details 
Concrete
Exterior 
LightingNone
Other Structures 
Storage
Pool Features 
Association
Roof 
Tile
View 
City
Waterview 
City
Community Features
Accessibility Features 
Accessible Entrance
Association Amenities 
PoolManagementParking
Association Dues 
1000
Financing Terms Available 
Cash
HOA Fee Frequency 
Monthly
MLS Area 
4360
Schools
School District
Unknown
Elementary School
Plumosa School of the Arts K-8
Middle School
Unknown
High School
Atlantic
Listing courtesy of SuperiorFloridaRealty.com Inc


All listings featuring the BMLS logo are provided by BeachesMLS, Inc. This information is not verified for authenticity or accuracy and is not guaranteed. Copyright © 2026 BeachesMLS, Inc. (a Flex MLS feed)
Last checked: 2026-07-11 07:22 PM UTC

Neighborhood & Commute
Source: Walkscore
Disclosure: Community information and market data powered by Constellation Data Labs. Information is deemed reliable but not guaranteed.
Save
Ask
Tour
Hide
Share