Properties

Save
Ask
Tour
Hide
Share
$6,995,000
1 Day On Site

2441 NE 48th Court
Lighthouse Point, FL 33064

For Sale|Single Family Residence|Active
5
Beds
7
Total Baths
5
Full Baths
2
Partial Baths
5,009
SqFt
$1,396
/SqFt
2026
Built
Subdivision:
CORAL KEY VILLAS 2ND SEC
County:
Broward
Call Now: 718-501-7122
Is this the listing for you? We can help make it yours.
718-501-7122
2441 NE 48th Court2441 NE 48th Court2441 NE 48th Court2441 NE 48th Court
Save
Ask
Tour
Hide
Share

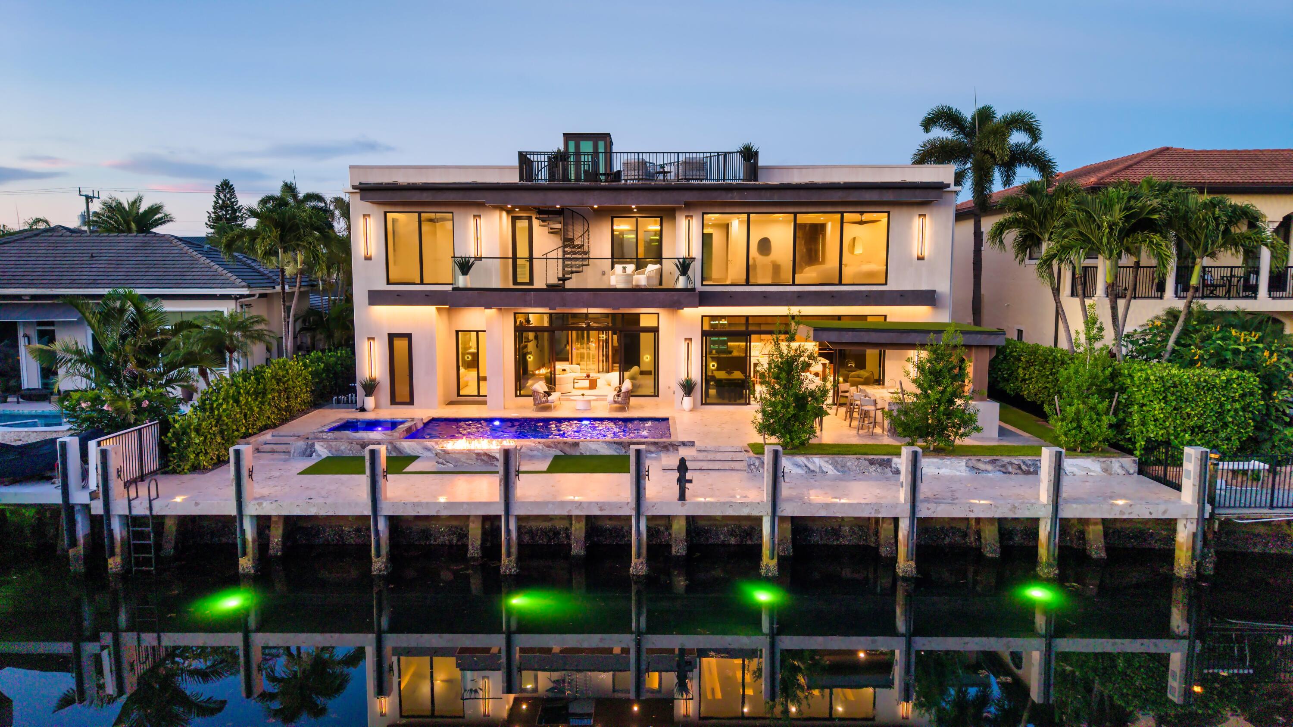
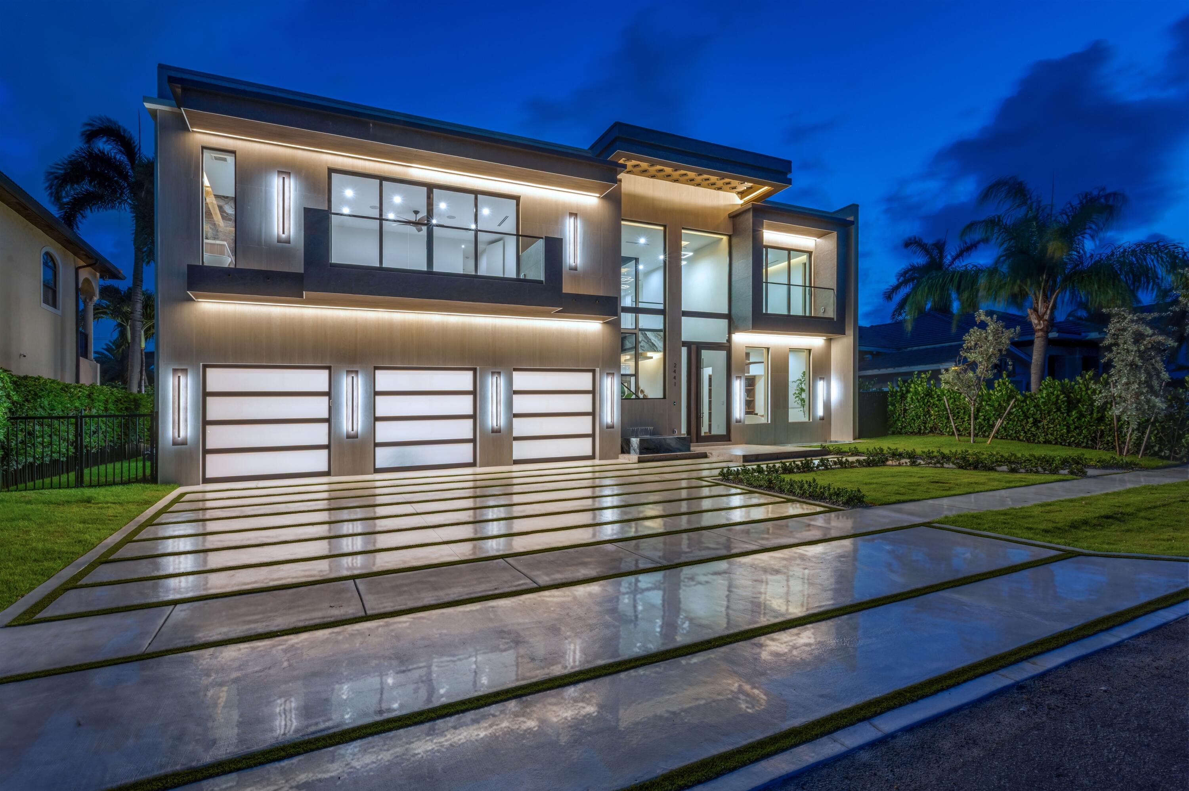
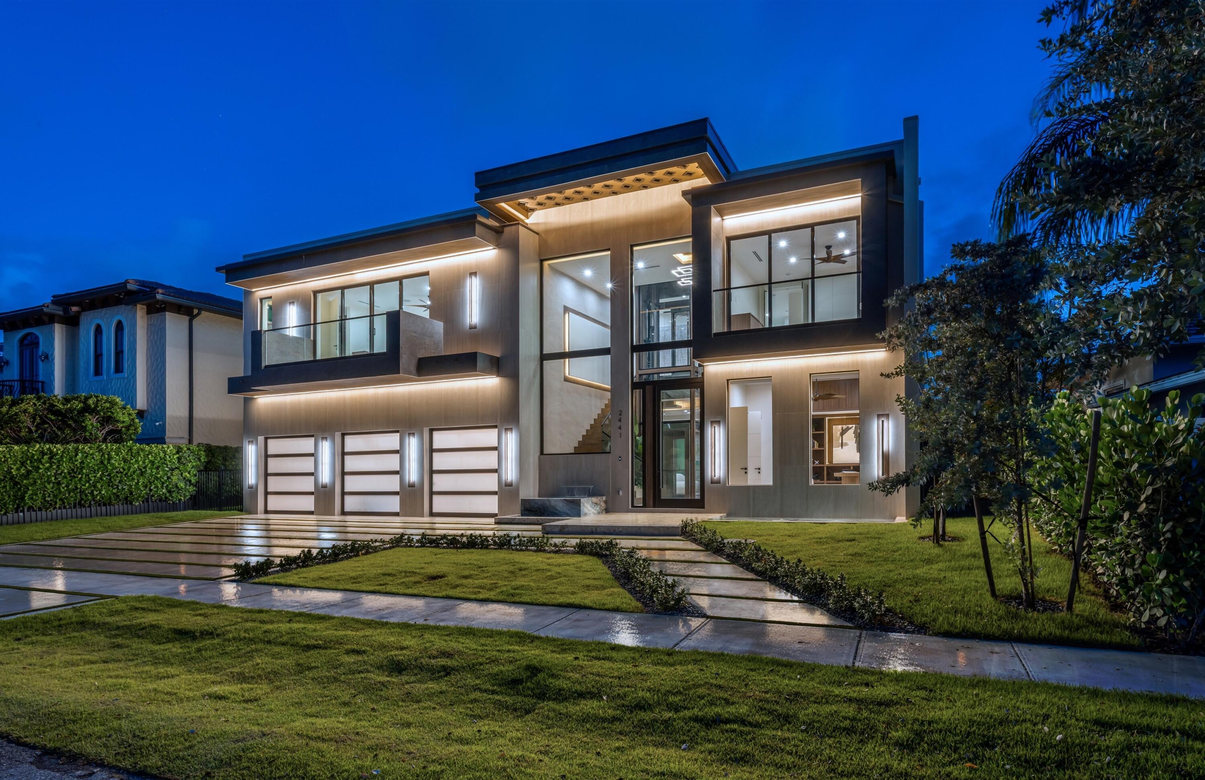
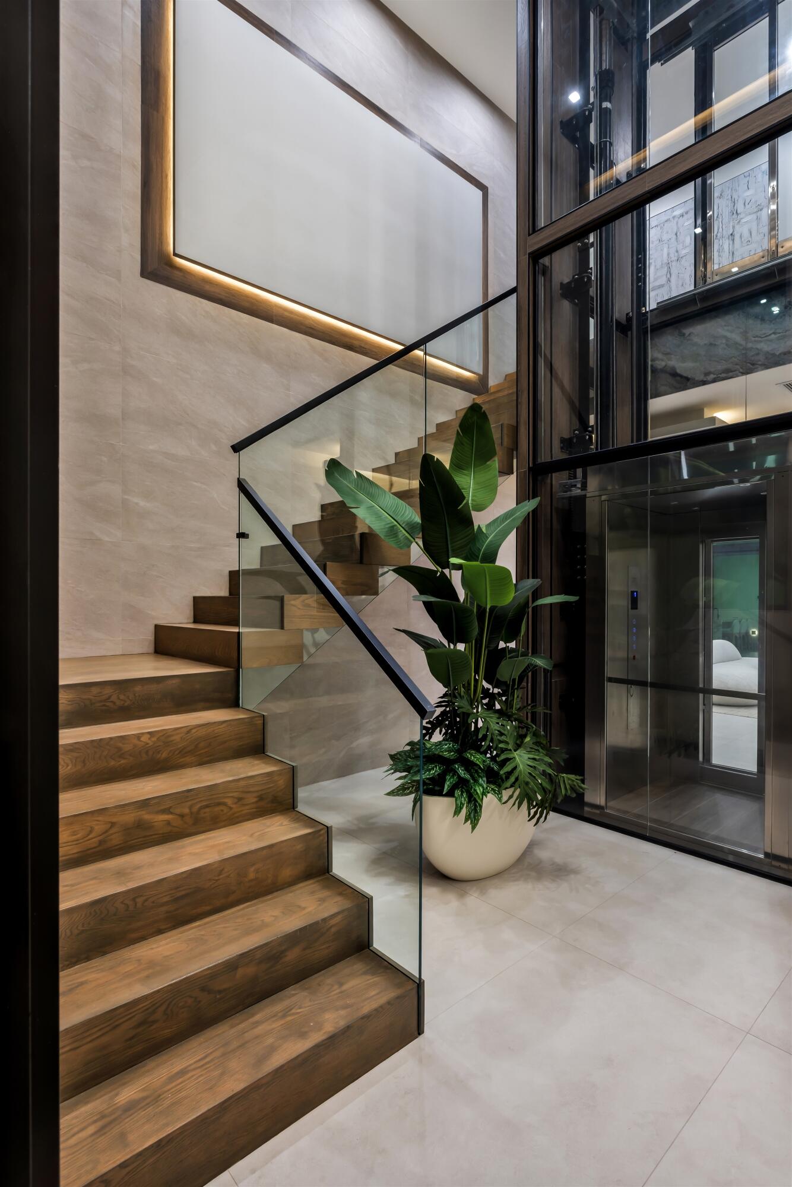
Brand-New Ultra Modern Masterpiece sited on 80' of waterfrontage in sought-after Lighthouse Point. Masterfully crafted by Soverns Developers, the residence offers 5,009± SqFt with 5 bedrooms, 5 full baths, a cabana bath & powder room. A white oak staircase and 3-story hydraulic glass elevator lead to a rooftop deck with sweeping water views. The chef's kitchen showcases Calacutta porcelain counters, custom cabinetry, Wolf ovens and gas range, and a Sub-Zero wine fridge. Amenities include 18,000± SqFt of porcelain tile, 1,200± linear feet of cove lighting, a 35KW gas generator & Lutron lighting. Outside, a heated saltwater pool with spillover spa and cantilevered summer kitchen complement the full-service 80' concrete yacht dock — ideal for the avid boater, minutes to the Hillsboro Inlet.

Save
Ask
Tour
Hide
Share
Listing Snapshot
Price 
$6,995,000
Days On Site 
1 Day
Bedrooms 
5
Inside Area (SqFt) 
5,009 sqft
Total Baths 
7
Full Baths 
5
Partial Baths 
2
Lot Size 
0.18 Acres
Year Built 
2026
MLS® Number 
B26051272
Status 
Active
Property Tax 
$17,043
HOA/Condo/Coop Fees 
N/A
Sq Ft Source 
Plans
Friends & Family
Recent Activity
yesterdayListing first seen on site
yesterdayListing updated with changes from the MLS®
General Features
Acres 
0.18
Attached Garage 
Yes
Direction Faces 
South
Foundation 
Slab
Garage 
Yes
Garage Spaces 
3
Levels 
Three Or MoreTwo
Number Of Stories 
2
Parking 
AttachedDrivewayGarage
Parking Spaces 
3
Pets 
Yes
Property Condition 
New Construction
Property Sub Type 
Single Family Residence
Sewer 
Public Sewer
Special Circumstances 
Standard
SqFt Total 
5999
Style 
Contemporary
Utilities 
Cable AvailablePropaneSewer AvailableWater Connected
Water Source 
Public
Zoning 
RS-3
Interior Features
Appliances 
DryerDishwasherFreezerDisposalGas RangeMicrowaveOvenRefrigeratorWine RefrigeratorWasher
Cooling 
Central AirElectric
Electric 
Generator
Fireplace 
Yes
Fireplace Features 
Propane
Flooring 
TileWood
Furnished 
Unfurnished
Heating 
CentralElectric
Interior 
Wet BarBuilt-in FeaturesEntrance FoyerEat-in KitchenElevatorKitchen IslandStorageSoaking TubBarWalk-In Closet(s)
Laundry Features 
Laundry RoomSink
Main Level Bedrooms 
1
Spa 
Yes
Kitchen 
Living Room 
PrimaryBedroom 
Save
Ask
Tour
Hide
Share
Exterior Features
Construction Details 
BlockStucco
Exterior 
BalconyBuilt-in BarbecueBarbecueOutdoor KitchenOutdoor Shower
Frontage 
Waterfront
Lot Features 
Waterfront
Other Structures 
Outdoor KitchenStorage
Patio And Porch 
CoveredPatio
Pool Features 
GuniteGas HeatIn GroundPrivatePool/Spa ComboSalt Water
Private Pool 
Yes
Roof 
ConcreteFlatOther
Spa 
Yes
Spa Features 
HeatedIn Ground
View 
CanalWater
Waterfront 
Yes
Waterfront Features 
Canal AccessCanal FrontNo Fixed BridgesOcean Access
Waterview 
CanalWater
Community Features
Accessibility Features 
Accessible Elevator InstalledStandby Generator
Financing Terms Available 
CashConventional
MLS Area 
3221
Schools
School District
Unknown
Elementary School
Norcrest
Middle School
Deerfield Beach
High School
Deerfield Beach
Listing courtesy of Premier Estate Properties Inc.


All listings featuring the BMLS logo are provided by BeachesMLS, Inc. This information is not verified for authenticity or accuracy and is not guaranteed. Copyright © 2026 BeachesMLS, Inc. (a Flex MLS feed)
Last checked: 2026-07-12 05:56 PM UTC

Neighborhood & Commute
Source: Walkscore
Disclosure: Community information and market data powered by Constellation Data Labs. Information is deemed reliable but not guaranteed.
Save
Ask
Tour
Hide
Share