Properties

Save
Ask
Tour
Hide
Share
$899,000
1 Day On Site

403 Bridgewood Court
Boca Raton, FL 33434

For Sale|Condominium|Active
2
Beds
2
Total Baths
2
Full Baths
1,450
SqFt
$620
/SqFt
1974
Built
Subdivision:
Bridgewood Villa
County:
Palm Beach
Call Now: 718-501-7122
Is this the listing for you? We can help make it yours.
718-501-7122
403 Bridgewood Court403 Bridgewood Court403 Bridgewood Court403 Bridgewood Court
Save
Ask
Tour
Hide
Share

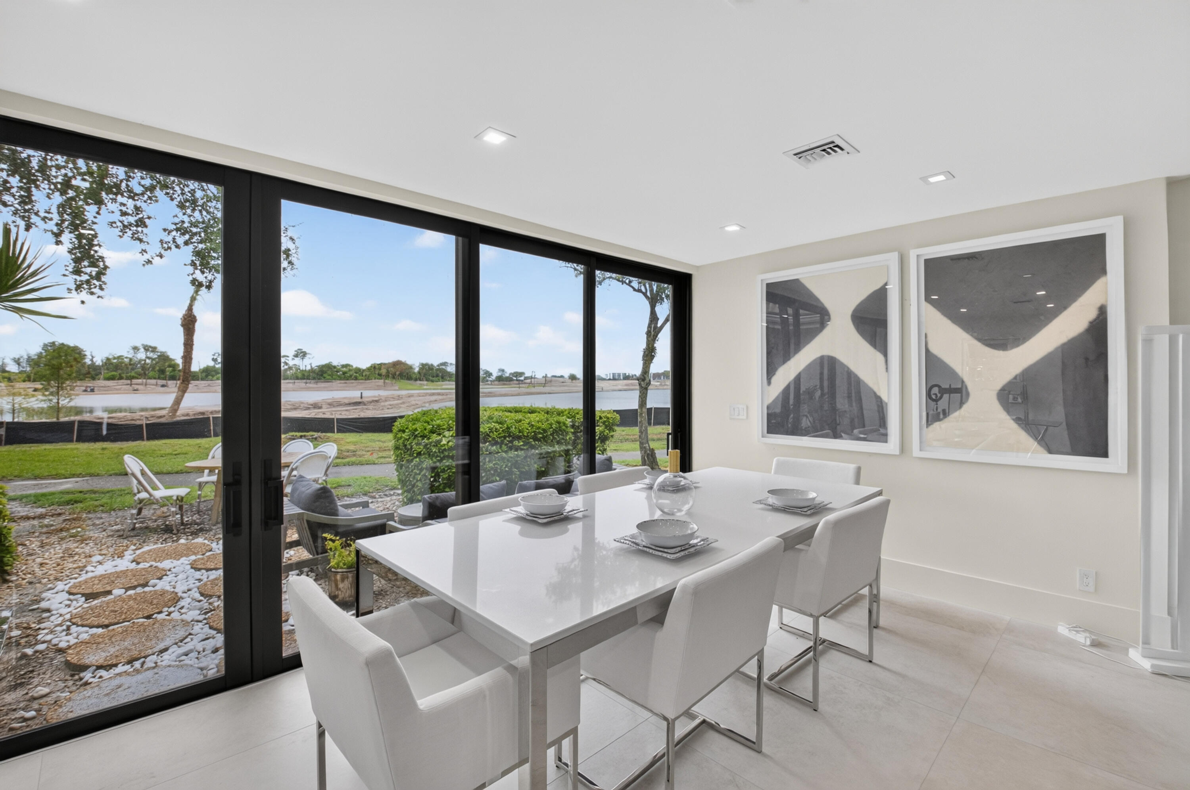
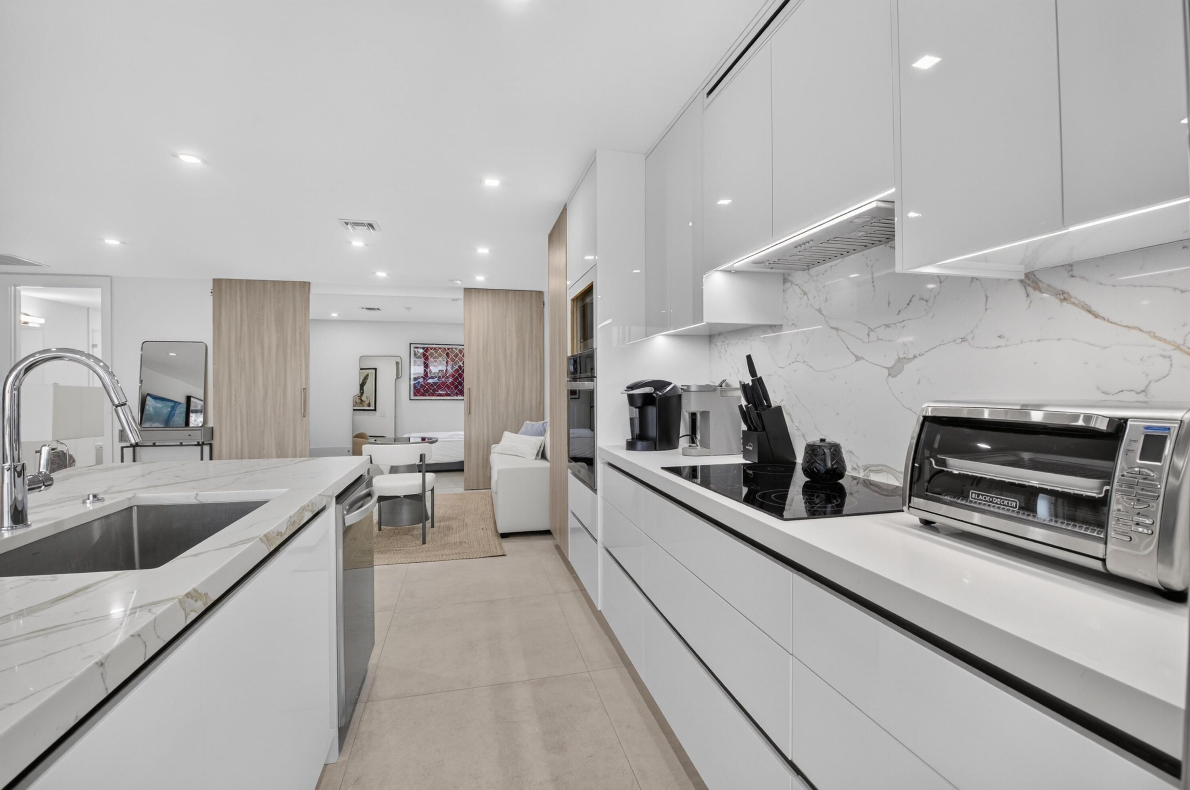
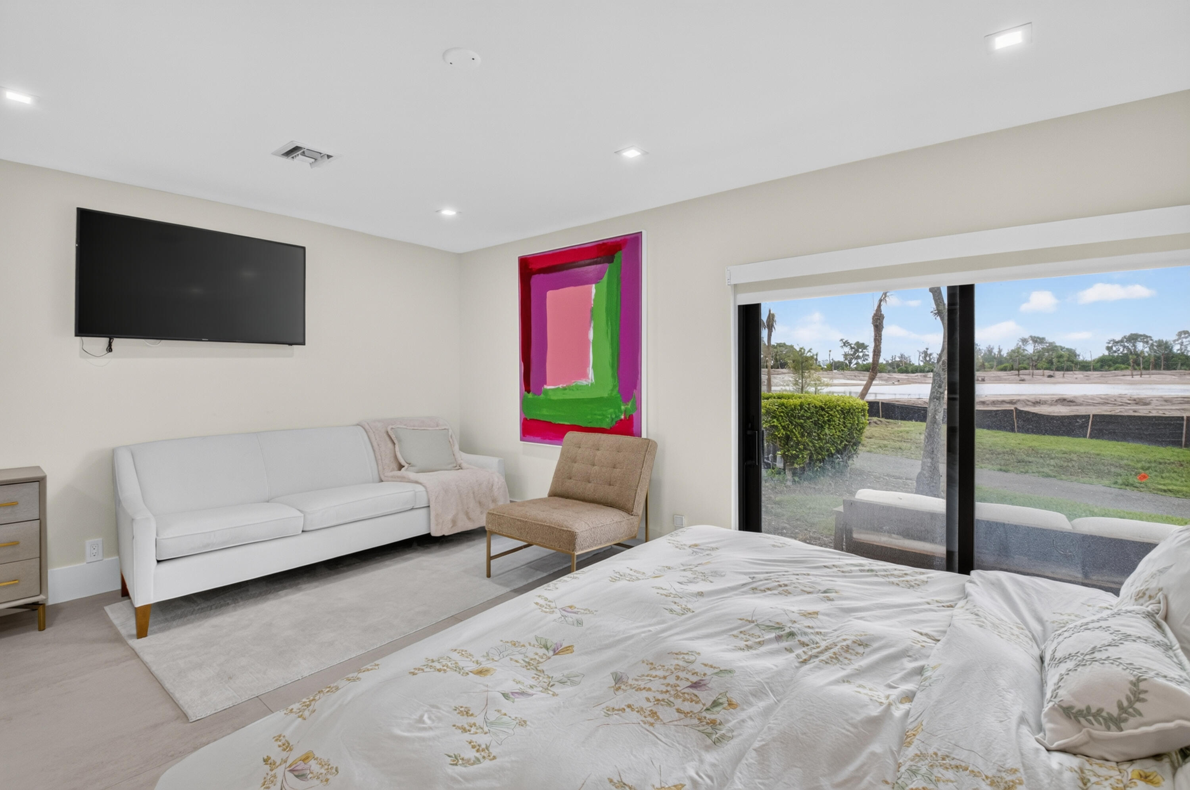
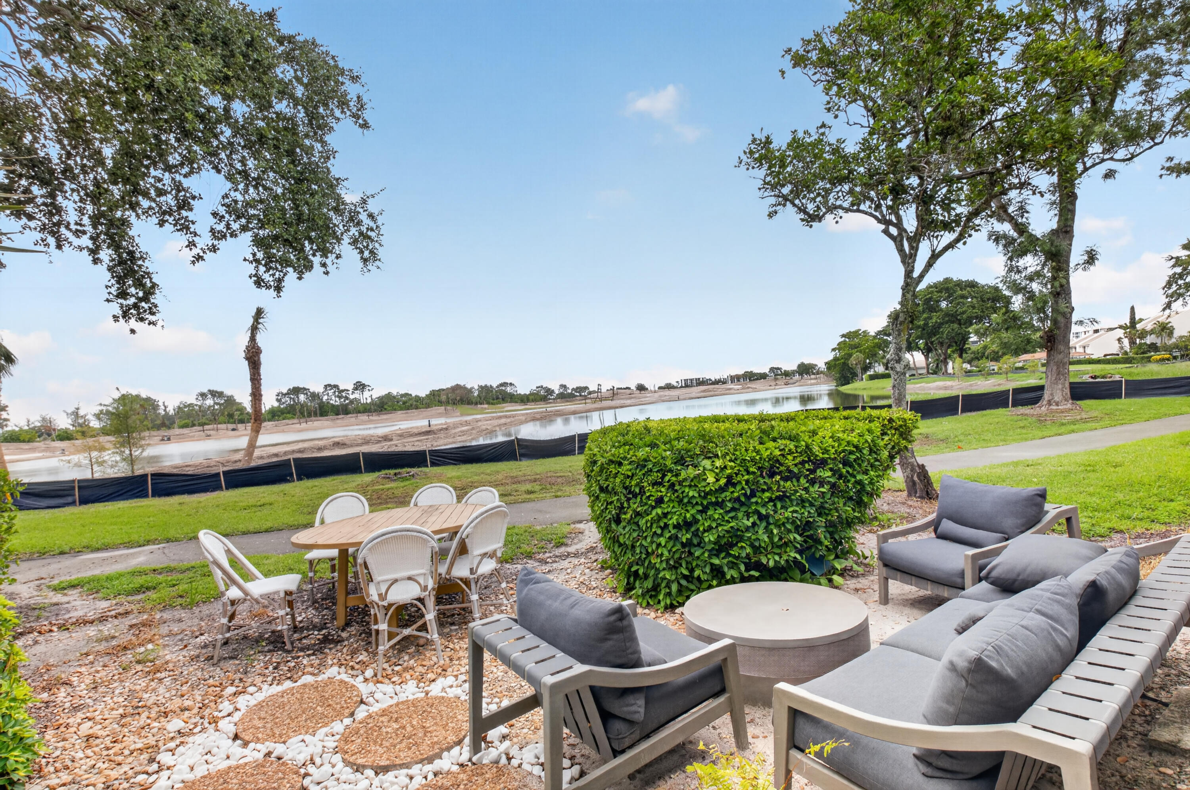
Move right into this beautifully renovated 2 BR, 2 BTH, extended villa offering spectacular lake and golf course views in the award winning Boca West Country Club. Designed for today's lifestyle, the open concept floor plan features a stunning kitchen overlooking the spacious living and dining areas, complete with quartz countertops, SS appliances and abundant cabinetry. Elegant 48x48 porcelain tiles throughout living areas and impact sliding glass doors providing peace of mind. Luxurious primary bathroom with oversized walk in shower. Enjoy the convenience of a covered carport for 2 cars along with electric service for your golf cart. Buy now before the October 1 joining fee increase and start living the unparalleled Boca West Lifestyle!!! Mandatory Joining Fee: $150,000, BWMA Capital Contribution: $10,000, Annual Social Dues: $24,454. *Club's Joining Fee & CC will be increasing by $75,000 on October 1st. Act now to beat the increase!

Save
Ask
Tour
Hide
Share
Listing Snapshot
Price 
$899,000
Days On Site 
1 Day
Bedrooms 
2
Inside Area (SqFt) 
1,450 sqft
Total Baths 
2
Full Baths 
2
Partial Baths 
N/A
Lot Size 
N/A
Year Built 
1974
MLS® Number 
B26051421
Status 
Active
Property Tax 
$4,585.65
HOA/Condo/Coop Fees 
$1,870.66 monthly
Sq Ft Source 
Plans
Friends & Family
Recent Activity
yesterdayListing first seen on site
yesterdayListing updated with changes from the MLS®
General Features
Carport 
2
Direction Faces 
Southeast
Levels 
One
Number Of Stories 
1
Parking 
Attached CarportAttachedCarportDriveway
Parking Spaces 
2
Pets 
No
Property Sub Type 
Condominium
Security 
Gated with GuardGated CommunitySecurity Guard
Sewer 
Public Sewer
Special Circumstances 
Standard
SqFt Total 
1450
Utilities 
Cable ConnectedElectricity ConnectedSewer ConnectedWater Connected
Water Source 
Public
Zoning 
AR
Interior Features
Appliances 
CooktopDryerDishwasherElectric CooktopElectric RangeElectric Water HeaterMicrowaveOvenRefrigeratorWater HeaterWasher
Cooling 
Central AirElectric
Flooring 
Tile
Heating 
CentralElectric
Interior 
Kitchen Island
Laundry Features 
Laundry Room
Main Level Bedrooms 
2
Bedroom 2 
Dimensions - 12 X 12Level - MainArea - 144
Dining Room 
Dimensions - 10 X 8Level - MainArea - 80
Kitchen 
Dimensions - 21 X 8Level - FirstArea - 168
Living Room 
Dimensions - 31 X 14Area - 434
PrimaryBedroom 
Dimensions - 17 X 12Level - MainArea - 204
Save
Ask
Tour
Hide
Share
Exterior Features
Construction Details 
BlockFrameStucco
Lot Features 
Waterfront
Pool Features 
Association
Roof 
ConcreteTile
View 
Golf CourseLakeWater
Waterfront 
Yes
Waterfront Features 
Lake Front
Waterview 
Golf CourseLakeWater
Community Features
Association Amenities 
PoolBasketball CourtBilliard RoomClubhouseCar Wash AreaDog ParkFitness CenterGolf CourseGatedManagementMaintenancePlaygroundParkParkingRecreation Facilities
Association Dues 
1870.66
Community Features 
GatedStreet Lights
Financing Terms Available 
Cash
HOA Fee Frequency 
Monthly
MLS Area 
4660
Membership fee 
150000
Schools
School District
Unknown
Elementary School
Whispering Pines (Palm Beach)
Middle School
Omni
High School
Spanish River
Listing courtesy of Boca West Realty LLC


All listings featuring the BMLS logo are provided by BeachesMLS, Inc. This information is not verified for authenticity or accuracy and is not guaranteed. Copyright © 2026 BeachesMLS, Inc. (a Flex MLS feed)
Last checked: 2026-07-13 10:31 PM UTC

Neighborhood & Commute
Source: Walkscore
Disclosure: Community information and market data powered by Constellation Data Labs. Information is deemed reliable but not guaranteed.
Save
Ask
Tour
Hide
Share