
Save
Ask
Tour
Hide
$1,495,000
1 Day On Site
1318 SE 12TH WayFort Lauderdale, FL 33316
For Sale|Single Family Residence|Active
2
Beds
2
Total Baths
2
Full Baths
1,457
SqFt
$1,026
/SqFt
1952
Built
Subdivision:
LAUDERDALE HARBORS
County:
Broward
Call Now: 718-501-7122
Is this the listing for you? We can help make it yours.
718-501-7122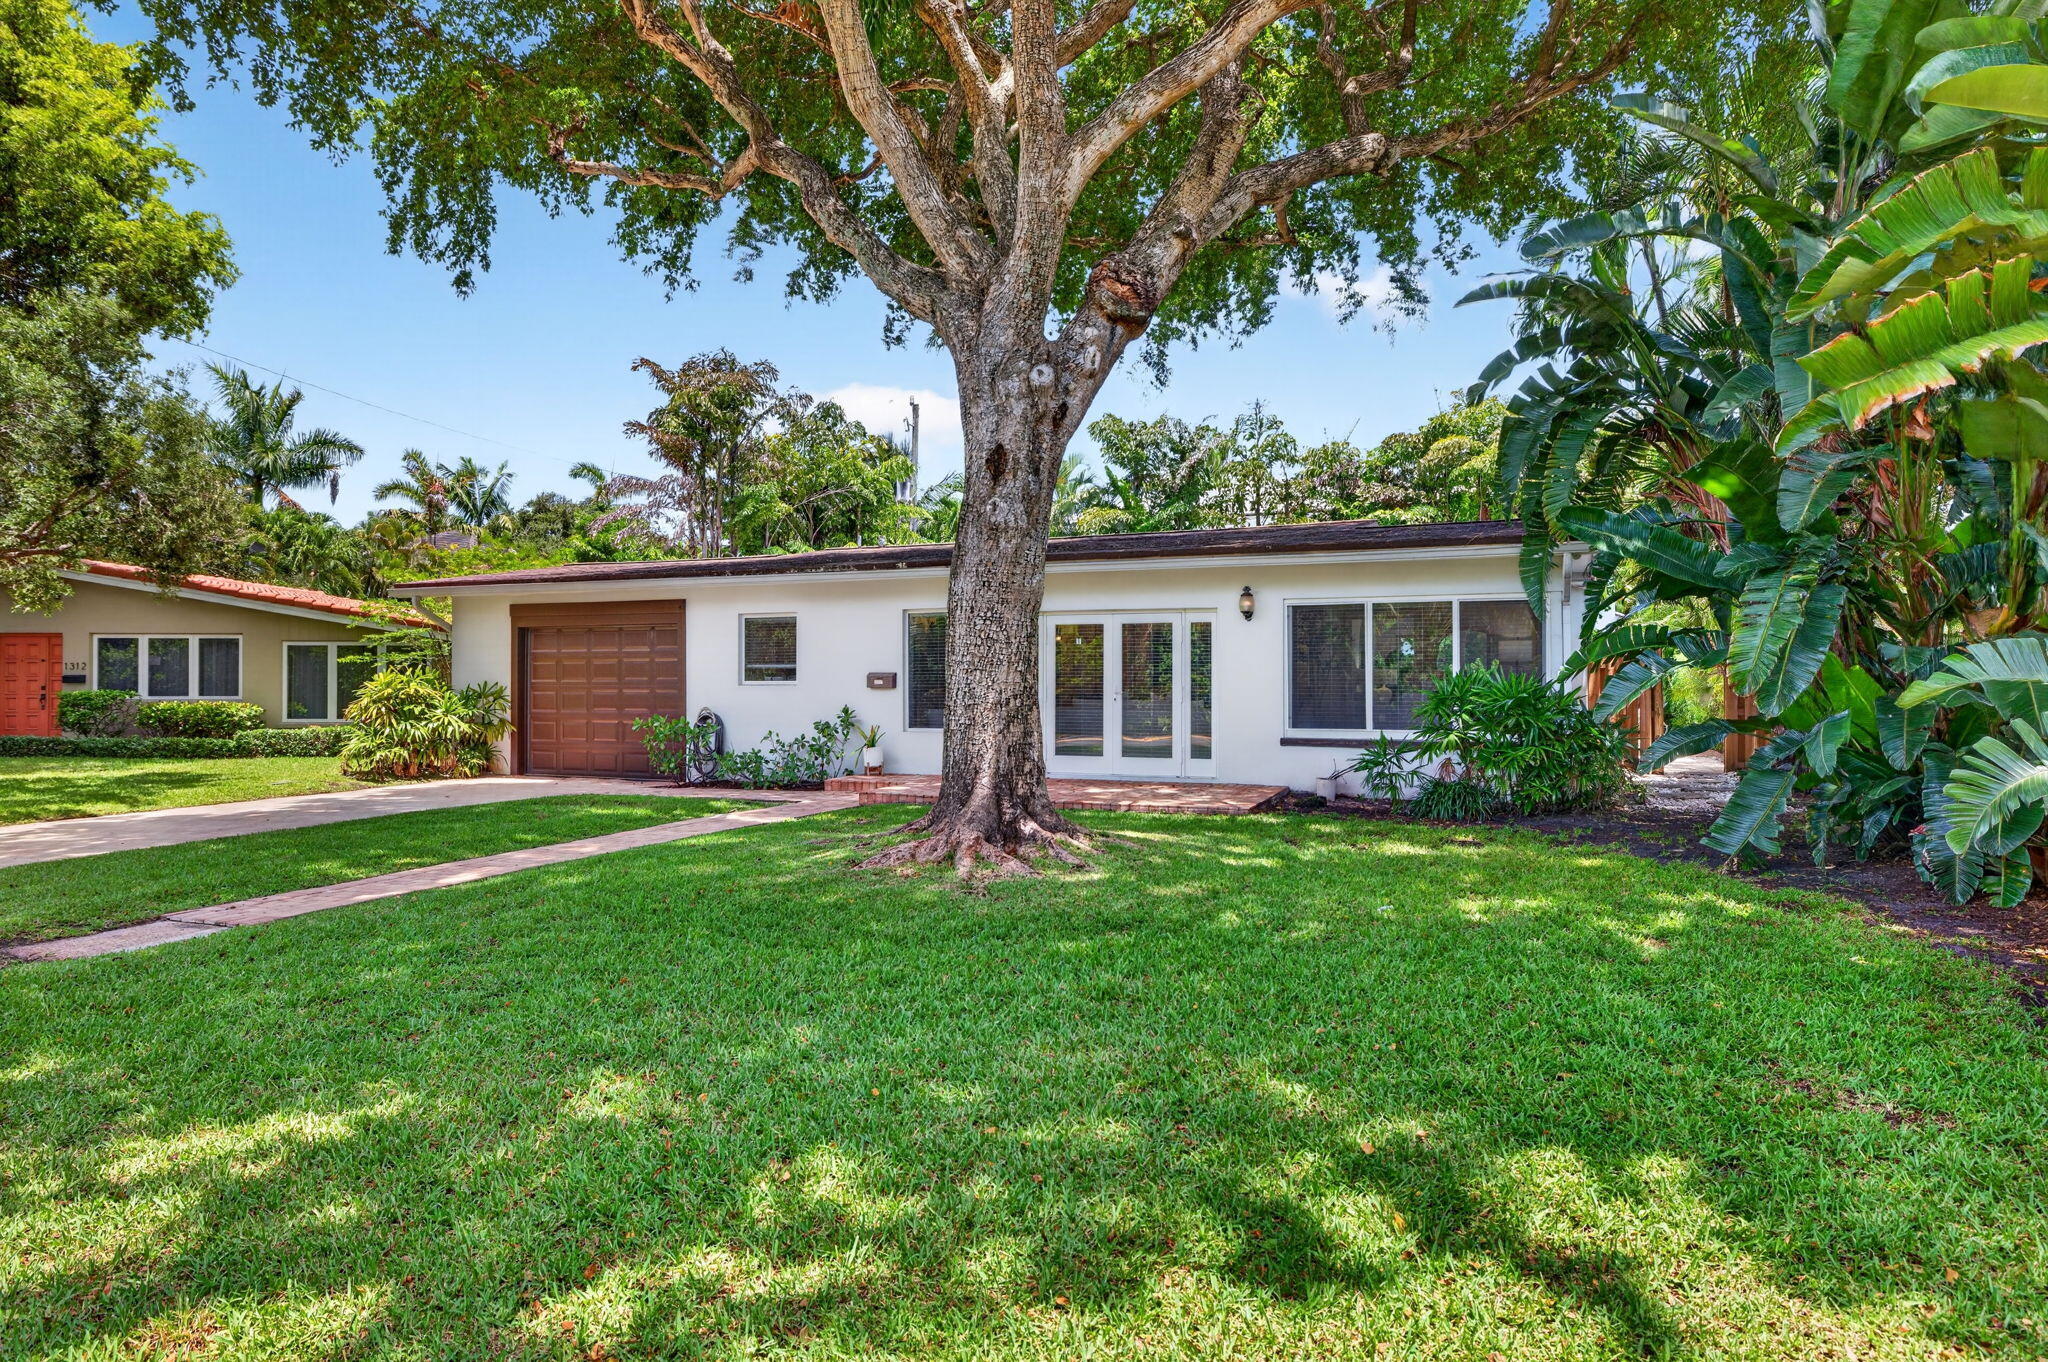
Save
Ask
Tour
Hide
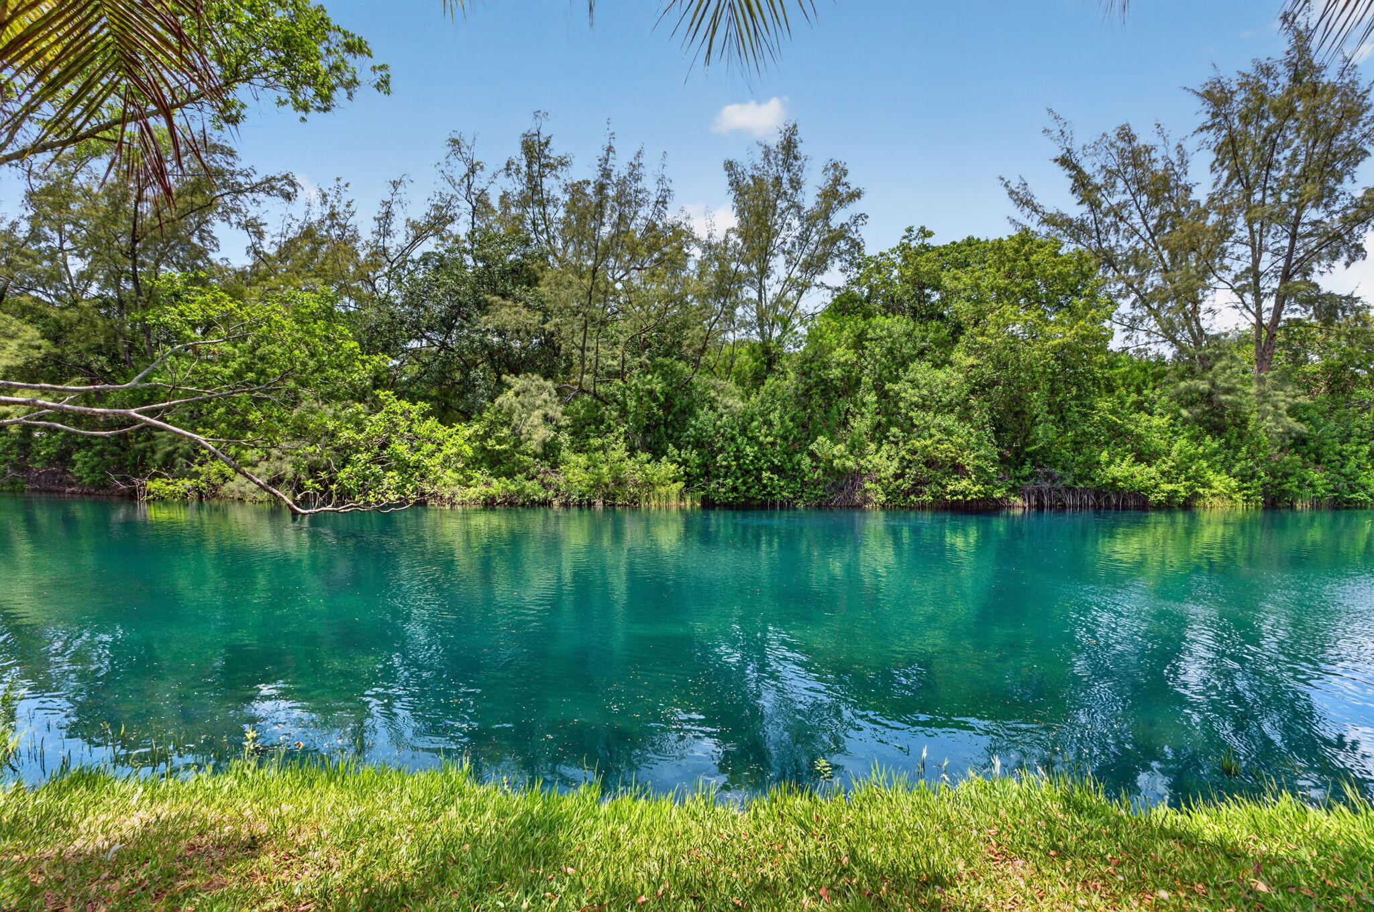
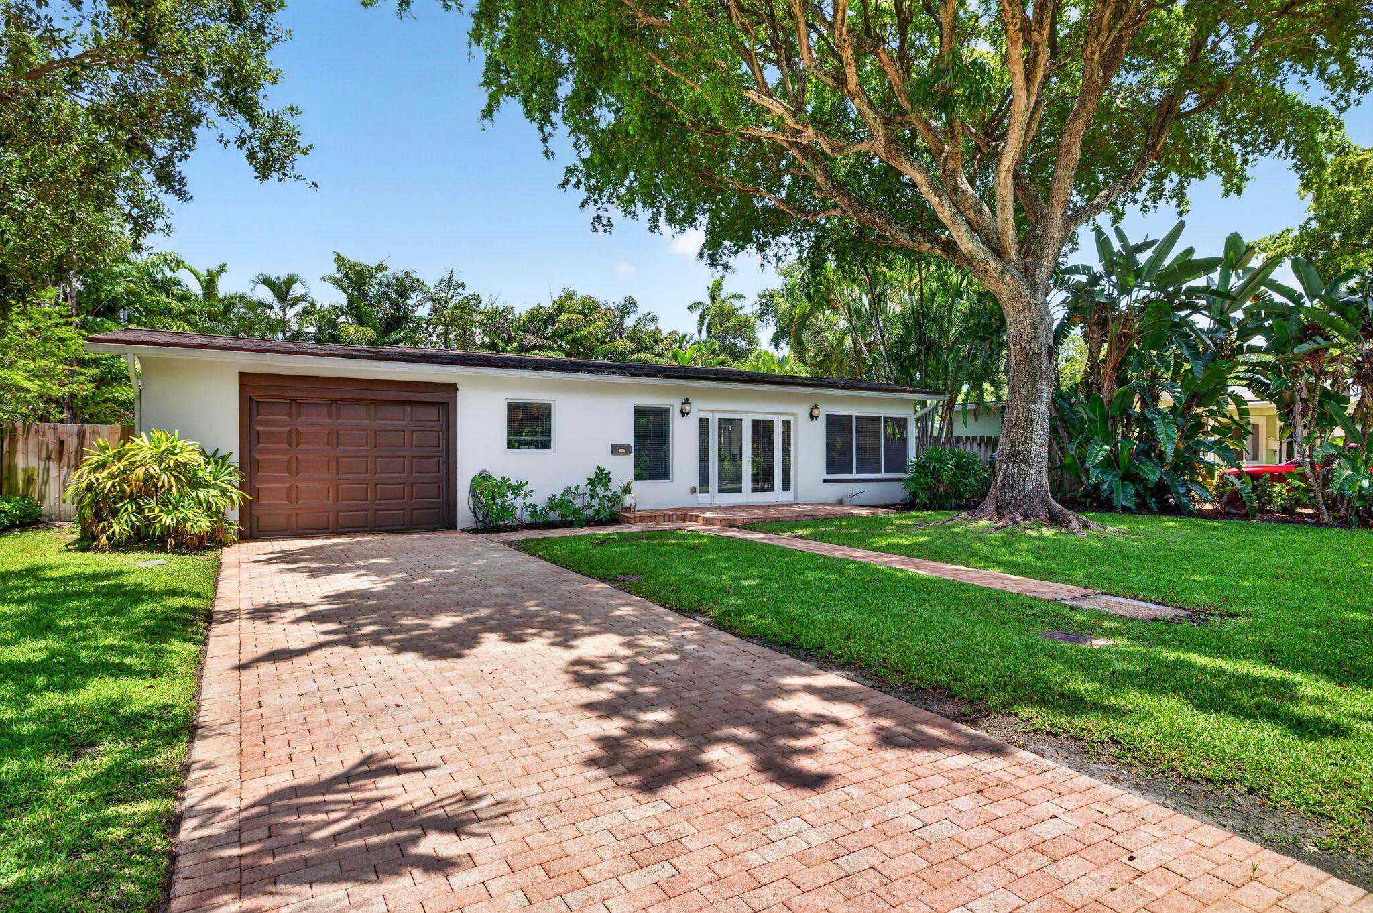
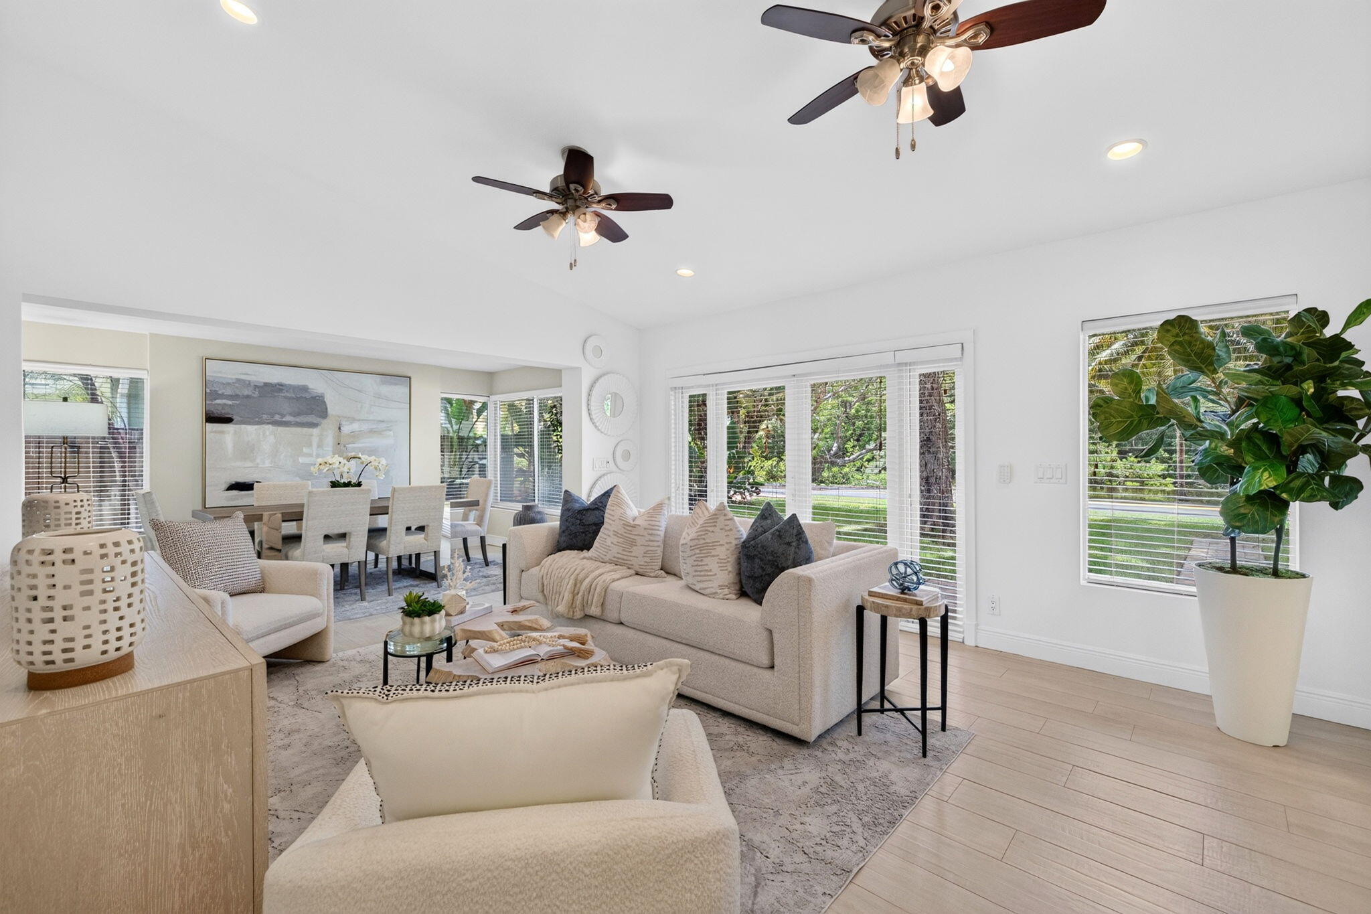
Beautifully updated Florida Ranch home overlooking Cliff Lake Nature Preserve in desirable Lauderdale Harbors. This 2BR/2BA residence offers a rare combination of tranquility, privacy, and timeless charm with light-filled living spaces, a versatile bonus room, and an effortless indoor-outdoor lifestyle. Relax or entertain in the private backyard featuring a pool, spacious patio, putting green, and lush tropical landscaping. Enjoy a peaceful setting just minutes from Fort Lauderdale Beach, Las Olas Boulevard, downtown, shopping, dining, and marinas. The adjacent residence at 1329 SE 13th Terrace is also available, presenting a rare opportunity to create a unique two-home estate in Lauderdale Harbors.
Save
Ask
Tour
Hide
Listing Snapshot
Price
$1,495,000
Days On Site
1 Day
Bedrooms
2
Inside Area (SqFt)
1,457 sqft
Total Baths
2
Full Baths
2
Partial Baths
N/A
Lot Size
0.16 Acres
Year Built
1952
MLS® Number
B26051772
Status
Active
Property Tax
$15,774.95
HOA/Condo/Coop Fees
N/A
Sq Ft Source
Assessor
Friends & Family
Recent Activity
| 18 hours ago | Status changed to Active | |
| 18 hours ago | Listing updated with changes from the MLS® | |
| yesterday | Listing first seen on site |
General Features
Acres
0.16
Attached Garage
Yes
Direction Faces
West
Disclosures
Owner Is Listing Agent
Garage
Yes
Garage Spaces
1
Levels
One
Number Of Stories
1
Parking
AttachedDrivewayGarageGarage Door Opener
Parking Spaces
3
Pets
Yes
Property Sub Type
Single Family Residence
Sewer
Public Sewer
Special Circumstances
Standard
SqFt Total
1907
Style
Ranch
Utilities
Cable Available
Water Source
Public
Zoning
RS-8
Interior Features
Appliances
DryerDishwasherElectric RangeElectric Water HeaterDisposalIce MakerMicrowaveRangeRefrigeratorWater HeaterWasher
Cooling
Central AirCeiling Fan(s)
Flooring
CarpetCeramic TileTileWood
Furnished
Unfurnished
Heating
Central
Interior
Breakfast BarEat-in KitchenHigh CeilingsKitchen IslandStorageVaulted Ceiling(s)Walk-In Closet(s)
Laundry Features
In Garage
Main Level Bedrooms
2
Window Features
Drapes
Attic
Bedroom 2
Dimensions - 13.66 X 12.33Level - FirstArea - 168
ConvertedBedroom
Den
Dining Room
Dimensions - 14 X 9Level - FirstArea - 126
PrimaryBedroom
Dimensions - 19 X 14.5Level - FirstArea - 275
Save
Ask
Tour
Hide
Exterior Features
Construction Details
BlockStucco
Fencing
Back YardFencedGateOther
Frontage
Waterfront
Lot Features
Waterfront
Other Structures
Storage
Patio And Porch
DeckPatio
Pool Features
FencedIn GroundOtherPrivate
Private Pool
Yes
Roof
CompositionShingle
View
Lake
Waterfront
Yes
Waterfront Features
Lake FrontOther
Waterview
Lake
Windows/Doors
Drapes
Community Features
Association Amenities
Park
Building Access
First Floor Entry,Kitchen Island,Vaulted Ceilings
Financing Terms Available
CashConventional
HOA Fee Frequency
Annually
MLS Area
3600
Schools
School District
Unknown
Elementary School
Harbordale
Middle School
Sunrise
High School
Fort Lauderdale
Listing courtesy of Compass Florida, LLC

All listings featuring the BMLS logo are provided by BeachesMLS, Inc. This information is not verified for authenticity or accuracy and is not guaranteed. Copyright © 2026 BeachesMLS, Inc. (a Flex MLS feed)
Last checked: 2026-07-14 08:44 PM UTC
All listings featuring the BMLS logo are provided by BeachesMLS, Inc. This information is not verified for authenticity or accuracy and is not guaranteed. Copyright © 2026 BeachesMLS, Inc. (a Flex MLS feed)
Last checked: 2026-07-14 08:44 PM UTC
Neighborhood & Commute
Source: Walkscore
Disclosure: Community information and market data powered by Constellation Data Labs. Information is deemed reliable but not guaranteed.
Save
Ask
Tour
Hide

Did you know? You can invite friends and family to your search. They can join your search, rate and discuss listings with you.