Properties

Save
Ask
Tour
Hide
Share
$1,585,000
1 Day On Site

990 NW 8th Street
Boca Raton, FL 33486

For Sale|Single Family Residence|Active
4
Beds
3
Total Baths
2
Full Baths
1
Partial Bath
2,663
SqFt
$595
/SqFt
1988
Built
Subdivision:
Pineland South
County:
Palm Beach
Call Now: 718-501-7122
Is this the listing for you? We can help make it yours.
718-501-7122
Upcoming Open Houses
Sun, Jul 19, 12:00 PM - 3:00 PM
990 NW 8th Street990 NW 8th Street990 NW 8th Street990 NW 8th Street
Save
Ask
Tour
Hide
Share

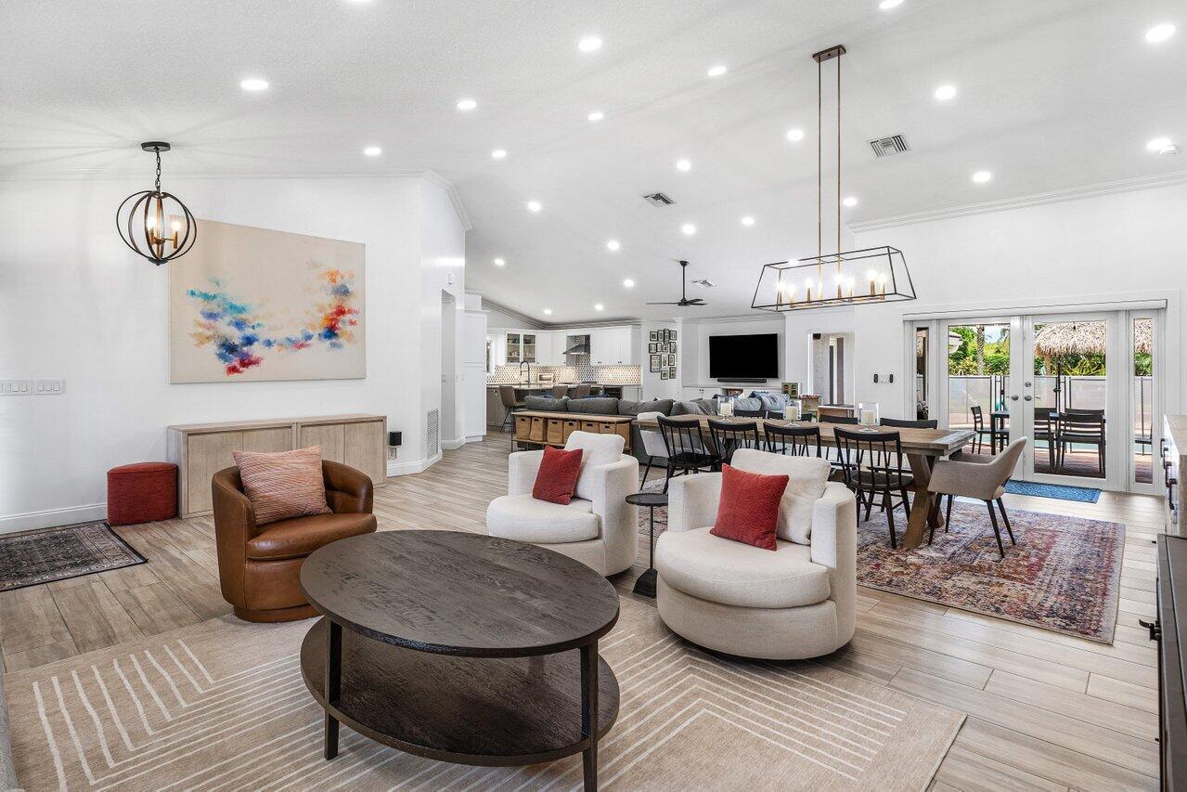
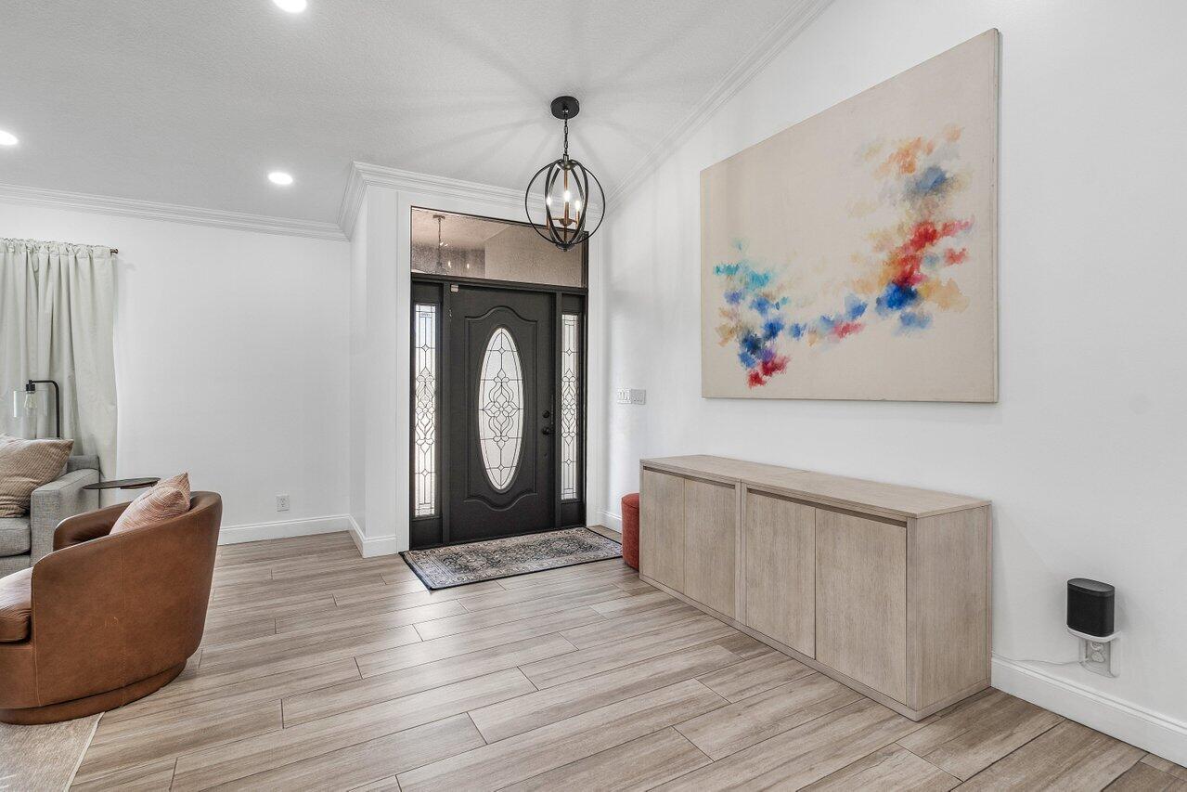
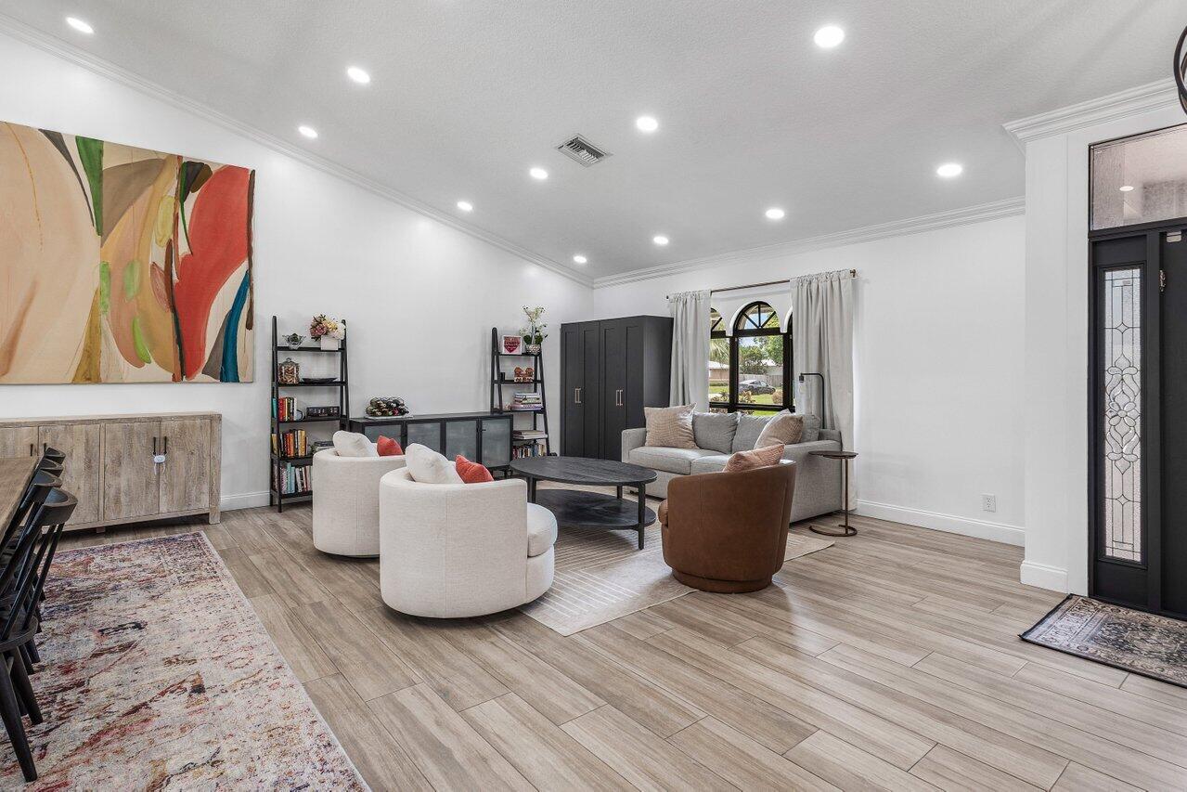
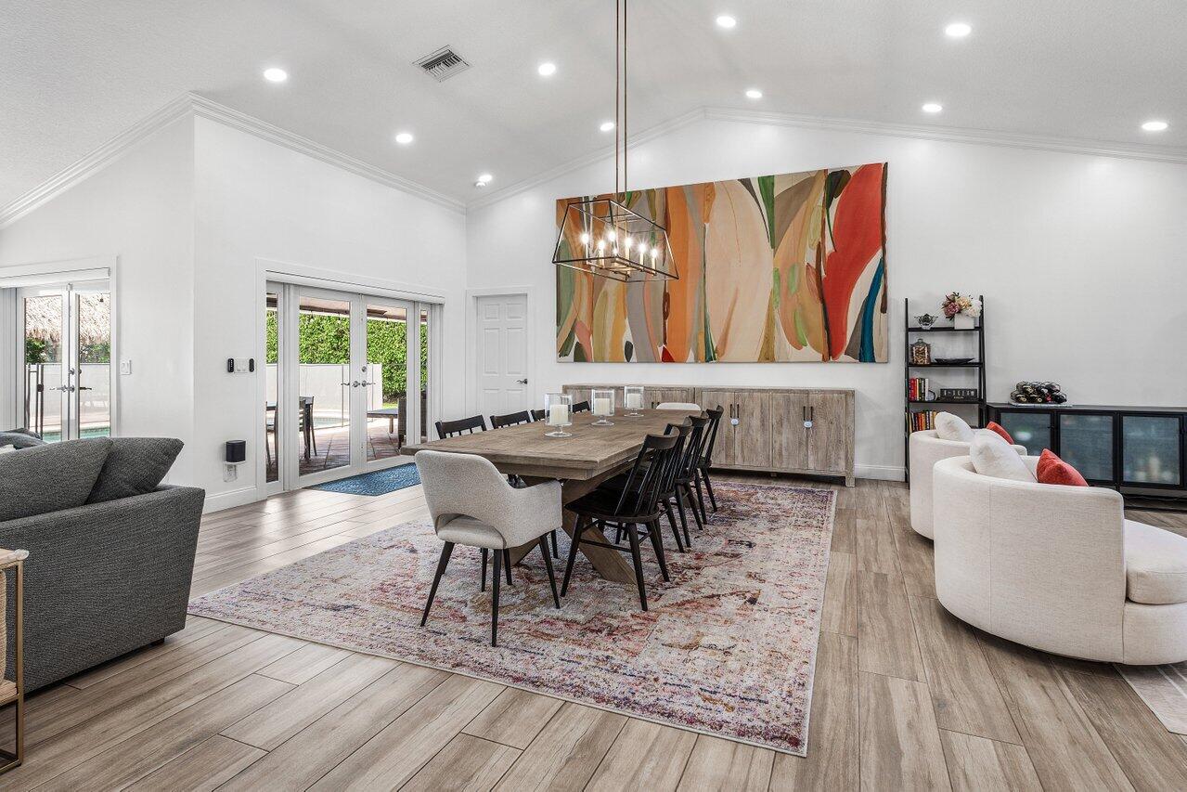
Stunning, fully renovated 4 BD, 2.5 BA residence situated on an exceptionally spacious lot in East Boca Raton. Designed for both comfortable everyday living and effortless entertaining, the home features an open concept floor plan enhanced by soaring cathedral ceilings, abundant natural light, and French doors that seamlessly connect the interior to the outdoor living spaces. Two separate living areas, anchored by a dedicated dining space, provide flexibility for gathering, hosting, or relaxing. The beautifully updated kitchen overlooks the main living area, creating an inviting and social atmosphere while showcasing stainless steel appliances, upgraded finishes, and a large center island with seating. The primary suite embraces the indoor-outdoor lifestyle with French doors opening directly to the patio and pool area. Its renovated bathroom offers a spa-like retreat, complete with chic designer lighting, elegant finishes, and a luxurious soaking tub. Three additional bedrooms provide ample accommodations, including one with direct outdoor access, while an updated cabana bath adds convenience for poolside living. Outdoors, discover a private tropical oasis featuring a covered patio ideal for alfresco dining, a sparkling pool, a spacious tiki hut with a full outdoor kitchen and seating area, and an expansive yard with plenty of room for recreation and relaxation. Conveniently located in East Boca Raton, the home is just minutes from I-95, the beach, shopping, dining, Downtown Boca Raton, and Town Center Mall.

Save
Ask
Tour
Hide
Share
Listing Snapshot
Price 
$1,585,000
Days On Site 
1 Day
Bedrooms 
4
Inside Area (SqFt) 
2,663 sqft
Total Baths 
3
Full Baths 
2
Partial Baths 
1
Lot Size 
0.36 Acres
Year Built 
1988
MLS® Number 
B26051831
Status 
Active
Property Tax 
$16,888.06
HOA/Condo/Coop Fees 
N/A
Sq Ft Source 
Public Records
Friends & Family
Recent Activity
yesterdayListing first seen on site
yesterdayListing updated with changes from the MLS®
General Features
Acres 
0.36
Attached Garage 
Yes
Direction Faces 
North
Garage 
Yes
Garage Spaces 
2
Levels 
One
Number Of Stories 
1
Parking 
AttachedCircular DrivewayDrivewayGarage
Parking Spaces 
4
Pets 
Yes
Property Sub Type 
Single Family Residence
Sewer 
Public Sewer
Special Circumstances 
Standard
SqFt Total 
3348
Utilities 
Cable AvailableElectricity AvailableWater Available
Water Source 
Public
Zoning 
R1D (city)
Interior Features
Appliances 
CooktopDryerDishwasherElectric RangeElectric Water HeaterDisposalIce MakerMicrowaveOvenRefrigeratorWater HeaterWasher
Cooling 
Central AirCeiling Fan(s)Electric
Flooring 
Tile
Heating 
Central
Interior 
High CeilingsKitchen IslandSoaking TubWalk-In Closet(s)
Laundry Features 
Electric Dryer HookupInsideLaundry Room
Main Level Bedrooms 
4
Bedroom 2 
Dimensions - 12 X 14Area - 168
Bedroom 3 
Dimensions - 11 X 18Area - 198
Bedroom 4 
Dimensions - 11 X 13Area - 143
Family Room 
Dimensions - 17 X 27Area - 459
Kitchen 
Dimensions - 14 X 19Area - 266
Living Room 
Dimensions - 16 X 15Area - 240
PrimaryBedroom 
Dimensions - 13 X 26Area - 338
Save
Ask
Tour
Hide
Share
Exterior Features
Construction Details 
Block
Exterior 
Built-in BarbecueBarbecueOutdoor Kitchen
Fencing 
Back YardFenced
Other Structures 
Outdoor Kitchen
Pool Features 
FencedIn GroundPrivate
Private Pool 
Yes
Roof 
Tile
Community Features
Financing Terms Available 
CashConventional
MLS Area 
4280
Schools
School District
Unknown
Elementary School
J. C. Mitchell
Middle School
Boca Raton Community
High School
Boca Raton
Listing courtesy of Compass Florida LLC


All listings featuring the BMLS logo are provided by BeachesMLS, Inc. This information is not verified for authenticity or accuracy and is not guaranteed. Copyright © 2026 BeachesMLS, Inc. (a Flex MLS feed)
Last checked: 2026-07-14 08:39 PM UTC

Neighborhood & Commute
Source: Walkscore
Disclosure: Community information and market data powered by Constellation Data Labs. Information is deemed reliable but not guaranteed.
Save
Ask
Tour
Hide
Share