
Save
Ask
Tour
Hide
$4,790,000
New Listing
1329-2 SE 13th TerraceFort Lauderdale, FL 33316
For Sale|Single Family Residence|Active
6
Beds
6
Total Baths
6
Full Baths
4,061
SqFt
$1,180
/SqFt
2011
Built
Subdivision:
LAUDERDALE HARBORS
County:
Broward
Call Now: 718-501-7122
Is this the listing for you? We can help make it yours.
718-501-7122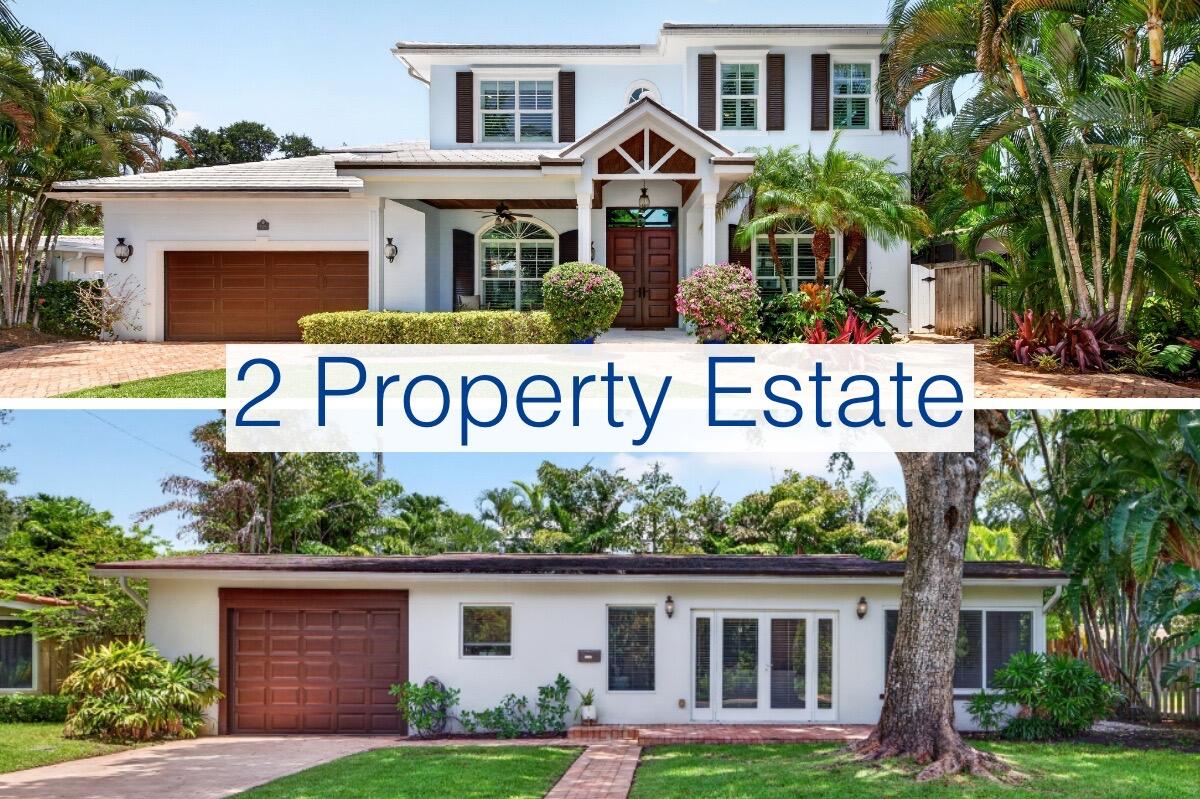
Save
Ask
Tour
Hide
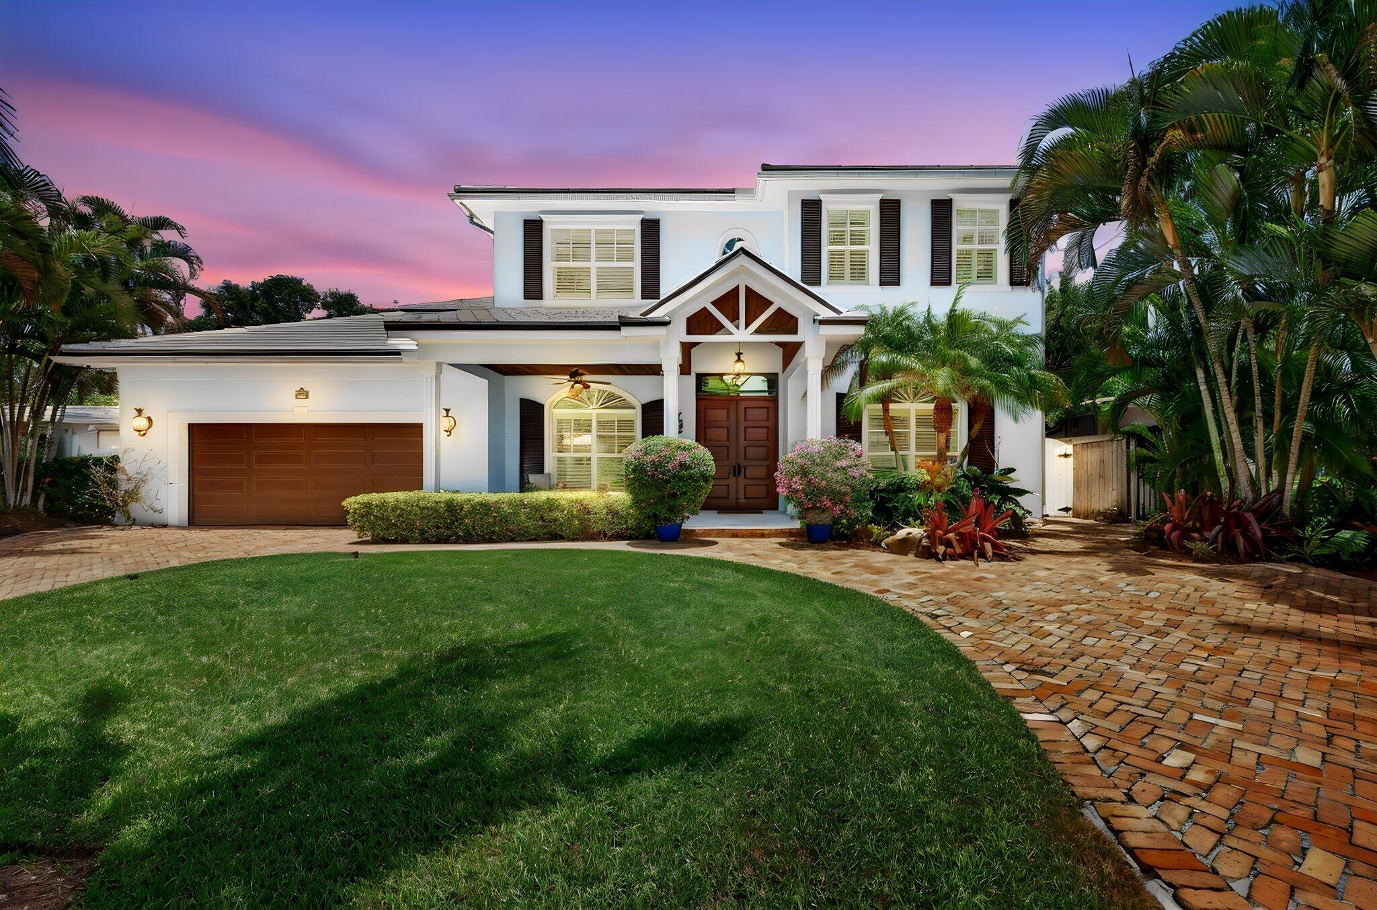
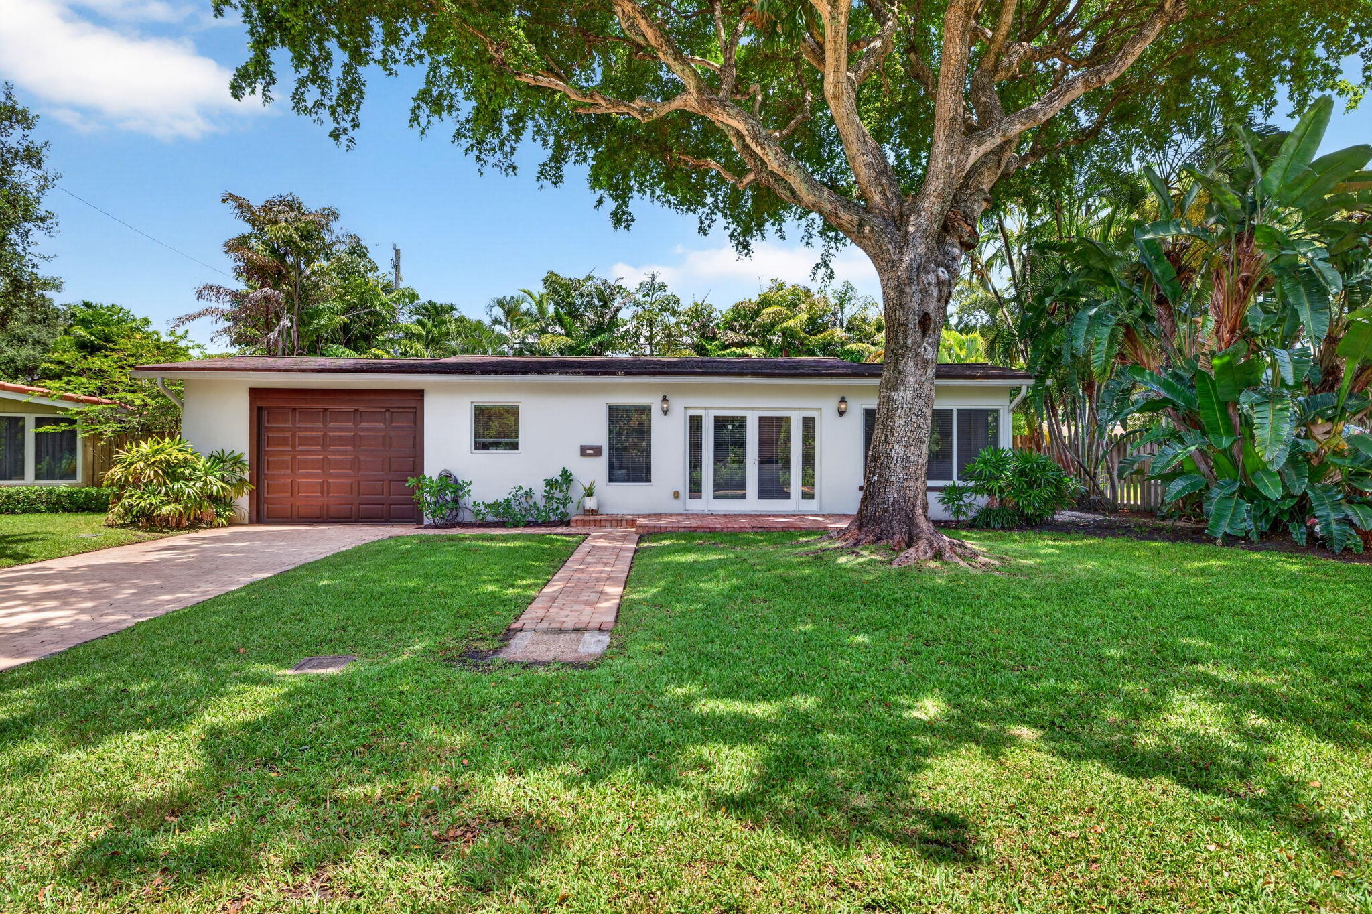
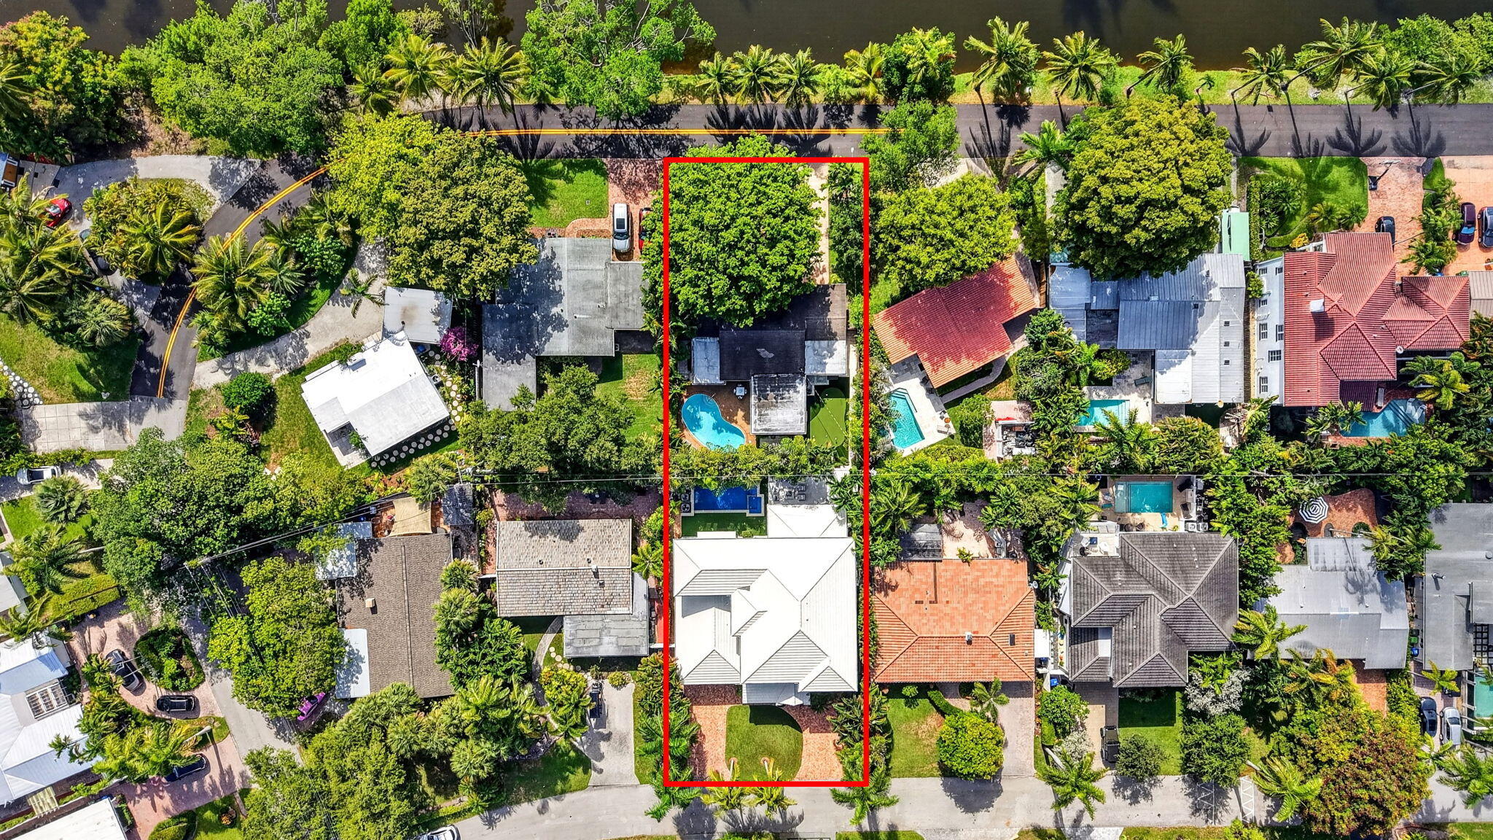
A truly rare opportunity in Lauderdale Harbors, this exceptional offering includes two adjacent residences totaling more than 5,500 square feet of living space. Whether envisioned as a private two-home estate, multigenerational retreat, or luxury residence with a separate guest house, the possibilities are difficult to replicate. The custom-built British West Indies home at 1329 SE 13th Terrace pairs timeless craftsmanship with resort-style amenities, while the beautifully updated Florida Ranch at 1318 SE 12th Way offers privacy, flexibility, and views overlooking Cliff Lake Nature Preserve. Together, they create one of Fort Lauderdale's most distinctive residential opportunities.
Save
Ask
Tour
Hide
Listing Snapshot
Price
$4,790,000
Days On Site
0 Days
Bedrooms
6
Inside Area (SqFt)
4,061 sqft
Total Baths
6
Full Baths
6
Partial Baths
N/A
Lot Size
0.32 Acres
Year Built
2011
MLS® Number
B26052049
Status
Active
Property Tax
$14,917.36
HOA/Condo/Coop Fees
N/A
Sq Ft Source
Assessor
Friends & Family
Recent Activity
| 7 hours ago | Listing first seen on site | |
| 11 hours ago | Listing updated with changes from the MLS® |
General Features
Acres
0.32
Attached Garage
Yes
Direction Faces
East
Disclosures
Owner Is Listing Agent
Garage
Yes
Garage Spaces
2
Levels
Two
Number Of Stories
2
Parking
AttachedDrivewayGarageGarage Door OpenerPaver Block
Parking Spaces
8
Pets
Yes
Property Sub Type
Single Family Residence
Security
Security System OwnedSecurity SystemClosed Circuit Camera(s)Smoke Detector(s)
Sewer
Public Sewer
Special Circumstances
Standard
SqFt Total
7506
Utilities
Cable Available
Water Source
Public
Zoning
RS-8
Interior Features
Appliances
CooktopDryerDishwasherElectric Water HeaterGas CooktopDisposalIce MakerMicrowaveOvenRefrigeratorWater HeaterWasher
Cooling
Central AirCeiling Fan(s)
Fireplace
Yes
Fireplace Features
Gas
Flooring
CarpetTileVinylWood
Furnished
Unfurnished
Heating
Central
Interior
Wet BarBreakfast BarBuilt-in FeaturesCathedral Ceiling(s)Eat-in KitchenHigh CeilingsKitchen IslandSoaking TubVaulted Ceiling(s)Bar
Laundry Features
InsideLaundry ClosetIn HallLaundry Room
Main Level Bedrooms
2
Spa
Yes
Window Features
Plantation Shutters
Attic
Bedroom 2
Dimensions - 15.83 X 13.58Level - UpperArea - 214
Bedroom 3
Dimensions - 13 X 13Level - FirstArea - 169
Bedroom 4
Dimensions - 13 X 10Level - FirstArea - 130
Den
Family Room
Media Room
Other
Dimensions - 34 X 14.66Level - UpperArea - 498
PrimaryBedroom
Dimensions - 24.16 X 16Level - UpperArea - 386
Save
Ask
Tour
Hide
Exterior Features
Construction Details
BlockStucco
Exterior
BalconyBuilt-in BarbecueBarbecueOutdoor KitchenStorage
Fencing
Back YardFencedGate
Other Structures
Guest HouseGazeboOutbuildingShed(s)StorageOutdoor Kitchen
Patio And Porch
CoveredDeckPatioPorchTerrace
Pool Features
FencedIn GroundPrivatePool SweepPool/Spa ComboSalt Water
Private Pool
Yes
Road Frontage
City Street
Roof
FlatTile
Spa
Yes
Spa Features
HeatedIn Ground
View
GardenPool
Waterview
GardenPool
Windows/Doors
Plantation Shutters
Community Features
Accessibility Features
Therapeutic Whirlpool
Association Amenities
Other
Financing Terms Available
CashConventional
HOA Fee Frequency
Annually
MLS Area
3600
Roads
Asphalt
Schools
School District
Unknown
Elementary School
Harbordale
Middle School
Sunrise
High School
Fort Lauderdale
Listing courtesy of Compass Florida, LLC

All listings featuring the BMLS logo are provided by BeachesMLS, Inc. This information is not verified for authenticity or accuracy and is not guaranteed. Copyright © 2026 BeachesMLS, Inc. (a Flex MLS feed)
Last checked: 2026-07-14 08:39 PM UTC
All listings featuring the BMLS logo are provided by BeachesMLS, Inc. This information is not verified for authenticity or accuracy and is not guaranteed. Copyright © 2026 BeachesMLS, Inc. (a Flex MLS feed)
Last checked: 2026-07-14 08:39 PM UTC
Neighborhood & Commute
Source: Walkscore
Disclosure: Community information and market data powered by Constellation Data Labs. Information is deemed reliable but not guaranteed.
Save
Ask
Tour
Hide

Did you know? You can invite friends and family to your search. They can join your search, rate and discuss listings with you.