Properties

Save
Ask
Tour
Hide
Share
$2,495,000
New Listing

16355 Braeburn Ridge Trail
Delray Beach, FL 33446

For Sale|Single Family Residence|Active
4
Beds
6
Total Baths
5
Full Baths
1
Partial Bath
4,187
SqFt
$596
/SqFt
2005
Built
Subdivision:
MIZNER COUNTRY CLUB
County:
Palm Beach
Call Now: 718-501-7122
Is this the listing for you? We can help make it yours.
718-501-7122
16355 Braeburn Ridge Trail16355 Braeburn Ridge Trail16355 Braeburn Ridge Trail16355 Braeburn Ridge Trail
Save
Ask
Tour
Hide
Share

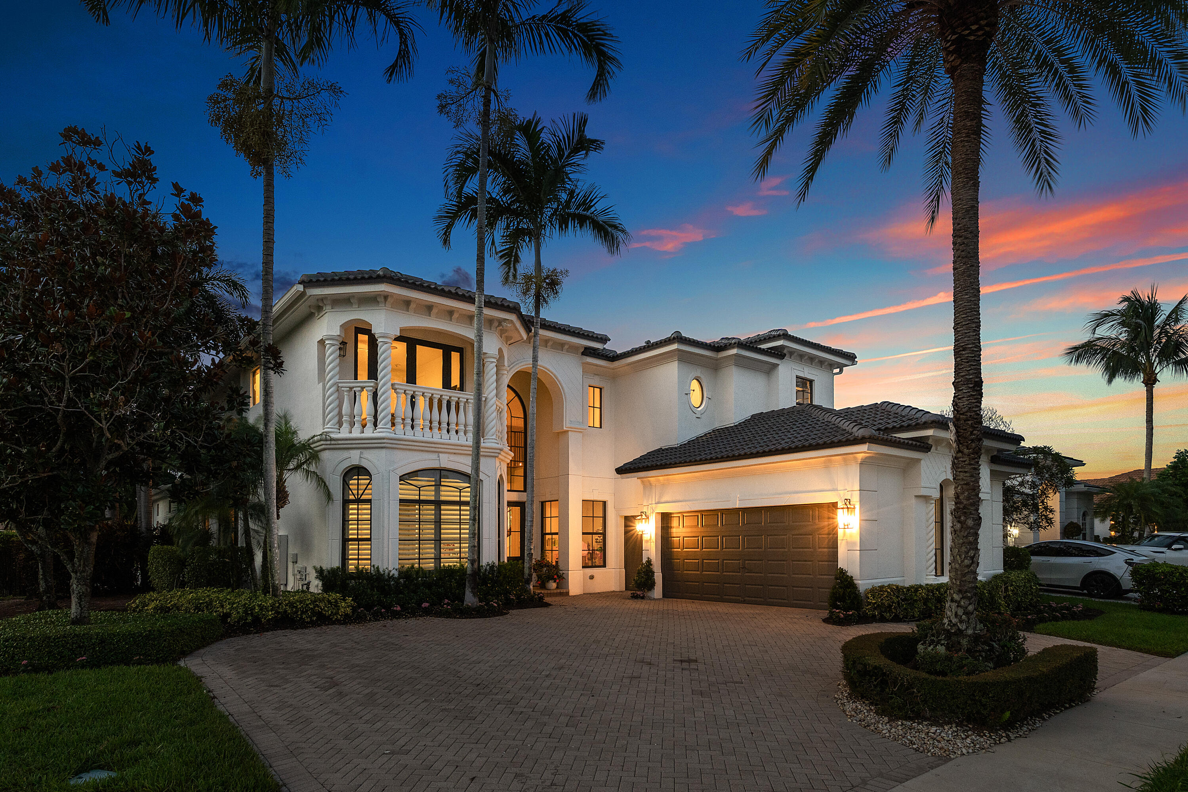
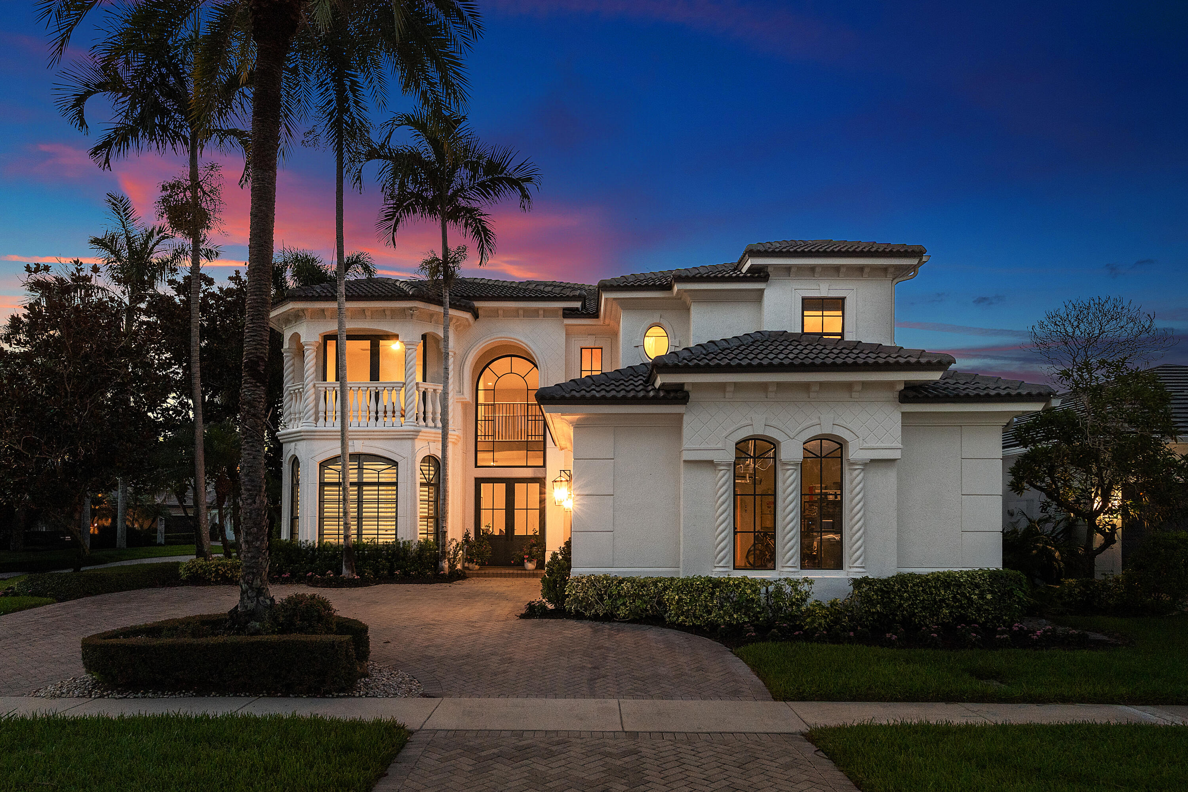
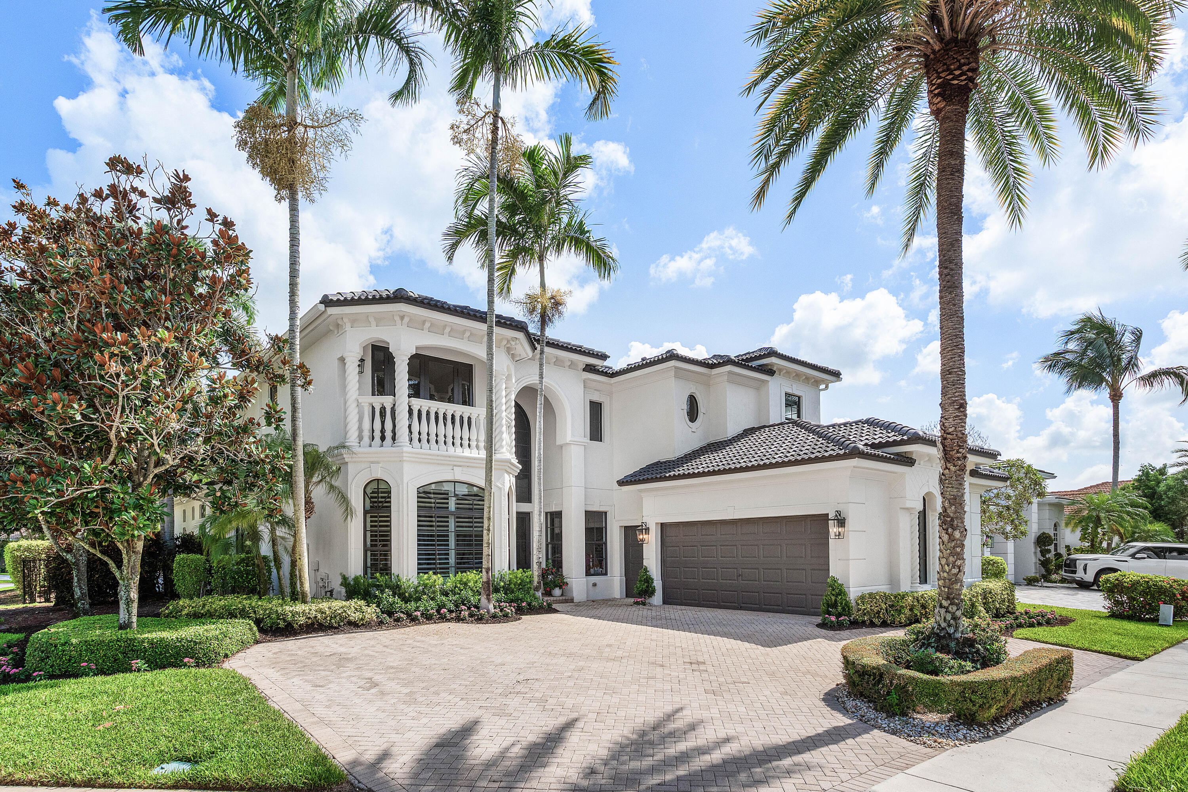
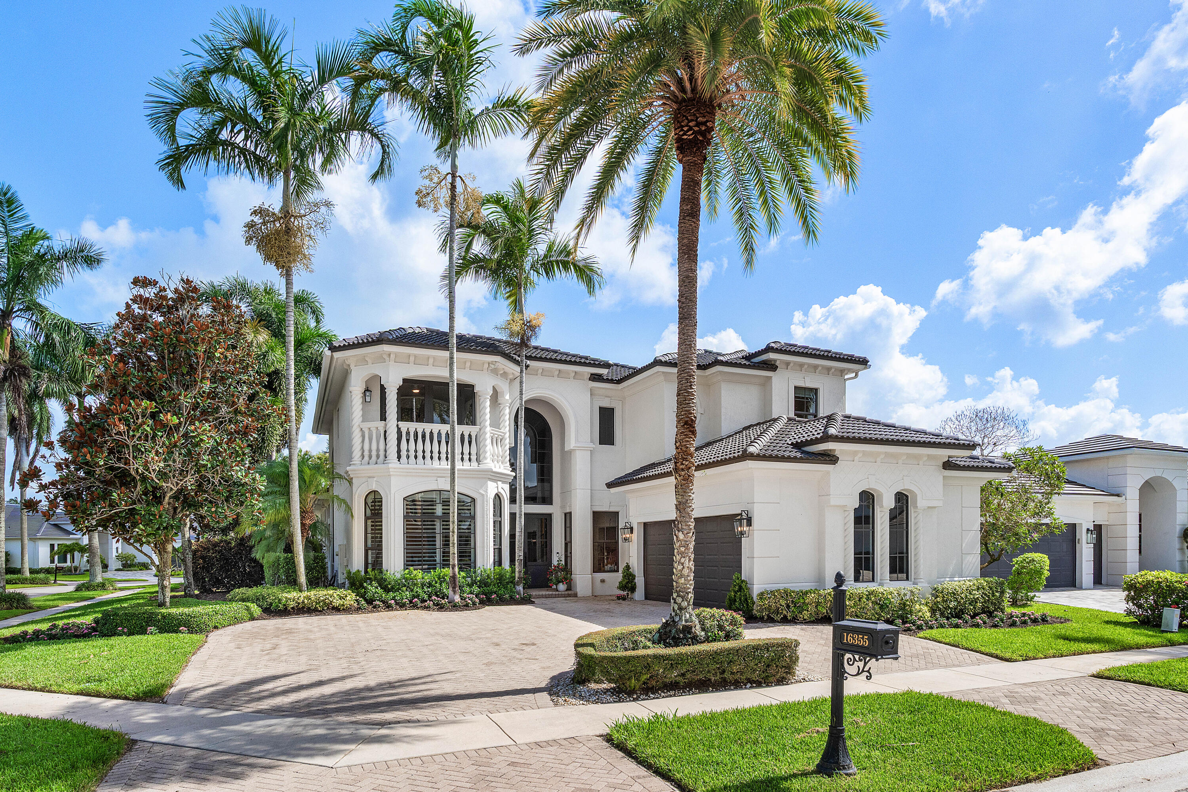
Welcome to this stunning fully renovated home with professionally selected high-end furniture included you can move right in to this 4 bedroom 5/1 bath home w/impact glass & Sports Membership in Mizner Country Club offering 4,187 square feet of beautifully newly designed living space. The new gourmet kitchen & custom cabinetry features Sub-Zero & Wolf Appliances. This two-story home has a desirable floor plan w/ first-floor primary suite, a private guest suite, a dedicated office, which provides both comfort & flexibility for everyday living. Upstairs, you will find two additional spacious bedrooms, plus loft. Every bedroom in the home offers the privacy & convenience of an en-suite bath, while the additional bath is ideal for guests & pool area. Located within Mizner Country Club, this exceptionally renovated home combines spacious living w/resort-style amenities, including championship golf, tennis, pickleball, a state-of-the-art fitness center, spa, resort style pool, dining venues, and an active social calendar, all within a beautifully maintained gated community.

Save
Ask
Tour
Hide
Share
Listing Snapshot
Price 
$2,495,000
Days On Site 
0 Days
Bedrooms 
4
Inside Area (SqFt) 
4,187 sqft
Total Baths 
6
Full Baths 
5
Partial Baths 
1
Lot Size 
0.22 Acres
Year Built 
2005
MLS® Number 
B26053269
Status 
Active
Property Tax 
$17,186.96
HOA/Condo/Coop Fees 
$336 monthly
Sq Ft Source 
Public Records
Friends & Family
Recent Activity
23 hours agoListing first seen on site
yesterdayListing updated with changes from the MLS®
General Features
Acres 
0.22
Attached Garage 
Yes
Direction Faces 
North
Foundation 
Block
Garage 
Yes
Garage Spaces 
2
Levels 
Two
Number Of Stories 
2
Parking 
AttachedCircular DrivewayDrivewayGarage
Parking Spaces 
6
Pets 
Yes
Property Sub Type 
Single Family Residence
Security 
Security SystemGated with GuardGated CommunitySmoke Detector(s)Security Guard
Sewer 
Public Sewer
Special Circumstances 
Standard
SqFt Total 
6699
Utilities 
Cable AvailableSewer AvailableWater Available
Water Source 
Public
Zoning 
AGR-PU
Interior Features
Appliances 
CooktopDryerDishwasherElectric RangeElectric Water HeaterDisposalMicrowaveOvenRefrigeratorWater HeaterWasher
Cooling 
Central AirElectric
Flooring 
Other
Furnished 
Furnished
Heating 
CentralElectric
Interior 
High CeilingsKitchen IslandWalk-In Closet(s)
Laundry Features 
Main Level
Main Level Bedrooms 
2
Spa 
Yes
Window Features 
Storm Window(s)
Bedroom 2 
Dimensions - 14 X 12Level - FirstArea - 168
Bedroom 3 
Dimensions - 15 X 12Level - FirstArea - 180
Den 
Family Room 
Kitchen 
Dimensions - 16 X 14Level - FirstArea - 224
Laundry 
Living Room 
Dimensions - 21 X 19Level - FirstArea - 399
Loft 
PrimaryBedroom 
Dimensions - 24 X 16Level - FirstArea - 384
Save
Ask
Tour
Hide
Share
Exterior Features
Construction Details 
Block
Exterior 
Built-in BarbecueBarbecueOutdoor Kitchen
Fencing 
Back YardFenced
Lot Features 
Corner Lot
Other Structures 
Outdoor Kitchen
Patio And Porch 
CoveredPatio
Pool Features 
In GroundPrivatePool/Spa ComboAssociation
Private Pool 
Yes
Roof 
Spanish TileTile
Spa 
Yes
Spa Features 
In Ground
View 
Garden
Waterview 
Garden
Windows/Doors 
Storm Window(s)
Community Features
Association Amenities 
PoolBasketball CourtClubhouseFitness CenterGolf CourseManagementPlaygroundRecreation FacilitiesSpa/Hot TubTennis Court(s)Trail(s)
Association Dues 
1008
Building Access 
Entry Level Living Area Y
Community Features 
GatedStreet Lights
Financing Terms Available 
CashConventional
HOA Fee Frequency 
Quarterly
MLS Area 
4740
Membership fee 
200000
Schools
School District
Unknown
Elementary School
Sunrise Park
Middle School
Eagles Landing
High School
Olympic Heights
Listing courtesy of Douglas Elliman


All listings featuring the BMLS logo are provided by BeachesMLS, Inc. This information is not verified for authenticity or accuracy and is not guaranteed. Copyright © 2026 BeachesMLS, Inc. (a Flex MLS feed)
Last checked: 2026-07-17 08:41 PM UTC

Neighborhood & Commute
Source: Walkscore
Disclosure: Community information and market data powered by Constellation Data Labs. Information is deemed reliable but not guaranteed.
Save
Ask
Tour
Hide
Share