
Save
Ask
Tour
Hide
$959,000
New Listing
1101 Waverly RoadFort Lauderdale, FL 33312
For Sale|Townhouse|Active
3
Beds
4
Total Baths
3
Full Baths
1
Partial Bath
2,779
SqFt
$345
/SqFt
2009
Built
Subdivision:
WAVERLY PLACE
County:
Broward
Call Now: 718-501-7122
Is this the listing for you? We can help make it yours.
718-501-7122Upcoming Open Houses
Sat, Jul 18, 10:00 AM - 12:00 PM
Save
Ask
Tour
Hide
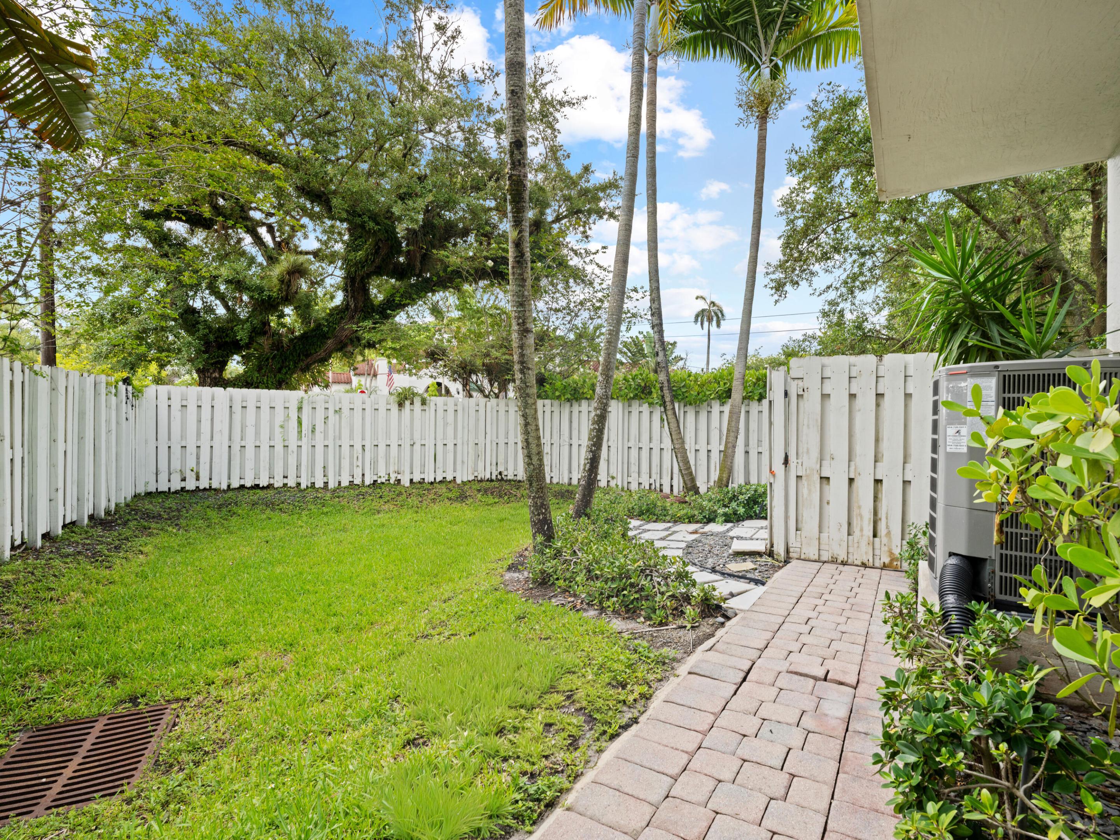
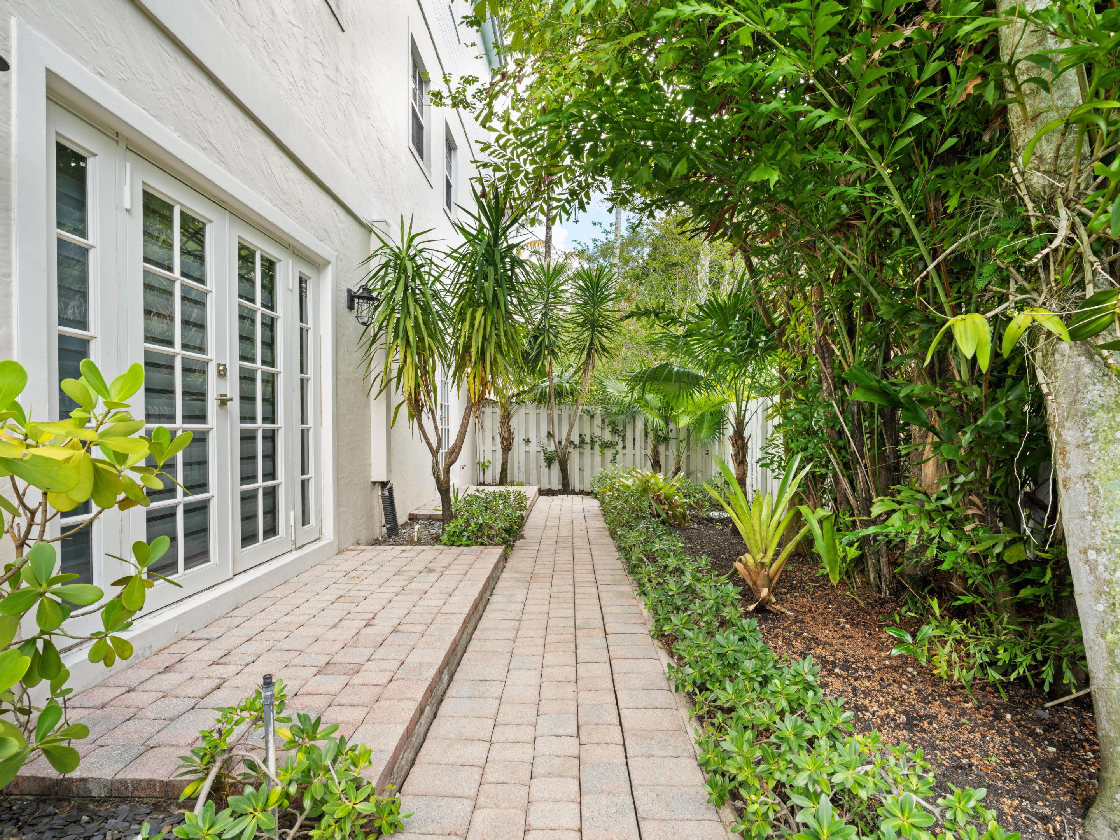
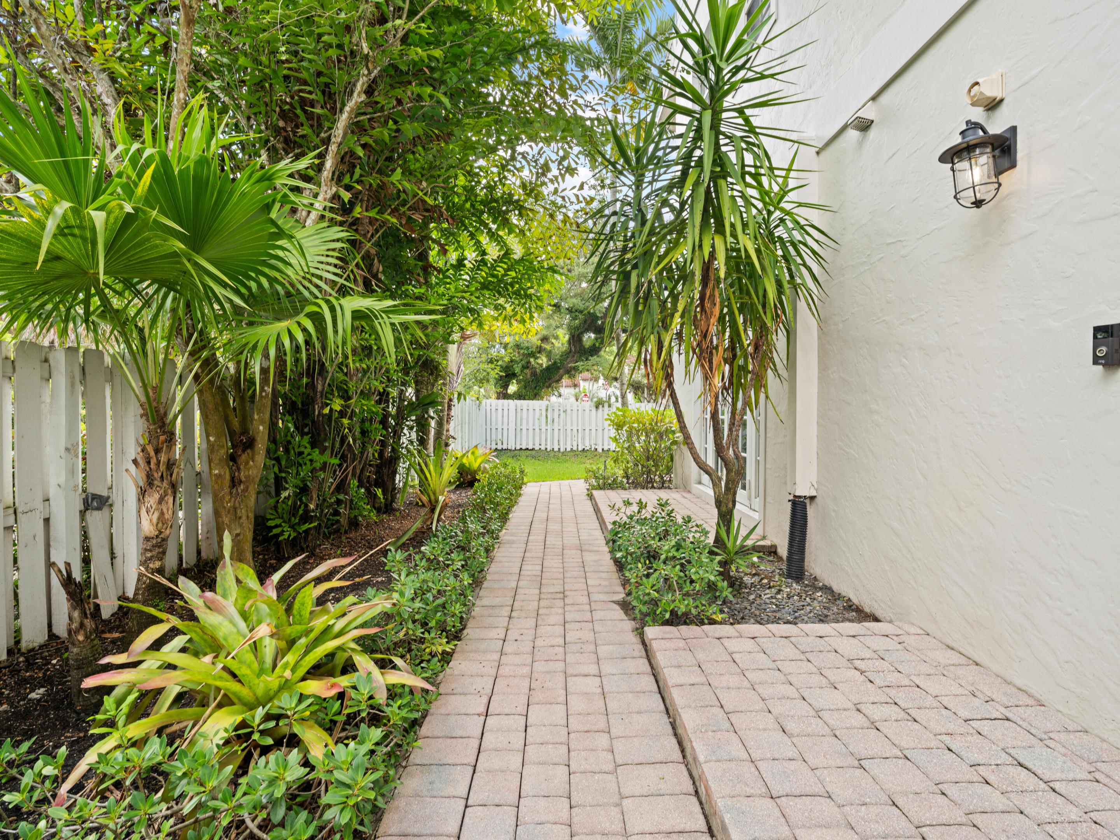
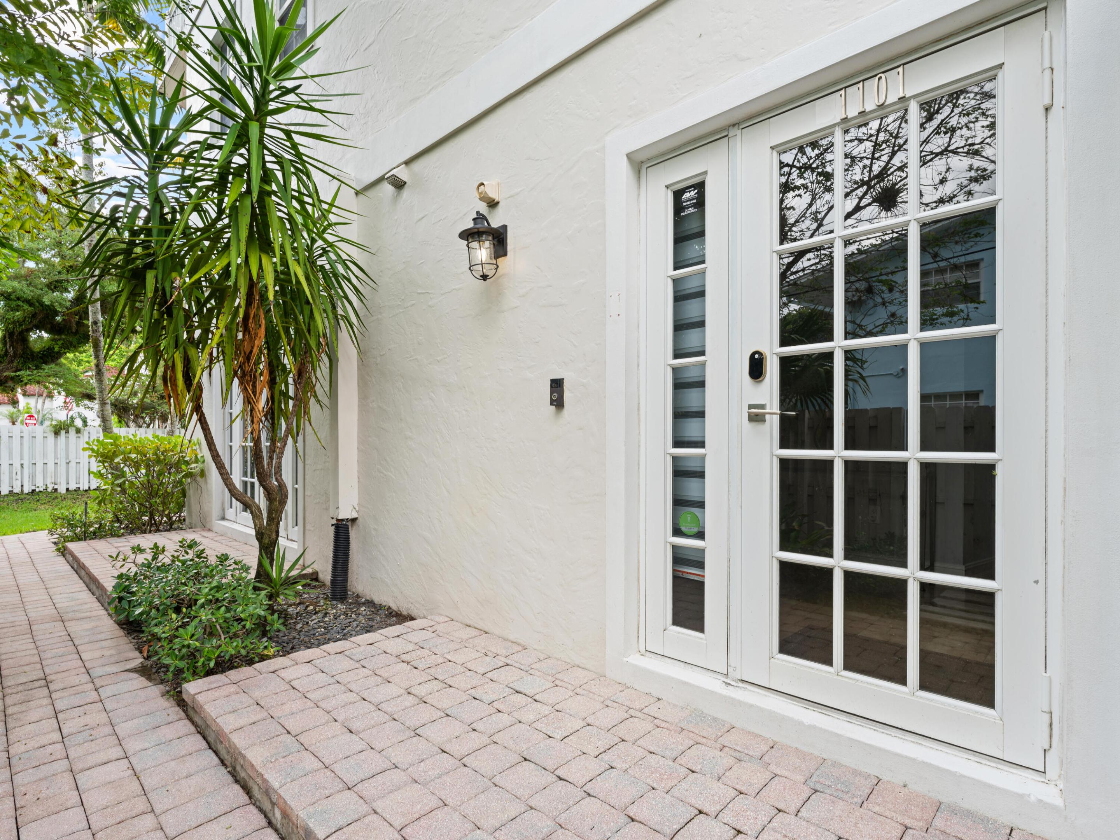
Beautifully maintained corner-unit townhome in historic Sailboat Bend offering 3 ensuite bedrooms, 3.5 baths, and one of the largest floor plans in the community. Flexible first-floor ensuite bedroom is ideal for guests or a home office. The bright, open second floor is perfect for entertaining, while two additional ensuite bedrooms are located on the third floor. Features include a 2-car garage, 3-year-old roof, newer A/C, impact glass throughout, zebra blinds on all windows and doors, and low HOA. Just minutes from Himmarshee Street, Riverwalk, Las Olas, and all that downtown Fort Lauderdale has to offer, while enjoying the quiet charm of Sailboat Bend. Lovingly cared for and move-in ready!
Save
Ask
Tour
Hide
Listing Snapshot
Price
$959,000
Days On Site
0 Days
Bedrooms
3
Inside Area (SqFt)
2,779 sqft
Total Baths
4
Full Baths
3
Partial Baths
1
Lot Size
0.11 Acres
Year Built
2009
MLS® Number
B26053344
Status
Active
Property Tax
$17,750.52
HOA/Condo/Coop Fees
$255 monthly
Sq Ft Source
Assessor
Friends & Family
Recent Activity
| 20 hours ago | Listing first seen on site | |
| 24 hours ago | Listing updated with changes from the MLS® |
General Features
Acres
0.11
Attached Garage
Yes
Direction Faces
South
Disclosures
Owner Is Listing Agent
Garage
Yes
Garage Spaces
2
Land Lease
No
Levels
Three Or More
Number Of Stories
3
Parking
AttachedDrivewayGarageGarage Door Opener
Parking Spaces
4
Pets
Yes
Property Sub Type
Townhouse
Security
Security SystemSmoke Detector(s)
Sewer
Public Sewer
Special Circumstances
Standard
SqFt Total
3251
Utilities
Cable AvailableElectricity ConnectedSewer ConnectedWater Connected
Water Source
Public
Zoning
RML-25
Interior Features
Appliances
DryerDishwasherElectric RangeElectric Water HeaterDisposalMicrowaveOvenRefrigeratorWater HeaterWine RefrigeratorWasher
Cooling
Central AirCeiling Fan(s)
Flooring
Ceramic TileLaminateTile
Furnished
Unfurnished
Heating
Central
Interior
Built-in FeaturesEntrance FoyerHigh CeilingsKitchen IslandWalk-In Closet(s)
Laundry Features
Lower LevelLaundry Room
Main Level Bedrooms
1
Window Features
BlindsStorm Window(s)
Laundry
Save
Ask
Tour
Hide
Exterior Features
Construction Details
Block
Exterior
BalconyCourtyard
Fencing
Back YardFencedFullWood
Lot Features
Corner Lot
Road Frontage
City Street
Roof
FlatMetalTar/Gravel
View
GardenRiver
Waterview
GardenRiver
Windows/Doors
BlindsStorm Window(s)
Community Features
Association Amenities
Other
Association Dues
255
Financing Terms Available
CashConventional
HOA Fee Frequency
Monthly
MLS Area
3470
Roads
Paved
Schools
School District
Unknown
Elementary School
North Fork
Middle School
New River
High School
Stranahan
Listing courtesy of Compass Florida LLC

All listings featuring the BMLS logo are provided by BeachesMLS, Inc. This information is not verified for authenticity or accuracy and is not guaranteed. Copyright © 2026 BeachesMLS, Inc. (a Flex MLS feed)
Last checked: 2026-07-17 08:41 PM UTC
All listings featuring the BMLS logo are provided by BeachesMLS, Inc. This information is not verified for authenticity or accuracy and is not guaranteed. Copyright © 2026 BeachesMLS, Inc. (a Flex MLS feed)
Last checked: 2026-07-17 08:41 PM UTC
Neighborhood & Commute
Source: Walkscore
Disclosure: Community information and market data powered by Constellation Data Labs. Information is deemed reliable but not guaranteed.
Save
Ask
Tour
Hide

Did you know? You can invite friends and family to your search. They can join your search, rate and discuss listings with you.