Properties

Save
Ask
Tour
Hide
Share
$979,000
New Listing

8059 Cactus Quartz Circle
Delray Beach, FL 33446

For Sale|Single Family Residence|Active
4
Beds
3
Total Baths
3
Full Baths
2,656
SqFt
$369
/SqFt
2016
Built
Subdivision:
Tuscany
County:
Palm Beach
Call Now: 718-501-7122
Is this the listing for you? We can help make it yours.
718-501-7122
8059 Cactus Quartz Circle8059 Cactus Quartz Circle8059 Cactus Quartz Circle8059 Cactus Quartz Circle
Save
Ask
Tour
Hide
Share

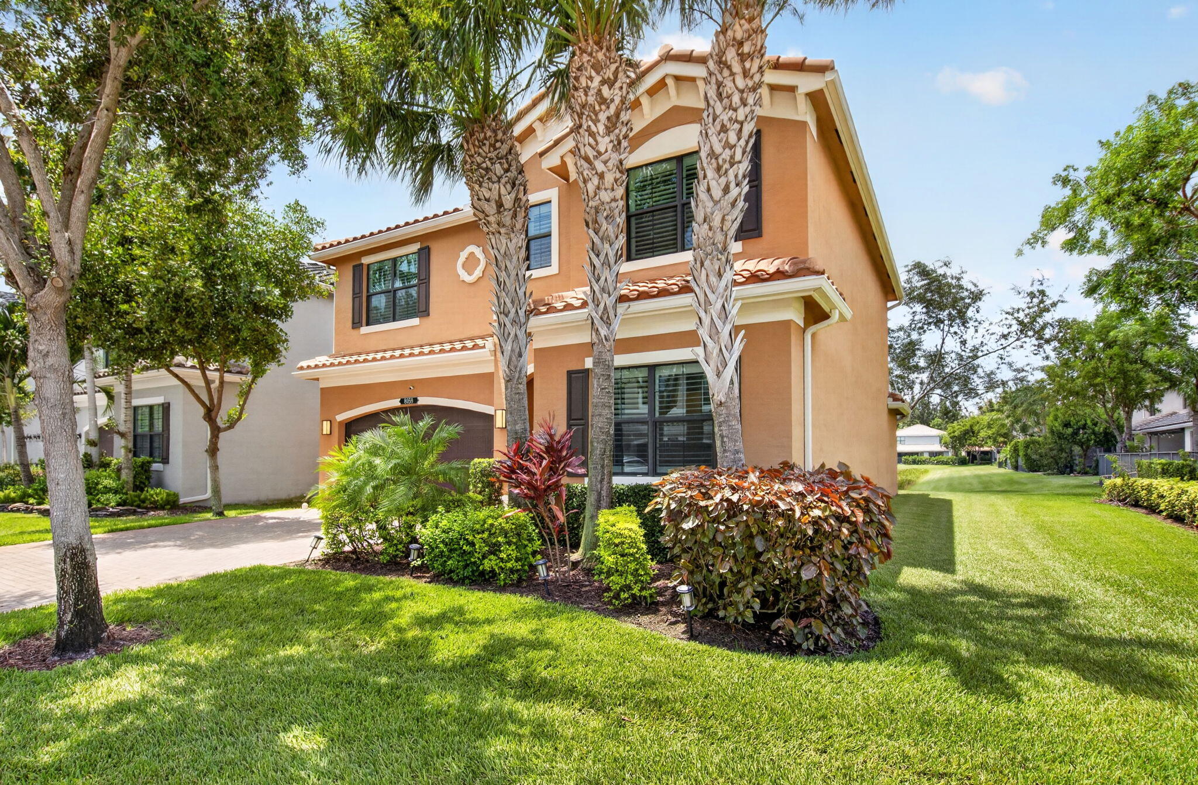
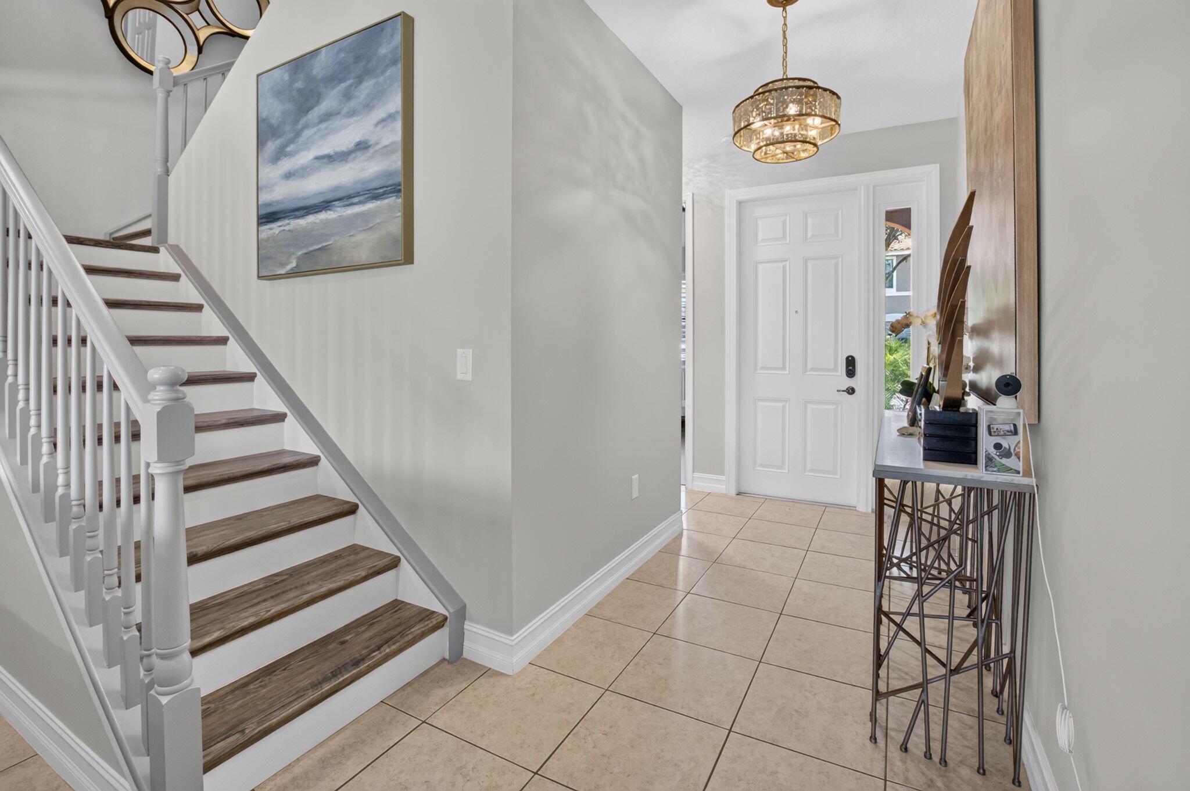
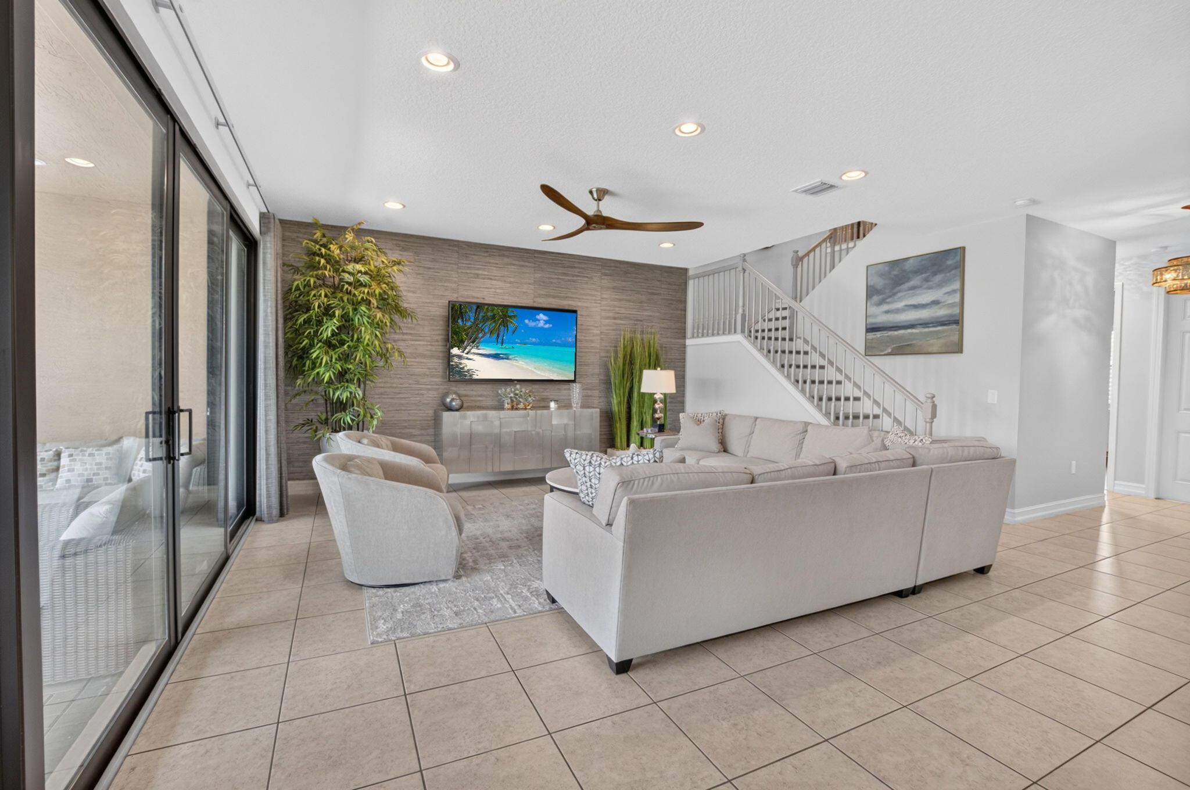
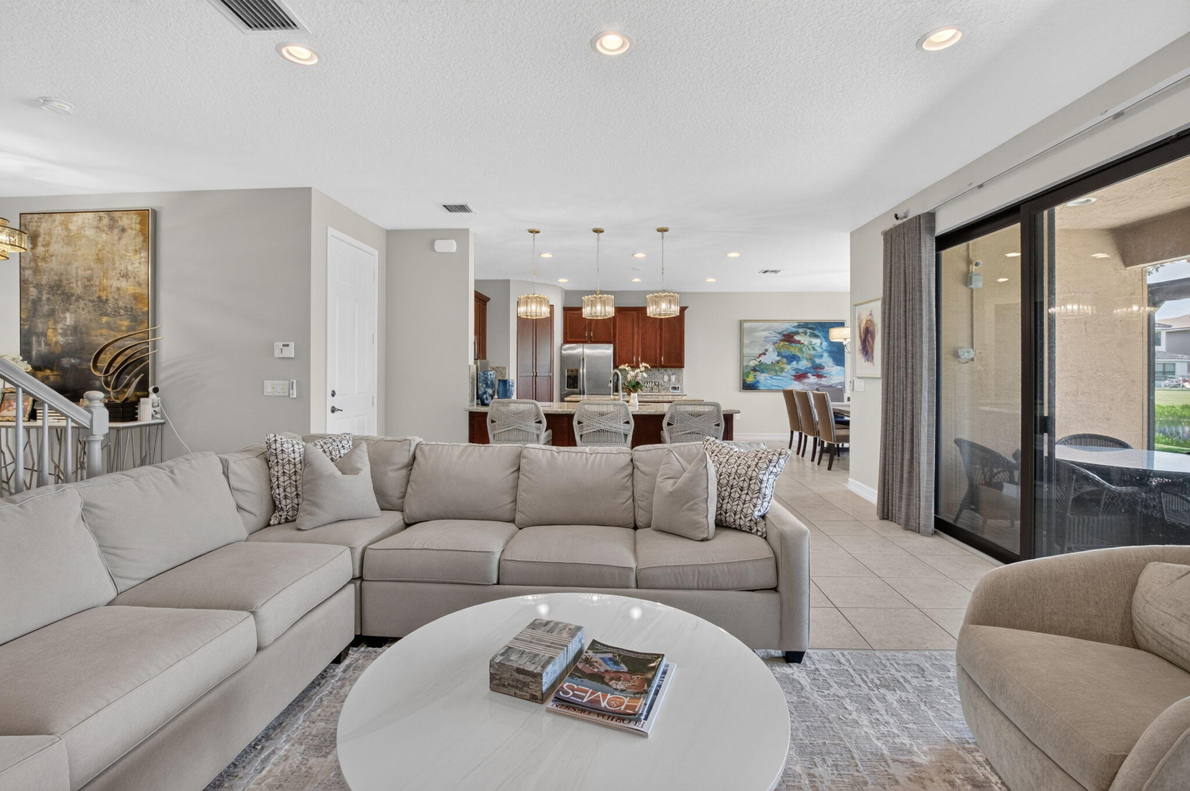
Beautifully updated & impeccably maintained Sienna model offers 4 bedrooms (1 down), 3 full bathrooms plus a bonus loft area that sits on a corner lot with a side easement and stunning lake views from your oversized full cage screened in covered patio. Home boasts tile throughout main living area and commercial grade Vinyl plank flooring in the downstairs bedroom, stairs and entire upstairs. Other features include: impact windows with plantation shutters throughout, upgraded light fixtures, SS appliances, full laundry room w/ LG front loader washer & dryer and storage cabinets, a newer A/C unit, full house gutters system & epoxy garage floors. Tuscany North is a gated community with amenities that include a resort-style pool with cabanas, tennis/pickle ball courts, indoor and outdoor bas

Save
Ask
Tour
Hide
Share
Listing Snapshot
Price 
$979,000
Days On Site 
0 Days
Bedrooms 
4
Inside Area (SqFt) 
2,656 sqft
Total Baths 
3
Full Baths 
3
Partial Baths 
N/A
Lot Size 
0.1 Acres
Year Built 
2016
MLS® Number 
B26053409
Status 
Active
Property Tax 
$11,907.18
HOA/Condo/Coop Fees 
$533 monthly
Sq Ft Source 
Public Records
Friends & Family
Recent Activity
8 hours agoListing first seen on site
12 hours agoListing updated with changes from the MLS®
General Features
Acres 
0.1
Attached Garage 
Yes
Direction Faces 
South
Garage 
Yes
Garage Spaces 
2
Levels 
Two
Number Of Stories 
2
Parking 
AttachedGarageGarage Door Opener
Parking Spaces 
4
Pets 
Yes
Property Sub Type 
Single Family Residence
Security 
Security System OwnedGated with GuardGated CommunitySmoke Detector(s)
Sewer 
Public Sewer
Special Circumstances 
Standard
SqFt Total 
3328
Utilities 
Cable AvailableSewer AvailableWater Available
Water Source 
Public
Zoning 
PUD
Interior Features
Appliances 
DryerDishwasherElectric RangeDisposalIce MakerMicrowaveRefrigeratorWasher
Cooling 
Central AirCeiling Fan(s)Electric
Flooring 
TileVinyl
Furnished 
Unfurnished
Heating 
CentralElectric
Interior 
Eat-in KitchenHigh CeilingsKitchen IslandPantrySoaking TubWalk-In Closet(s)
Laundry Features 
Washer HookupInside
Main Level Bedrooms 
1
Window Features 
Storm Window(s)
Bedroom 2 
Dimensions - 12 X 11Level - SecondArea - 132
Bedroom 3 
Dimensions - 12 X 11.2Level - SecondArea - 134
Bedroom 4 
Dimensions - 13 X 11Level - FirstArea - 143
Dining Room 
Dimensions - 14 X 13Level - FirstArea - 182
Great Room 
Kitchen 
Dimensions - 14.3 X 12.8Level - FirstArea - 183Description - Chef's Kitchen
Laundry 
Living Room 
Dimensions - 20.1 X 15.4Level - FirstArea - 309Description - Great
Loft 
Dimensions - 13 X 11.6Level - SecondArea - 150Description - Loft
PrimaryBedroom 
Dimensions - 13.1 X 16.6Level - SecondArea - 217Description - MBR
Save
Ask
Tour
Hide
Share
Exterior Features
Construction Details 
Block
Lot Features 
Waterfront
Patio And Porch 
CoveredPatioScreened
Pool Features 
Association
Roof 
ConcreteTile
View 
Lake
Waterfront 
Yes
Waterfront Features 
Lake Front
Waterview 
Lake
Windows/Doors 
Storm Window(s)
Community Features
Association Amenities 
PoolBasketball CourtClubhouseFitness CenterManagementPicnic AreaRecreation FacilitiesTennis Court(s)
Association Dues 
533
Building Access 
Entry Level Living Area Y
Community Features 
GatedStreet Lights
Financing Terms Available 
CashConventional
HOA Fee Frequency 
Monthly
MLS Area 
4630
Schools
School District
Unknown
Elementary School
Hagen Road
Middle School
Carver Community
High School
Spanish River
Listing courtesy of Compass Florida LLC


All listings featuring the BMLS logo are provided by BeachesMLS, Inc. This information is not verified for authenticity or accuracy and is not guaranteed. Copyright © 2026 BeachesMLS, Inc. (a Flex MLS feed)
Last checked: 2026-07-17 08:41 PM UTC

Neighborhood & Commute
Source: Walkscore
Disclosure: Community information and market data powered by Constellation Data Labs. Information is deemed reliable but not guaranteed.
Save
Ask
Tour
Hide
Share