Properties

Save
Ask
Tour
Hide
Share
$15,450,000
25 Days On Site

3425 S Ocean Boulevard PH401
Highland Beach, FL 33487

For Sale|Condominium|Active
4
Beds
5
Total Baths
4
Full Baths
1
Partial Bath
3,800
SqFt
$4,066
/SqFt
1994
Built
Subdivision:
LE SANCTUAIRE CONDO
County:
Palm Beach
Call Now: 718-501-7122
Is this the listing for you? We can help make it yours.
718-501-7122
3425 S Ocean Boulevard PH4013425 S Ocean Boulevard PH4013425 S Ocean Boulevard PH4013425 S Ocean Boulevard PH401
Save
Ask
Tour
Hide
Share

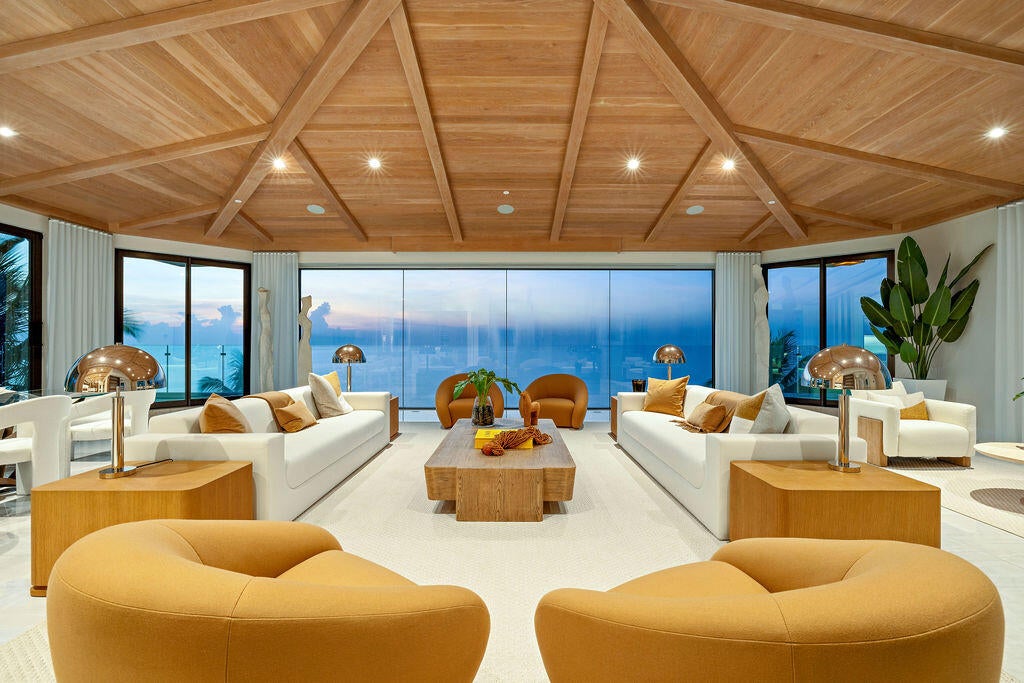
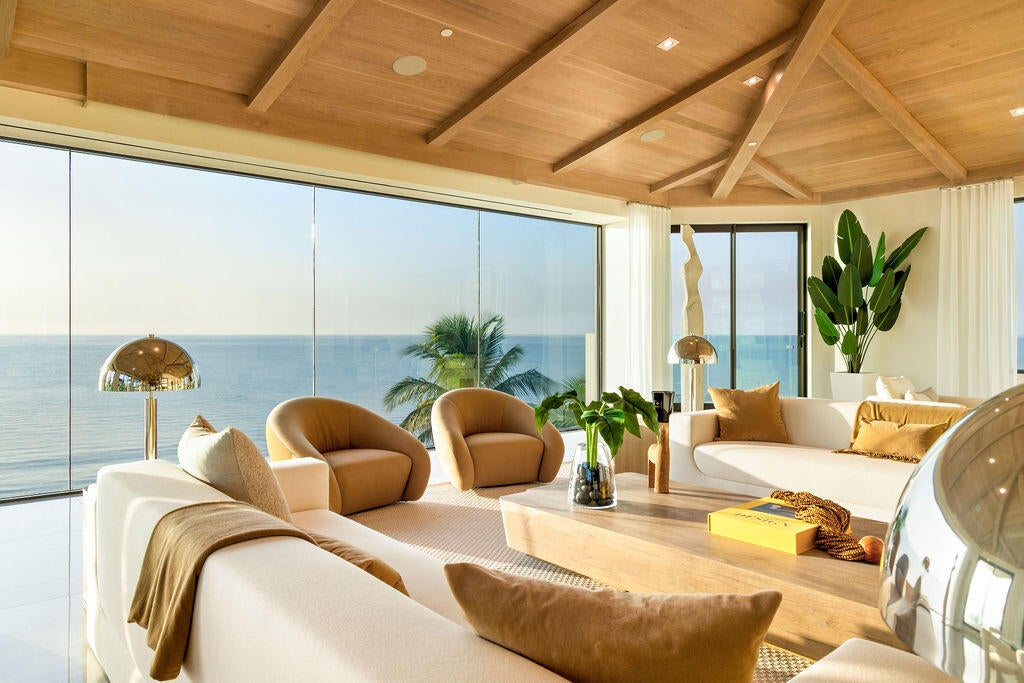
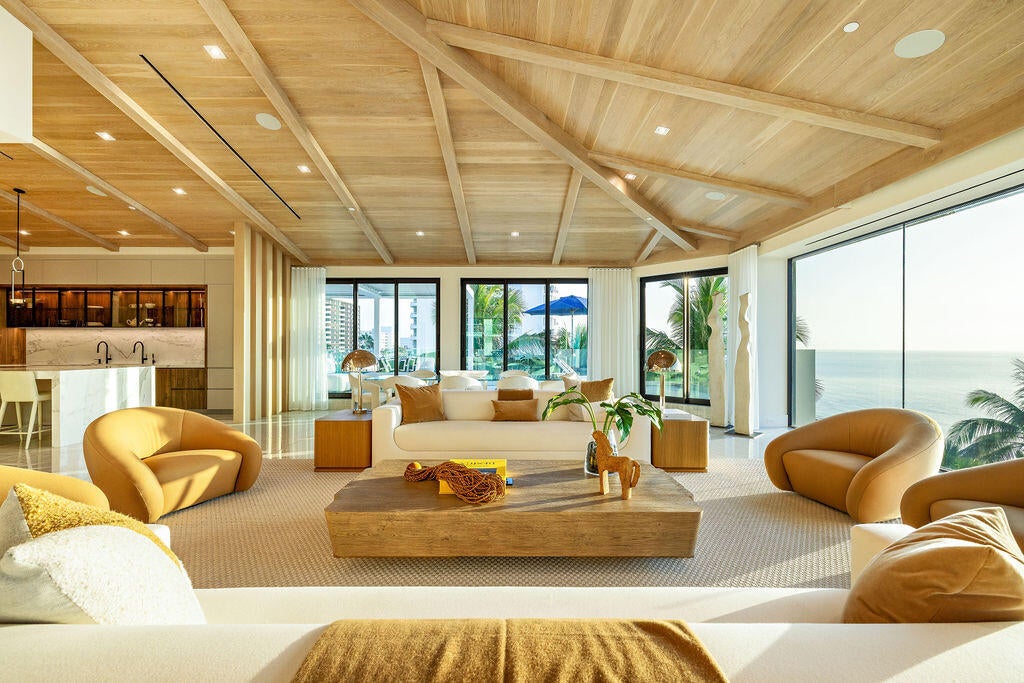
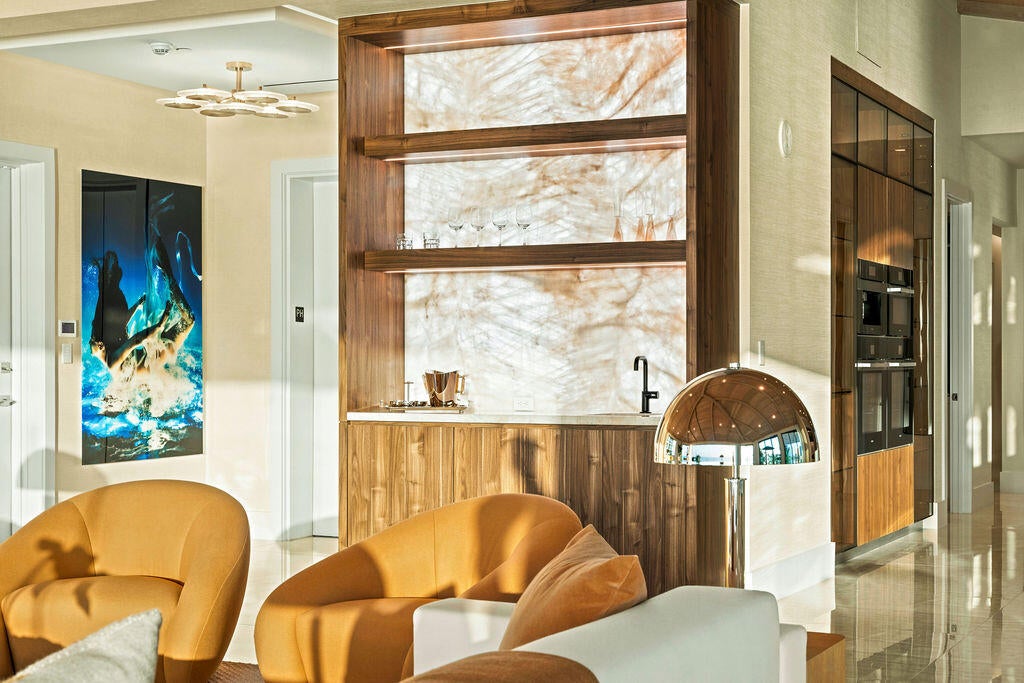
For the one seeking a feeling that is almost impossible to describe. There are oceanfront residences. And then there are those that simply cannot be matched. Occupying an entire floor at Le Sanctuaire, this extraordinary penthouse is one of only four residences and one of South Florida's rarest private offerings. Reimagined by the building's original developer and fully restored in 2024, every detail reflects a standard of craftsmanship defined not by trend, but by permanence. Arrive by private elevator to a vantage point rivaled only by being at sea. Simply: 180 degrees of uninterrupted Atlantic Ocean, framed by Maxi-View SSG floor to ceiling impact glass. From sunrise onward, the ocean becomes part of the architecture. Stained white oak ceilings, sculptural Calacatta marble, backlit natural crystal quartz, and a bespoke chef's kitchen establish an atmosphere of quiet distinction. The oceanfront primary suite is a private sanctuary of its own, with a boutique-inspired dressing room and a spa-like Dolomite marble bath centered around a freestanding soaking tub and illuminated, book-matched Australis marble. Beyond the glass, expansive terraces, a motorized pergola, private Jacuzzi, dedicated cabana, and lock-and-leave service create an experience that feels less like a penthouse and more like a private estate suspended above the Atlantic. One floor. Only four residences. An entire horizon. Some luxuries can be acquired. Others may never exist again.

Save
Ask
Tour
Hide
Share
Listing Snapshot
Price 
$15,450,000
Days On Site 
25 Days
Bedrooms 
4
Inside Area (SqFt) 
3,800 sqft
Total Baths 
5
Full Baths 
4
Partial Baths 
1
Lot Size 
N/A
Year Built 
1994
MLS® Number 
B26053630
Status 
Active
Property Tax 
$63,496
HOA/Condo/Coop Fees 
$7,126 monthly
Sq Ft Source 
Builder
Friends & Family
Recent Activity
4 weeks agoListing first seen on site
4 weeks agoListing updated with changes from the MLS®
General Features
Attached Garage 
Yes
Direction Faces 
West
Garage 
Yes
Garage Spaces 
2
Levels 
One
Number Of Stories 
4
Parking 
AssignedAttachedCoveredUndergroundGarageGarage Door OpenerGuest
Parking Spaces 
6
Pets 
Breed RestrictionsYes
Property Condition 
Updated/Remodeled
Property Sub Type 
Condominium
Security 
Smoke Detector(s)Security System OwnedSecurity SystemClosed Circuit Camera(s)Carbon Monoxide Detector(s)Fire AlarmFire Sprinkler SystemSecurity GateSecured Garage/ParkingGated CommunityKey Card EntrySecurity Lights
Sewer 
Public Sewer
Special Circumstances 
Standard
SqFt Total 
6100
Style 
Contemporary
Utilities 
Cable AvailableElectricity ConnectedNatural Gas AvailableSewer AvailableWater Available
Water Source 
Public
Zoning 
CONDO
Interior Features
Appliances 
CooktopDryerDishwasherElectric CooktopElectric RangeElectric Water HeaterFree-Standing FreezerFreezerDisposalIce MakerMicrowaveOvenRefrigeratorWater HeaterWine RefrigeratorWasher
Cooling 
Central AirElectricZoned
Flooring 
Ceramic TileHardwood
Furnished 
Unfurnished
Heating 
CentralElectricZoned
Interior 
Wet BarBidetBuilt-in FeaturesCathedral Ceiling(s)Central VacuumEat-in KitchenElevatorHigh CeilingsKitchen IslandPantrySoaking Tub
Laundry Features 
InsideLaundry RoomIn Unit
Main Level Bedrooms 
4
Spa 
Yes
Window Features 
Storm Window(s)
ConvertedBedroom 
Kitchen 
Dimensions - 21 X 16Level - MainArea - 336
Laundry 
Living Room 
Dimensions - 38 X 32Level - MainArea - 1216
PrimaryBedroom 
Dimensions - 22 X 17Level - MainArea - 374
Save
Ask
Tour
Hide
Share
Exterior Features
Construction Details 
BlockConcrete
Exterior 
BalconyCourtyardOutdoor Shower
Lot Features 
Waterfront
Other Structures 
Cabana
Patio And Porch 
Covered
Pool Features 
AssociationHeated
Roof 
AluminumMetal
Spa 
Yes
Spa Features 
Above Ground
View 
CityOceanPoolWater
Waterfront 
Yes
Waterfront Features 
Ocean AccessOcean FrontShoreline Sand
Waterview 
CityOceanPoolWater
Windows/Doors 
Storm Window(s)
Community Features
Association Amenities 
PoolBeach RightsBeach AccessCabanaFitness CenterGatedManagementParkingSpa/Hot TubTrashElevator(s)
Association Dues 
7126
Community Features 
Gated
Financing Terms Available 
Cash
HOA Fee Frequency 
Monthly
MLS Area 
4150
Roads 
Asphalt
Schools
School District
Unknown
Elementary School
J. C. Mitchell
Middle School
Boca Raton Community
High School
Boca Raton
Listing courtesy of Serhant


All listings featuring the BMLS logo are provided by BeachesMLS, Inc. This information is not verified for authenticity or accuracy and is not guaranteed. Copyright © 2026 BeachesMLS, Inc. (a Flex MLS feed)
Last checked: 2026-08-12 03:52 PM UTC

Neighborhood & Commute
Source: Walkscore
Disclosure: Community information and market data powered by Constellation Data Labs. Information is deemed reliable but not guaranteed.
Save
Ask
Tour
Hide
Share