Properties

Save
Ask
Tour
Hide
Share
$4,795,000
3 Days On Site

4001 NE 24TH Avenue
Lighthouse Point, FL 33064

For Sale|Single Family Residence|Active
5
Beds
4
Total Baths
4
Full Baths
4,321
SqFt
$1,110
/SqFt
2018
Built
Subdivision:
VENETIAN ISLES 2ND SEC
County:
Broward
Call Now: 718-501-7122
Is this the listing for you? We can help make it yours.
718-501-7122
4001 NE 24TH Avenue4001 NE 24TH Avenue4001 NE 24TH Avenue4001 NE 24TH Avenue
Save
Ask
Tour
Hide
Share

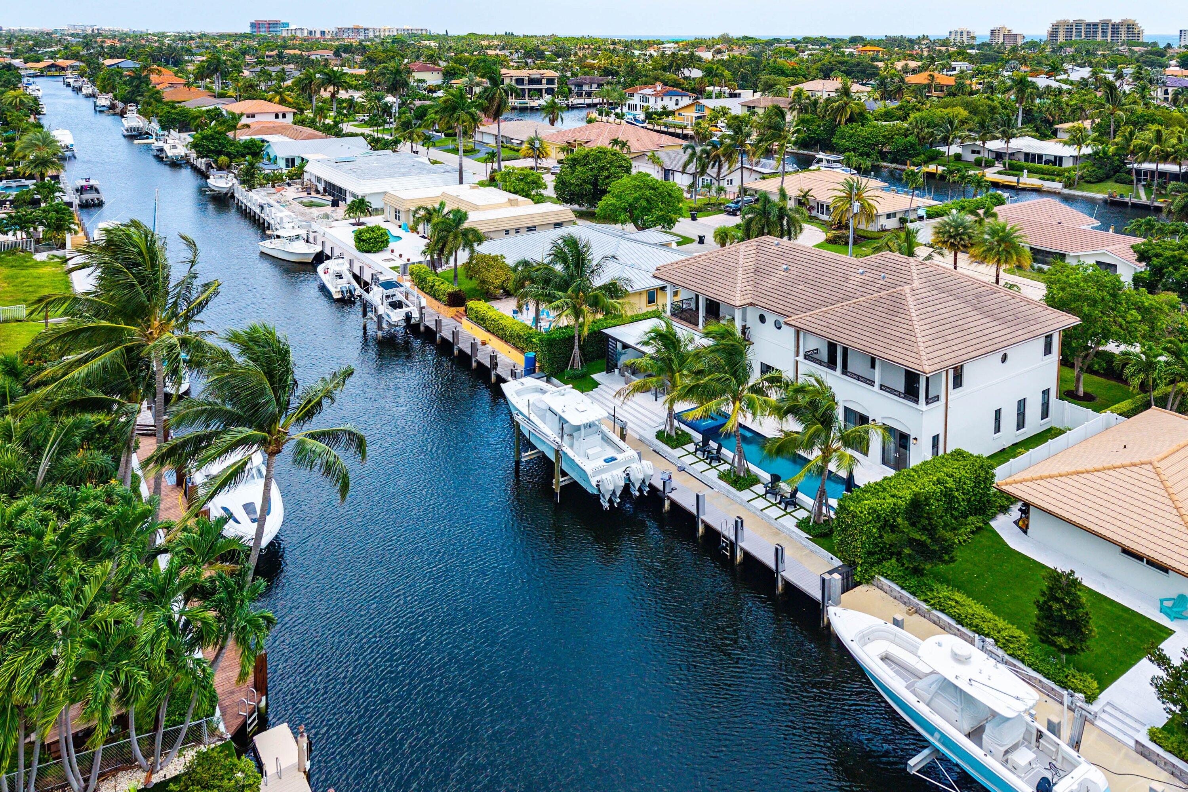
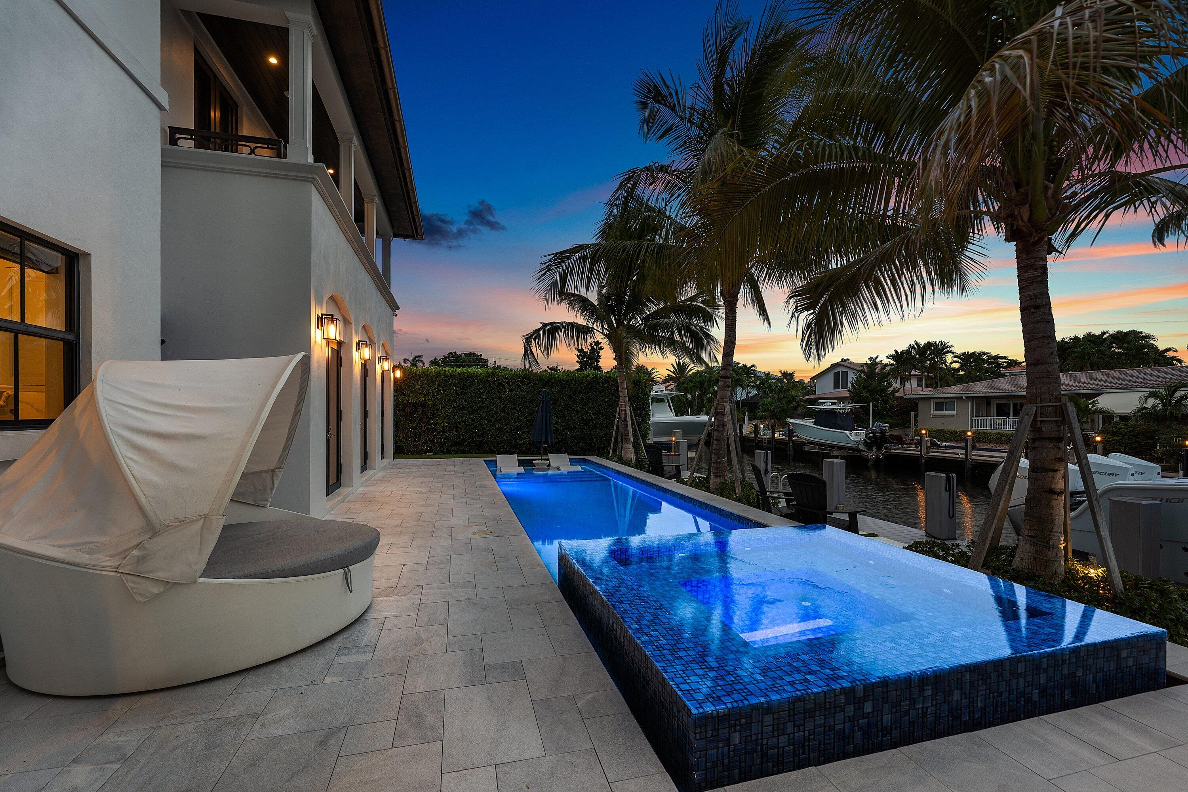
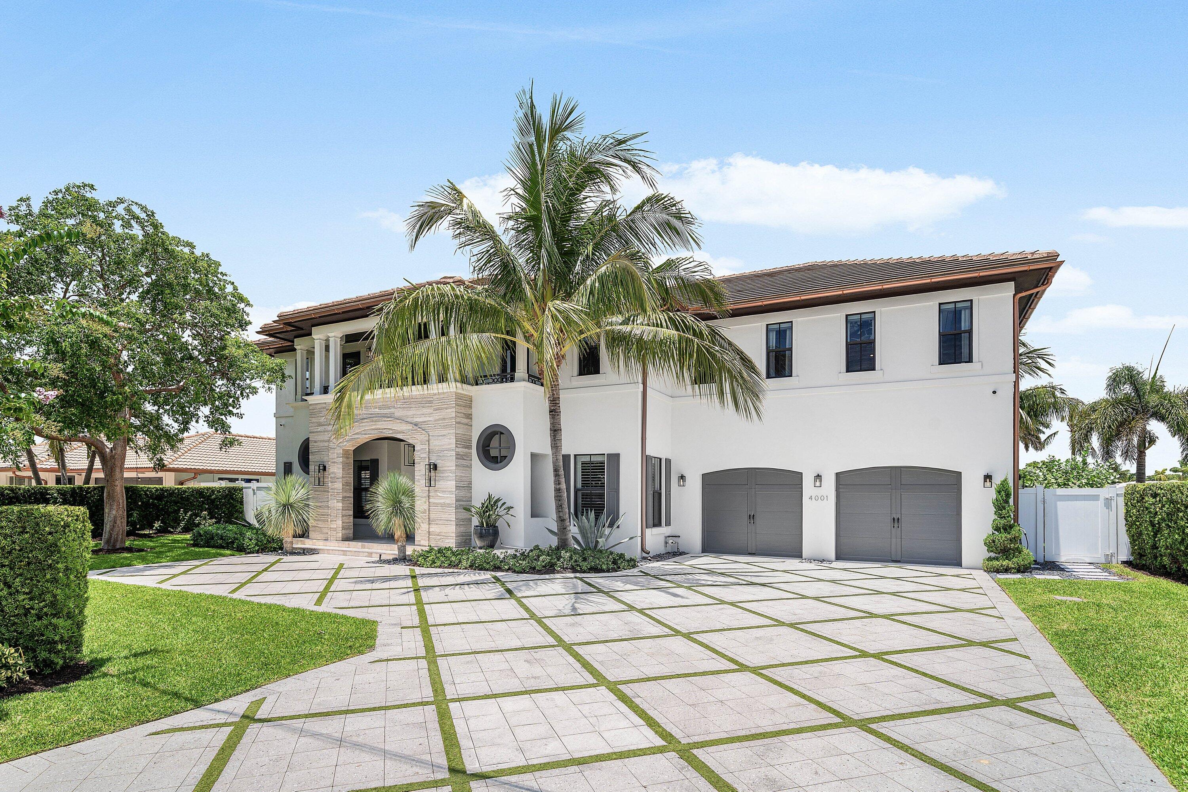
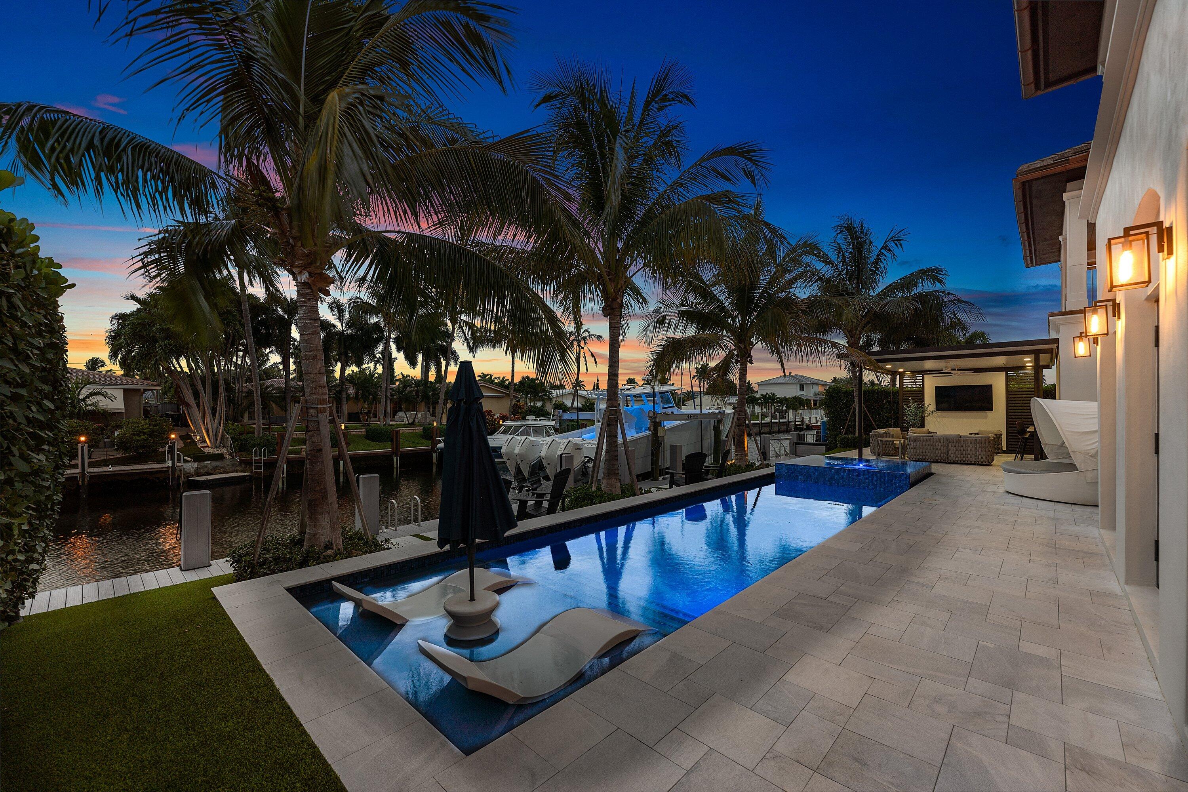
Experience luxury waterfront living in prestigious Lighthouse Point in this exceptional custom residence built in 2018 by renowned builder Scott Mire! Meticulously maintained, this exceptional 5 bed & 4 bath residence plus an office showcases sophisticated designer finishes, custom wallpaper, soaring ceilings, abundant natural light, and seamless indoor-outdoor living. The spectacular backyard was redesigned in 2024 and features a resort-style pool, new dock and 30,000-pound boat lift, and deep-water dockage with direct ocean access and no fixed bridges. A newly installed whole-house generator provides added peace of mind. Ideally located in prestigious Lighthouse Point near the Hillsboro Inlet, beaches, dining, and shopping. Designer furnishings are negotiable.

Save
Ask
Tour
Hide
Share
Listing Snapshot
Price 
$4,795,000
Days On Site 
3 Days
Bedrooms 
5
Inside Area (SqFt) 
4,321 sqft
Total Baths 
4
Full Baths 
4
Partial Baths 
N/A
Lot Size 
0.21 Acres
Year Built 
2018
MLS® Number 
B26053654
Status 
Active
Property Tax 
$44,353.76
HOA/Condo/Coop Fees 
N/A
Sq Ft Source 
Public Records
Friends & Family
Recent Activity
yesterdayStatus changed to Active
yesterdayListing updated with changes from the MLS®
3 days agoListing first seen on site
General Features
Acres 
0.21
Attached Garage 
Yes
Direction Faces 
East
Garage 
Yes
Garage Spaces 
2
Levels 
Two
Number Of Stories 
2
Parking 
AttachedElectric Vehicle Charging Station(s)GarageGarage Door Opener
Parking Spaces 
5
Pets 
Yes
Property Sub Type 
Single Family Residence
Security 
Smoke Detector(s)
Sewer 
Public Sewer
Special Circumstances 
Standard
SqFt Total 
5594
Utilities 
Cable AvailableElectricity AvailableNatural Gas ConnectedSewer AvailableWater Available
Water Source 
Public
Zoning 
RS-3
Interior Features
Appliances 
CooktopDryerDishwasherFreezerGas CooktopDisposalGas Water HeaterIce MakerMicrowaveRefrigeratorTankless Water HeaterWater HeaterWine RefrigeratorWasher
Cooling 
Central AirElectric
Flooring 
TileWood
Furnished 
Negotiable
Heating 
CentralElectric
Interior 
Wet BarBuilt-in FeaturesEntrance FoyerHigh CeilingsKitchen IslandPantryWalk-In Closet(s)
Laundry Features 
Washer HookupInsideLaundry RoomUpper Level
Spa 
Yes
Window Features 
Storm Window(s)
Bedroom 2 
Dimensions - 15 X 13Level - SecondArea - 195
Bedroom 3 
Dimensions - 13 X 13Level - SecondArea - 169
Bedroom 4 
Dimensions - 15 X 13Level - SecondArea - 195
Bedroom 5 
Dimensions - 13 X 12Level - SecondArea - 156
Dining Room 
Dimensions - 14 X 10Level - FirstArea - 140
Family Room 
Dimensions - 25 X 23Level - FirstArea - 575
Kitchen 
Dimensions - 19 X 17Level - FirstArea - 323
Laundry 
Living Room 
Dimensions - 16 X 15.5Level - FirstArea - 248
Other 
Dimensions - 25 X 20Level - FirstArea - 500Description - Garage
PrimaryBedroom 
Dimensions - 26 X 19Level - SecondArea - 494
Save
Ask
Tour
Hide
Share
Exterior Features
Construction Details 
Block
Exterior 
BalconyOutdoor KitchenOutdoor Shower
Fencing 
Fenced
Frontage 
Waterfront
Lot Features 
Waterfront
Other Structures 
Outdoor Kitchen
Patio And Porch 
CoveredPatio
Pool Features 
In GroundPool/Spa ComboSalt WaterPrivate
Private Pool 
Yes
Roof 
ConcreteSlateTile
Spa 
Yes
Spa Features 
HeatedIn Ground
View 
Canal
Waterfront 
Yes
Waterfront Features 
Canal AccessCanal FrontNo Fixed BridgesOcean AccessSeawall
Waterview 
Canal
Windows/Doors 
Storm Window(s)
Community Features
Financing Terms Available 
CashConventional
MLS Area 
3221
Schools
School District
Unknown
Elementary School
Norcrest
Middle School
Deerfield Beach
High School
Deerfield Beach
Listing courtesy of Sabbia Beach Realty Inc


All listings featuring the BMLS logo are provided by BeachesMLS, Inc. This information is not verified for authenticity or accuracy and is not guaranteed. Copyright © 2026 BeachesMLS, Inc. (a Flex MLS feed)
Last checked: 2026-07-21 04:34 AM UTC

Neighborhood & Commute
Source: Walkscore
Disclosure: Community information and market data powered by Constellation Data Labs. Information is deemed reliable but not guaranteed.
Save
Ask
Tour
Hide
Share