Properties

Save
Ask
Tour
Hide
Share
$2,799,000
2 Days On Site

2040 NW 25TH Street
Boca Raton, FL 33431

Single Family Residence|Coming Soon
5
Beds
5
Total Baths
4
Full Baths
1
Partial Bath
4,005
SqFt
$699
/SqFt
1981
Built
Subdivision:
BOCA RATON BATH & TENNIS CLUB
County:
Palm Beach
Call Now: 718-501-7122
Is this the listing for you? We can help make it yours.
718-501-7122
2040 NW 25TH Street2040 NW 25TH Street
Save
Ask
Tour
Hide
Share

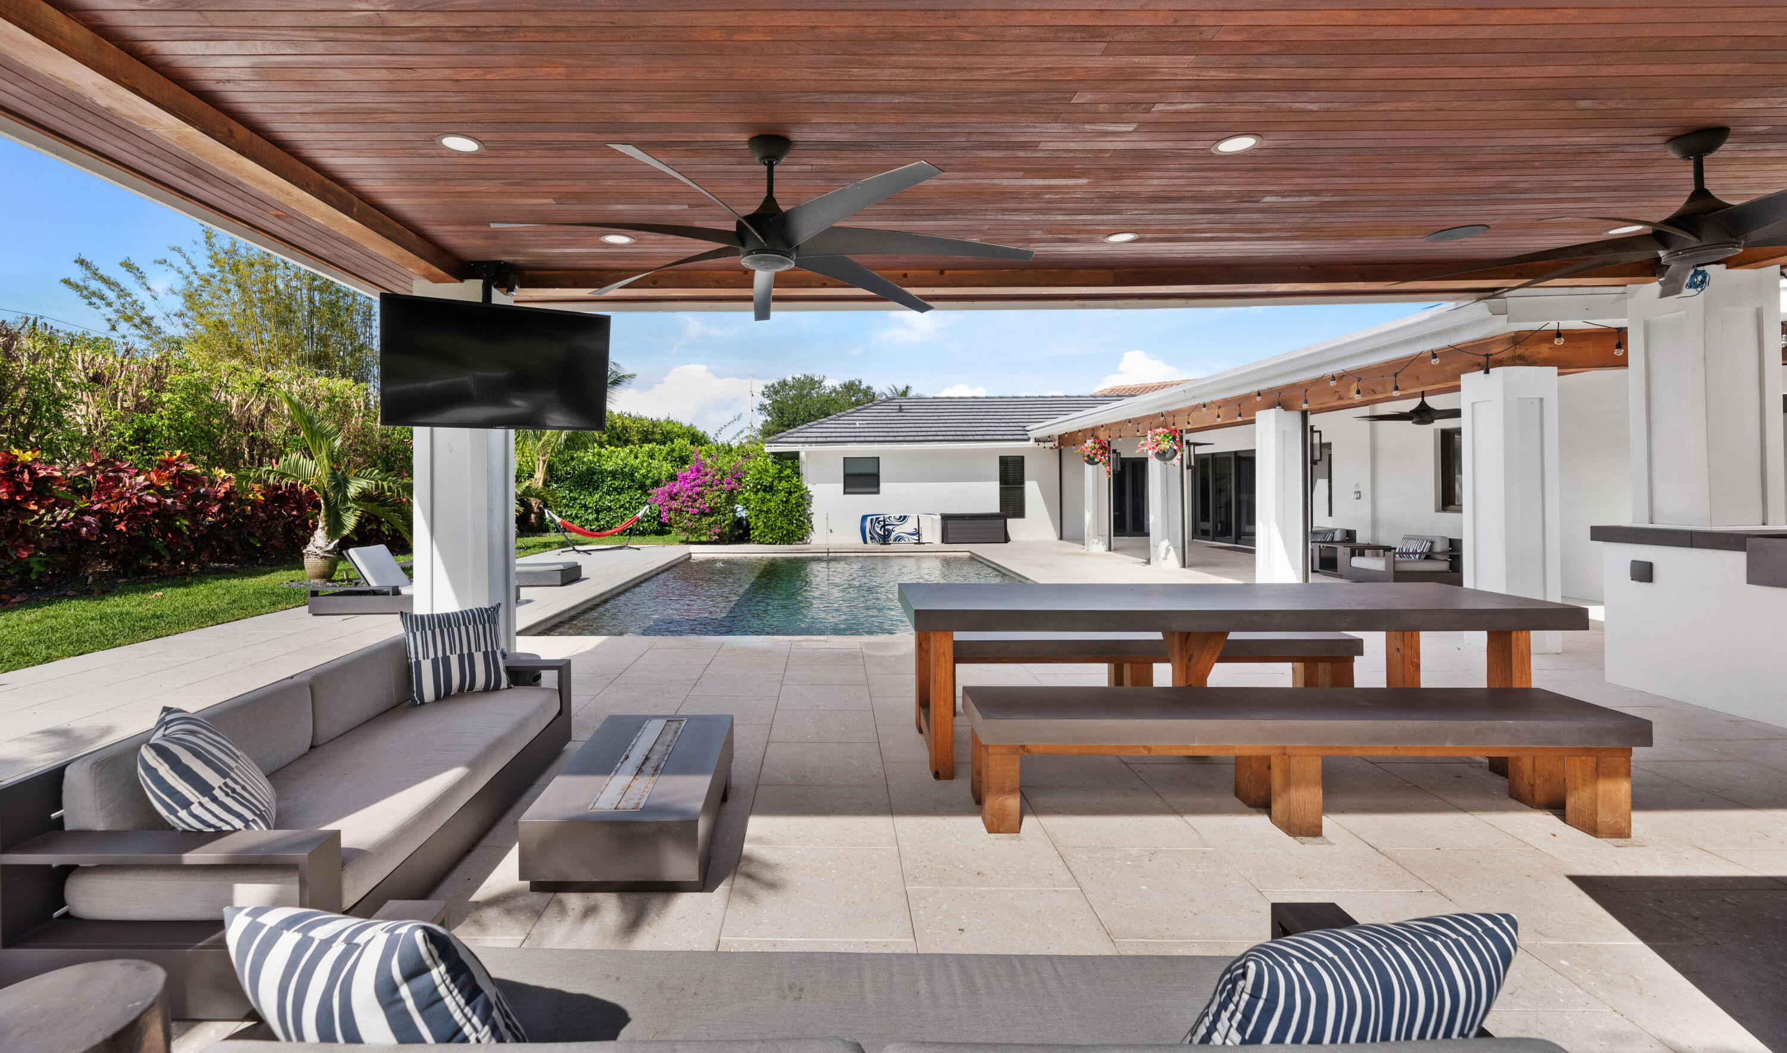
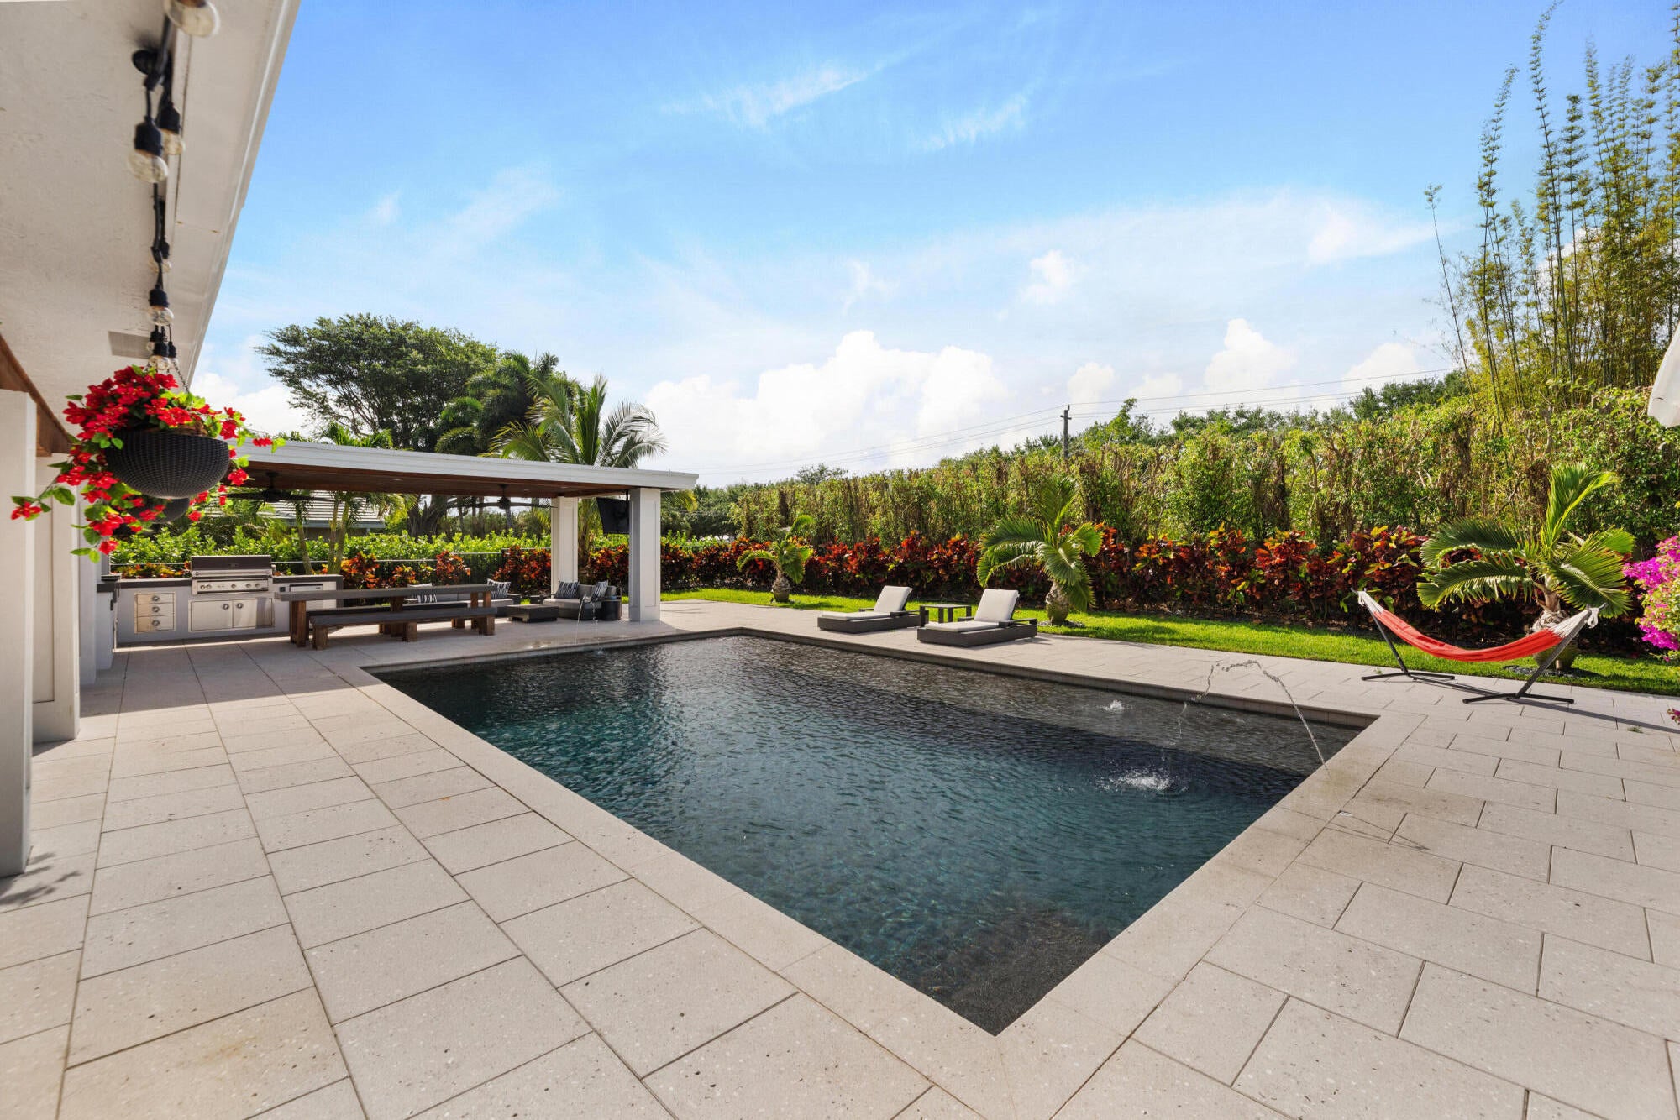
Welcome to this exceptional single-story residence in the prestigious Boca Raton Bath & Tennis Club a gated community. This five-bedroom, four-and-a-half-bath home encompasses 4,005 square feet of refined living space, offering generous proportions for comfortable everyday living. The thoughtful layout provides distinct spaces for various activities and entertaining, while the two-car garage ensures convenient parking and storage. The Zen-like pool, patio and outdoor kitchen offer exceptional privacy for relaxing and entertaining. Located in the heart of Boca Raton, this property presents an outstanding opportunity to own a spacious home within an established community. Mature trees, sidewalks, green space, pickleball, tennis, and new clubhouse with pool are waiting for you.

Save
Ask
Tour
Hide
Share
Listing Snapshot
Price 
$2,799,000
Days On Site 
2 Days
Bedrooms 
5
Inside Area (SqFt) 
4,005 sqft
Total Baths 
5
Full Baths 
4
Partial Baths 
1
Lot Size 
0.44 Acres
Year Built 
1981
MLS® Number 
B26053656
Status 
Coming Soon
Property Tax 
$22,389.18
HOA/Condo/Coop Fees 
$716 monthly
Sq Ft Source 
Public Records
Friends & Family
Recent Activity
2 days agoListing first seen on site
2 days agoListing updated with changes from the MLS®
General Features
Acres 
0.44
Attached Garage 
Yes
Direction Faces 
North
Disclosures 
Owner Is Listing Agent
Garage 
Yes
Garage Spaces 
2
Levels 
One
Number Of Stories 
1
Parking 
AttachedCircular DrivewayDrivewayGarageGarage Door OpenerPaver Block
Parking Spaces 
6
Pets 
Yes
Property Sub Type 
Single Family Residence
Security 
Smoke Detector(s)Fire AlarmGated with GuardGated CommunitySecurity Guard
Sewer 
Public Sewer
Special Circumstances 
Standard
SqFt Total 
5000
Style 
Contemporary
Utilities 
Cable AvailableElectricity Not AvailableNatural Gas AvailableSewer AvailableUnderground UtilitiesWater Available
Water Source 
Public
Zoning 
R1C (city)
Interior Features
Appliances 
CooktopDryerDishwasherENERGY STAR Qualified DryerENERGY STAR Qualified WasherGas CooktopDisposalGas RangeGas Water HeaterMicrowaveOvenWater Purifier OwnedRefrigeratorWater HeaterWater PurifierWasher
Cooling 
Central AirCeiling Fan(s)
Fireplace 
Yes
Fireplace Features 
ElectricGas
Flooring 
Ceramic Tile
Furnished 
Unfurnished
Heating 
Central
Interior 
Breakfast BarCathedral Ceiling(s)Entrance FoyerEat-in KitchenHigh CeilingsKitchen IslandPantryStorage
Laundry Features 
InsideLaundry ClosetMain LevelLaundry RoomSink
Main Level Bedrooms 
5
Window Features 
BlindsInsulated WindowsSkylight(s)Storm Window(s)
Den 
Family Room 
Kitchen 
Dimensions - 16 X 15Level - MainArea - 240Description - measurements are approximate. Buyer to verify
Laundry 
Living Room 
Dimensions - 25 X 15Level - MainArea - 375
PrimaryBedroom 
Dimensions - 23 X 15Level - MainArea - 345
Save
Ask
Tour
Hide
Share
Exterior Features
Construction Details 
BrickBlockStucco
Exterior 
Built-in BarbecueBarbecueLightingOutdoor Kitchen
Fencing 
Back YardMasonryPartialPrivacy
Lot Features 
Landscaped
Other Structures 
Outdoor KitchenStorage
Patio And Porch 
CoveredPatioScreened
Pool Features 
Gas HeatIn GroundPrivateSalt WaterAssociationHeated
Private Pool 
Yes
Road Frontage 
Private Road
Roof 
Concrete
View 
Pool
Waterview 
Pool
Windows/Doors 
BlindsInsulated WindowsSkylight(s)Storm Window(s)
Community Features
Association Amenities 
PoolBasketball CourtBilliard RoomClubhouseFitness CenterGatedPicnic AreaPlaygroundParkRecreation FacilitiesSecurityTennis Court(s)
Association Dues 
716
Community Features 
GatedStreet LightsSidewalks
Financing Terms Available 
CashConventional
HOA Fee Frequency 
Monthly
MLS Area 
4560
Roads 
Asphalt
Schools
School District
Unknown
Elementary School
Blue Lake (Palm Beach)
Middle School
Omni
High School
Spanish River
Listing courtesy of RE/MAX Direct


All listings featuring the BMLS logo are provided by BeachesMLS, Inc. This information is not verified for authenticity or accuracy and is not guaranteed. Copyright © 2026 BeachesMLS, Inc. (a Flex MLS feed)
Last checked: 2026-07-20 12:59 AM UTC

Neighborhood & Commute
Source: Walkscore
Disclosure: Community information and market data powered by Constellation Data Labs. Information is deemed reliable but not guaranteed.
Save
Ask
Tour
Hide
Share