
520 NE 3RD AvenueDelray Beach, FL 33444
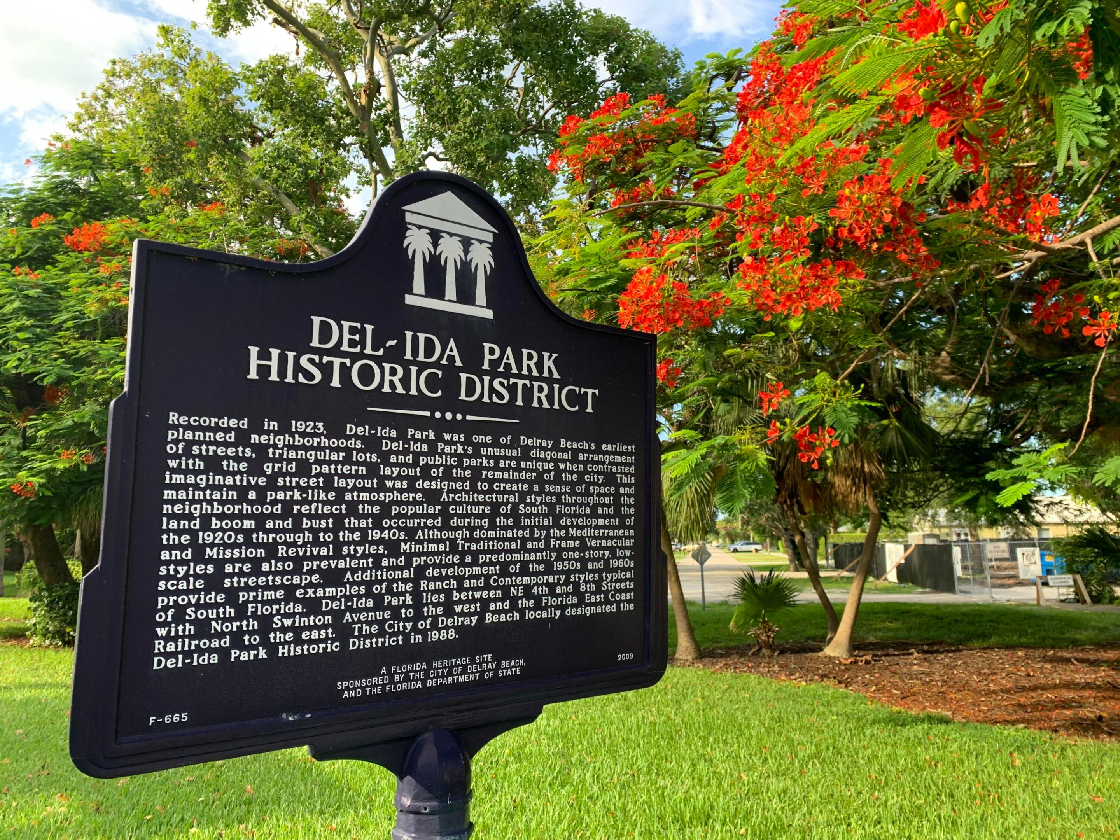
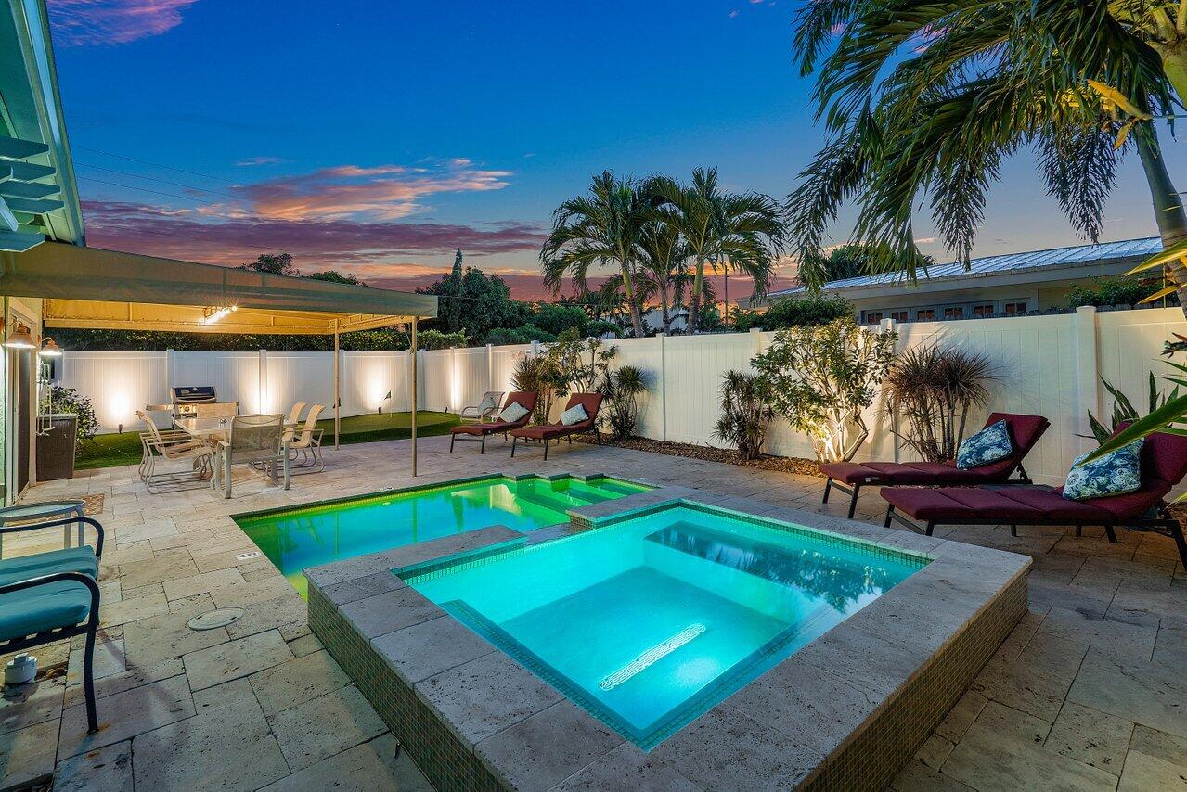
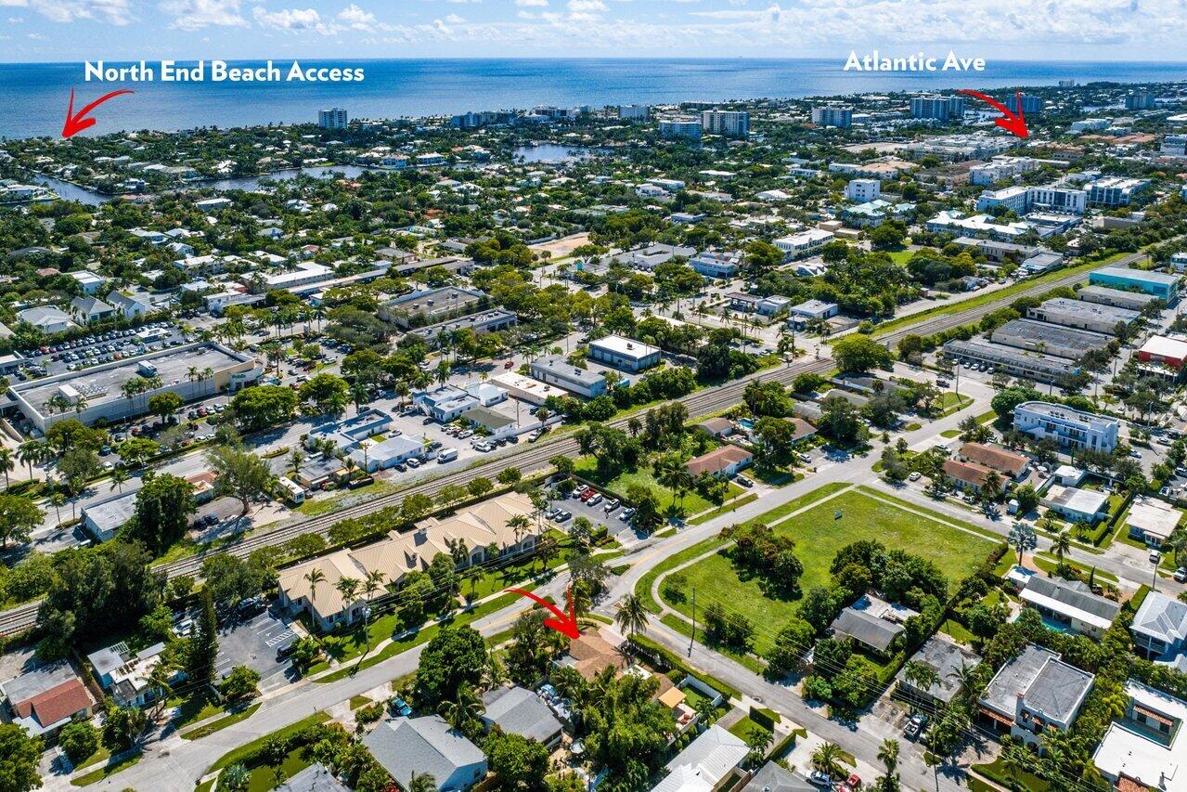
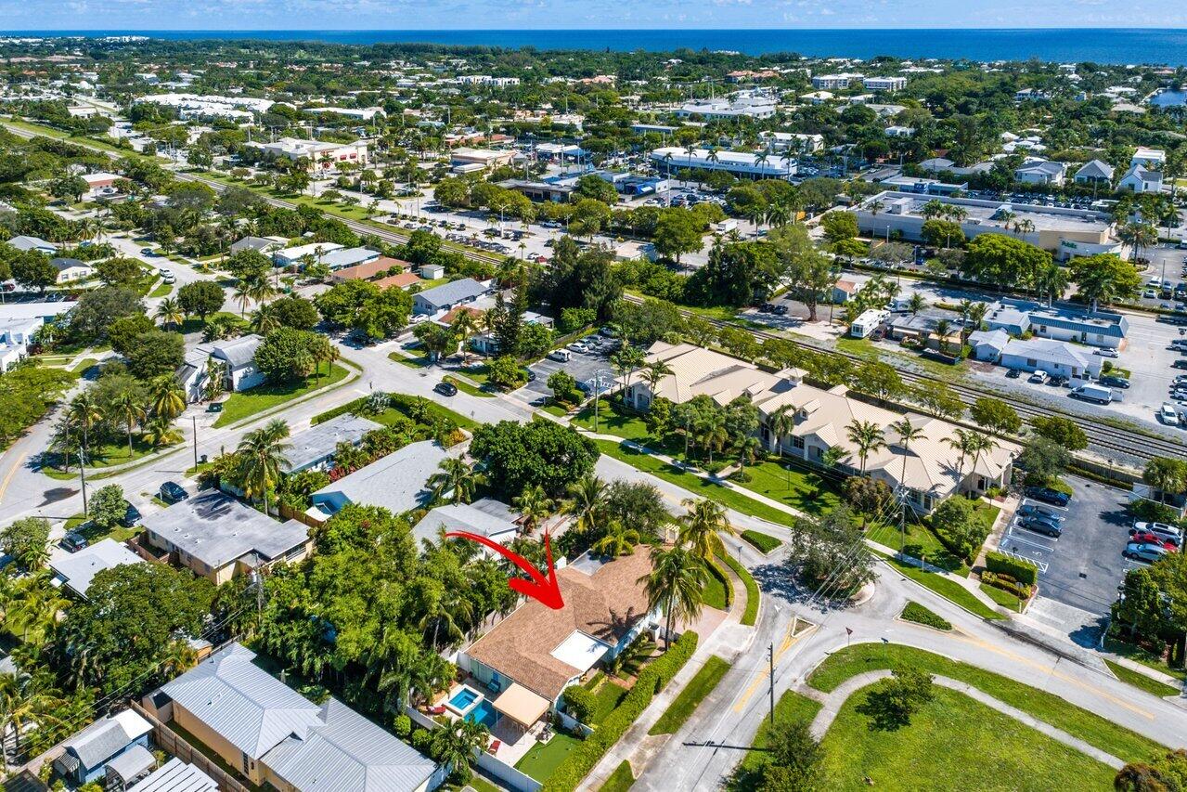
Rarely available and fully updated, this charming vintage-style villa is ideally located in the highly sought-after Historic Del-Ida Park District of Delray Beach. Walk, bike, or take advantage of the complimentary Freebee Golf Cart Service for convenient rides to Atlantic Avenue ("The Ave"), the vibrant Pineapple Grove Arts District, and the beautiful beach, just 1.3 miles away. Offered turnkey, this exceptional home includes all modern furnishings, décor, cookware, dishes, and household essentials at no additional cost—making it truly move-in ready. The outdoor living spaces are a true highlight, featuring three separate private patios surrounded by lush tropical landscaping. Each offers shaded areas for dining, relaxing, or entertaining throughout the day. Golf enthusiasts will love practicing their short game on the private three-hole putting green, and friends can enjoy friendly competition on the Golden Tee® arcade game inside the home. Relax year-round in the heated saltwater plunge pool and spa, complete with therapeutic jets, bubbling features, and programmable LED lighting for both daytime enjoyment and evening ambiance. Pool and spa settings are conveniently controlled via an in-home tablet. Inside, the spacious open floor plan showcases colorful designer décor, elegant travertine tile, and engineered hardwood flooring throughout. The home offers two separate living areas—a cozy living room with a fireplace and a generously sized family room, providing ample space for gathering, entertaining, or relaxing. The beautifully renovated chef's kitchen blends modern convenience with the home's vintage character and features premium stainless steel appliances, including a double oven, French-door refrigerator, dishwasher, and built-in microwave. The spacious primary suite includes a walk-in closet and a beautifully appointed en-suite bathroom featuring a walk-in shower with a luxurious rain shower head and 8 separate body jets. Two additional guest bedrooms share a full bathroom with a tub/shower combination, while a conveniently located half bath off the family room provides easy access from both the indoor living areas and the outdoor patio. Parking is plentiful, with space for four vehicles, including a one-car garage, a two-car driveway, and an additional side driveway. The kitchen range, tankless water heater and pool/spa heater are fueled by economical LP gas. Delray Beach has been recognized by the Travel Channel as one of Florida's Top 10 Beaches. Its stunning two-mile stretch of public beach is anchored by the lively Atlantic Avenue, offering an unmatched blend of award-winning restaurants, boutique shopping, art galleries, entertainment, nightlife, and coastal charm—all just minutes from your front door!
| 2 days ago | Listing first seen on site | |
| 2 days ago | Listing updated with changes from the MLS® |

All listings featuring the BMLS logo are provided by BeachesMLS, Inc. This information is not verified for authenticity or accuracy and is not guaranteed. Copyright © 2026 BeachesMLS, Inc. (a Flex MLS feed)
Last checked: 2026-07-20 12:59 AM UTC

Did you know? You can invite friends and family to your search. They can join your search, rate and discuss listings with you.