Properties

Save
Ask
Tour
Hide
Share
$1,150,000
2 Days On Site

22052 Martella Avenue
Boca Raton, FL 33433

For Sale|Single Family Residence|Active
4
Beds
3
Total Baths
2
Full Baths
1
Partial Bath
2,478
SqFt
$464
/SqFt
1988
Built
Subdivision:
Estates Boca Lyons
County:
Palm Beach
Call Now: 718-501-7122
Is this the listing for you? We can help make it yours.
718-501-7122
Upcoming Open Houses
Sat, Jul 25, 12:00 PM - 3:00 PM
Sun, Jul 26, 12:00 PM - 3:00 PM
22052 Martella Avenue22052 Martella Avenue22052 Martella Avenue22052 Martella Avenue
Save
Ask
Tour
Hide
Share

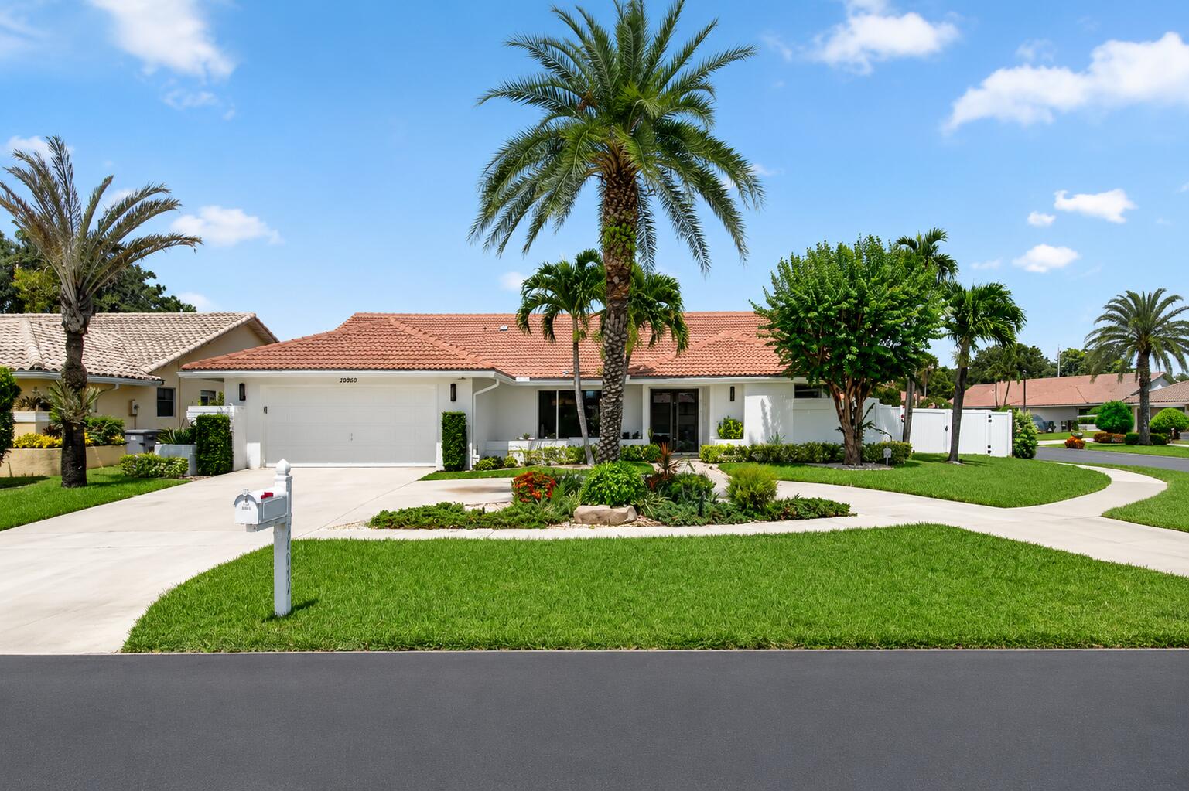
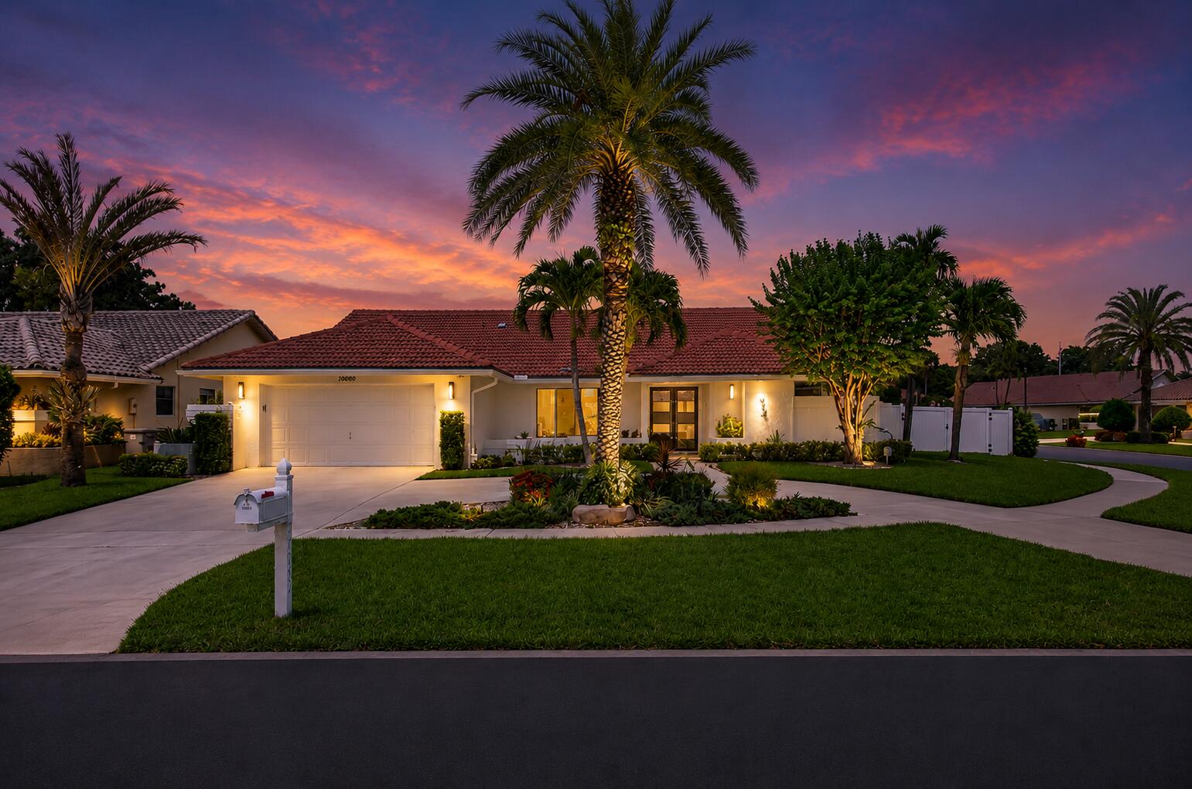
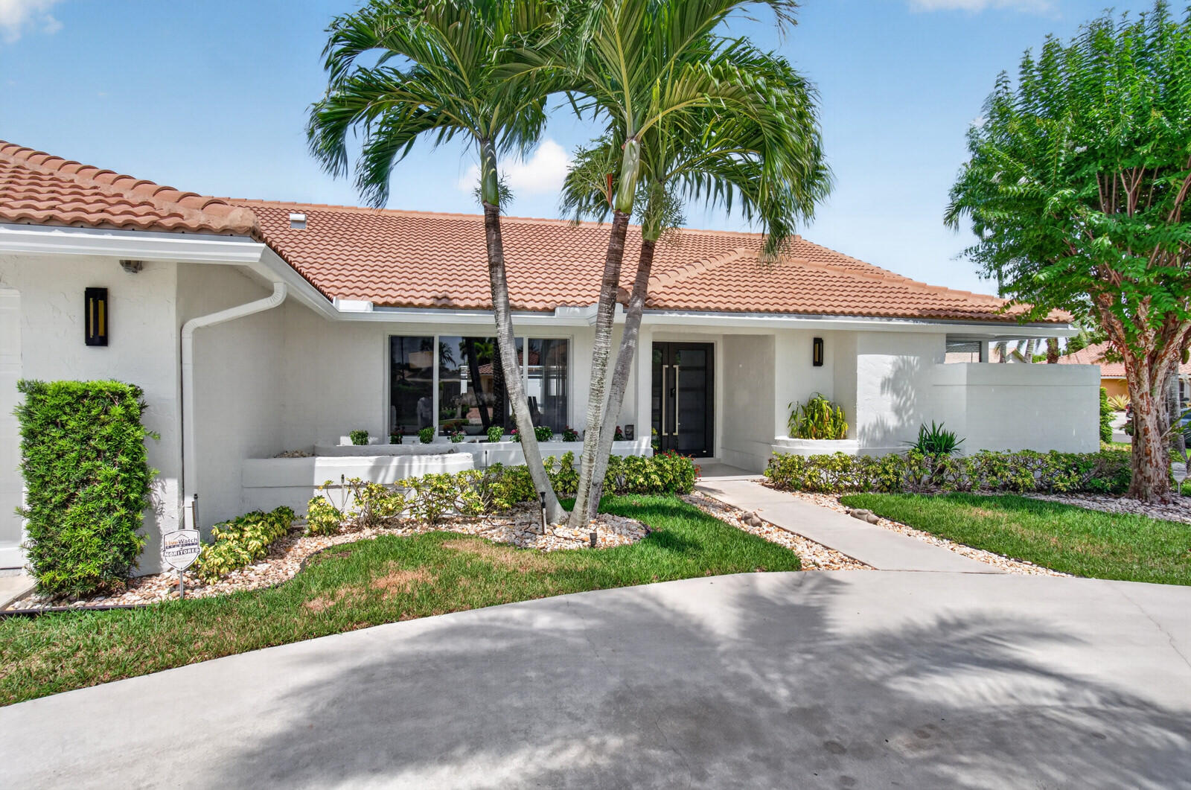
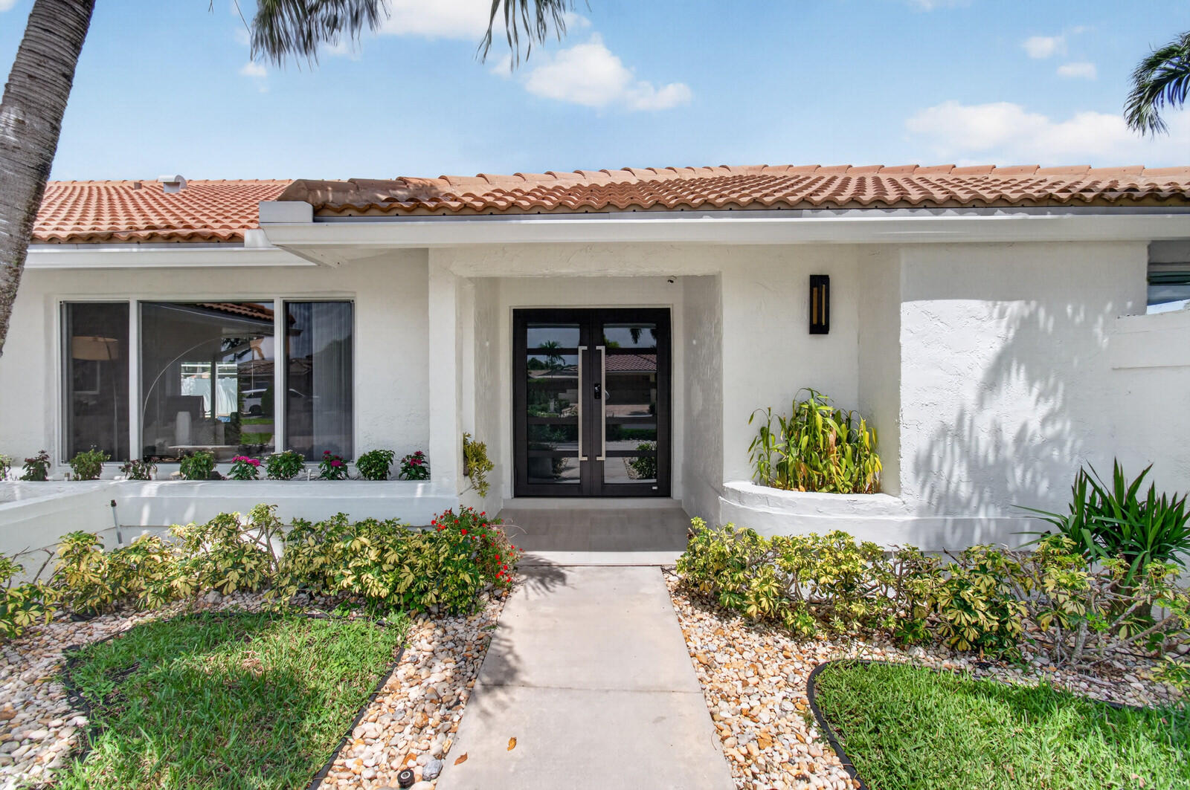
Welcome to Boca Raton's best-kept secret: The Estates Boca Lyons. Tucked away in a highly exclusive, hidden-gem community, this completely reimagined 4BD, 2.5BA SINGLE-STORY MASTERPIECE sits on a premier 10,107 SF CORNER LOT built for high-end entertaining. A flawless SPLIT FLOOR PLAN positions the ultra-private primary suite in its own wing, entirely separate from three secondary bedrooms. The culinary heart of the home is a CHEF'S KITCHEN featuring premium stainless steel appliances, quartz countertops with a dramatic WATERFALL EDGE, and a CUSTOM WET BAR. Every bathroom has been transformed into a true SPA RETREAT with custom high-end finishes and dual vanities. FEATURING A NEWER ROOF, dual-zone climate control (TWO NEW HIGH-EFFICIENCY AC UNITS), FULL IMPACT WINDOWS, and a Custom entry door. Private backyard oasis wrapped around a NEW VINYL FENCE and a NEW ALUMINUM SCREEN ENCLOSURE that features an in ground saltwater pool/ spa combo and PREMIUM ARTIFICIAL TURF. Low $105/QUARTER HOA fee. NO HOA APPROVAL REQUIRED. 15 minutes to the beach. Easy access to I-95, Turnpike and Sawgrass Expressway while surrounded by A RATED SCHOOLS. You truly don't want too miss this Home! Schedule your private showings before its to late!

Save
Ask
Tour
Hide
Share
Listing Snapshot
Price 
$1,150,000
Days On Site 
2 Days
Bedrooms 
4
Inside Area (SqFt) 
2,478 sqft
Total Baths 
3
Full Baths 
2
Partial Baths 
1
Lot Size 
0.23 Acres
Year Built 
1988
MLS® Number 
B26053974
Status 
Active
Property Tax 
$6,615.9
HOA/Condo/Coop Fees 
$35 monthly
Sq Ft Source 
Public Records
Friends & Family
Recent Activity
2 days agoStatus changed to Active
2 days agoListing first seen on site
2 days agoListing updated with changes from the MLS®
General Features
Acres 
0.23
Attached Garage 
Yes
Direction Faces 
West
Garage 
Yes
Garage Spaces 
2
Levels 
One
Number Of Stories 
1
Parking 
AttachedCircular DrivewayGarageDriveway
Parking Spaces 
6
Pets 
Yes
Property Sub Type 
Single Family Residence
Sewer 
Public Sewer
Special Circumstances 
Standard
SqFt Total 
3236
Style 
ContemporaryRanch
Utilities 
Electricity AvailableSewer AvailableWater Available
Water Source 
Public
Zoning 
RS
Interior Features
Appliances 
CooktopDishwasherElectric RangeDisposalGas Water HeaterMicrowaveOvenRangeRefrigeratorWater HeaterWine Refrigerator
Cooling 
Central Air
Flooring 
LaminateHardwood
Furnished 
Unfurnished
Heating 
Central
Interior 
Wet BarEntrance FoyerEat-in KitchenHigh CeilingsPantryStorageSoaking TubVaulted Ceiling(s)BarWalk-In Closet(s)
Laundry Features 
Inside
Main Level Bedrooms 
4
Spa 
Yes
Window Features 
Storm Window(s)
Family Room 
Kitchen 
Dimensions - 14 X 12Level - FirstArea - 168
Living Room 
Dimensions - 18 X 13Level - FirstArea - 234
PrimaryBedroom 
Dimensions - 16 X 14Level - FirstArea - 224
Save
Ask
Tour
Hide
Share
Exterior Features
Construction Details 
Block
Exterior 
OtherStorage
Fencing 
Back YardVinyl
Lot Features 
Corner Lot
Other Structures 
Shed(s)Storage
Patio And Porch 
CoveredPatioScreened
Pool Features 
In GroundPrivateScreen EnclosurePool/Spa ComboSalt Water
Private Pool 
Yes
Road Frontage 
County Road
Roof 
BarrelTile
Spa 
Yes
Spa Features 
In Ground
Windows/Doors 
Storm Window(s)
Community Features
Association Amenities 
Security
Association Dues 
105
Community Features 
Street Lights
Financing Terms Available 
CashConventionalFHAVA Loan
HOA Fee Frequency 
Quarterly
MLS Area 
4780
Roads 
Asphalt
Schools
School District
Unknown
Elementary School
Hammock Pointe
Middle School
Omni
High School
Spanish River
Listing courtesy of United Realty Group Inc


All listings featuring the BMLS logo are provided by BeachesMLS, Inc. This information is not verified for authenticity or accuracy and is not guaranteed. Copyright © 2026 BeachesMLS, Inc. (a Flex MLS feed)
Last checked: 2026-07-21 04:34 AM UTC

Neighborhood & Commute
Source: Walkscore
Disclosure: Community information and market data powered by Constellation Data Labs. Information is deemed reliable but not guaranteed.
Save
Ask
Tour
Hide
Share