Properties

Save
Ask
Tour
Hide
Share
$1,475,000
1 Day On Site

15388 Green River Court
Delray Beach, FL 33446

For Sale|Single Family Residence|Active
5
Beds
3
Total Baths
3
Full Baths
2,656
SqFt
$555
/SqFt
2019
Built
Subdivision:
Dakota
County:
Palm Beach
Call Now: 718-501-7122
Is this the listing for you? We can help make it yours.
718-501-7122
15388 Green River Court15388 Green River Court15388 Green River Court15388 Green River Court
Save
Ask
Tour
Hide
Share

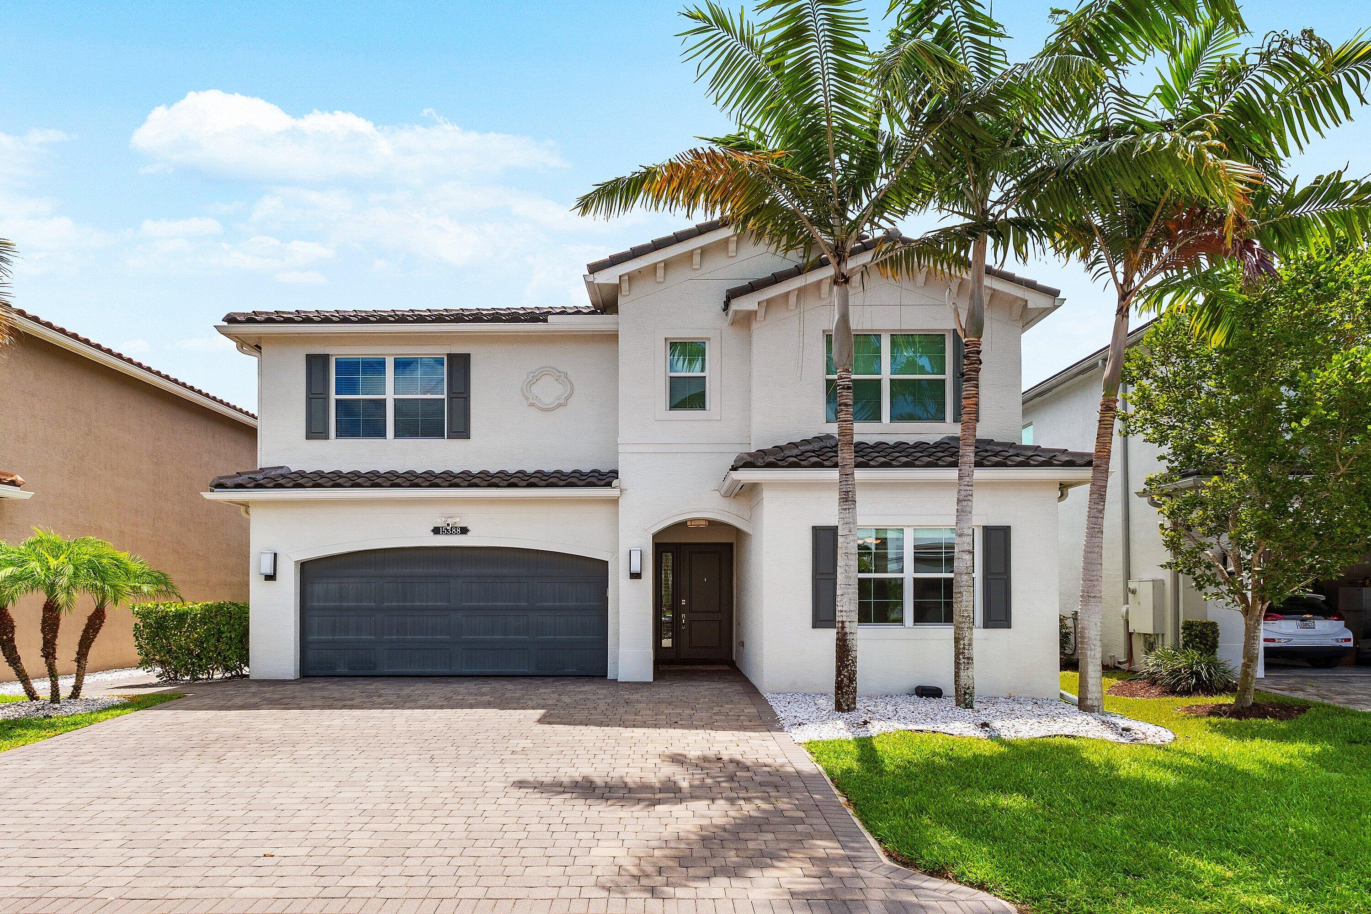
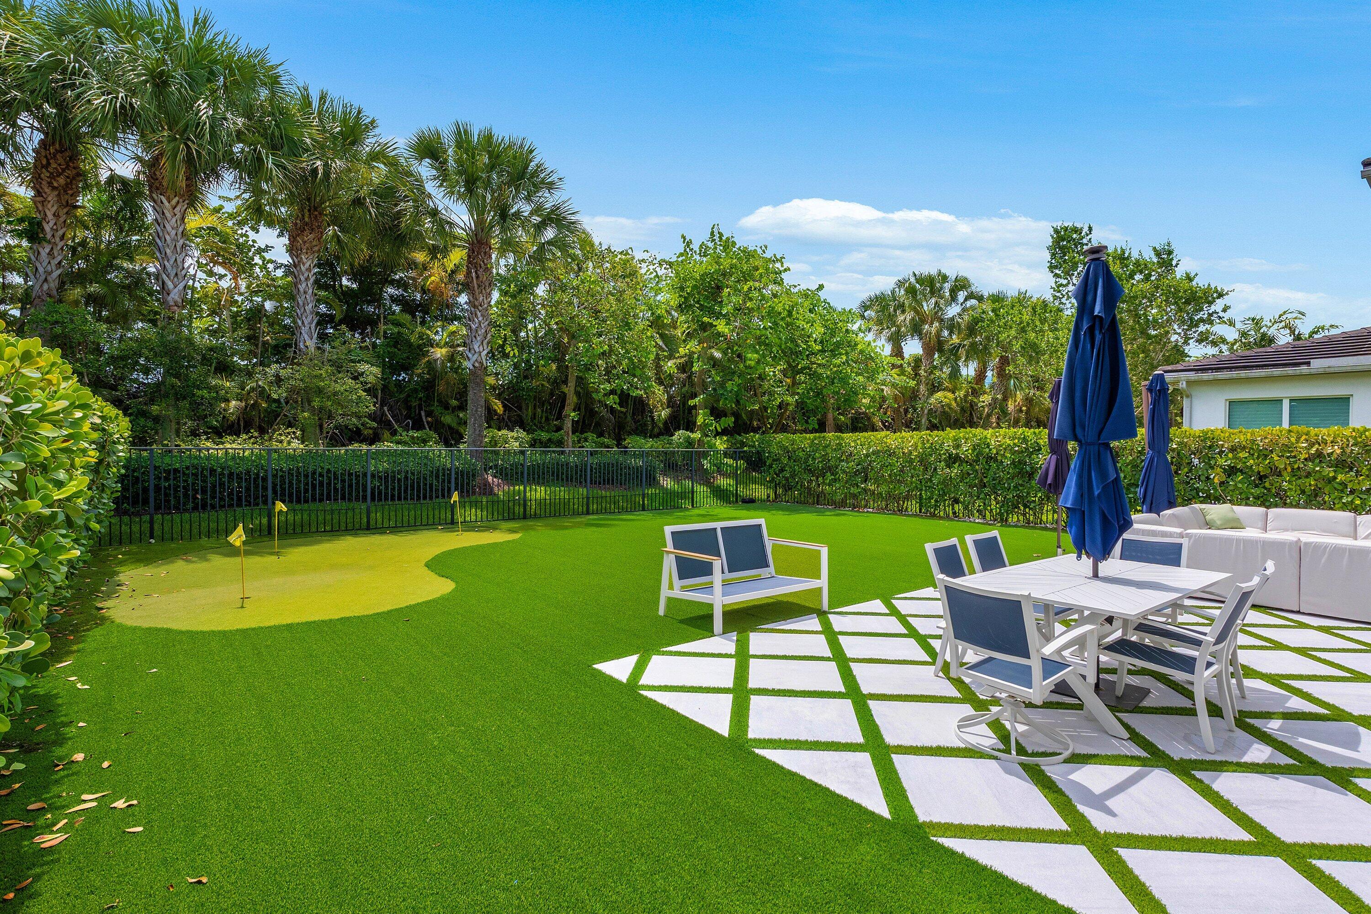
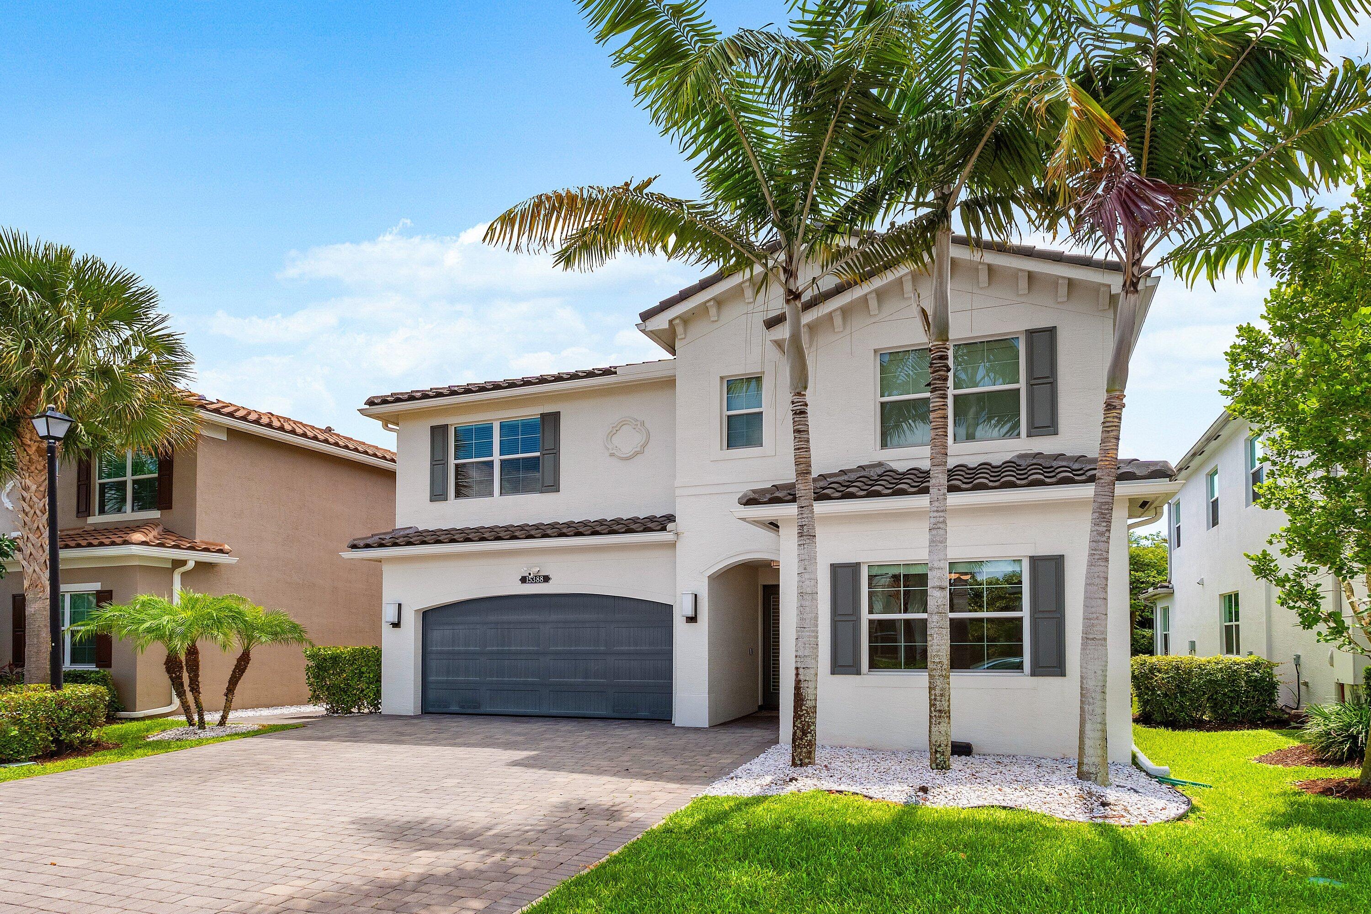
Exceptionally upgraded and completely turnkey, this designer residence showcases extensive improvements completed throughout 2025 and 2026. Palm Beach chic design featuring engineered wide-plank white oak flooring throughout, custom millwork, bespoke Missoni stair runner, designer wallcoverings and window treatments by Schumacher, Missoni, and Thibaut, plus abundant built-in storage throughout the home. The beautifully updated interior includes a custom floor-to-ceiling living room entertainment wall with electric fireplace, renovated bathrooms, custom closets in four bedrooms, and a luxurious primary suite with custom cabinetry and reading nook. The kitchen is equipped with a new Café refrigerator, Bosch dishwasher, and new washer and dryer. Loft converted to 5th bedroom. Additional under stairs finished storage. Enjoy true Florida outdoor living in the private backyard featuring all-new sandblasted marble pavers with custom turf accents, mature privacy hedges, a Paradise Grills outdoor kitchen, built-in Sonos sound system, and fully turfed landscaping. Additional highlights include over $40,000 in new A/C ductwork with a whole-home dehumidifier, whole-home water purification system, epoxy garage floors, expanded three-car-width driveway, plantation shutters, and countless custom upgrades throughout. Loft conversion to fifth bedroom. Every detail has been thoughtfully curated, creating a move-in-ready home that offers luxury, comfort, and exceptional quality.

Save
Ask
Tour
Hide
Share
Listing Snapshot
Price 
$1,475,000
Days On Site 
1 Day
Bedrooms 
5
Inside Area (SqFt) 
2,656 sqft
Total Baths 
3
Full Baths 
3
Partial Baths 
N/A
Lot Size 
0.13 Acres
Year Built 
2019
MLS® Number 
B26054001
Status 
Active
Property Tax 
$10,676.62
HOA/Condo/Coop Fees 
$468.33 monthly
Sq Ft Source 
Public Records
Friends & Family
Recent Activity
yesterdayListing first seen on site
yesterdayListing updated with changes from the MLS®
General Features
Acres 
0.13
Attached Garage 
Yes
Direction Faces 
West
Garage 
Yes
Garage Spaces 
2
Levels 
Two
Number Of Stories 
2
Parking 
AttachedDrivewayGarageGarage Door Opener
Parking Spaces 
4
Pets 
Breed RestrictionsYes
Property Sub Type 
Single Family Residence
Security 
Gated with GuardGated CommunitySmoke Detector(s)
Sewer 
Public Sewer
Special Circumstances 
Standard
SqFt Total 
3328
Utilities 
Sewer AvailableWater Available
Water Source 
Public
Zoning 
AGR-PUD
Interior Features
Appliances 
DryerDishwasherElectric RangeElectric Water HeaterMicrowaveRefrigeratorWater HeaterWasher
Cooling 
Central AirElectric
Flooring 
Other
Furnished 
Unfurnished
Heating 
CentralElectric
Interior 
Built-in FeaturesKitchen IslandSoaking TubVaulted Ceiling(s)Walk-In Closet(s)
Laundry Features 
Inside
Main Level Bedrooms 
1
Bedroom 2 
Dimensions - 12 X 11Level - SecondArea - 132
Bedroom 3 
Dimensions - 12 X 11Level - SecondArea - 132
Dining Room 
Dimensions - 14 X 13Level - FirstArea - 182
Great Room 
Kitchen 
Dimensions - 14 X 13Level - FirstArea - 182
Laundry 
Living Room 
Dimensions - 21 X 17Level - FirstArea - 357
Loft 
Dimensions - 11.6 X 13Level - SecondArea - 150
PrimaryBedroom 
Dimensions - 14 X 16Level - SecondArea - 224
Save
Ask
Tour
Hide
Share
Exterior Features
Construction Details 
Block
Patio And Porch 
CoveredPatio
Pool Features 
Association
Roof 
Slate
View 
Other
Waterview 
Other
Community Features
Association Amenities 
PoolBasketball CourtCabanaClubhouseFitness CenterTennis Court(s)Trail(s)
Association Dues 
1405
Community Features 
Gated
Financing Terms Available 
CashConventional
HOA Fee Frequency 
Quarterly
MLS Area 
4740
Schools
School District
Unknown
Elementary School
Sunrise Park
Middle School
Eagles Landing
High School
Olympic Heights
Listing courtesy of Compass Florida LLC


All listings featuring the BMLS logo are provided by BeachesMLS, Inc. This information is not verified for authenticity or accuracy and is not guaranteed. Copyright © 2026 BeachesMLS, Inc. (a Flex MLS feed)
Last checked: 2026-07-20 12:59 AM UTC

Neighborhood & Commute
Source: Walkscore
Disclosure: Community information and market data powered by Constellation Data Labs. Information is deemed reliable but not guaranteed.
Save
Ask
Tour
Hide
Share