Properties

Save
Ask
Tour
Hide
Share
$1,275,000
New Listing

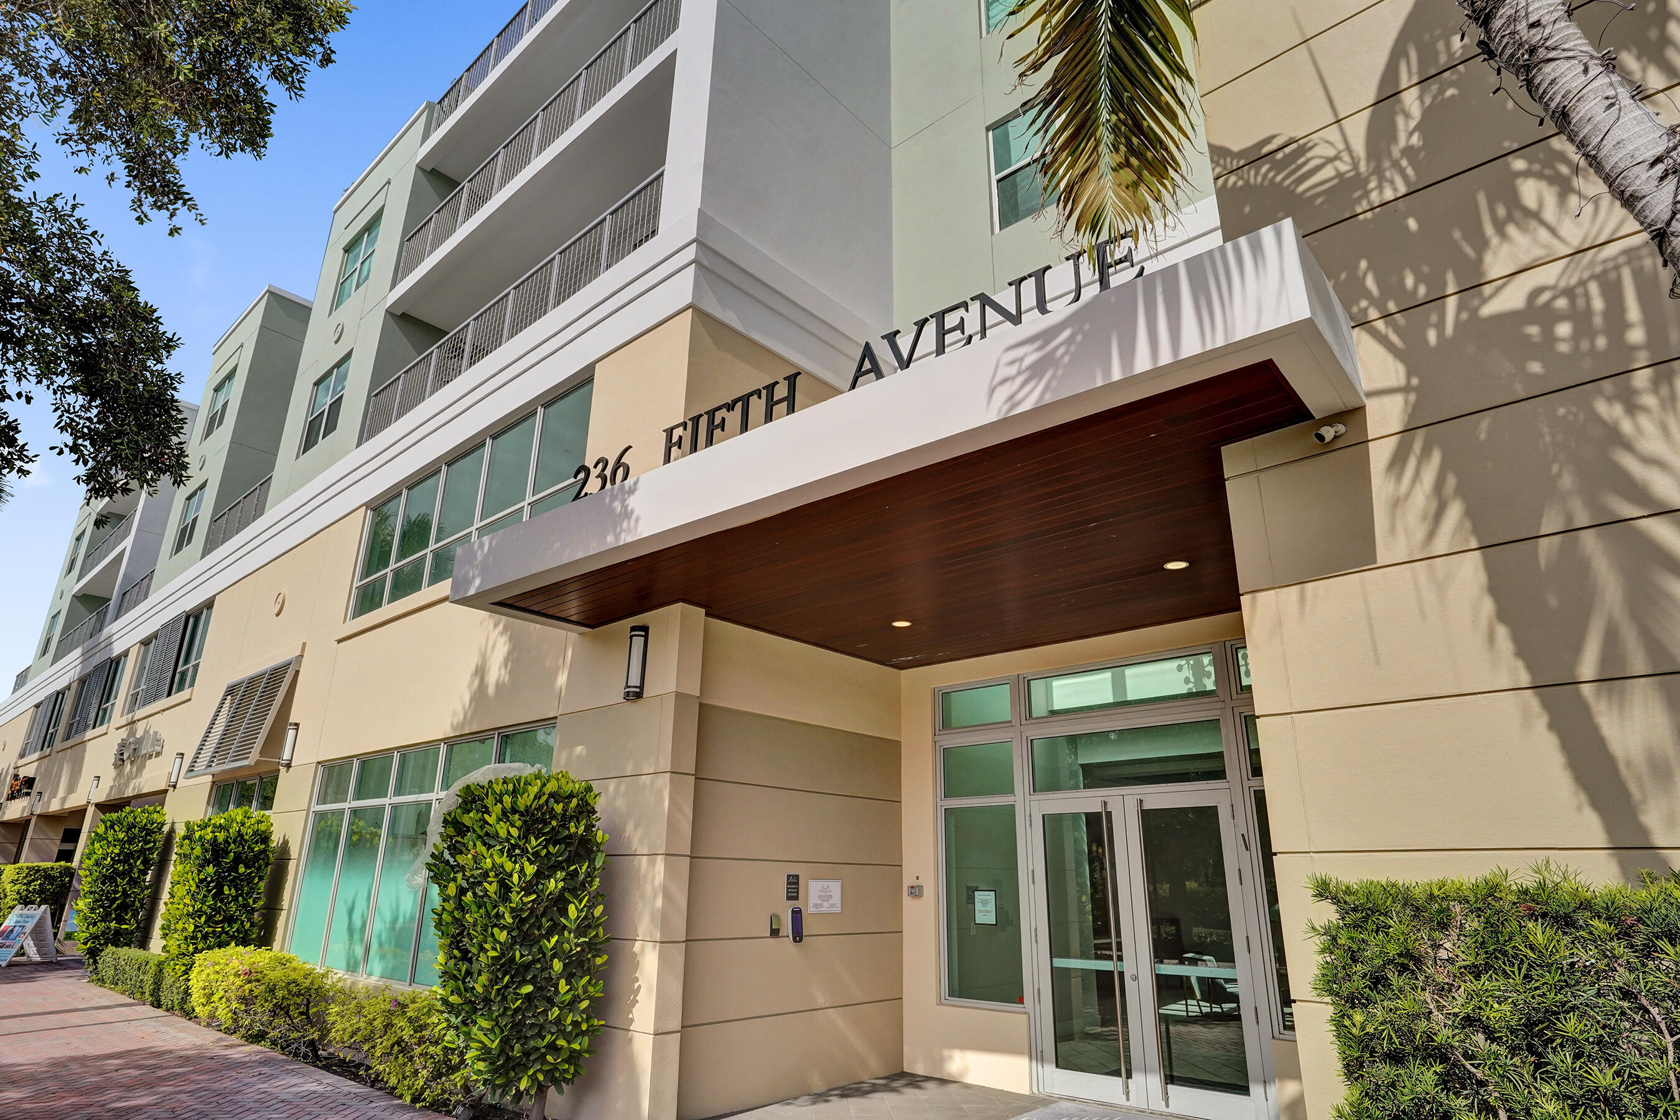
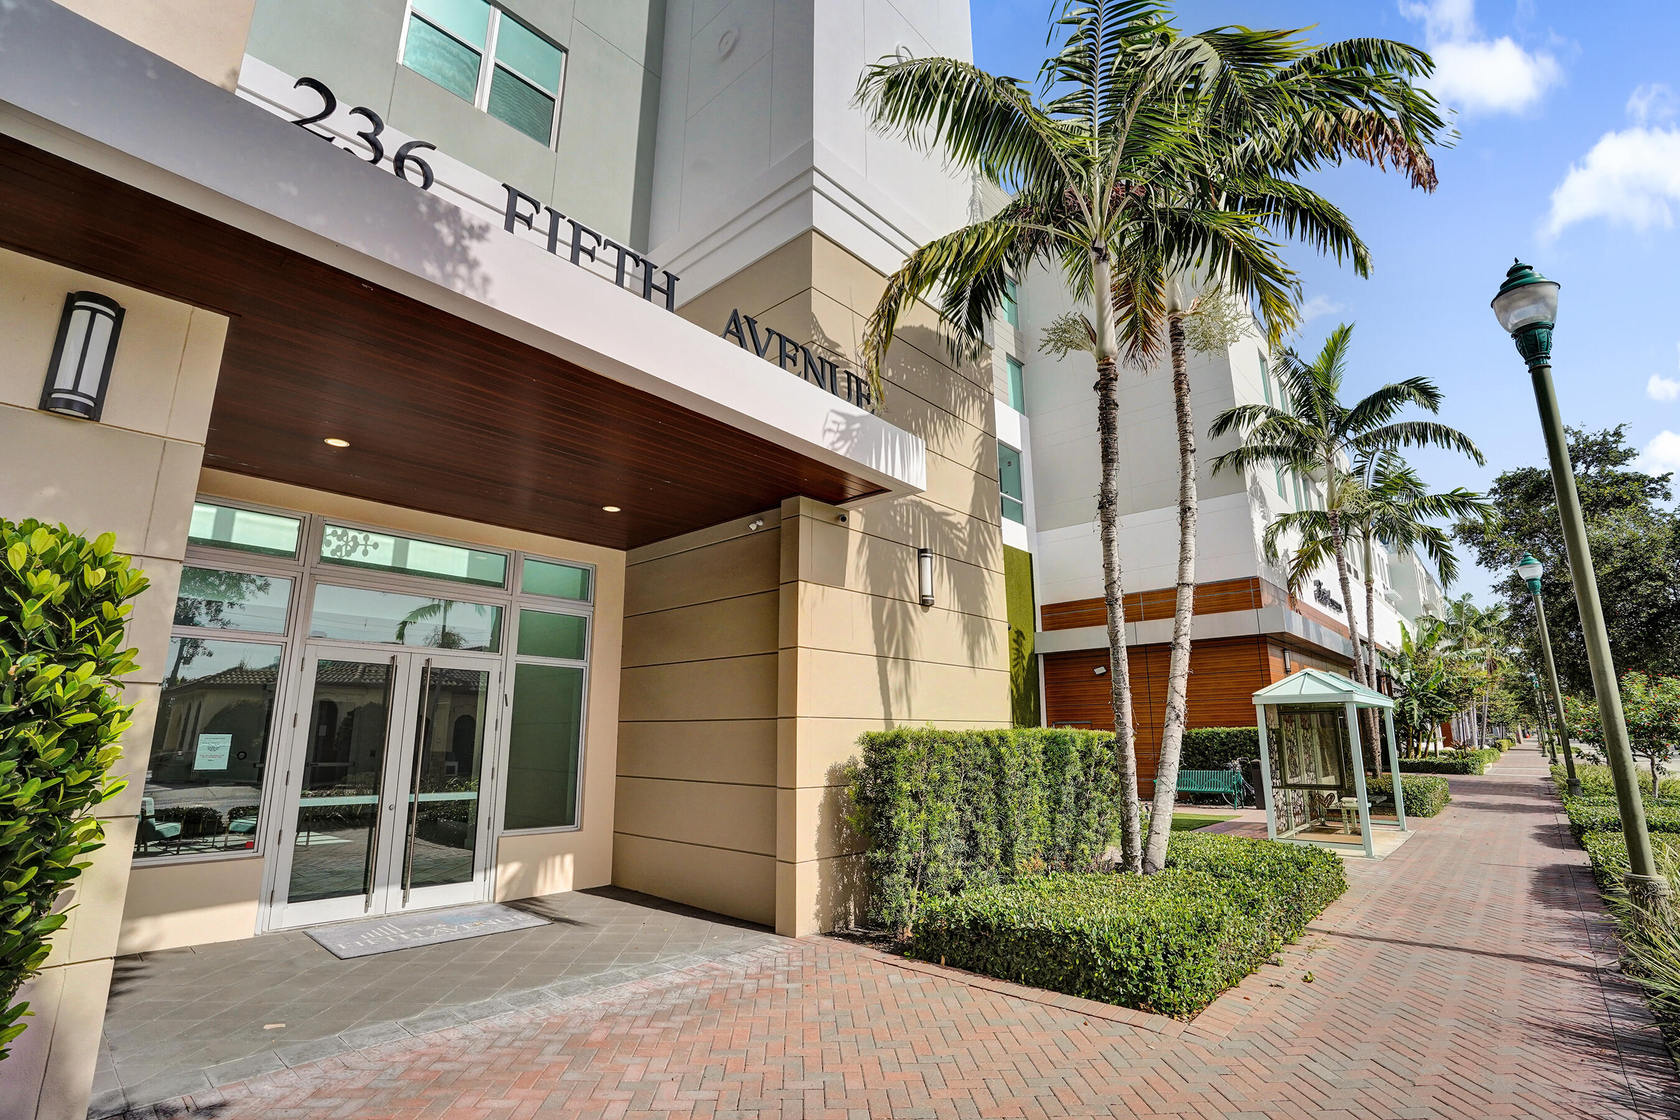
236 FIFTH AVENUE CONDO & ALOFT HOTEL
236 SE 5th Avenue 312
Delray Beach, FL 33483

For Sale|Condominium|Active
2
Beds
2
Total Baths
2
Full Baths
1,438
SqFt
$887
/SqFt
2019
Built
Subdivision:
236 FIFTH AVENUE CONDO
County:
Palm Beach
Call Now: 718-501-7122
Is this the listing for you? We can help make it yours.
718-501-7122
236 SE 5th Avenue 312236 SE 5th Avenue 312236 SE 5th Avenue 312236 SE 5th Avenue 312
Save
Ask
Tour
Hide
Share

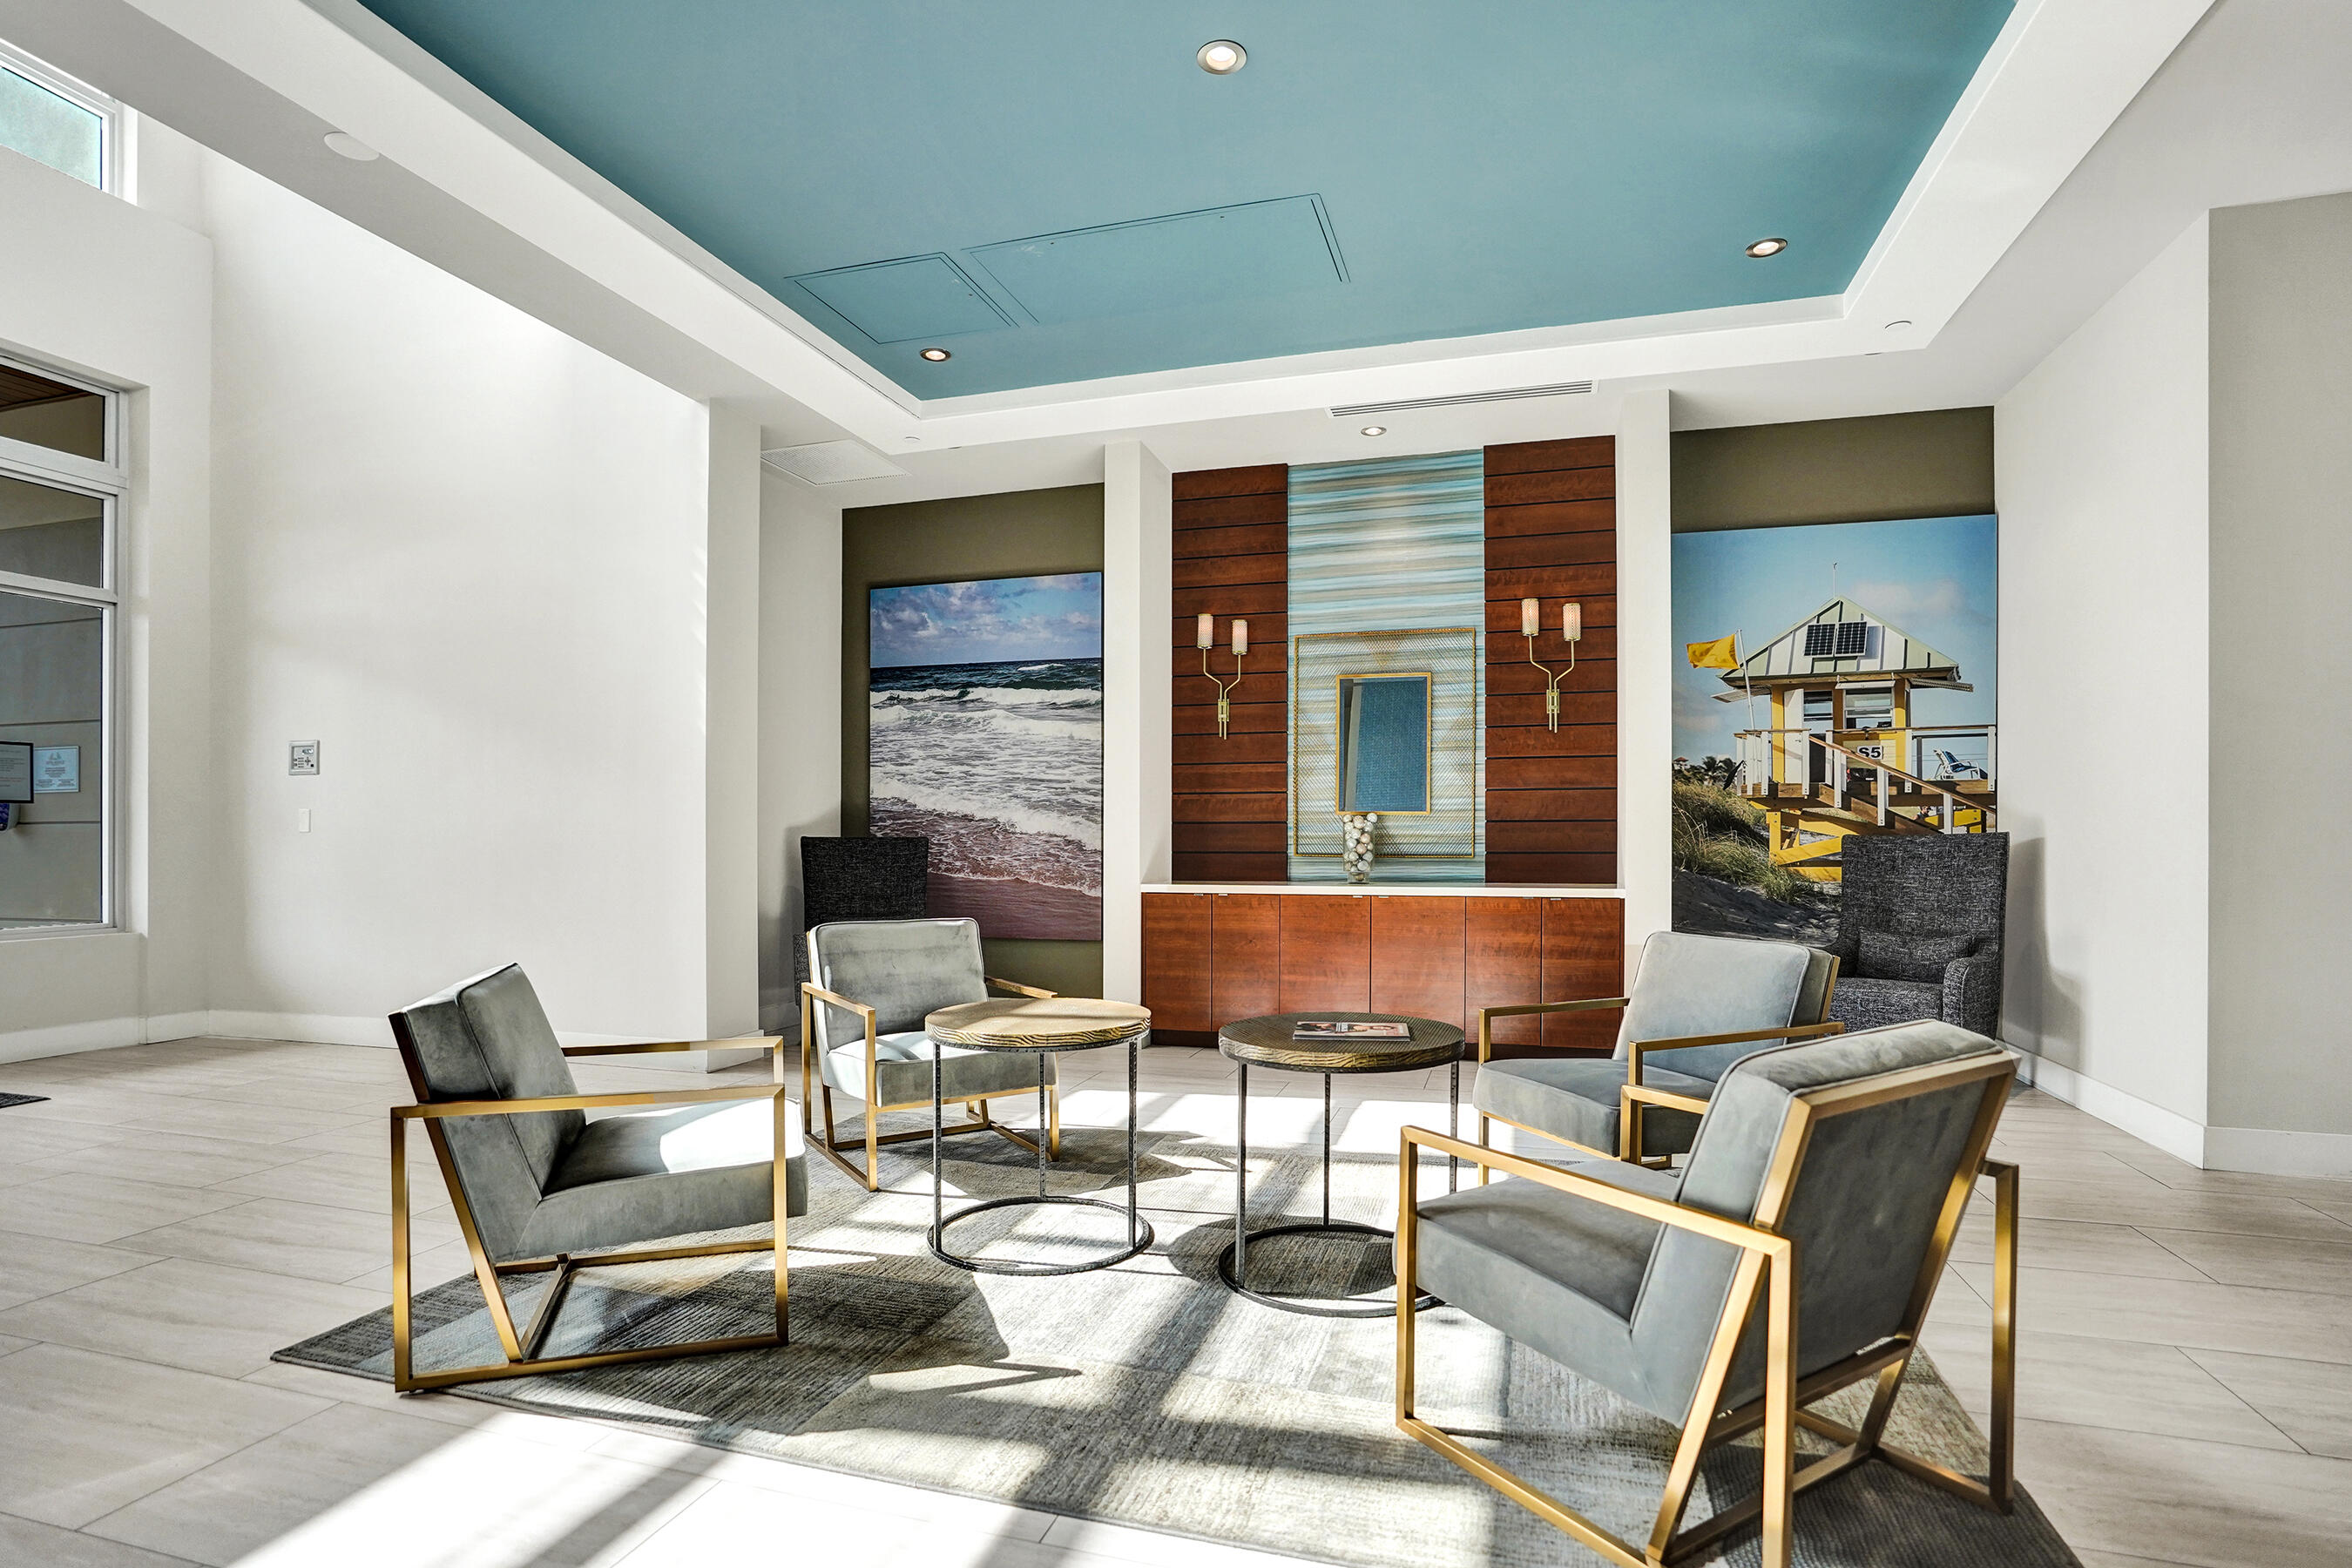
Experience the pinnacle of Delray Beach living at 236 SE 5th Ave, Unit 312. Situated in the pulse of the city, this sophisticated residence offers an unparalleled lifestyle for those who crave the energy of a coastal urban retreat. Just steps from the iconic Atlantic Avenue, you are perfectly positioned to enjoy world-class dining, upscale boutiques, and the vibrant arts scene that defines this sought-after beach town. Inside, the condo radiates modern elegance with an open-concept layout designed for both relaxation and entertaining. High-end finishes thoughtfully create an atmosphere that is both chic and welcoming. This Corner unit offers both southern exposure light and western sunsets inviting an abundance of natural light throughout its spacious living area. The primary suite serves as a serene sanctuary, featuring a spa-inspired bathroom and generous walk-in closet. Whether you're enjoying a morning coffee on your private balcony or heading out to explore the nearby beaches and bustling nightlife, this home offers the perfect balance of luxury and convenience. With every amenity of downtown Delray Beach right at your doorstep, this isn't just a place to live, it's your gateway to the very best of South Florida. This 2 bedroom builders floor plan has been converted to just 1 primary suite for an open concept affording greater living space for entertaining. Can easily be converted back to 2 bedrooms.

Save
Ask
Tour
Hide
Share
Listing Snapshot
Price 
$1,275,000
Days On Site 
0 Days
Bedrooms 
2
Inside Area (SqFt) 
1,438 sqft
Total Baths 
2
Full Baths 
2
Partial Baths 
N/A
Lot Size 
N/A
Year Built 
2019
MLS® Number 
B26054321
Status 
Active
Property Tax 
$18,379.38
HOA/Condo/Coop Fees 
$1,506 monthly
Sq Ft Source 
Public Records
Friends & Family
Recent Activity
15 hours agoListing first seen on site
19 hours agoListing updated with changes from the MLS®
General Features
Attached Garage 
Yes
Direction Faces 
East
Garage 
Yes
Garage Spaces 
1
Land Lease 
No
Levels 
One
Number Of Stories 
4
Parking 
AssignedAttachedCoveredDeededGarage
Parking Spaces 
2
Pets 
Breed RestrictionsYes
Property Sub Type 
Condominium
Security 
Closed Circuit Camera(s)Fire Sprinkler SystemKey Card EntrySmoke Detector(s)
Sewer 
Public Sewer
Special Circumstances 
Standard
SqFt Total 
1488
Utilities 
Cable ConnectedElectricity ConnectedSewer ConnectedWater Connected
Water Source 
Public
Zoning 
Multi-Unit
Interior Features
Appliances 
CooktopDryerDishwasherElectric CooktopElectric RangeElectric Water HeaterFreezerDisposalIce MakerMicrowaveOvenRangeRefrigeratorWater HeaterWasher
Cooling 
Central AirElectric
Flooring 
Ceramic TileMarbleTileWood
Furnished 
Partially
Heating 
CentralElectric
Interior 
Breakfast BarBidetBuilt-in FeaturesKitchen IslandStorageSoaking TubWalk-In Closet(s)Bar
Laundry Features 
InsideLaundry Closet
Main Level Bedrooms 
1
Kitchen 
Dimensions - 10 X 8Level - MainArea - 80
Living Room 
Dimensions - 13 X 19Level - MainArea - 247
PrimaryBedroom 
Dimensions - 20 X 12Level - MainArea - 240
Save
Ask
Tour
Hide
Share
Exterior Features
Construction Details 
BlockStuccoWood Siding
Exterior 
BalconyAwning(s)
Other Structures 
Storage
Pool Features 
Association
Road Frontage 
City Street
Roof 
Flat
View 
CityOcean
Waterview 
CityOcean
Community Features
Association Amenities 
PoolBilliard RoomClubhouseElevator(s)Fitness CenterParkingRecreation FacilitiesStorageTrash
Association Dues 
1506
Financing Terms Available 
CashConventional
HOA Fee Frequency 
Monthly
MLS Area 
4230
Roads 
Alley Paved
Schools
School District
Unknown
Elementary School
Pine Grove
Middle School
Boca Raton Community
High School
Boca Raton
Listing courtesy of Compass Florida LLC


All listings featuring the BMLS logo are provided by BeachesMLS, Inc. This information is not verified for authenticity or accuracy and is not guaranteed. Copyright © 2026 BeachesMLS, Inc. (a Flex MLS feed)
Last checked: 2026-07-21 07:08 AM UTC

Neighborhood & Commute
Source: Walkscore
Disclosure: Community information and market data powered by Constellation Data Labs. Information is deemed reliable but not guaranteed.
Save
Ask
Tour
Hide
Share