Properties

Save
Ask
Tour
Hide
Share
$899,000
New Listing

3912 S Ocean Boulevard 501
Highland Beach, FL 33487

Condominium|Coming Soon
2
Beds
2
Total Baths
2
Full Baths
1,349
SqFt
$666
/SqFt
1976
Built
Subdivision:
REGENCY HIGHLAND CLUB CONDO
County:
Palm Beach
Call Now: 718-501-7122
Is this the listing for you? We can help make it yours.
718-501-7122
3912 S Ocean Boulevard 5013912 S Ocean Boulevard 5013912 S Ocean Boulevard 5013912 S Ocean Boulevard 501
Save
Ask
Tour
Hide
Share

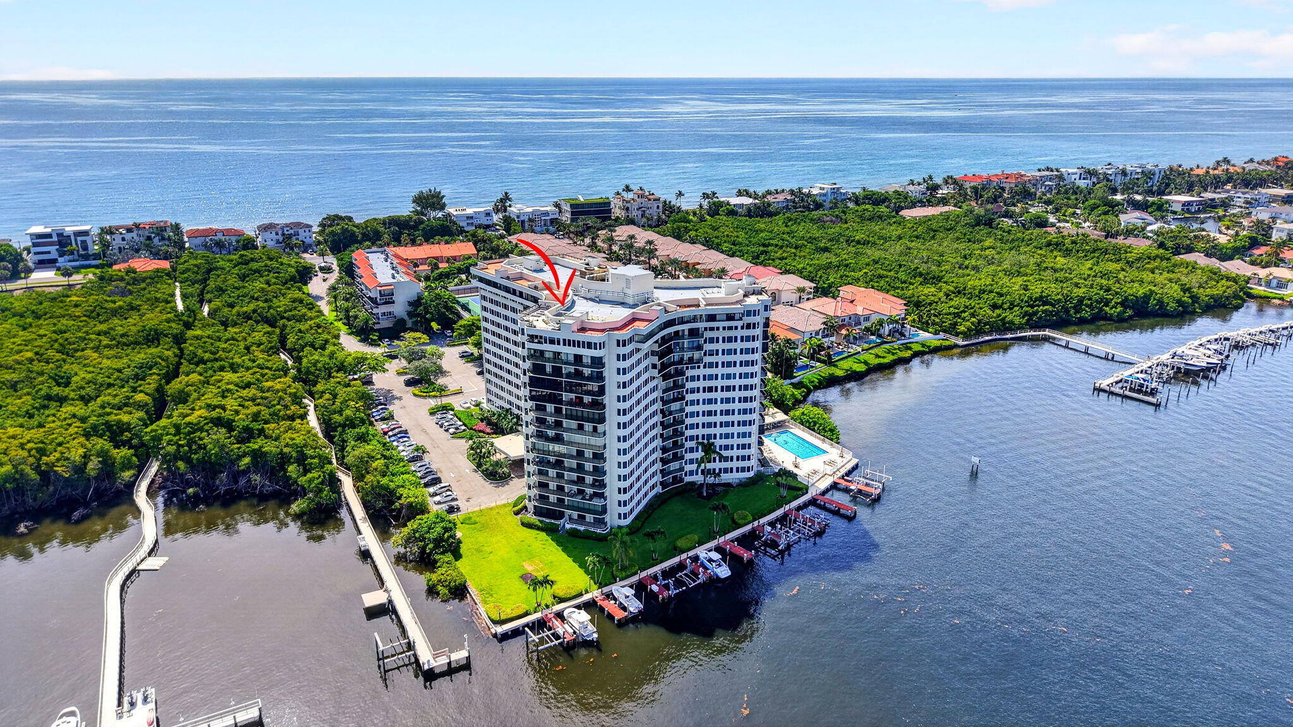
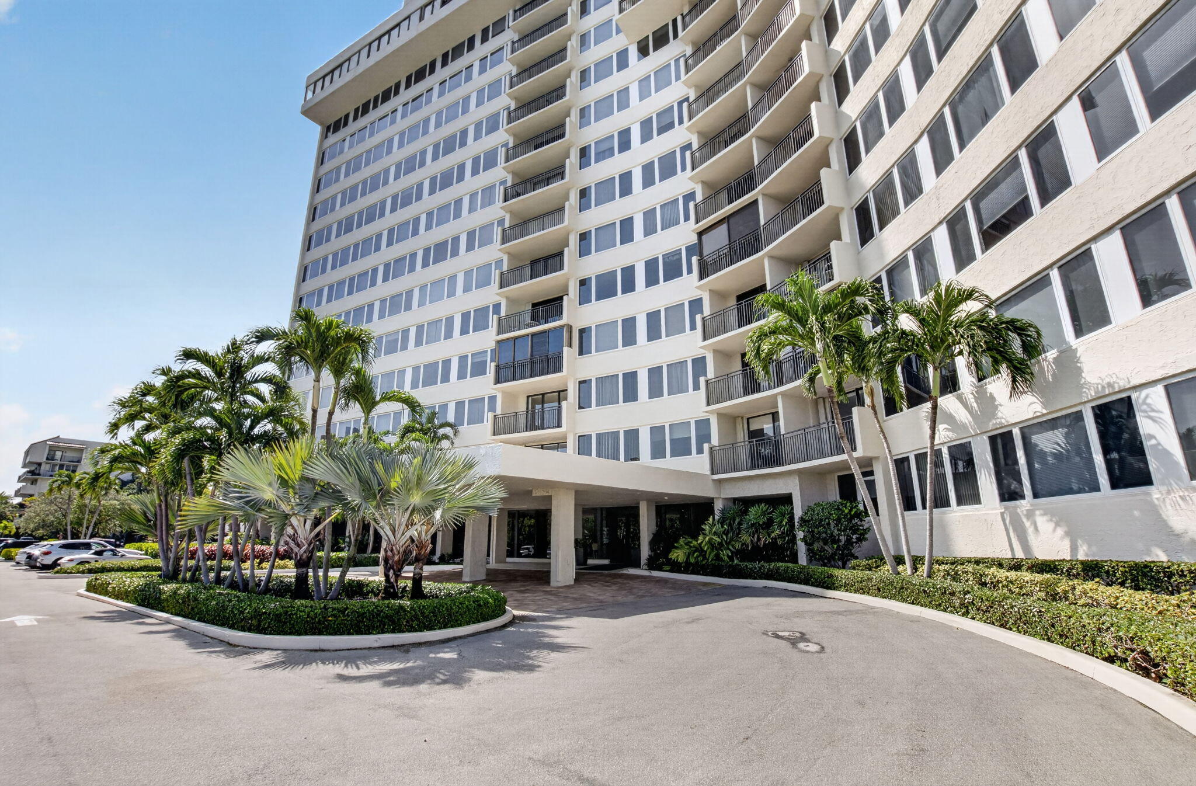
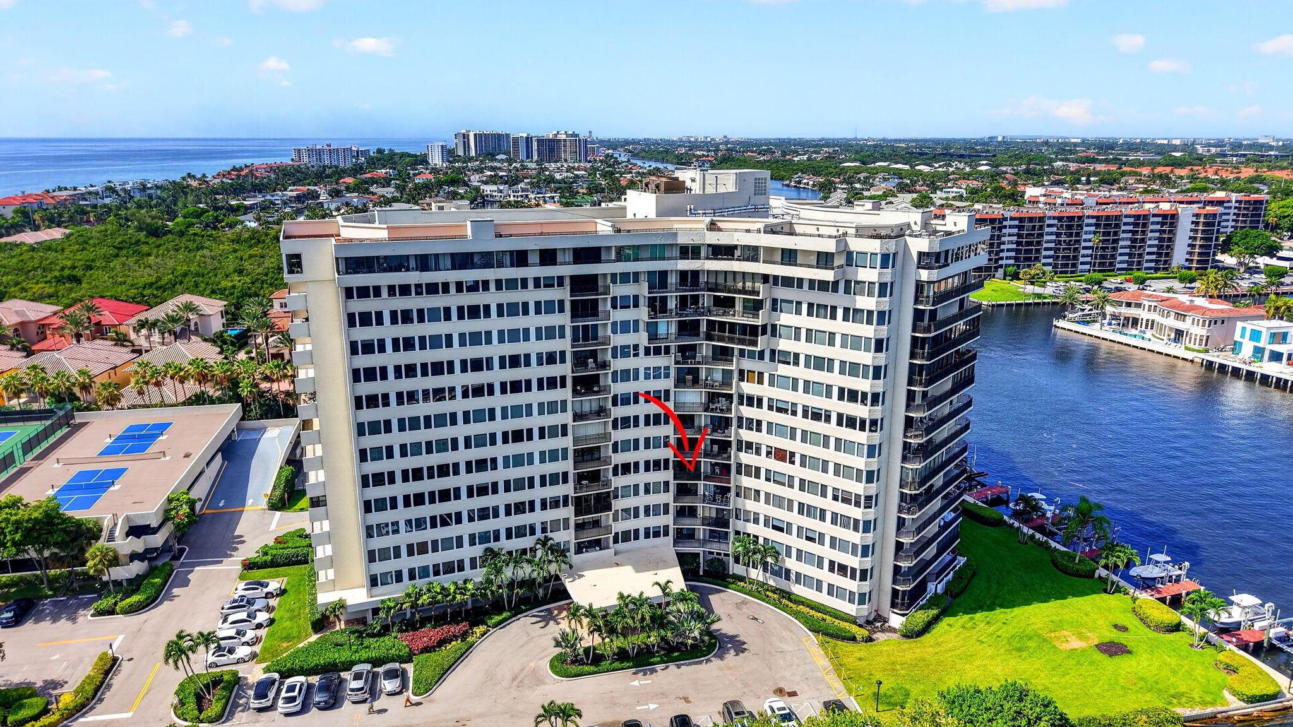
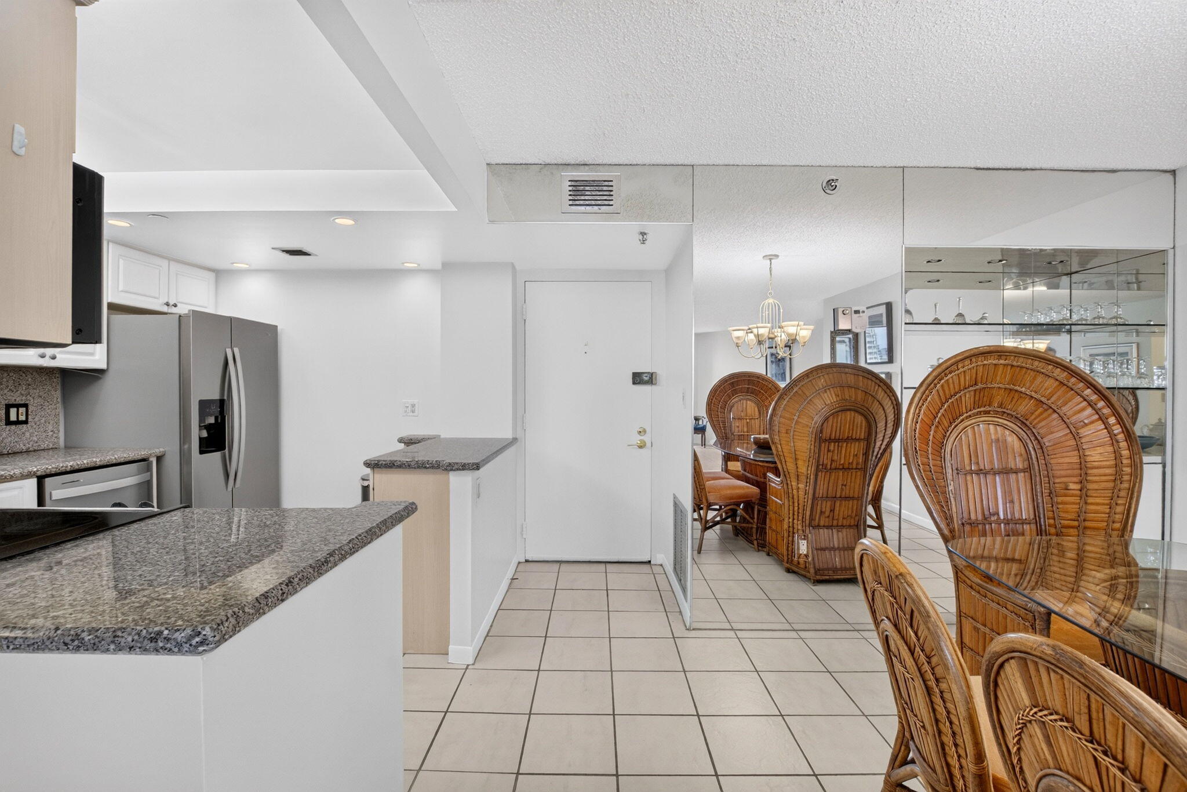
Rare opportunity to own a 2-bedroom, 2-bath residence in the highly desirable Regency Highland Club with one of the building's coveted private boat slips—one of only 18 available. The included boat slip features an 8,000-pound lift and offers direct Intracoastal access with no fixed bridges, making it a true rarity for boating enthusiasts. This spacious condo is ready for your personal touch and offers an excellent opportunity to renovate and create your ideal waterfront retreat. The functional floor plan features an open living and dining area, a generous primary suite, and a private balcony off the living room, where you can enjoy beautiful Intracoastal views and coastal breezes. Highland Beach's premier waterfront communities, offering private deeded beach access directly across A1A, two heated pools, two fitness centers, tennis and pickleball courts, social and card rooms, BBQ areas, covered garage parking, and additional on-floor storage. The professionally managed community is known for its strong financial reserves, providing added confidence for owners and buyers.

Save
Ask
Tour
Hide
Share
Listing Snapshot
Price 
$899,000
Days On Site 
0 Days
Bedrooms 
2
Inside Area (SqFt) 
1,349 sqft
Total Baths 
2
Full Baths 
2
Partial Baths 
N/A
Lot Size 
N/A
Year Built 
1976
MLS® Number 
B26054435
Status 
Coming Soon
Property Tax 
$2,930.94
HOA/Condo/Coop Fees 
$1,281 monthly
Sq Ft Source 
Public Records
Friends & Family
Recent Activity
13 hours agoListing first seen on site
17 hours agoListing updated with changes from the MLS®
General Features
Direction Faces 
North
Garage 
Yes
Garage Spaces 
1
Land Lease 
No
Levels 
One
Number Of Stories 
15
Parking 
CoveredDetachedElectric Vehicle Charging Station(s)Garage
Parking Spaces 
1
Pets 
No
Property Sub Type 
Condominium
Security 
Smoke Detector(s)Closed Circuit Camera(s)Fire AlarmFire Sprinkler SystemGated with GuardGated CommunitySecurity Guard
Sewer 
Public Sewer
Special Circumstances 
Standard
SqFt Total 
1355
Utilities 
Electricity AvailableSewer AvailableWater Available
Water Source 
Public
Zoning 
res
Interior Features
Appliances 
DishwasherElectric RangeElectric Water HeaterDisposalIce MakerMicrowaveRangeRefrigeratorWater Heater
Cooling 
Central AirCeiling Fan(s)Electric
Flooring 
CarpetCeramic TileTile
Furnished 
Unfurnished
Heating 
CentralElectric
Interior 
Pantry
Laundry Features 
Laundry Room
Main Level Bedrooms 
5
Window Features 
BlindsStorm Window(s)Shutters
Bedroom 2 
Dimensions - 11 X 14Area - 154
Great Room 
Kitchen 
Dimensions - 8 X 10Level - FirstArea - 80
Living Room 
Dimensions - 14 X 29Level - FirstArea - 406
PrimaryBedroom 
Dimensions - 12 X 17Level - FirstArea - 204
Save
Ask
Tour
Hide
Share
Exterior Features
Construction Details 
Block
Exterior 
BalconyBarbecue
Lot Features 
Waterfront
Patio And Porch 
CoveredDeckGlass EnclosedPatio
Pool Features 
PrivateAssociation
Private Pool 
Yes
Roof 
Concrete
View 
WaterCityOcean
Waterfront 
Yes
Waterfront Features 
Intracoastal AccessNo Fixed BridgesOcean AccessSeawall
Waterview 
WaterCityOcean
Windows/Doors 
BlindsStorm Window(s)Shutters
Community Features
Association Amenities 
PoolBeach RightsBeach AccessClubhouseElevator(s)Fitness CenterGatedManagementParkingRecreation FacilitiesStorageTennis Court(s)
Association Dues 
1281
Community Features 
Gated
Financing Terms Available 
CashConventional
HOA Fee Frequency 
Monthly
MLS Area 
4150
Schools
School District
Unknown
Elementary School
J. C. Mitchell
Middle School
Boca Raton Community
High School
Boca Raton
Listing courtesy of Lang Realty/BR


All listings featuring the BMLS logo are provided by BeachesMLS, Inc. This information is not verified for authenticity or accuracy and is not guaranteed. Copyright © 2026 BeachesMLS, Inc. (a Flex MLS feed)
Last checked: 2026-07-21 08:11 AM UTC

Neighborhood & Commute
Source: Walkscore
Disclosure: Community information and market data powered by Constellation Data Labs. Information is deemed reliable but not guaranteed.
Save
Ask
Tour
Hide
Share