Properties

Save
Ask
Tour
Hide
Share
$1,895,000
1 Day On Site

16083 Via Monteverde
Delray Beach, FL 33446

For Sale|Single Family Residence|Active
3
Beds
4
Total Baths
3
Full Baths
1
Partial Bath
3,256
SqFt
$582
/SqFt
1996
Built
Subdivision:
Via Monteverde
County:
Palm Beach
Call Now: 718-501-7122
Is this the listing for you? We can help make it yours.
718-501-7122
16083 Via Monteverde16083 Via Monteverde16083 Via Monteverde16083 Via Monteverde
Save
Ask
Tour
Hide
Share

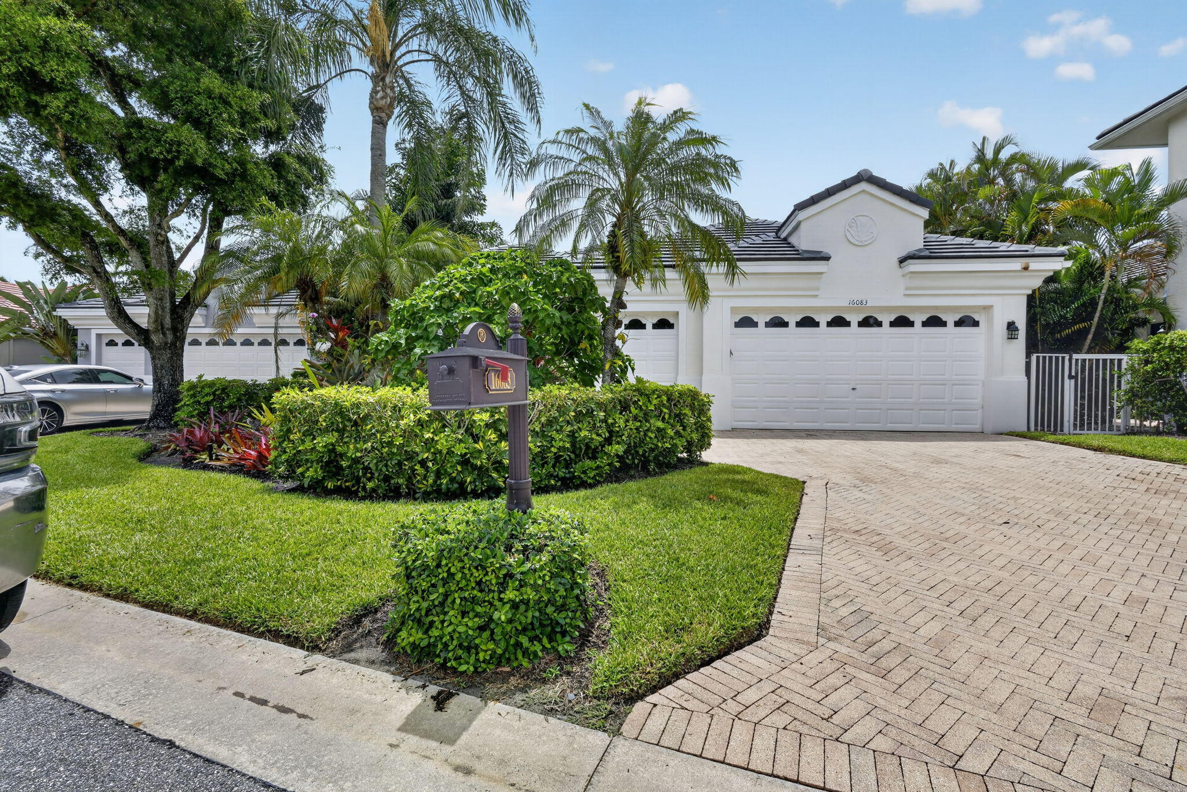
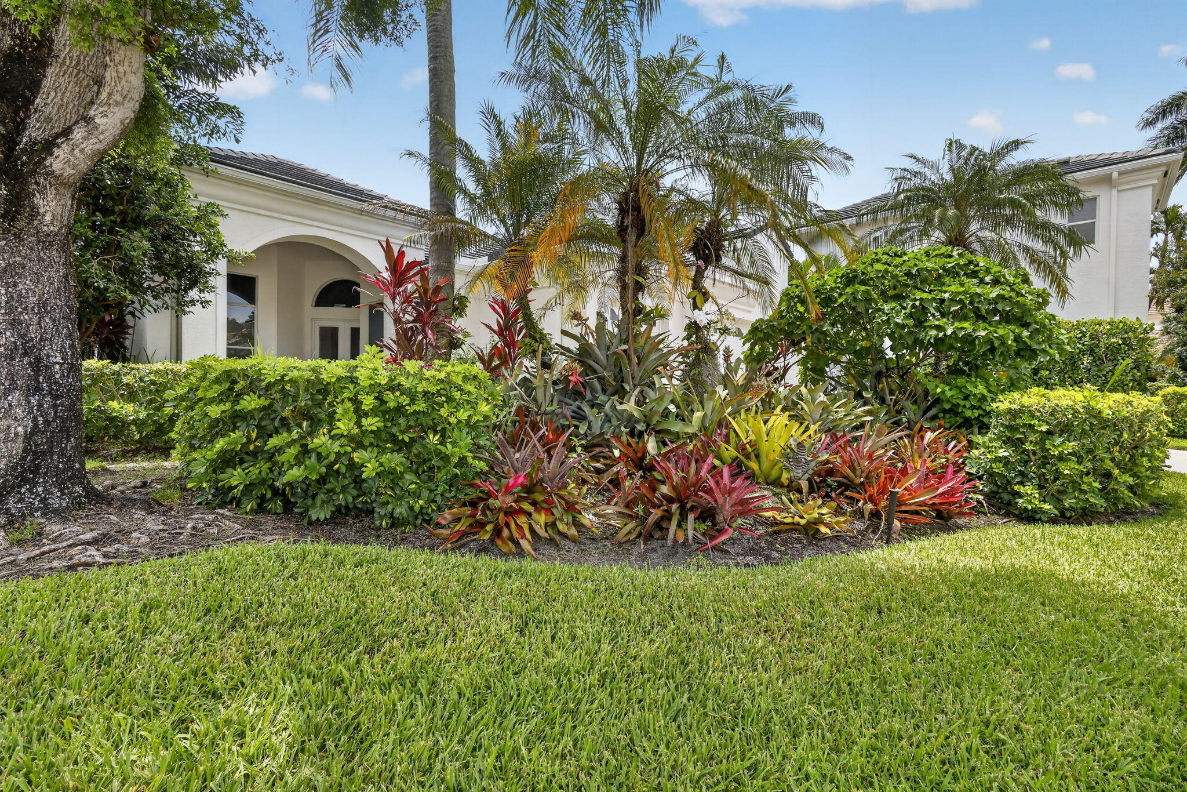
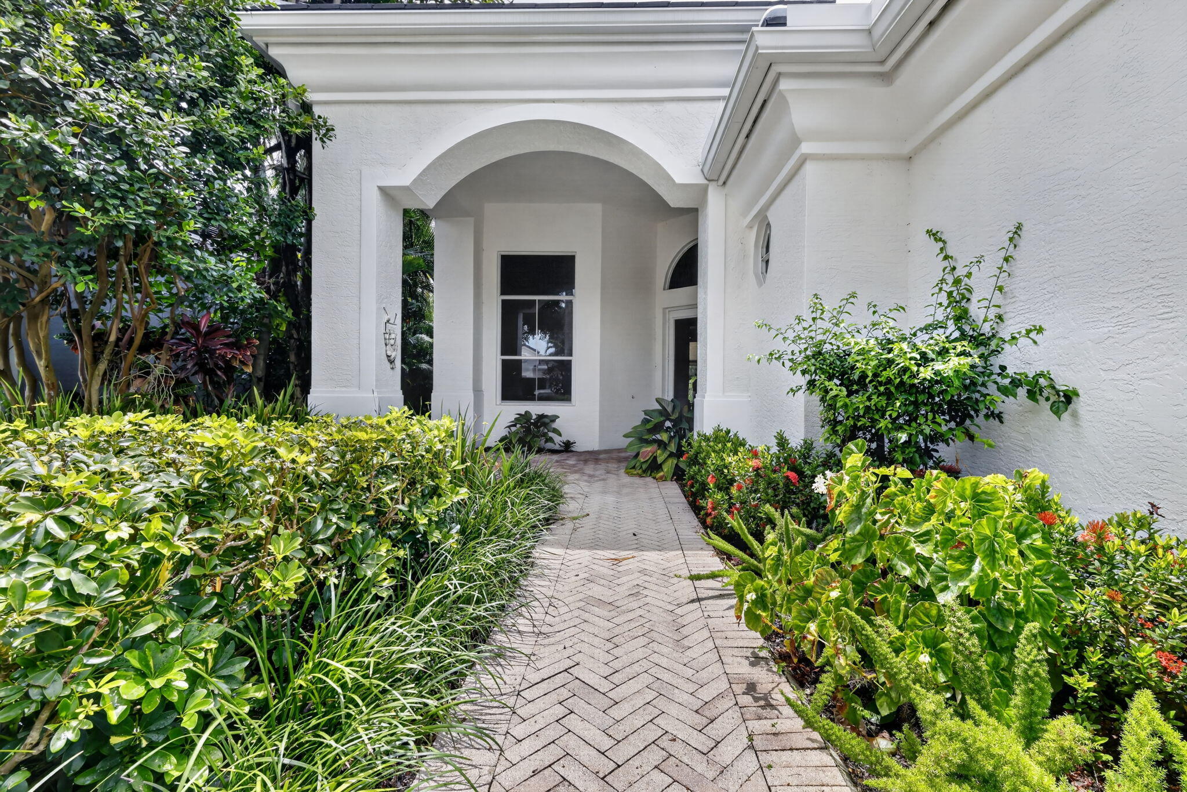
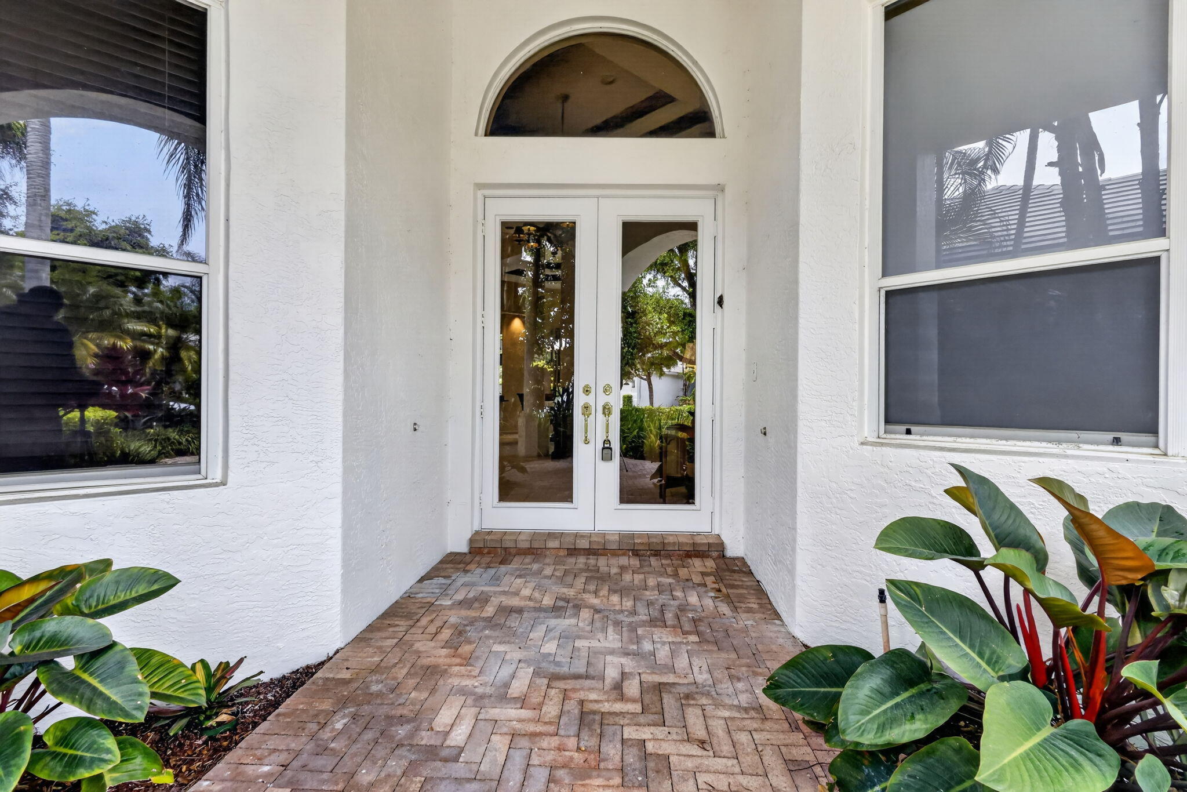
Welcome to this beautifully maintained 3-bedroom, 3.5-bath plus a dedicated office home located in Addison Reserve. Thoughtfully designed with spacious living areas and an ideal floor plan, this home offers the perfect blend of comfort, elegance, and functionality for everyday living and entertaining. Enjoy breathtaking lake views and spectacular sunset vistas from your own backyard, creating a peaceful setting to relax or entertain while taking in the beauty of South Florida evenings. The private office provides an ideal space for working from home or pursuing hobbies, while each bedroom features its own en-suite bath, ensuring comfort and privacy for family and guests. A convenient half bath adds to the home's thoughtful layout. New Roof in 2024 and New AC in 2026. This home offers access to an exceptional country club lifestyle with world-class amenities, championship golf, tennis, pickleball, fitness, dining, and a vibrant social scene. Combining timeless comfort with stunning lake and sunset views, this move-in-ready residence is an outstanding opportunity to enjoy one of the area's most sought-after communities.

Save
Ask
Tour
Hide
Share
Listing Snapshot
Price 
$1,895,000
Days On Site 
1 Day
Bedrooms 
3
Inside Area (SqFt) 
3,256 sqft
Total Baths 
4
Full Baths 
3
Partial Baths 
1
Lot Size 
N/A
Year Built 
1996
MLS® Number 
B26054577
Status 
Active
Property Tax 
$20,875
HOA/Condo/Coop Fees 
$979 monthly
Sq Ft Source 
Assessor
Friends & Family
Recent Activity
yesterdayListing first seen on site
yesterdayListing updated with changes from the MLS®
General Features
Attached Garage 
Yes
Direction Faces 
East
Garage 
Yes
Garage Spaces 
2.5
Green Energy Efficient 
Appliances
Levels 
One
Number Of Stories 
1
Parking 
AttachedGarageGarage Door Opener
Parking Spaces 
2.5
Pets 
Cats OKDogs OKYes
Property Sub Type 
Single Family Residence
Security 
Security SystemGated with GuardGated CommunityKey Card EntrySecurity Guard
Sewer 
Public Sewer
Special Circumstances 
Standard
SqFt Total 
4265
Style 
Mediterranean
Utilities 
Sewer AvailableWater Available
Water Source 
Public
Zoning 
RESIDENT
Interior Features
Appliances 
CooktopDryerDishwasherENERGY STAR Qualified DishwasherElectric CooktopElectric RangeElectric Water HeaterDisposalIce MakerMicrowaveOvenRefrigeratorWater HeaterWasher
Cooling 
Central AirElectricZoned
Flooring 
CarpetCeramic TileMarble
Furnished 
Unfurnished
Heating 
CentralZoned
Interior 
Wet BarBreakfast BarBidetEntrance FoyerHigh CeilingsBarWalk-In Closet(s)
Laundry Features 
Laundry Room
Main Level Bedrooms 
3
Spa 
Yes
Bedroom 2 
Dimensions - 13 X 15Area - 195
Bedroom 3 
Dimensions - 15 X 14Area - 210
Den 
Dimensions - 14 X 15Area - 210
Dining Room 
Dimensions - 12 X 12Area - 144
Family Room 
Dimensions - 29 X 22Area - 638
Kitchen 
Dimensions - 17 X 16Area - 272
Living Room 
Dimensions - 16 X 15Area - 240
PrimaryBedroom 
Dimensions - 15 X 20Area - 300
Save
Ask
Tour
Hide
Share
Exterior Features
Construction Details 
Block
Fencing 
Fenced
Lot Features 
On Golf CourseZero Lot LineWaterfront
Patio And Porch 
CoveredPatioPorch
Pool Features 
In GroundAssociationHeatedPrivate
Private Pool 
Yes
Roof 
Barrel
Spa 
Yes
Spa Features 
In Ground
View 
Golf CourseLakePoolWater
Waterfront 
Yes
Waterfront Features 
Lake Front
Waterview 
Golf CourseLakePoolWater
Community Features
Accessibility Features 
Therapeutic Whirlpool
Association Amenities 
PoolClubhouseMaintenancePlaygroundRecreation FacilitiesSaunaSpa/Hot TubTennis Court(s)
Association Dues 
979
Building Access 
Entry Level Living Area Y
Community Features 
GatedStreet Lights
Financing Terms Available 
CashConventional
HOA Fee Frequency 
Monthly
MLS Area 
4640
Membership fee 
200000
Schools
School District
Unknown
Elementary School
Calusa (Palm Beach)
Middle School
Omni
High School
Spanish River
Listing courtesy of Prime Properties of S Florida


All listings featuring the BMLS logo are provided by BeachesMLS, Inc. This information is not verified for authenticity or accuracy and is not guaranteed. Copyright © 2026 BeachesMLS, Inc. (a Flex MLS feed)
Last checked: 2026-07-22 02:14 AM UTC

Neighborhood & Commute
Source: Walkscore
Disclosure: Community information and market data powered by Constellation Data Labs. Information is deemed reliable but not guaranteed.
Save
Ask
Tour
Hide
Share