Properties

Save
Ask
Tour
Hide
Share
$1,200,000
New Listing

3011 NE 47th Street
Fort Lauderdale, FL 33308

For Sale|Single Family Residence|Active
3
Beds
2
Total Baths
2
Full Baths
1,546
SqFt
$776
/SqFt
1963
Built
Subdivision:
GOLF ESTATES
County:
Broward
Call Now: 718-501-7122
Is this the listing for you? We can help make it yours.
718-501-7122
3011 NE 47th Street3011 NE 47th Street3011 NE 47th Street3011 NE 47th Street
Save
Ask
Tour
Hide
Share

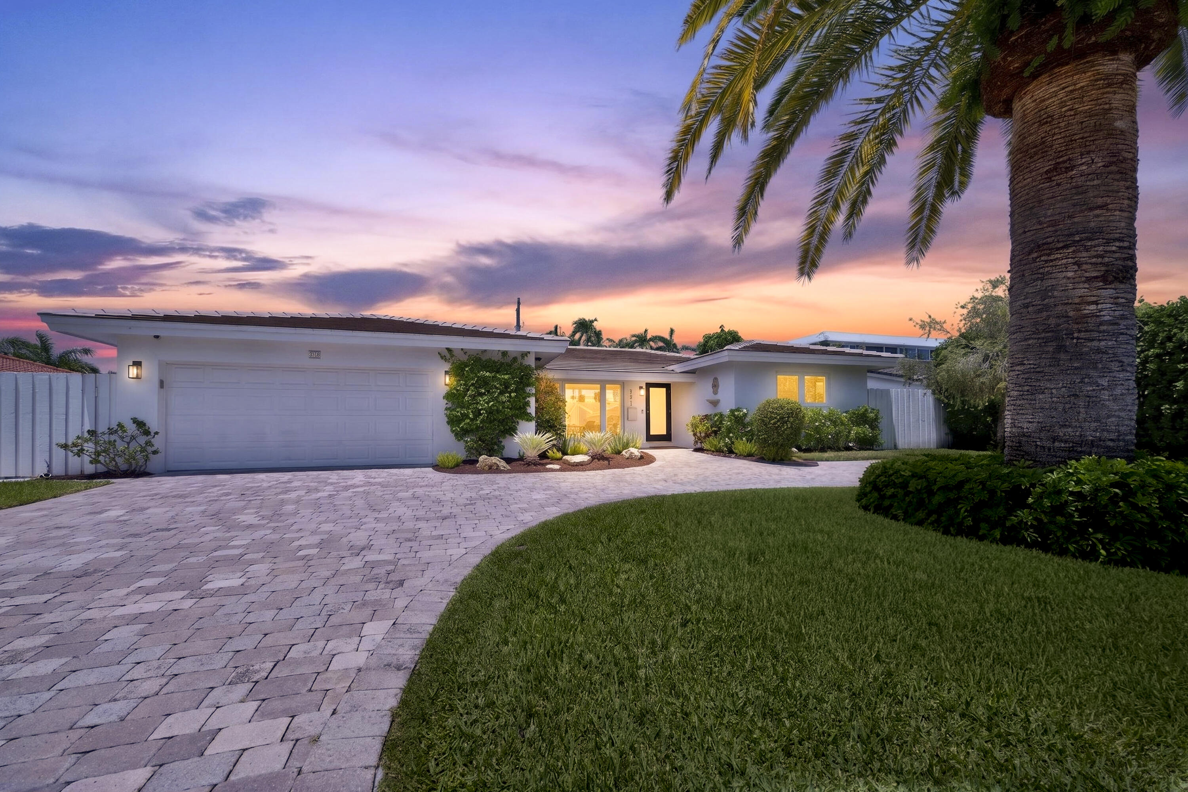
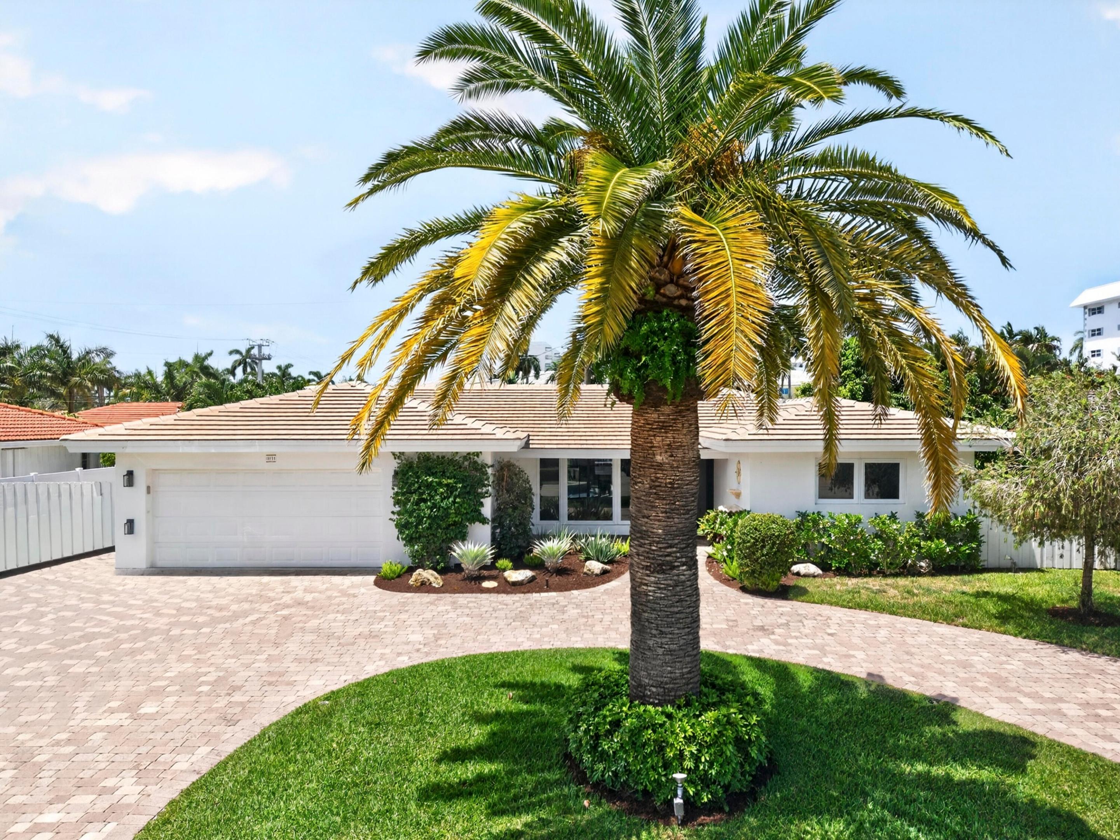
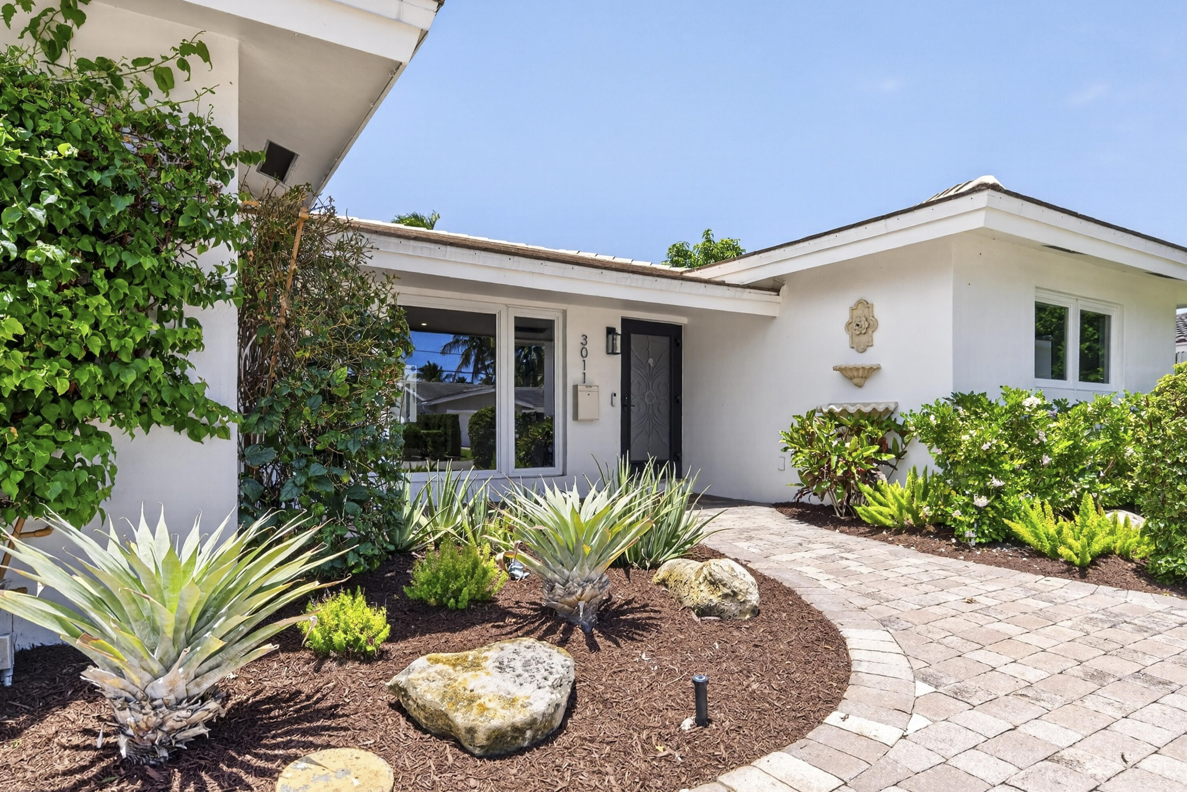
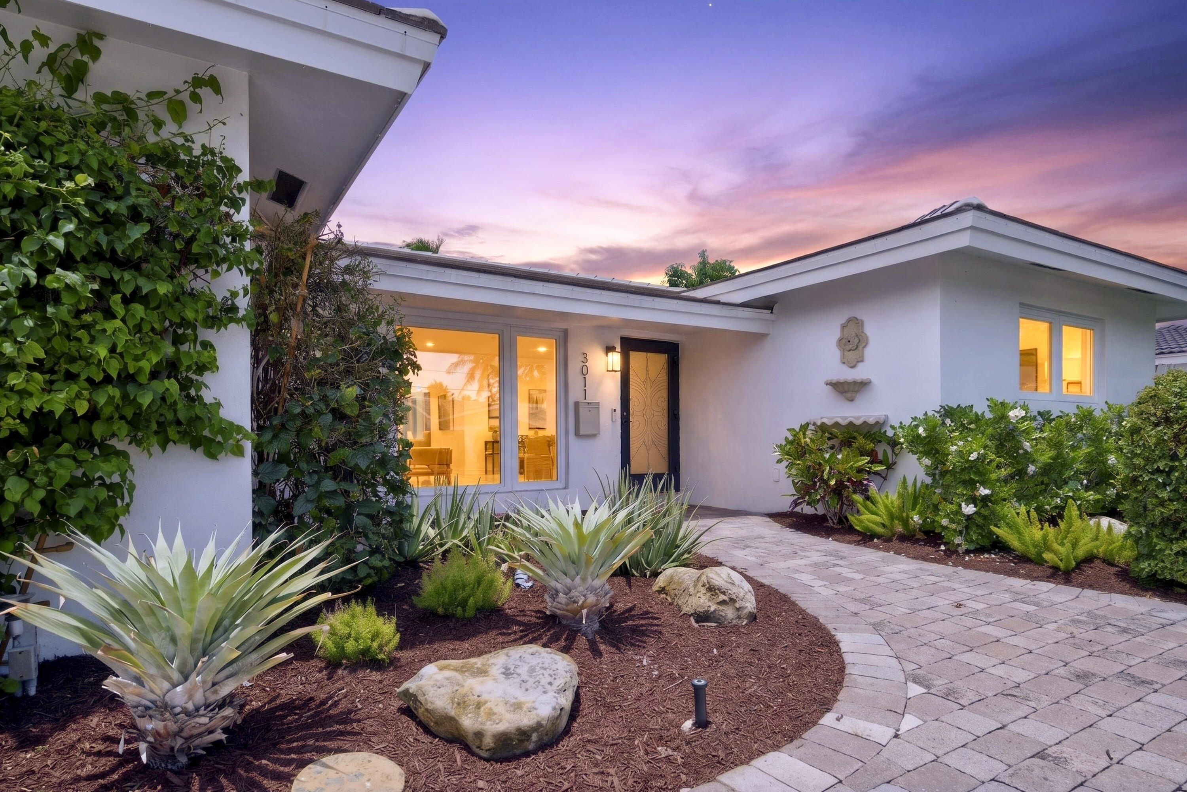
Beautifully updated home in fabulous community shows like a model & offers: Updated kitchen w/new frig ('26), center island, pass-thru to rear pool area, beautiful Travertine Marble floors, updated baths w/tile & granite (MBR has steam shower), ADT security system w/ring + 3 other cameras, speaker system thru-out, new HVAC ('25) w/powerful UV system, impact doors & windows, new W/D, oversized 2-car garage w/work alcove/workbench + durable epoxy floor, newer tile roof ('24). free-form in-ground heated pool & spa (child safety fence) w/deck pavers, fountain, & ample space for entertaining w/covered custom metal & screen lanai. Such a special home w/great curb appeal, circular paver driveway, lush landscaping w/sprinkler system & producing mango & avocado trees at such an affordable price!

Save
Ask
Tour
Hide
Share
Listing Snapshot
Price 
$1,200,000
Days On Site 
0 Days
Bedrooms 
3
Inside Area (SqFt) 
1,546 sqft
Total Baths 
2
Full Baths 
2
Partial Baths 
N/A
Lot Size 
0.2 Acres
Year Built 
1963
MLS® Number 
B26054649
Status 
Active
Property Tax 
$16,676.77
HOA/Condo/Coop Fees 
N/A
Sq Ft Source 
Public Records
Friends & Family
Recent Activity
18 hours agoListing first seen on site
22 hours agoListing updated with changes from the MLS®
General Features
Acres 
0.2
Attached Garage 
Yes
Direction Faces 
South
Garage 
Yes
Garage Spaces 
2
Levels 
One
Number Of Stories 
1
Parking 
AttachedCircular DrivewayDrivewayGaragePaver Block
Parking Spaces 
2
Pets 
Cats OKDogs OKYes
Property Sub Type 
Single Family Residence
Security 
Security SystemClosed Circuit Camera(s)Smoke Detector(s)
Sewer 
Public Sewer
Special Circumstances 
Standard
SqFt Total 
2497
Style 
Ranch
Utilities 
Cable AvailableElectricity ConnectedPropanePhone AvailableSewer ConnectedWater Connected
Water Source 
Public
Zoning 
RS-8
Interior Features
Appliances 
DryerDishwasherDisposalGas RangeIce MakerMicrowaveOvenRefrigeratorTankless Water HeaterWater HeaterWasher
Cooling 
Central AirCeiling Fan(s)
Flooring 
MarbleTile
Furnished 
Unfurnished
Heating 
CentralElectric
Interior 
Built-in FeaturesEntrance FoyerKitchen IslandStorageWalk-In Closet(s)
Laundry Features 
Washer HookupIn Garage
Main Level Bedrooms 
3
Spa 
Yes
Window Features 
BlindsBay Window(s)Drapes
Family Room 
Save
Ask
Tour
Hide
Share
Exterior Features
Construction Details 
Block
Exterior 
Lighting
Fencing 
Back YardFencedGate
Lot Features 
Landscaped
Other Structures 
Storage
Patio And Porch 
PatioPorchScreened
Pool Features 
FencedHeatedIn GroundScreen EnclosurePool/Spa ComboWaterfallPrivate
Private Pool 
Yes
Roof 
Tile
Spa 
Yes
Spa Features 
HeatedIn Ground
View 
Pool
Waterview 
Pool
Windows/Doors 
BlindsBay Window(s)Drapes
Community Features
Building Access 
First Floor Entry
Financing Terms Available 
CashConventional
MLS Area 
3250
Schools
School District
Unknown
Elementary School
Bennett
Middle School
Unknown
High School
Unknown
Listing courtesy of Prime Real Estate Collection


All listings featuring the BMLS logo are provided by BeachesMLS, Inc. This information is not verified for authenticity or accuracy and is not guaranteed. Copyright © 2026 BeachesMLS, Inc. (a Flex MLS feed)
Last checked: 2026-07-22 01:01 AM UTC

Neighborhood & Commute
Source: Walkscore
Disclosure: Community information and market data powered by Constellation Data Labs. Information is deemed reliable but not guaranteed.
Save
Ask
Tour
Hide
Share