Properties

Save
Ask
Tour
Hide
Share
$5,495,000
New Listing

2420 NE 48th Street
Lighthouse Point, FL 33064

For Sale|Single Family Residence|Active
5
Beds
6
Total Baths
5
Full Baths
1
Partial Bath
5,241
SqFt
$1,048
/SqFt
2024
Built
Subdivision:
Coral Key Villas 5th Sec
County:
Broward
Call Now: 718-501-7122
Is this the listing for you? We can help make it yours.
718-501-7122
2420 NE 48th Street2420 NE 48th Street2420 NE 48th Street2420 NE 48th Street
Save
Ask
Tour
Hide
Share

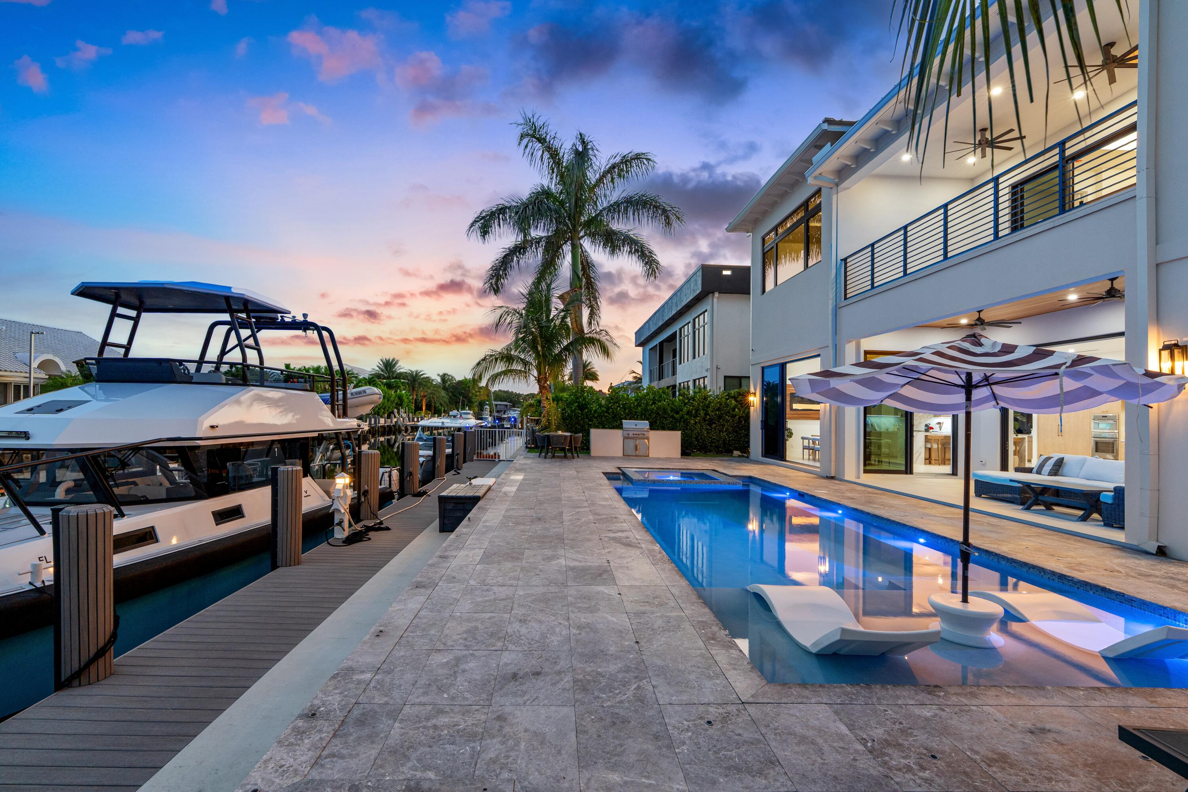
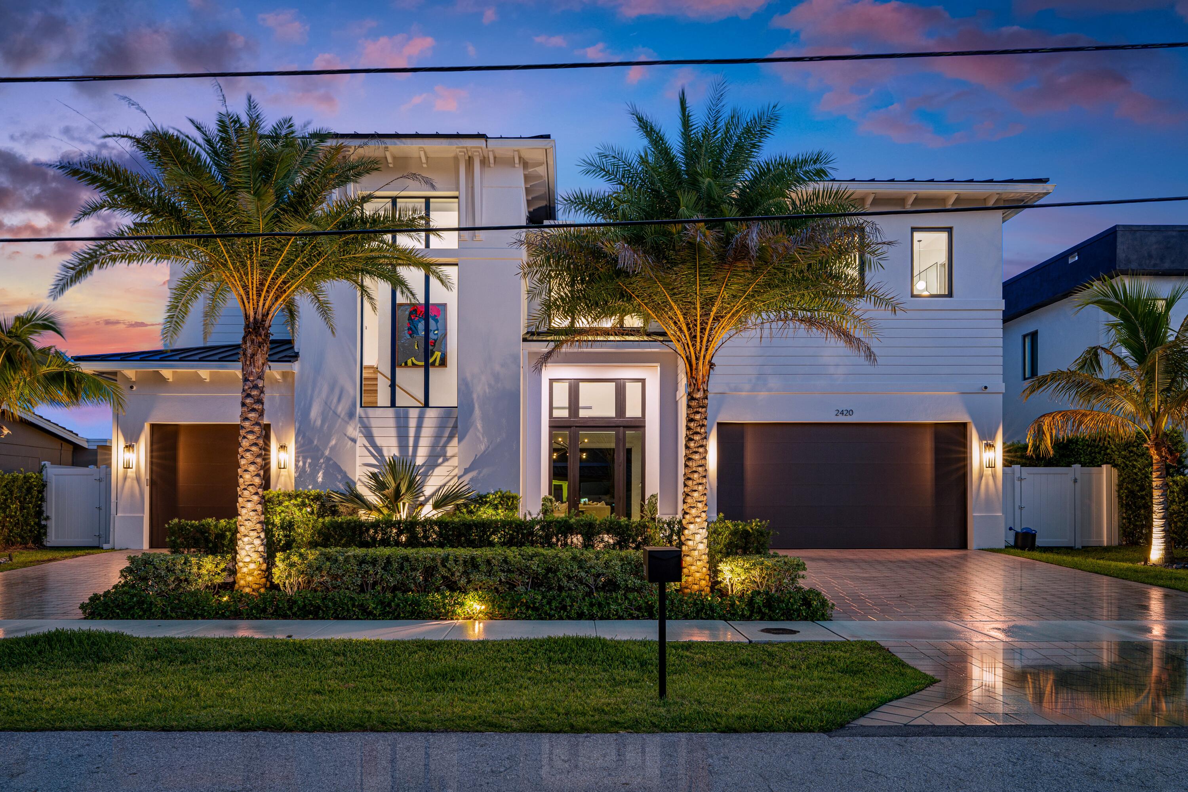
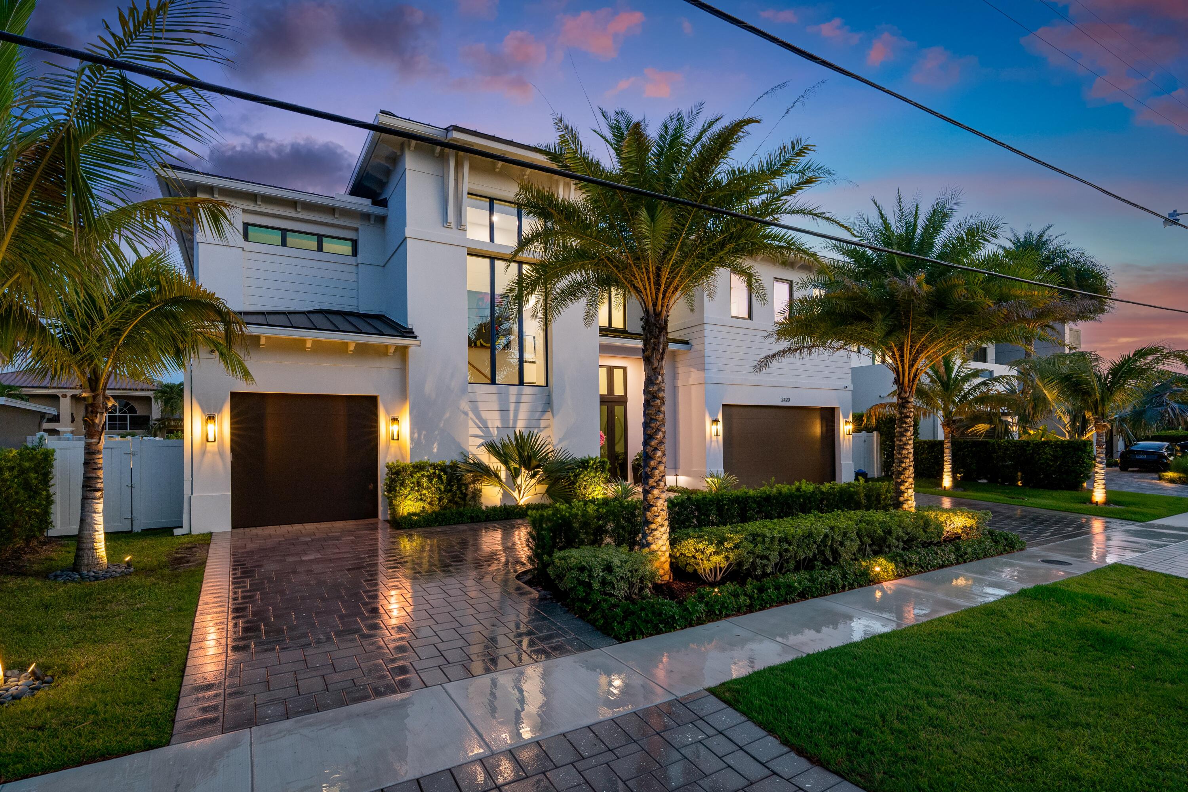
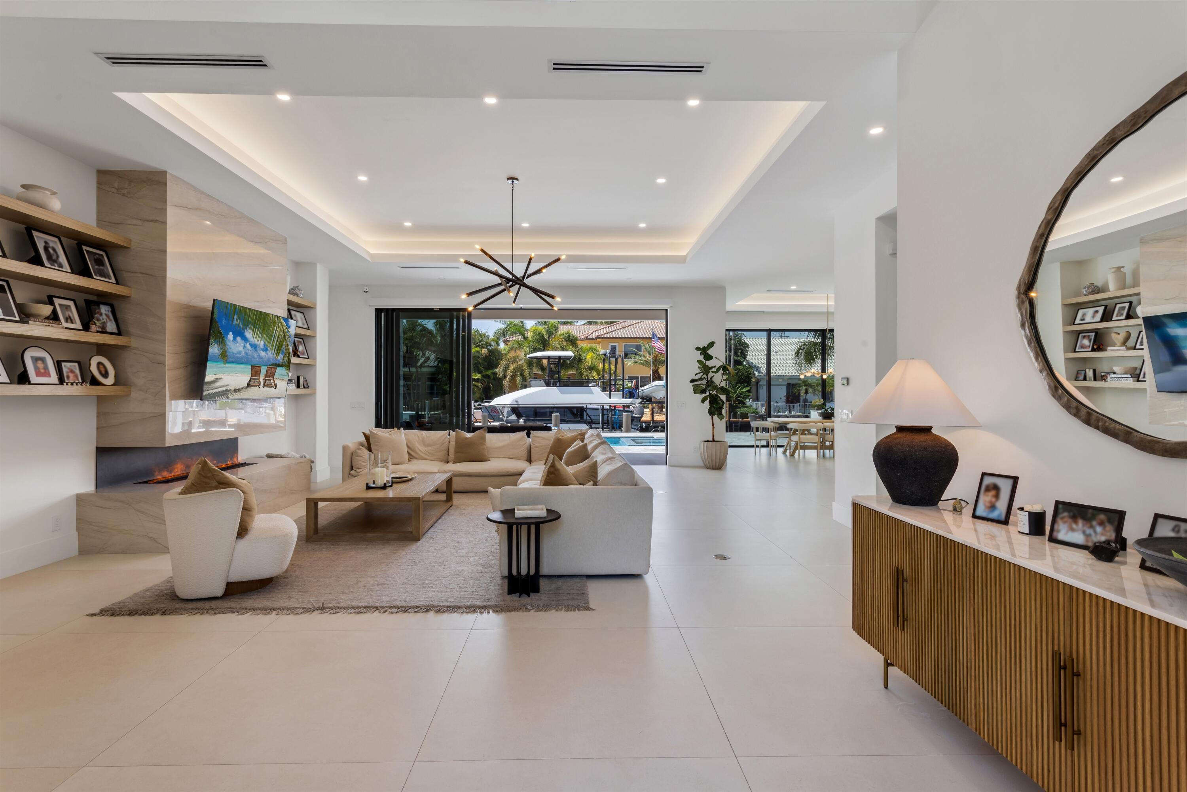
Coastal-Inspired Deepwater Estate sited on 80'± of waterfrontage on the Royal Poinciana Waterway. Built by Askari Homes and designed by Miklos Architecture, the residence offers light-filled interiors from nearly every room. The main level features a guest bedroom and waterfront office with custom built-in wet bar, while upstairs offers a spacious family room, additional bedrooms, and a spacious primary suite. The gourmet chef's kitchen showcases luxe appliances, custom cabinetry, and a walk-in pantry. Amenities include impact windows, a metal roof, elevator, two laundry rooms, a 3-bay garage, a generator, and cabana bath. Outside, entertain at the expansive covered loggia and south-facing resort-style pool with spillover spa. The 80'± yacht dock offers quick access to the Hillsboro Inlet. DISCLAIMER: Information published or otherwise provided by the listing company and its representatives including but not limited to prices, measurements, square footages, lot sizes, calculations, statistics, and videos are deemed reliable but are not guaranteed and are subject to errors, omissions or changes without notice. All such information should be independently verified by any prospective purchaser or seller. Parties should perform their own due diligence to verify such information prior to a sale or listing. Listing companies expressly disclaims any warranty or representation regarding such information. Prices published are either list price, sold price, and/or last asking price. The listing company participates in the Multiple Listing Service and IDX. The properties published as listed and sold are not necessarily exclusive to listing company and may be listed or have sold with other members of the Multiple Listing Service. Transactions where listing company represented both buyers and sellers are calculated as two sales. "No payments made until title passes" Some affiliations may not be applicable to certain geographic areas. If your property is currently listed with another broker, please disregard any solicitation for services. Information published or otherwise provided by seller, listing company or its representatives is deemed reliable but are not guaranteed and subject to errors, omissions, or changes without notice. Copyright 2026 by the listing company. All Rights Reserved.

Save
Ask
Tour
Hide
Share
Listing Snapshot
Price 
$5,495,000
Days On Site 
0 Days
Bedrooms 
5
Inside Area (SqFt) 
5,241 sqft
Total Baths 
6
Full Baths 
5
Partial Baths 
1
Lot Size 
0.2 Acres
Year Built 
2024
MLS® Number 
B26054693
Status 
Active
Property Tax 
$82,204
HOA/Condo/Coop Fees 
N/A
Sq Ft Source 
Plans
Friends & Family
Recent Activity
11 hours agoListing first seen on site
15 hours agoListing updated with changes from the MLS®
General Features
Acres 
0.2
Attached Garage 
Yes
Direction Faces 
North
Foundation 
Pillar/Post/Pier
Garage 
Yes
Garage Spaces 
3
Levels 
Two
Number Of Stories 
2
Parking 
AttachedDrivewayGarage
Parking Spaces 
3
Pets 
Yes
Property Sub Type 
Single Family Residence
Security 
Security System
Sewer 
Public Sewer
Special Circumstances 
Standard
SqFt Total 
6526
Utilities 
Electricity AvailableSewer AvailableWater Available
Water Source 
Public
Zoning 
RS-3
Interior Features
Appliances 
CooktopDryerDishwasherFreezerGas CooktopDisposalMicrowaveOvenRefrigeratorTankless Water HeaterWater HeaterWine RefrigeratorWasher
Cooling 
Central AirZoned
Fireplace 
Yes
Fireplace Features 
Decorative
Flooring 
TileWood
Furnished 
Unfurnished
Heating 
Central
Interior 
Wet BarBreakfast BarBuilt-in FeaturesEntrance FoyerElevatorHigh CeilingsKitchen IslandPantrySoaking TubWalk-In Closet(s)
Laundry Features 
Laundry RoomUpper Level
Main Level Bedrooms 
1
Spa 
Yes
Window Features 
Blinds
Den 
Great Room 
Laundry 
Loft 
Other 
Save
Ask
Tour
Hide
Share
Exterior Features
Construction Details 
Block
Exterior 
Built-in BarbecueBarbecueLightingOutdoor Kitchen
Frontage 
Waterfront
Lot Features 
Waterfront
Other Structures 
Outdoor Kitchen
Pool Features 
HeatedIn GroundPrivate
Private Pool 
Yes
Roof 
Metal
Spa 
Yes
Spa Features 
In Ground
View 
CanalWater
Waterfront 
Yes
Waterfront Features 
Canal AccessCanal FrontNo Fixed BridgesOcean Access
Waterview 
CanalWater
Windows/Doors 
Blinds
Community Features
Building Access 
First Floor Entry
Financing Terms Available 
CashConventional
MLS Area 
3221
Roads 
Paved
Schools
School District
Unknown
Elementary School
Norcrest
Middle School
Deerfield Beach
High School
Deerfield Beach
Listing courtesy of Premier Estate Properties Inc.


All listings featuring the BMLS logo are provided by BeachesMLS, Inc. This information is not verified for authenticity or accuracy and is not guaranteed. Copyright © 2026 BeachesMLS, Inc. (a Flex MLS feed)
Last checked: 2026-07-22 01:01 AM UTC

Neighborhood & Commute
Source: Walkscore
Disclosure: Community information and market data powered by Constellation Data Labs. Information is deemed reliable but not guaranteed.
Save
Ask
Tour
Hide
Share