Properties

Save
Ask
Tour
Hide
Share
$950,000
New Listing

13473 SHELL BEACH Court
Delray Beach, FL 33446

For Sale|Single Family Residence|Active
2
Beds
3
Total Baths
2
Full Baths
1
Partial Bath
2,765
SqFt
$344
/SqFt
2006
Built
Subdivision:
VALENCIA PALMS 3
County:
Palm Beach
Call Now: 718-501-7122
Is this the listing for you? We can help make it yours.
718-501-7122
13473 SHELL BEACH Court13473 SHELL BEACH Court13473 SHELL BEACH Court13473 SHELL BEACH Court
Save
Ask
Tour
Hide
Share

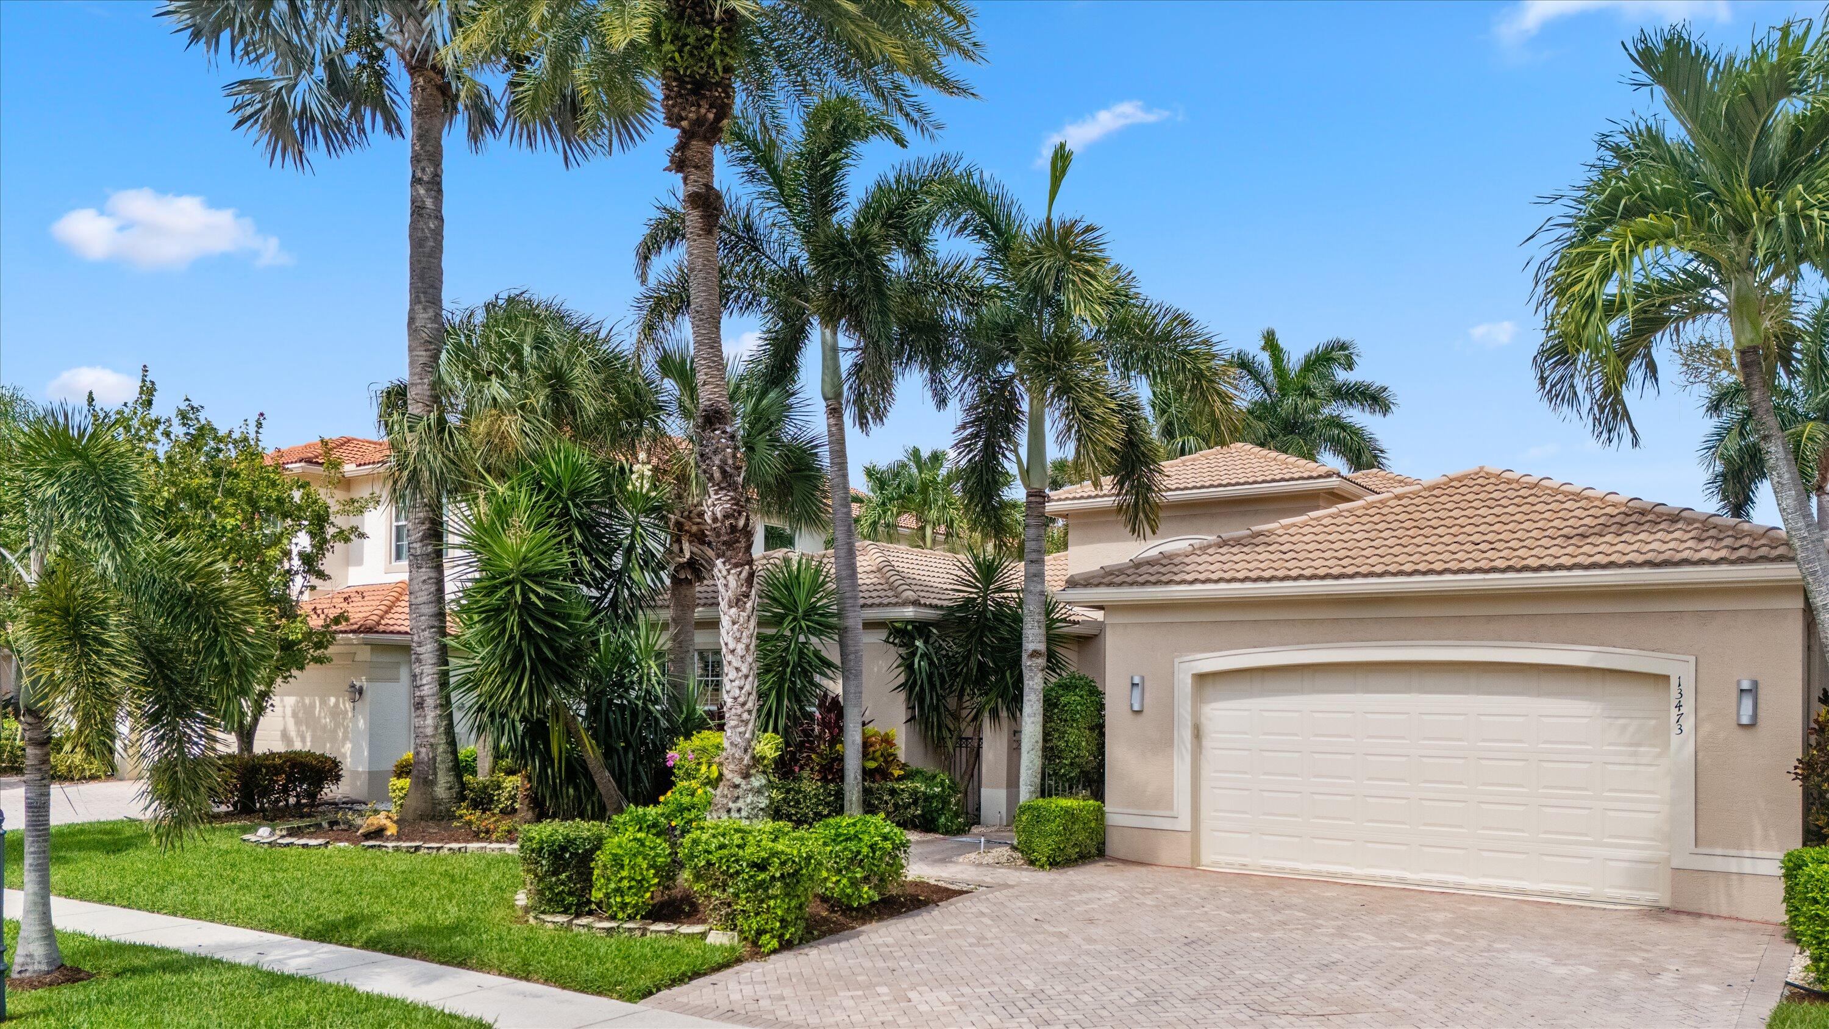
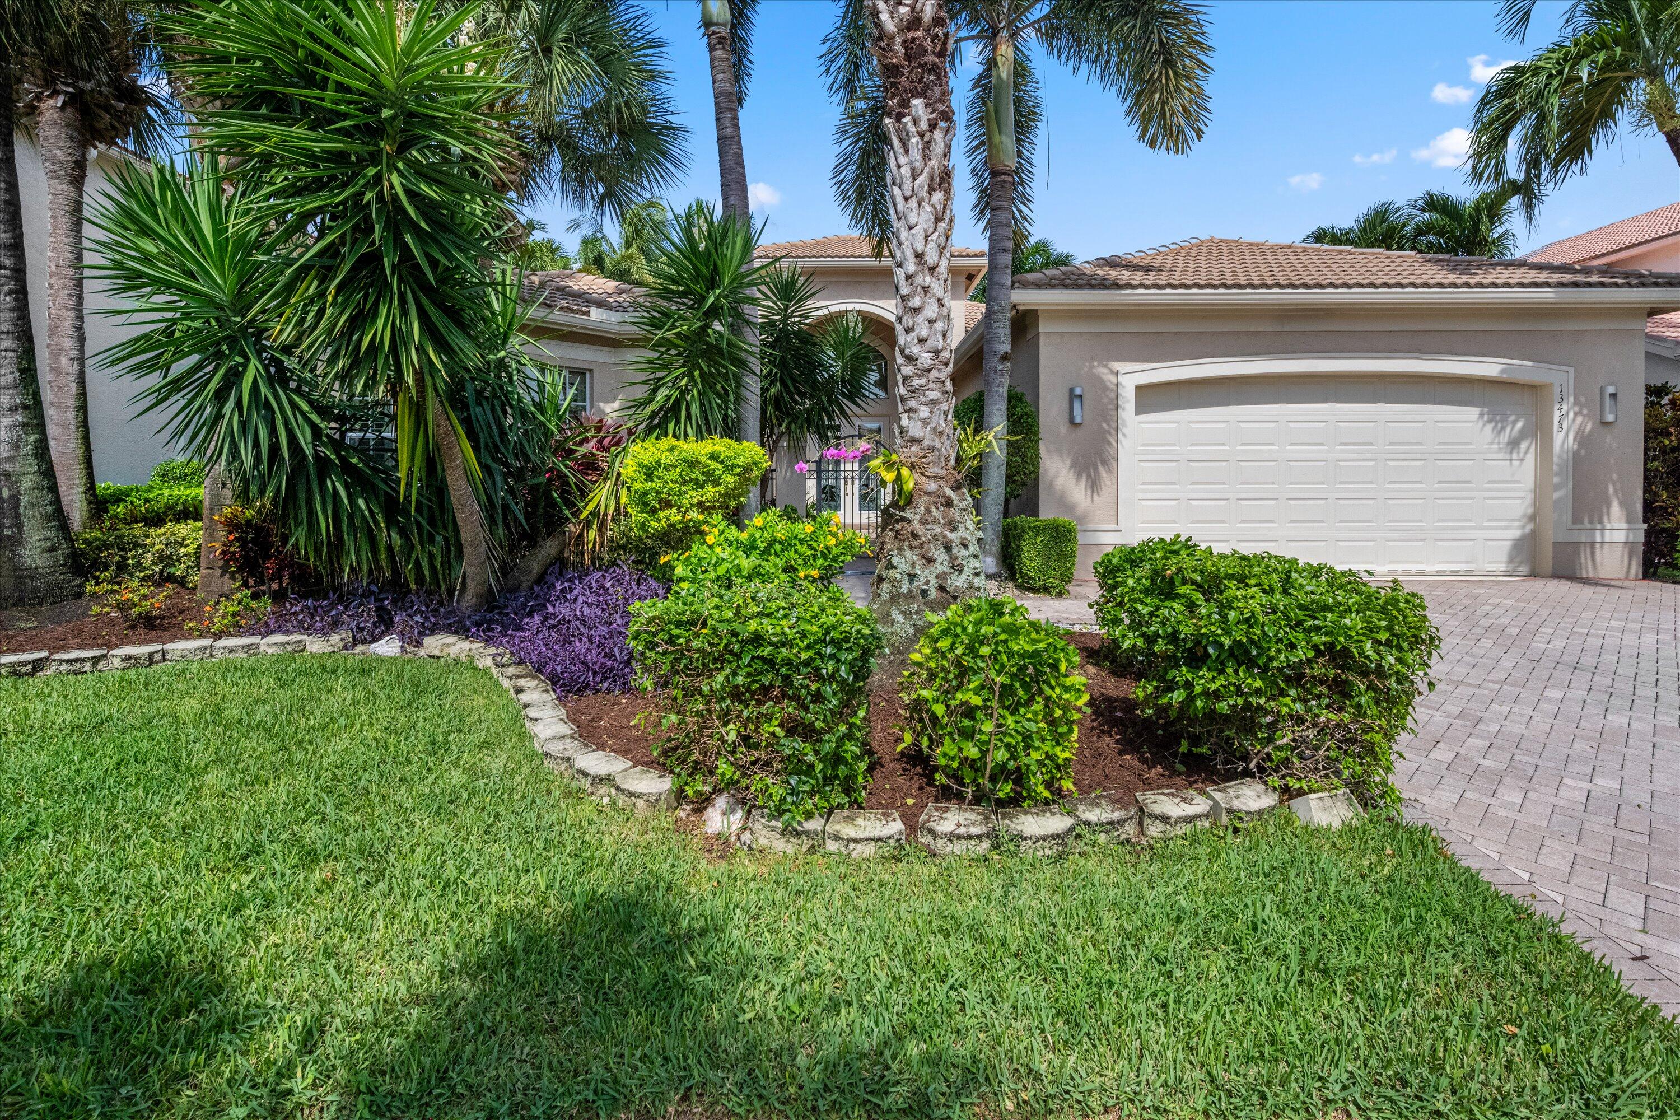
Welcome to this stunning 2-bedroom plus den, 2.5-bath single-family home in the highly sought-after Valencia Palms, where luxury, comfort, and breathtaking lake views come together to create the perfect South Florida lifestyle. From the moment you step through the front door, you'll be captivated by the spectacular wide lake views that serve as the home's breathtaking backdrop. Soaring ceilings, expansive windows, and an open-concept floor plan fill the home with abundant natural light, creating an inviting and elegant living space. Inside, beautiful 20" x 20" porcelain tile laid on the diagonal flows seamlessly throughout the living areas and bedrooms, enhancing the home's sophisticated design. The spacious kitchen opens to the main living areas, making it ideal for entertaining, while the formal dining room with custom built-ins adds both style and functionality. Step outside to your private backyard oasis, where a resort-style heated pool overlooks tranquil wide-water views—the perfect setting for relaxing, entertaining guests, or simply enjoying Florida's beautiful sunsets. Every detail of this home has been thoughtfully designed for elevated indoor-outdoor living. Located in the prestigious active adult community of Valencia Palms, residents enjoy an exceptional resort-inspired lifestyle featuring a luxurious clubhouse, spectacular resort-style pool, on-site café, pickleball and tennis courts, a state-of-the-art fitness center, and an exciting calendar of social activities. This exceptional home offers the perfect combination of elegance, comfort, and unparalleled amenities in one of the area's most desirable communities.

Save
Ask
Tour
Hide
Share
Listing Snapshot
Price 
$950,000
Days On Site 
0 Days
Bedrooms 
2
Inside Area (SqFt) 
2,765 sqft
Total Baths 
3
Full Baths 
2
Partial Baths 
1
Lot Size 
0.2 Acres
Year Built 
2006
MLS® Number 
B26054855
Status 
Active
Property Tax 
$8,596.39
HOA/Condo/Coop Fees 
$848.33 monthly
Sq Ft Source 
Other
Friends & Family
Recent Activity
7 hours agoListing first seen on site
11 hours agoListing updated with changes from the MLS®
General Features
Acres 
0.2
Attached Garage 
Yes
Direction Faces 
East
Garage 
Yes
Garage Spaces 
2
Levels 
One
Number Of Stories 
1
Parking 
AttachedDrivewayGarageGarage Door Opener
Parking Spaces 
6
Pets 
Breed RestrictionsCats OKDogs OKNumber LimitYes
Property Sub Type 
Single Family Residence
Security 
Smoke Detector(s)Fire AlarmGated with GuardGated CommunitySecurity Guard
Sewer 
Public Sewer
Special Circumstances 
Standard
SqFt Total 
3576
Style 
Ranch
Utilities 
Cable AvailableElectricity AvailableSewer AvailableWater Available
Water Source 
Public
Zoning 
PUD
Interior Features
Appliances 
DryerDishwasherElectric RangeElectric Water HeaterDisposalIce MakerMicrowaveRangeRefrigeratorWater HeaterWasher
Cooling 
Central AirCeiling Fan(s)ElectricZoned
Flooring 
Ceramic TileTile
Furnished 
Unfurnished
Heating 
CentralZoned
Interior 
Breakfast BarBuilt-in FeaturesHigh CeilingsSoaking Tub
Laundry Features 
InsideLaundry Closet
Main Level Bedrooms 
3
Window Features 
BlindsDrapes
Bedroom 2 
Dimensions - 13 X 13Area - 169
Bedroom 3 
Dimensions - 13 X 11Area - 143
ConvertedBedroom 
Dining Room 
Dimensions - 13 X 13Area - 169
Kitchen 
Dimensions - 13 X 23Area - 299
Laundry 
Living Room 
Dimensions - 23 X 25Area - 575
PrimaryBedroom 
Dimensions - 18 X 19Area - 342
Save
Ask
Tour
Hide
Share
Exterior Features
Construction Details 
BlockStucco
Fencing 
Fenced
Lot Features 
Interior LotWaterfront
Patio And Porch 
CoveredPatio
Pool Features 
FencedGuniteElectric HeatHeatedIn GroundOtherAssociationPrivate
Private Pool 
Yes
Roof 
Tile
View 
LakePoolWater
Waterfront 
Yes
Waterfront Features 
Lake Front
Waterview 
LakePoolWater
Windows/Doors 
BlindsDrapes
Community Features
Association Amenities 
PoolBasketball CourtClubhouseFitness CenterRecreation FacilitiesTennis Court(s)
Association Dues 
848.33
Community Features 
Gated
Financing Terms Available 
CashConventionalVA Loan
HOA Fee Frequency 
Monthly
MLS Area 
4630
Roads 
Asphalt
Senior Community 
Yes
Schools
School District
Unknown
Elementary School
Hagen Road
Middle School
Carver Community
High School
Spanish River
Listing courtesy of Keller Williams Realty - Welli


All listings featuring the BMLS logo are provided by BeachesMLS, Inc. This information is not verified for authenticity or accuracy and is not guaranteed. Copyright © 2026 BeachesMLS, Inc. (a Flex MLS feed)
Last checked: 2026-07-22 01:01 AM UTC

Neighborhood & Commute
Source: Walkscore
Disclosure: Community information and market data powered by Constellation Data Labs. Information is deemed reliable but not guaranteed.
Save
Ask
Tour
Hide
Share