
Save
Ask
Tour
Hide
$11,499,000
23 Days On Site
5001 Old Ocean Boulevard BoulevardOcean Ridge, FL 33435
Townhouse|Pending
4
Beds
5
Total Baths
4
Full Baths
1
Partial Bath
5,179
SqFt
$2,220
/SqFt
2018
Built
Subdivision:
PALM BEACH SHORE ACRES BLKS A,B & Z
County:
Palm Beach
Call Now: 718-501-7122
Is this the listing for you? We can help make it yours.
718-501-7122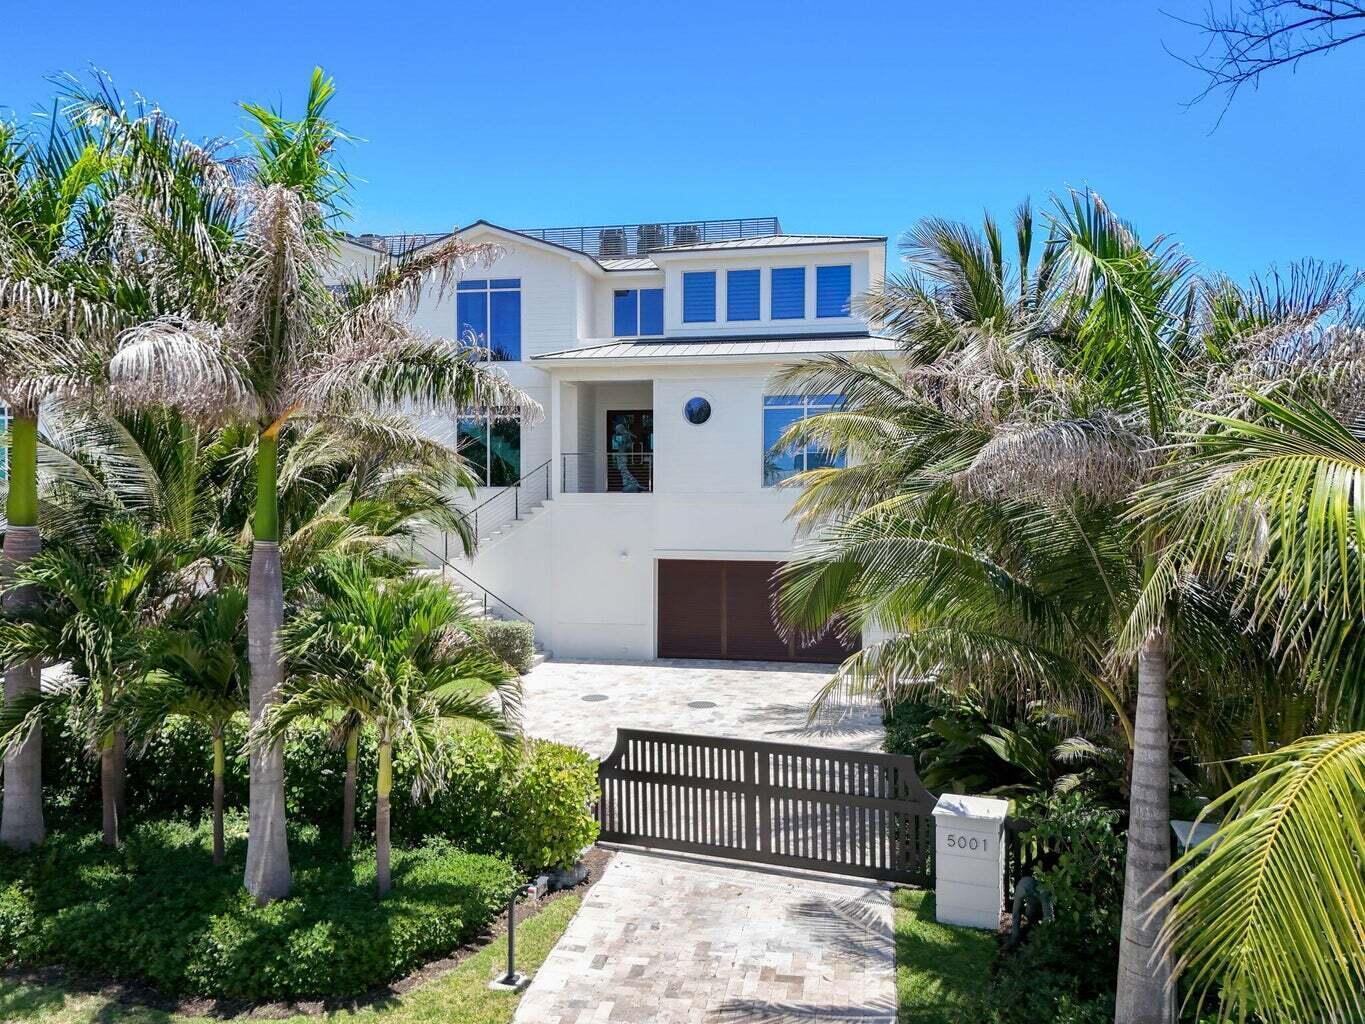
Save
Ask
Tour
Hide
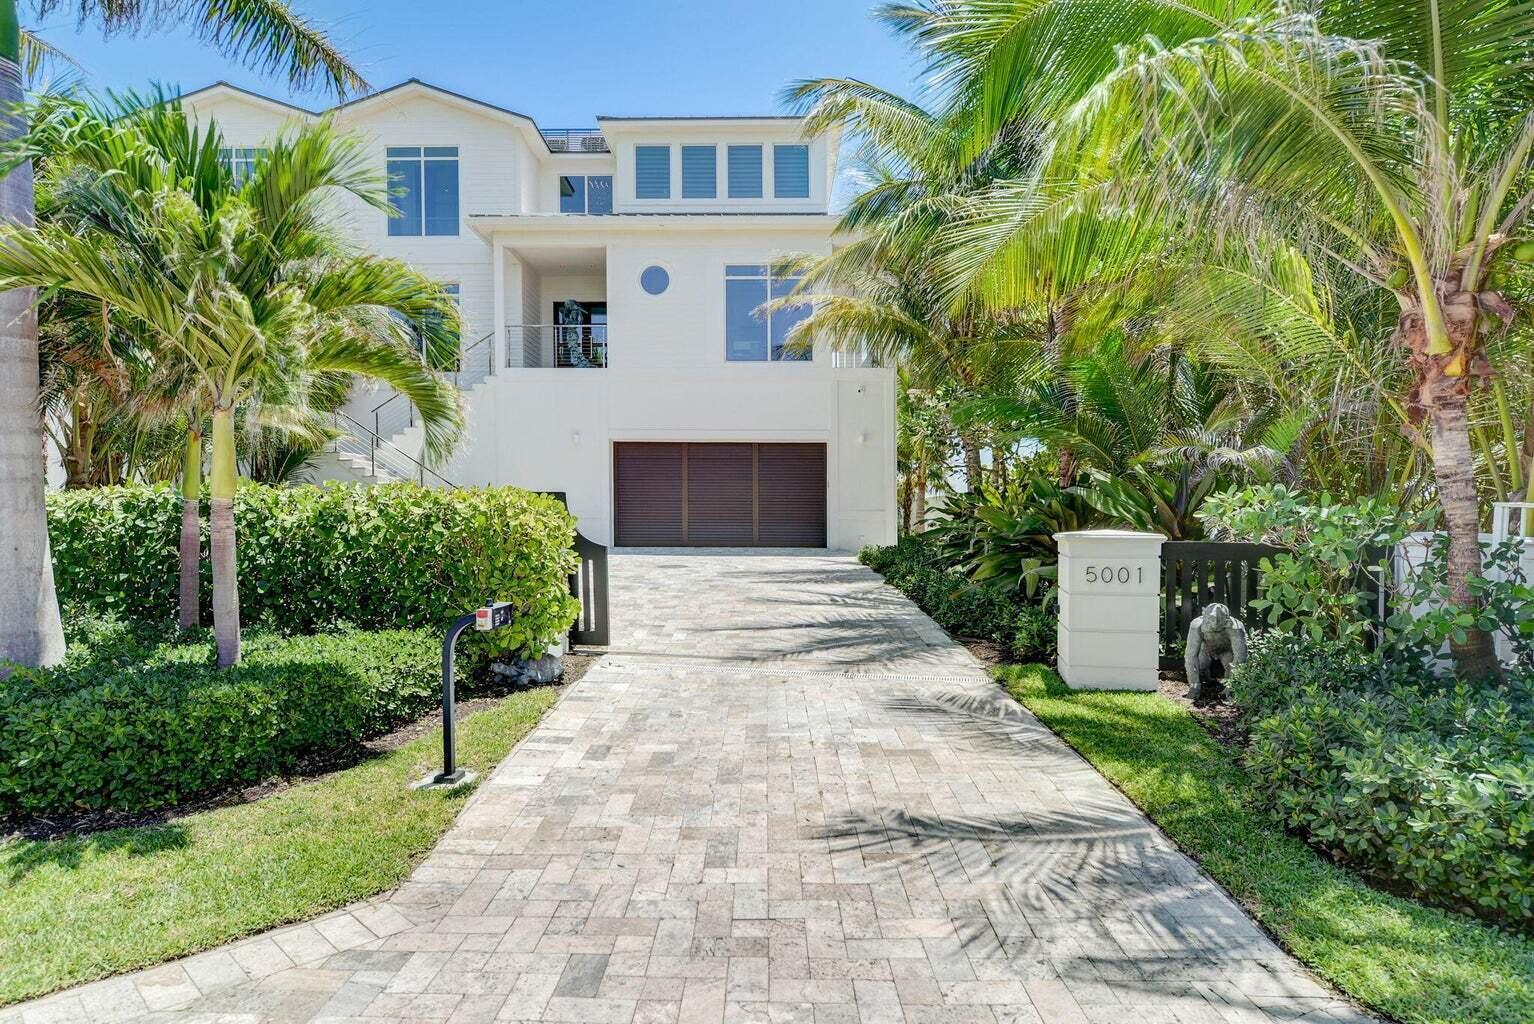
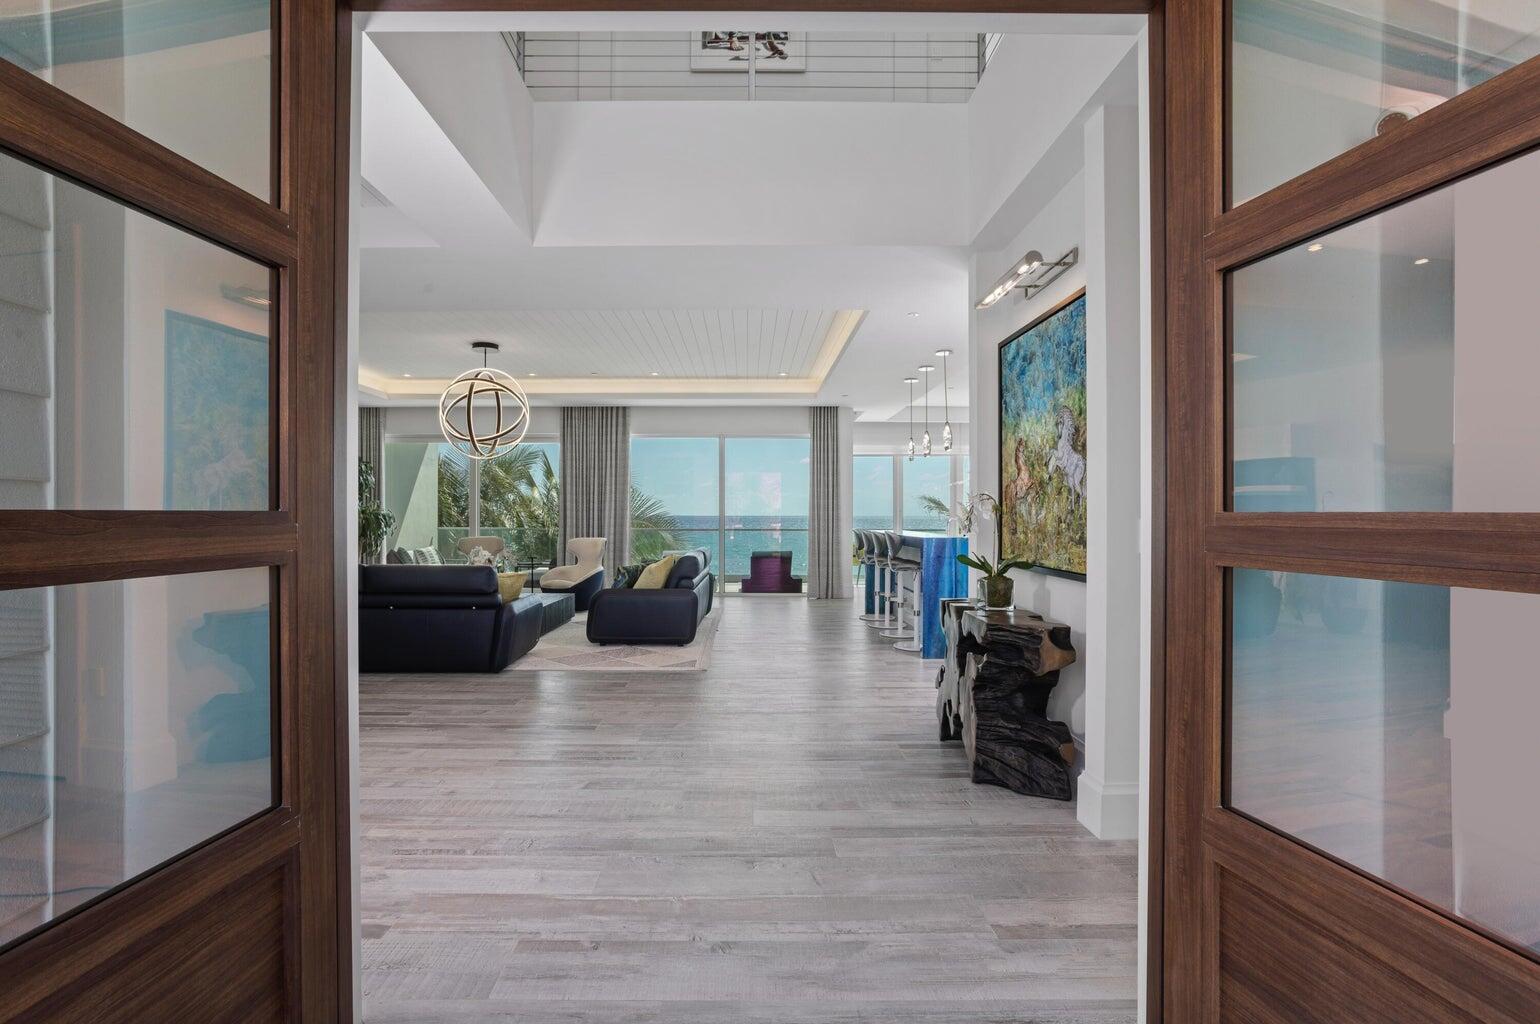
Welcome to this stunning 3-story townhouse in Ocean Ridge. This exceptional oceanfront property features 4 generous bedrooms and 4.5 bathrooms, providing ample room and comfort for varied living arrangements. The three-car garage ensures convenient parking and storage, while the multi-level design maximizes both privacy and functionality throughout the home. Located in Ocean Ridge this waterfront residence presents an outstanding opportunity to enjoy coastal living.
Save
Ask
Tour
Hide
Listing Snapshot
Price
$11,499,000
Days On Site
23 Days
Bedrooms
4
Inside Area (SqFt)
5,179 sqft
Total Baths
5
Full Baths
4
Partial Baths
1
Lot Size
N/A
Year Built
2018
MLS® Number
B26054871
Status
Pending
Property Tax
$124,485.94
HOA/Condo/Coop Fees
$2,500 monthly
Sq Ft Source
Builder
Friends & Family
Recent Activity
| yesterday | Listing updated with changes from the MLS® | |
| yesterday | Status changed to Pending | |
| 3 weeks ago | Listing first seen on site |
General Features
Attached Garage
Yes
Direction Faces
East
Foundation
Concrete PerimeterPillar/Post/PierRaisedSlab
Garage
Yes
Garage Spaces
3
Land Lease
No
Levels
Multi/SplitThree Or More
Number Of Stories
3
Parking
AttachedDeededGarageGarage Door Opener
Parking Spaces
3
Pets
Number LimitYes
Property Sub Type
Townhouse
Security
Smoke Detector(s)Security System OwnedSecurity SystemClosed Circuit Camera(s)Fire AlarmFire Sprinkler SystemGated Community
Sewer
Septic Tank
Special Circumstances
Standard
SqFt Total
7148
Style
ArtDeco
Utilities
Water Available
Water Source
Public
Zoning
RMM (city)
Interior Features
Appliances
CooktopDryerDishwasherElectric CooktopElectric Water HeaterFree-Standing FreezerFreezerDisposalIce MakerMicrowaveWater HeaterWine RefrigeratorWasher
Cooling
Central AirCeiling Fan(s)Electric
Flooring
ConcreteCeramic TileSlate
Heating
CentralElectricZoned
Interior
Wet BarBreakfast BarBuilt-in FeaturesCentral VacuumEntrance FoyerEat-in KitchenElevatorHigh CeilingsKitchen IslandOtherPantryStorage
Laundry Features
Washer HookupInside
Main Level Bedrooms
2
Window Features
Insulated WindowsTinted Windows
Den
Family Room
InLawSuite
Kitchen
Dimensions - 17 X 23Level - MainArea - 391
Laundry
Living Room
Dimensions - 25.1 X 35.1Level - MainArea - 881
PrimaryBedroom
Dimensions - 18 X 24Level - MainArea - 432
Utility Room
Workshop
Save
Ask
Tour
Hide
Exterior Features
Construction Details
BrickBlockConcrete
Exterior
BalconyLighting
Fencing
Masonry
Lot Features
Waterfront
Other Structures
Storage
Patio And Porch
CoveredDeckPatioWrap Around
Road Frontage
Private Road
Roof
Aluminum
View
CityOcean
Waterfront
Yes
Waterfront Features
Ocean Front
Waterview
CityOcean
Windows/Doors
Insulated WindowsTinted Windows
Community Features
Accessibility Features
Accessible Elevator Installed
Association Amenities
NoneTrail(s)
Association Dues
2500
Financing Terms Available
CashConventional
HOA Fee Frequency
Monthly
MLS Area
4120
Roads
Paved
Schools
School District
Unknown
Elementary School
Forest Park
Middle School
Congress
High School
Boynton Beach
Listing courtesy of Premier Estate Properties, Inc

All listings featuring the BMLS logo are provided by BeachesMLS, Inc. This information is not verified for authenticity or accuracy and is not guaranteed. Copyright © 2026 BeachesMLS, Inc. (a Flex MLS feed)
Last checked: 2026-08-13 08:49 PM UTC
All listings featuring the BMLS logo are provided by BeachesMLS, Inc. This information is not verified for authenticity or accuracy and is not guaranteed. Copyright © 2026 BeachesMLS, Inc. (a Flex MLS feed)
Last checked: 2026-08-13 08:49 PM UTC
Neighborhood & Commute
Source: Walkscore
Disclosure: Community information and market data powered by Constellation Data Labs. Information is deemed reliable but not guaranteed.
Save
Ask
Tour
Hide
