Properties

Save
Ask
Tour
Hide
Share
$1,299,900
New Listing

1812 NE 26th Avenue
Fort Lauderdale, FL 33305

For Sale|Townhouse|Active
3
Beds
4
Total Baths
3
Full Baths
1
Partial Bath
2,968
SqFt
$438
/SqFt
2005
Built
Subdivision:
LIVERMORE ESTATES
County:
Broward
Call Now: 718-501-7122
Is this the listing for you? We can help make it yours.
718-501-7122
1812 NE 26th Avenue1812 NE 26th Avenue1812 NE 26th Avenue1812 NE 26th Avenue
Save
Ask
Tour
Hide
Share

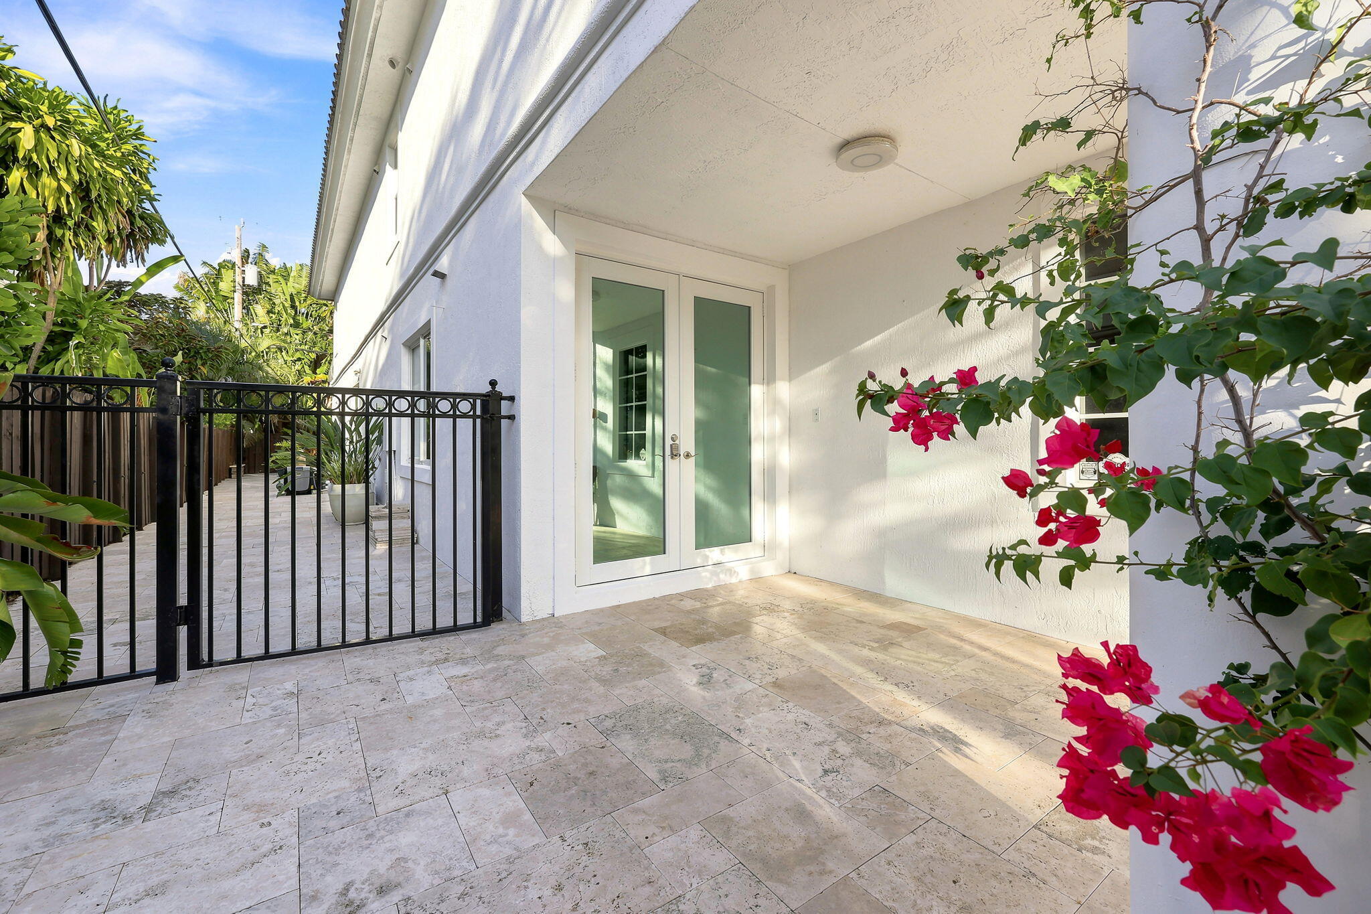
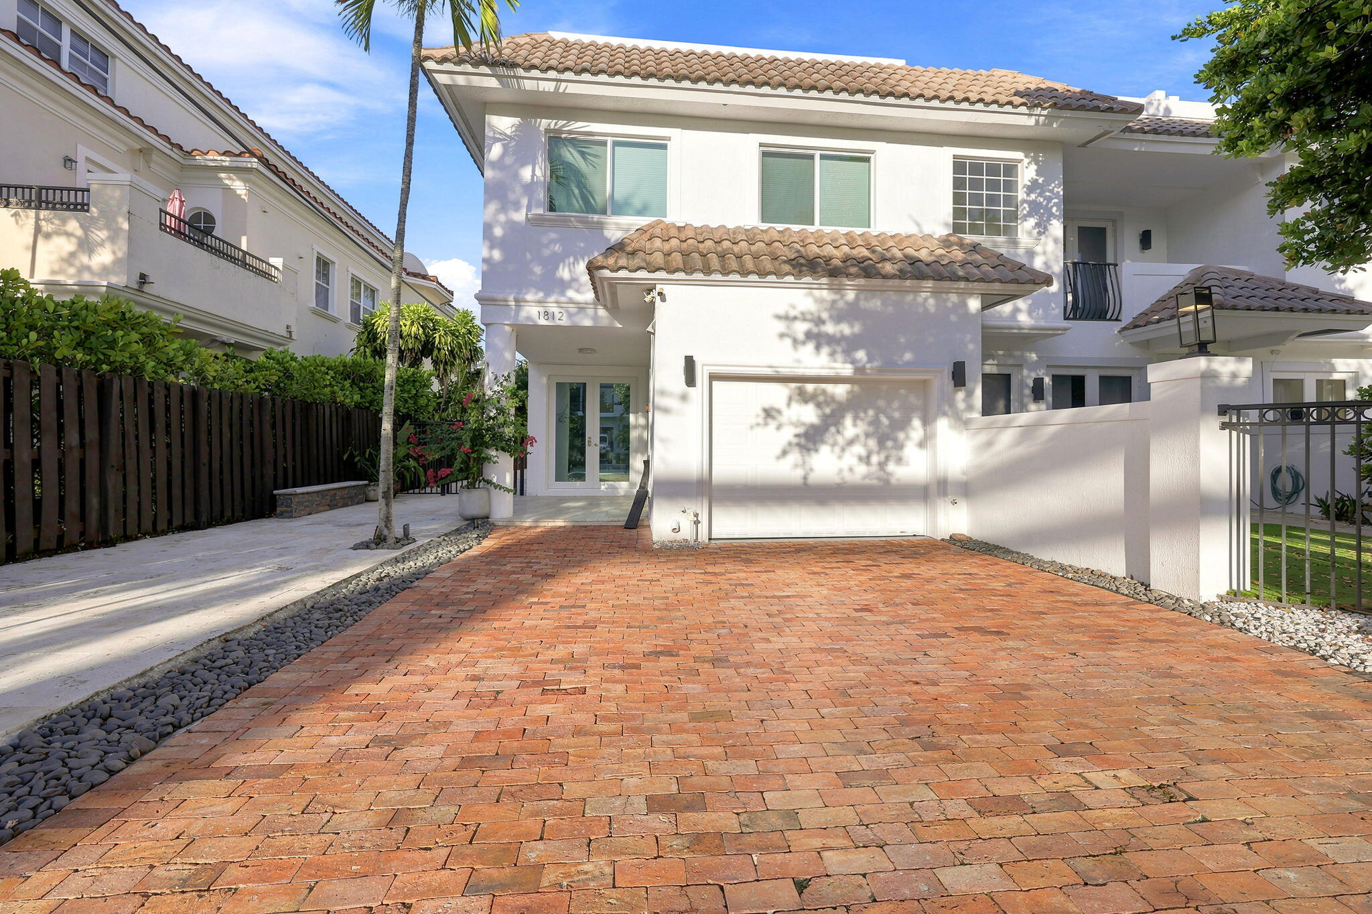
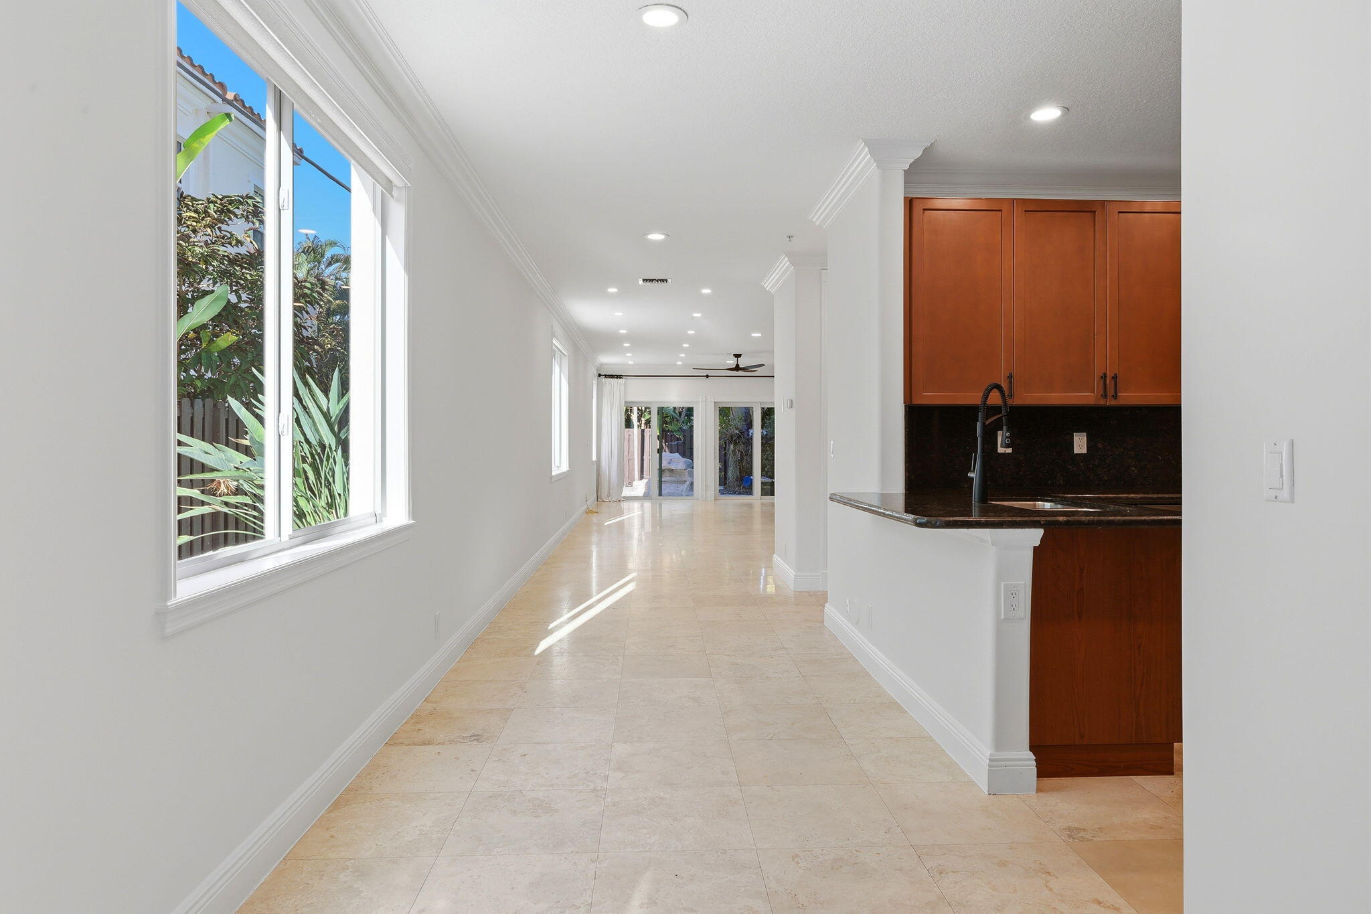
Discover the charm of this NO HOA 3 level END UNIT townhome. This residence provides an opportunity to experience the vibrant lifestyle of Fort Lauderdale, nestled in the desirable Coral Ridge Neighborhood which combines both convenience of city life, tranquil neighborhood, and top listed Bayview Elementary School. Enjoy the artificial turf covered roof top terrace, backyard inground heated pool with a waterfall feature and a wide private 4 car driveway ending on a one car garage equipped with a Tesla Charging port. The entrance to the home is covered for rain and sun protection. Save money on Flood Insurance as this home is NOT in a flood zone. Front door and roof top sliding door glass has professionally installed Xcel mirror film for privacy and efficiency. property is equipped with custom solar shades, 3 walk-in closets, under stairway storage and impact windows/doors. It promises a blend of indoor and outdoor living, with plenty of sunlight allowing you to make the most of the beautiful surroundings. Whether you're taking a leisurely stroll in this welcoming neighborhood or exploring the nearby attractions, this almost 3,000 sq/ft house serves as a wonderful starting point for all your adventures. Immerse yourself in the warmth and character that this Fort Lauderdale home exudes, and envision the possibilities of making it your own.

Save
Ask
Tour
Hide
Share
Listing Snapshot
Price 
$1,299,900
Days On Site 
0 Days
Bedrooms 
3
Inside Area (SqFt) 
2,968 sqft
Total Baths 
4
Full Baths 
3
Partial Baths 
1
Lot Size 
0.09 Acres
Year Built 
2005
MLS® Number 
B26055653
Status 
Active
Property Tax 
$17,731
HOA/Condo/Coop Fees 
N/A
Sq Ft Source 
Owner
Friends & Family
Recent Activity
7 hours agoListing first seen on site
11 hours agoListing updated with changes from the MLS®
General Features
Acres 
0.09
Attached Garage 
Yes
Direction Faces 
West
Foundation 
Slab
Garage 
Yes
Garage Spaces 
1
Levels 
Three Or More
Number Of Stories 
3
Parking 
AttachedGarage
Parking Spaces 
5
Pets 
Yes
Property Sub Type 
Townhouse
Sewer 
Public Sewer
Special Circumstances 
Standard
SqFt Total 
3376
Utilities 
Electricity ConnectedPropaneSewer ConnectedWater Connected
Water Source 
Public
Zoning 
RC-15
Interior Features
Appliances 
DryerDishwasherElectric RangeElectric Water HeaterDisposalMicrowaveRefrigeratorWater HeaterWasher
Cooling 
Central AirCeiling Fan(s)Electric
Flooring 
MarbleTileVinyl
Furnished 
Unfurnished
Heating 
CentralElectricZoned
Interior 
Built-in FeaturesHigh CeilingsWalk-In Closet(s)
Laundry Features 
Laundry RoomUpper Level
Bedroom 2 
Dimensions - 15 X 10Level - SecondArea - 150
Bedroom 3 
Dimensions - 17 X 10Level - SecondArea - 170
Den 
Dimensions - 11 X 11Level - SecondArea - 121
Kitchen 
Dimensions - 13 X 12Level - FirstArea - 156
Laundry 
Dimensions - 6 X 9Level - SecondArea - 54
Living Room 
Dimensions - 28 X 20Level - FirstArea - 560
PrimaryBedroom 
Dimensions - 26 X 14Level - SecondArea - 364
Save
Ask
Tour
Hide
Share
Exterior Features
Construction Details 
Block
Exterior 
CourtyardLighting
Lot Features 
Corner Lot
Pool Features 
HeatedIn GroundOtherPrivate
Private Pool 
Yes
Roof 
FlatShingleTile
Community Features
Community Features 
Sidewalks
Financing Terms Available 
CashConventionalFHAPrivate Financing AvailableVA Loan
MLS Area 
3260
Schools
School District
Unknown
Elementary School
Bayview
Middle School
Sunrise
High School
Fort Lauderdale
Listing courtesy of Beycome of Florida LLC


All listings featuring the BMLS logo are provided by BeachesMLS, Inc. This information is not verified for authenticity or accuracy and is not guaranteed. Copyright © 2026 BeachesMLS, Inc. (a Flex MLS feed)
Last checked: 2026-07-23 09:47 PM UTC

Neighborhood & Commute
Source: Walkscore
Disclosure: Community information and market data powered by Constellation Data Labs. Information is deemed reliable but not guaranteed.
Save
Ask
Tour
Hide
Share