Properties

Save
Ask
Tour
Hide
Share
$3,850,000
New Listing

2340 NE 47TH Street
Lighthouse Point, FL 33064

For Sale|Single Family Residence|Active
6
Beds
5
Total Baths
4
Full Baths
1
Partial Bath
4,981
SqFt
$773
/SqFt
2004
Built
Subdivision:
CORAL KEY VILLAS 5TH SEC
County:
Broward
Call Now: 718-501-7122
Is this the listing for you? We can help make it yours.
718-501-7122
Upcoming Open Houses
Sun, Jul 26, 12:00 PM - 2:00 PM
2340 NE 47TH Street2340 NE 47TH Street2340 NE 47TH Street2340 NE 47TH Street
Save
Ask
Tour
Hide
Share

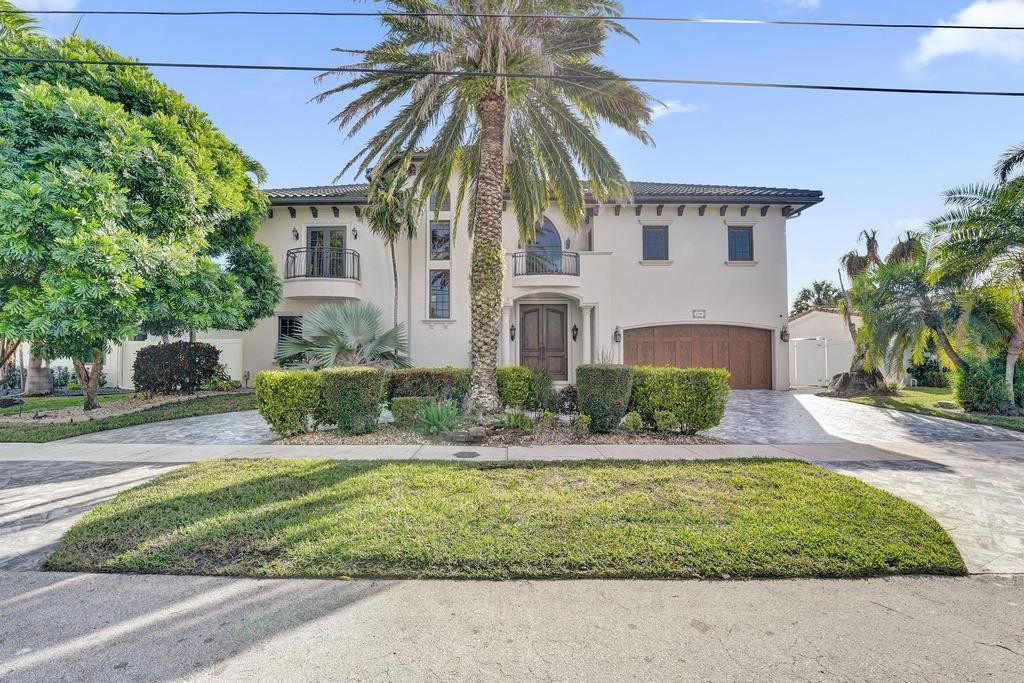
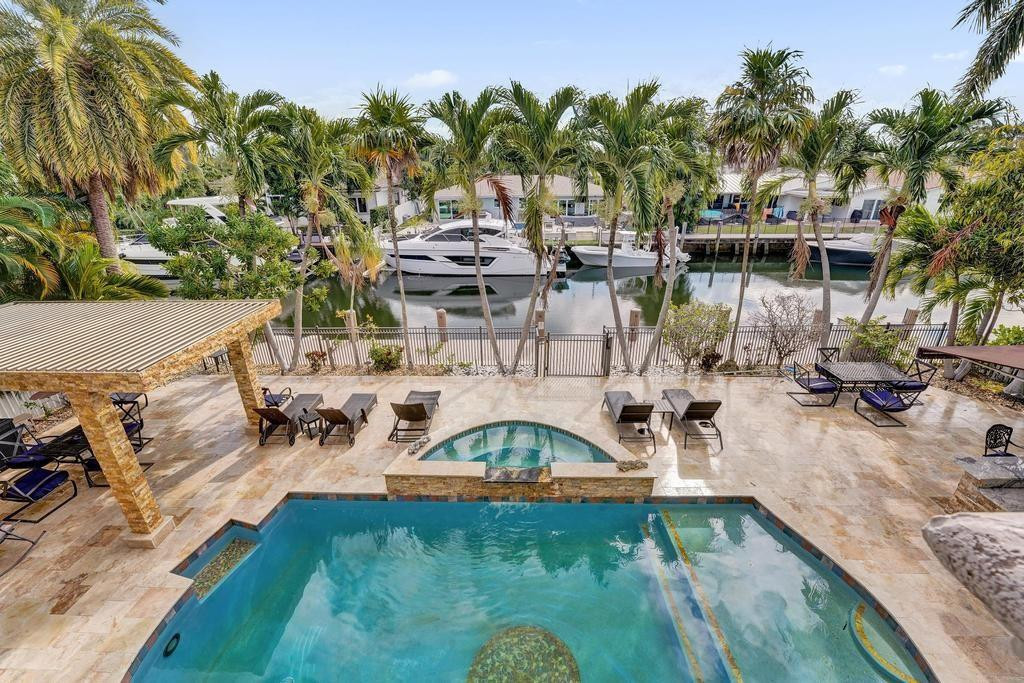
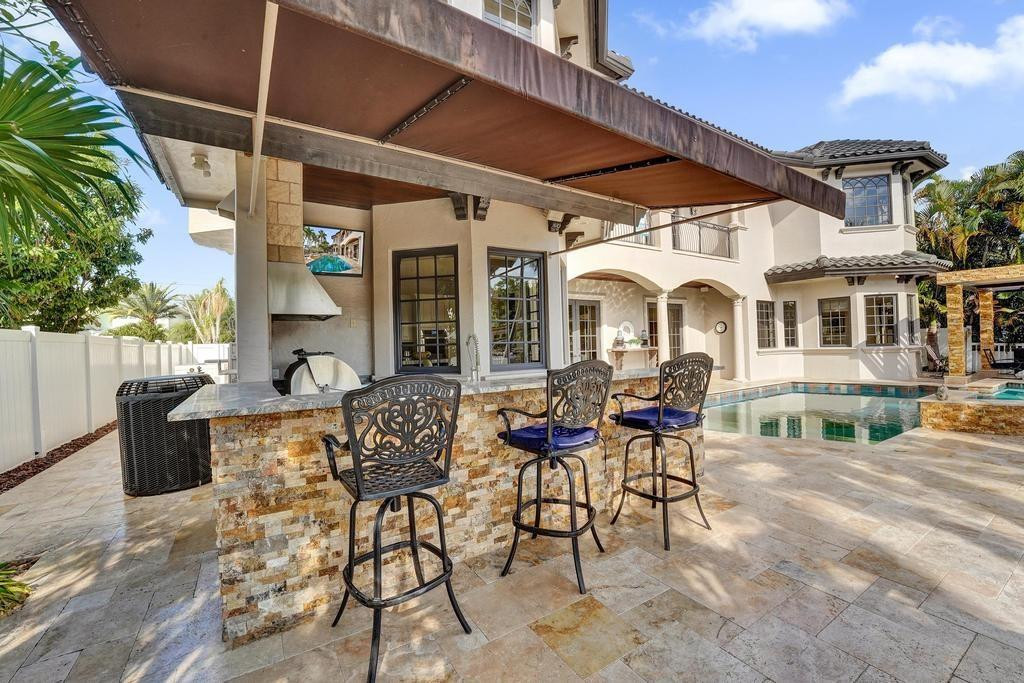
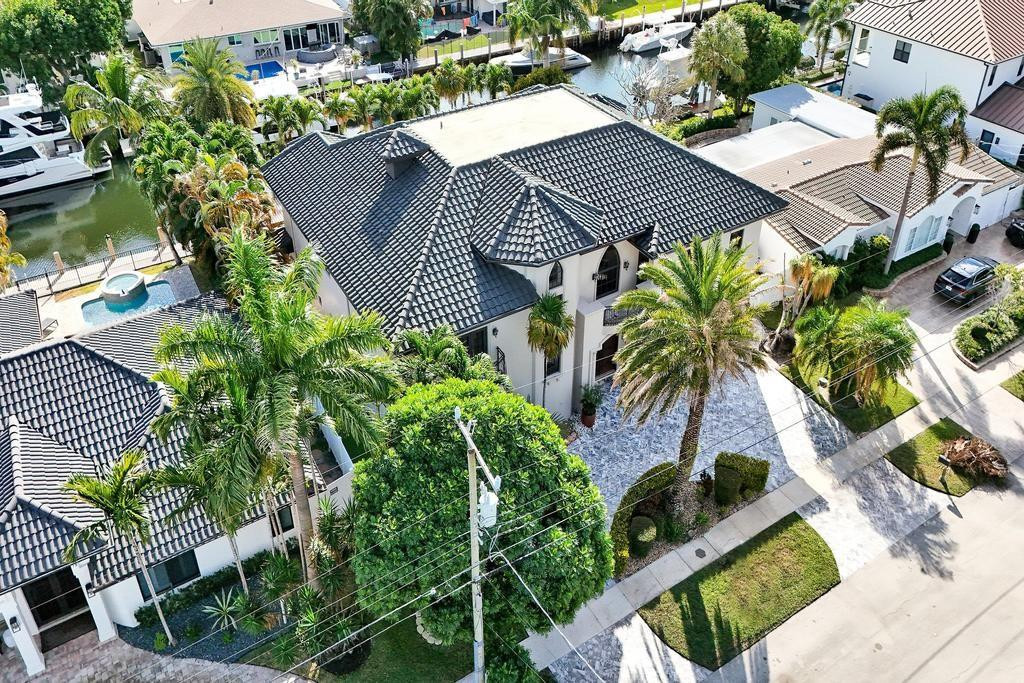
Welcome to this spectacular deep water estate in Lighthouse Point, FL, where luxury meets tranquility on the Alamada waterway. This prestigious residence boasts 6,490 SF of architectural elegance, featuring a grand foyer with stately Cypress doors and a sweeping staircase. The home is perfect for entertaining, with a renovated resort-style pool, spillover spa, and a new summer kitchen overlooking lush landscaping and the canal. The Owner's Suite offers a spa-like bath, his & hers walk-in closets, a private office, and a balcony with canal views. A large VIP suite on the main level provides flexibility for an additional owner's suite. Enjoy 80+/- ft of dockage, featuring new cap, batter pilings, and a jet ski floating dock, just minutes from the ICW. Don't miss this luxurious oasis!

Save
Ask
Tour
Hide
Share
Listing Snapshot
Price 
$3,850,000
Days On Site 
0 Days
Bedrooms 
6
Inside Area (SqFt) 
4,981 sqft
Total Baths 
5
Full Baths 
4
Partial Baths 
1
Lot Size 
0.2 Acres
Year Built 
2004
MLS® Number 
B26056127
Status 
Active
Property Tax 
$68,927.52
HOA/Condo/Coop Fees 
N/A
Sq Ft Source 
Appraiser
Friends & Family
Recent Activity
6 hours agoListing first seen on site
10 hours agoListing updated with changes from the MLS®
General Features
Acres 
0.2
Attached Garage 
Yes
Direction Faces 
North
Foundation 
Slab
Garage 
Yes
Garage Spaces 
2
Levels 
Two
Number Of Stories 
2
Parking 
AttachedCircular DrivewayDrivewayGarageGarage Door OpenerOn Street
Parking Spaces 
2
Pets 
Yes
Property Sub Type 
Single Family Residence
Security 
Smoke Detector(s)
Sewer 
Public Sewer
Special Circumstances 
Standard
SqFt Total 
5860
Style 
Mediterranean
Utilities 
Cable AvailableElectricity ConnectedPropaneSewer ConnectedWater Connected
Water Source 
Public
Zoning 
RS-3
Interior Features
Appliances 
CooktopDryerDishwasherElectric Water HeaterFreezerGas CooktopDisposalGas RangeIce MakerMicrowaveOvenRefrigeratorWater HeaterWasher
Cooling 
Central AirCeiling Fan(s)
Flooring 
CarpetMarbleTileWood
Furnished 
Unfurnished
Heating 
CentralRadiant
Interior 
Wet BarBidetBuilt-in FeaturesEat-in KitchenHigh CeilingsKitchen IslandBarWalk-In Closet(s)
Laundry Features 
Main LevelLaundry RoomUpper Level
Main Level Bedrooms 
1
Spa 
Yes
Window Features 
Blinds
Den 
InLawSuite 
Save
Ask
Tour
Hide
Share
Exterior Features
Construction Details 
BlockFrameStucco
Exterior 
BalconyAwning(s)Built-in BarbecueBarbecueLightingOutdoor KitchenOutdoor Shower
Fencing 
Back YardFenced
Frontage 
Waterfront
Lot Features 
Waterfront
Other Structures 
PergolaOutdoor Kitchen
Patio And Porch 
Patio
Pool Features 
FencedGuniteHeatedIn GroundPrivatePool/Spa ComboSalt Water
Private Pool 
Yes
Roof 
Spanish TileTile
Spa 
Yes
Spa Features 
In Ground
View 
CanalWater
Waterfront 
Yes
Waterfront Features 
Canal AccessCanal FrontOcean AccessSeawall
Waterview 
CanalWater
Windows/Doors 
Blinds
Community Features
Financing Terms Available 
CashConventional
MLS Area 
3221
Schools
School District
Unknown
Elementary School
Norcrest
Middle School
Deerfield Beach
High School
Deerfield Beach
Listing courtesy of LoKation


All listings featuring the BMLS logo are provided by BeachesMLS, Inc. This information is not verified for authenticity or accuracy and is not guaranteed. Copyright © 2026 BeachesMLS, Inc. (a Flex MLS feed)
Last checked: 2026-07-24 09:32 PM UTC

Neighborhood & Commute
Source: Walkscore
Disclosure: Community information and market data powered by Constellation Data Labs. Information is deemed reliable but not guaranteed.
Save
Ask
Tour
Hide
Share