Properties

Save
Ask
Tour
Hide
Share
$1,295,000
New Listing

814 SW 10TH Street 814
Fort Lauderdale, FL 33315

For Sale|Townhouse|Active
3
Beds
3
Total Baths
2
Full Baths
1
Partial Bath
2,348
SqFt
$552
/SqFt
2007
Built
Subdivision:
LAUDERDALE
County:
Broward
Call Now: 718-501-7122
Is this the listing for you? We can help make it yours.
718-501-7122
814 SW 10TH Street 814814 SW 10TH Street 814814 SW 10TH Street 814814 SW 10TH Street 814
Save
Ask
Tour
Hide
Share

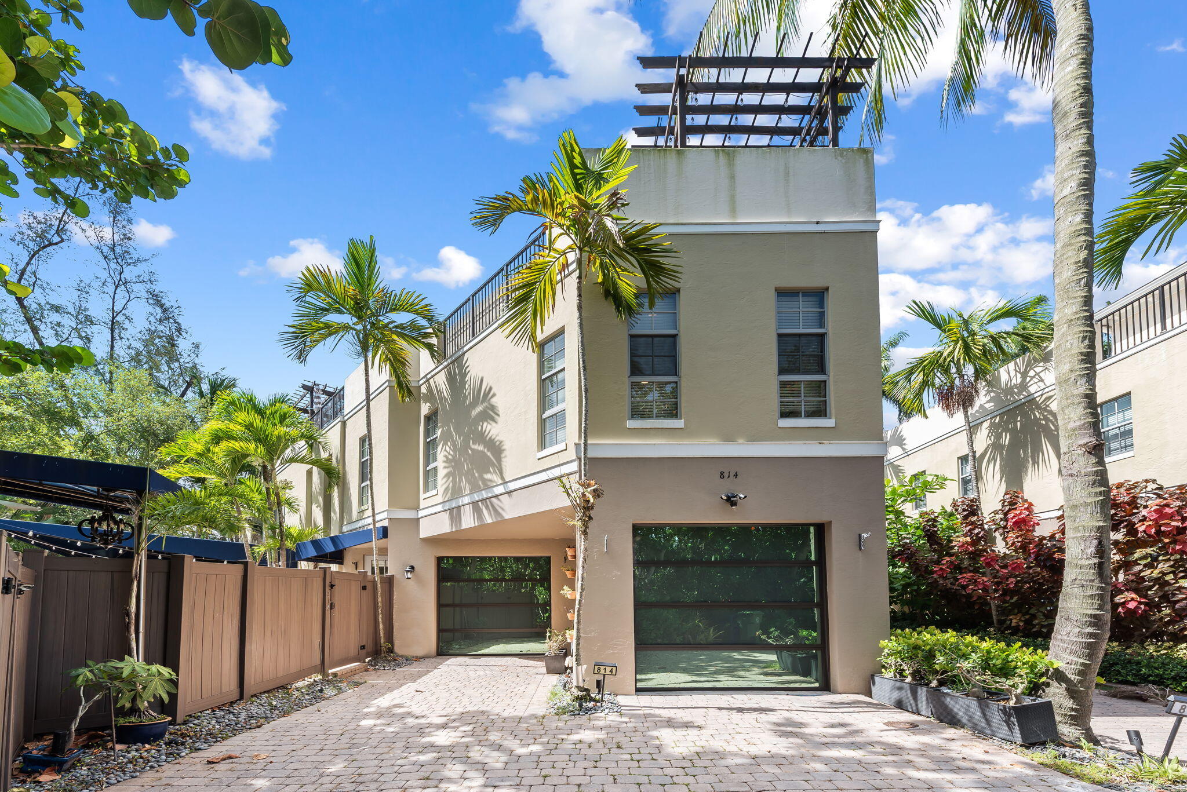
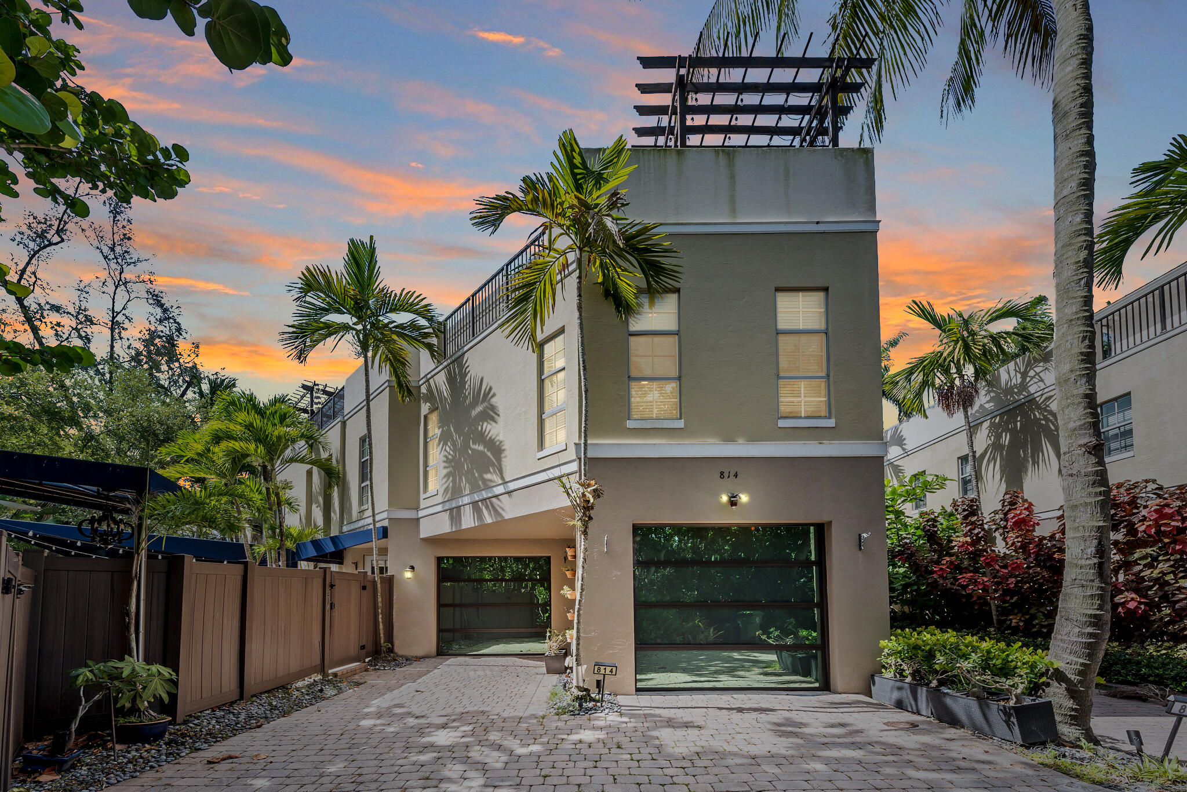
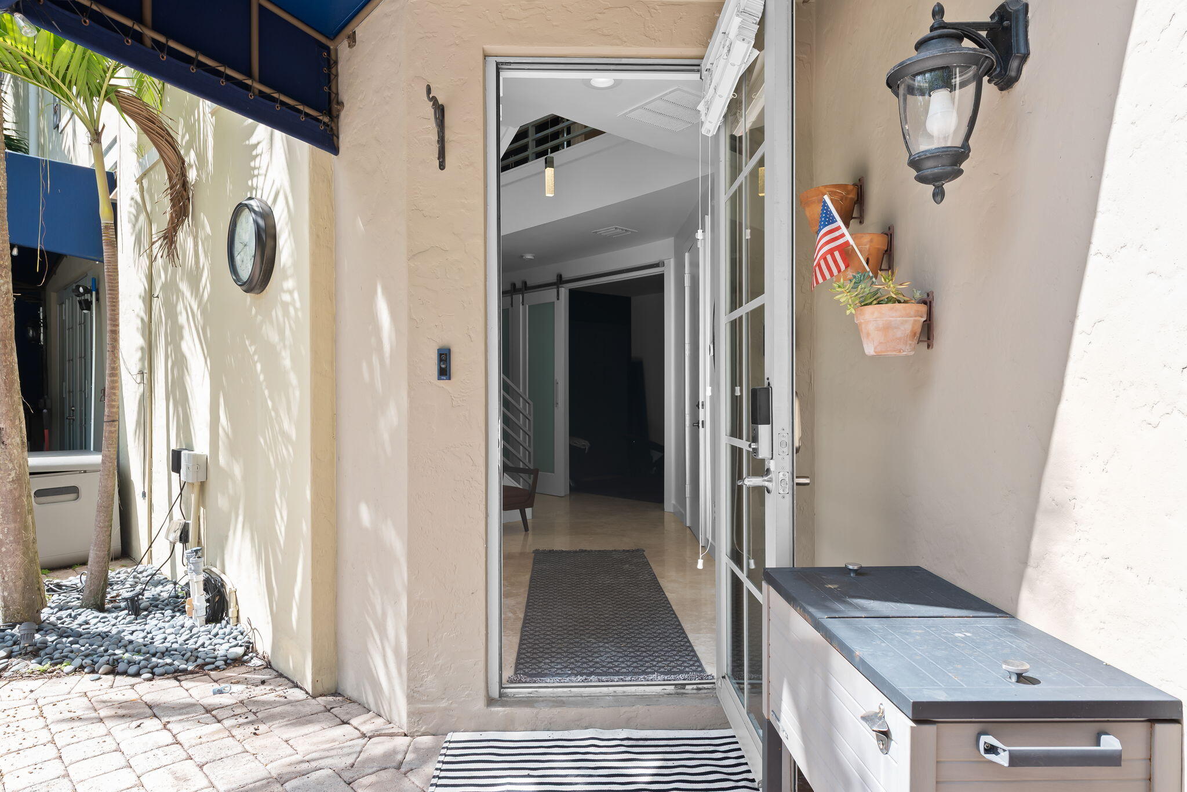
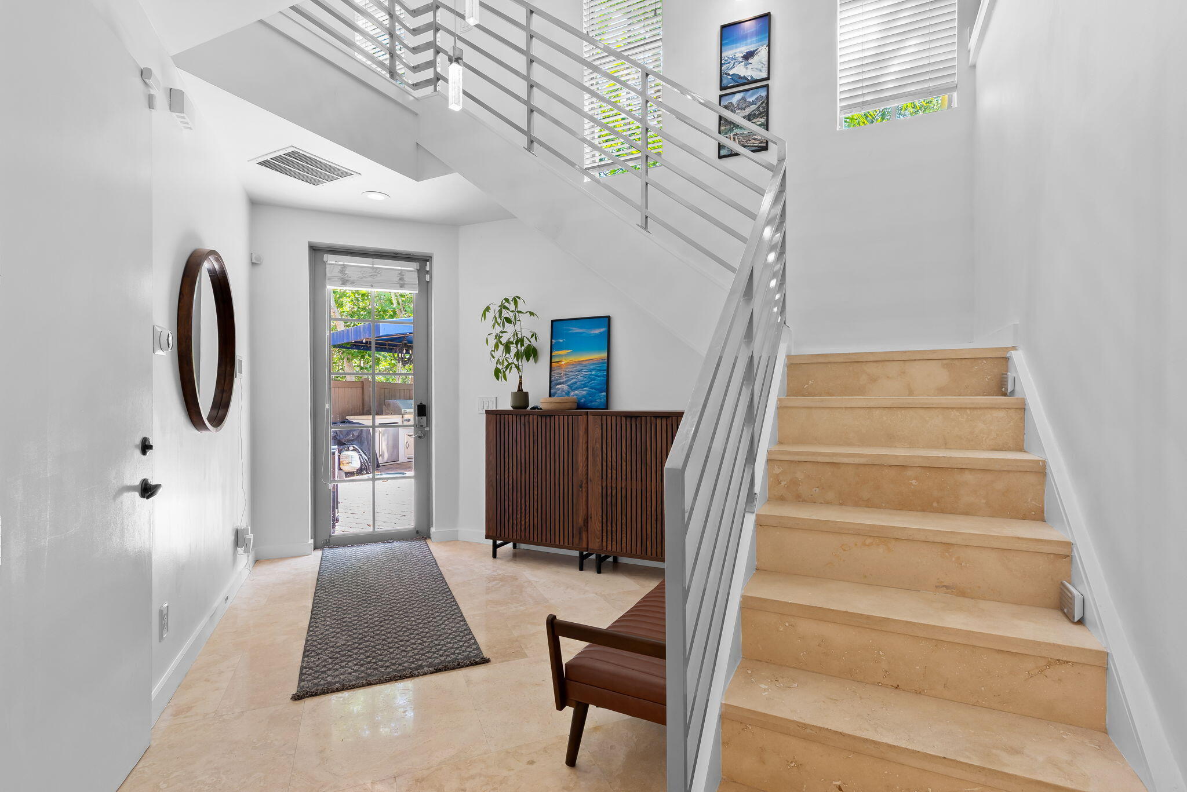
Discover your own tropical retreat in the heart of Tarpon River. This beautifully updated 3BR/2.5BA townhome offers 2,348 SF of modern living with a rare combination of privacy, waterfront access, and exceptional outdoor entertaining. The open-concept chef's kitchen features Bosch appliances and flows seamlessly into the living spaces. Step outside to your private pool, spa, summer kitchen, covered entertaining areas, and 50' dock overlooking a peaceful canal. Additional highlights include a custom home theater while maintaining a functional garage, impact windows and doors, metal roof, upgraded seawall footers, lush tropical landscaping, and expansive balconies. Minutes from Las Olas, downtown Fort Lauderdale, beaches, dining, and shopping.

Save
Ask
Tour
Hide
Share
Listing Snapshot
Price 
$1,295,000
Days On Site 
0 Days
Bedrooms 
3
Inside Area (SqFt) 
2,348 sqft
Total Baths 
3
Full Baths 
2
Partial Baths 
1
Lot Size 
0.09 Acres
Year Built 
2007
MLS® Number 
B26056151
Status 
Active
Property Tax 
$21,294.29
HOA/Condo/Coop Fees 
N/A
Sq Ft Source 
Public Records
Friends & Family
Recent Activity
5 hours agoListing first seen on site
10 hours agoListing updated with changes from the MLS®
General Features
Acres 
0.09
Attached Garage 
Yes
Direction Faces 
East
Garage 
Yes
Garage Spaces 
1
Land Lease 
No
Levels 
Three Or MoreMulti/Split
Number Of Stories 
3
Parking 
AttachedCoveredDrivewayGarageGarage Door Opener
Parking Spaces 
6
Pets 
Yes
Property Sub Type 
Townhouse
Security 
Security SystemSmoke Detector(s)
Sewer 
Public Sewer
Special Circumstances 
Standard
SqFt Total 
2924
Style 
ContemporarySplitLevel
Utilities 
Cable Available
Water Source 
Public
Zoning 
RD-15
Interior Features
Appliances 
DryerDishwasherIce MakerRefrigeratorWasher
Cooling 
Central Air
Flooring 
ConcreteMarbleOther
Furnished 
Negotiable
Heating 
CentralElectric
Interior 
Entrance FoyerKitchen IslandBar
Laundry Features 
Electric Dryer HookupInsideLaundry Room
Main Level Bedrooms 
1
Kitchen 
Living Room 
PrimaryBedroom 
Save
Ask
Tour
Hide
Share
Exterior Features
Construction Details 
BlockStucco
Exterior 
BalconyAwning(s)Built-in BarbecueBarbecueOutdoor Kitchen
Fencing 
Back YardFenced
Lot Features 
Waterfront
Other Structures 
GazeboPergolaOutdoor Kitchen
Patio And Porch 
DeckPatioTerrace
Pool Features 
FencedIn GroundPrivate
Private Pool 
Yes
Roof 
Metal
View 
CanalWater
Waterfront 
Yes
Waterfront Features 
Canal AccessCanal FrontFixed Bridge
Waterview 
CanalWater
Community Features
Building Access 
First Floor Entry,Bar,Kitchen Island,Foyer Entry
Financing Terms Available 
CashConventionalFHA
MLS Area 
3470
Schools
School District
Unknown
Elementary School
Croissant Park
Middle School
New River
High School
Stranahan
Listing courtesy of Compass Florida, LLC


All listings featuring the BMLS logo are provided by BeachesMLS, Inc. This information is not verified for authenticity or accuracy and is not guaranteed. Copyright © 2026 BeachesMLS, Inc. (a Flex MLS feed)
Last checked: 2026-07-24 09:32 PM UTC

Neighborhood & Commute
Source: Walkscore
Disclosure: Community information and market data powered by Constellation Data Labs. Information is deemed reliable but not guaranteed.
Save
Ask
Tour
Hide
Share