Properties

Save
Ask
Tour
Hide
Share
$3,299,000
1 Day On Site

17046 Wandering Wave Avenue
Boca Raton, FL 33496

For Sale|Single Family Residence|Active
5
Beds
8
Total Baths
6
Full Baths
2
Partial Baths
5,393
SqFt
$612
/SqFt
2020
Built
Subdivision:
BRIDGES MIZNER PUD BRIDGES SOUTH PLAT FIVE
County:
Palm Beach
Call Now: 718-501-7122
Is this the listing for you? We can help make it yours.
718-501-7122
17046 Wandering Wave Avenue17046 Wandering Wave Avenue17046 Wandering Wave Avenue17046 Wandering Wave Avenue
Save
Ask
Tour
Hide
Share

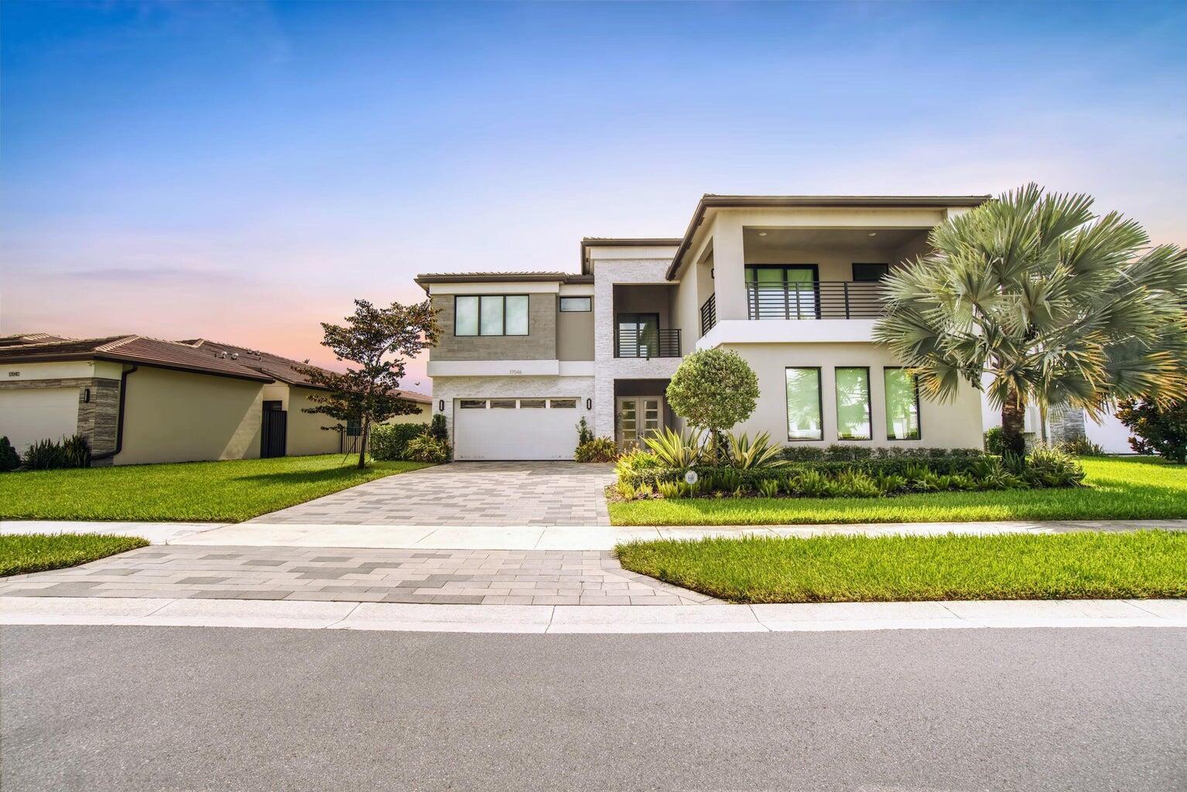
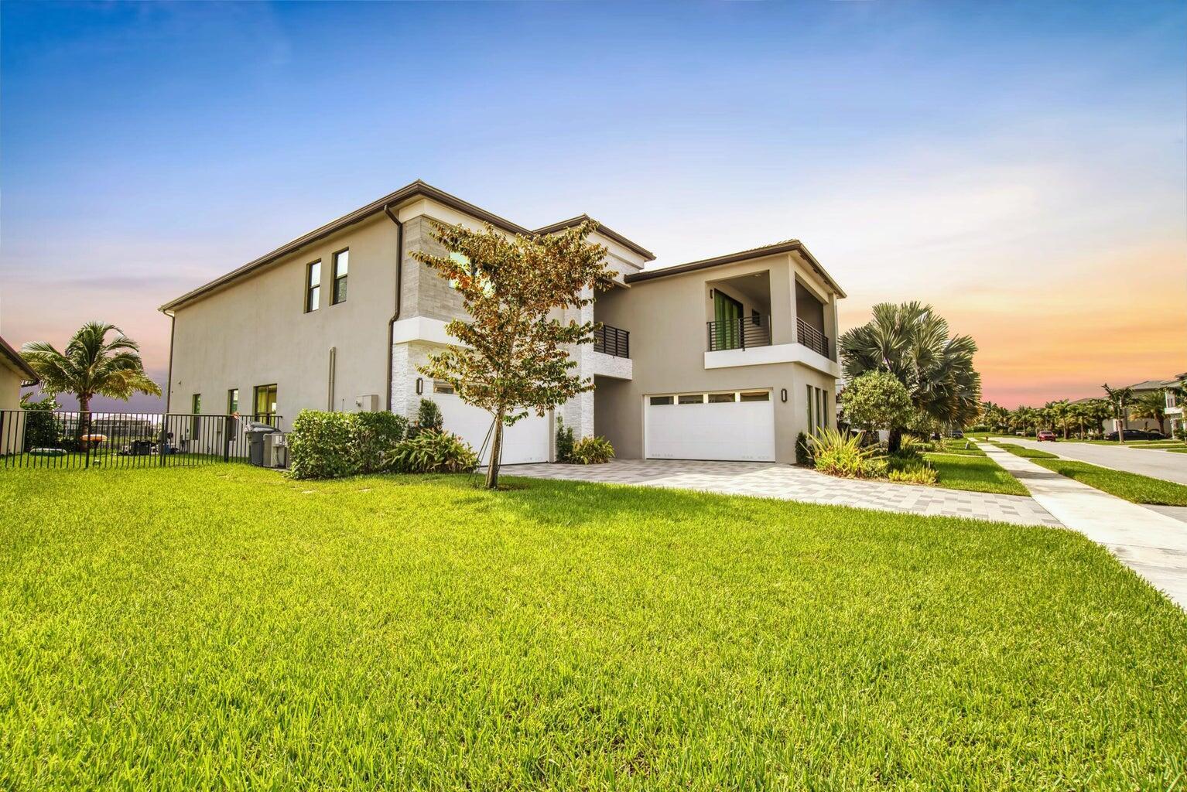
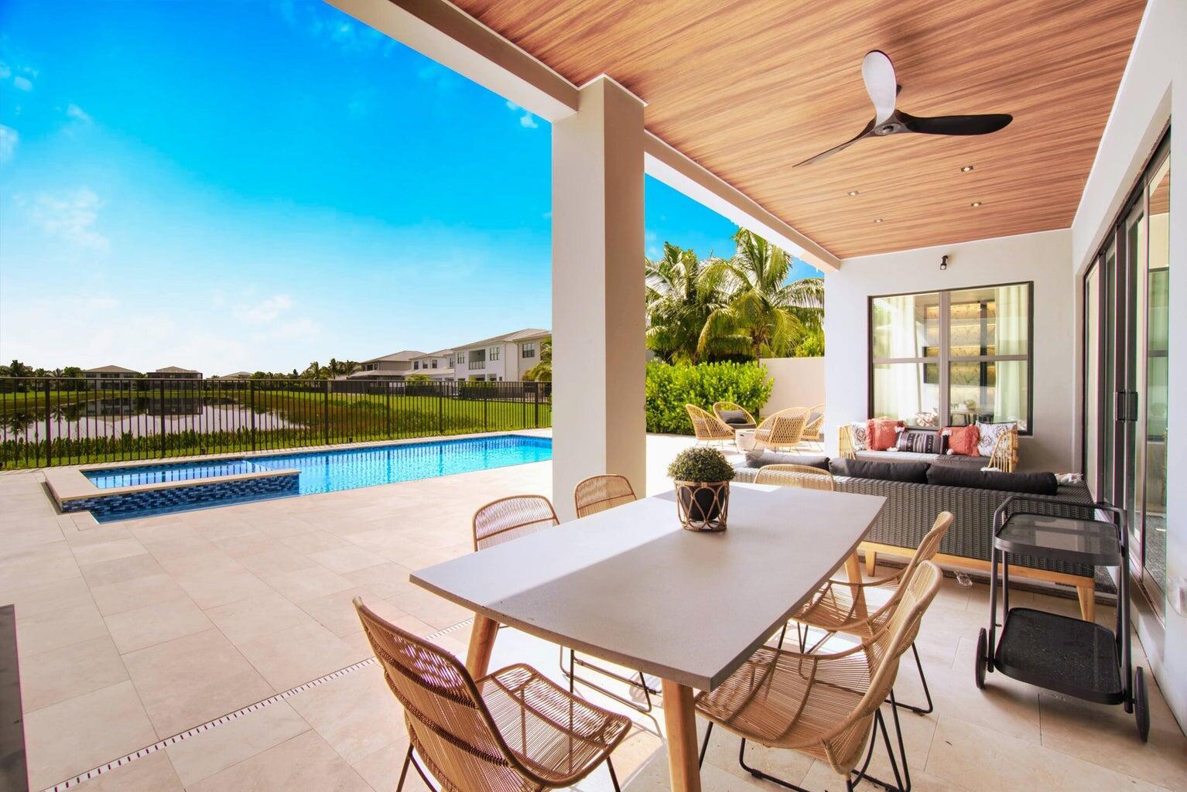
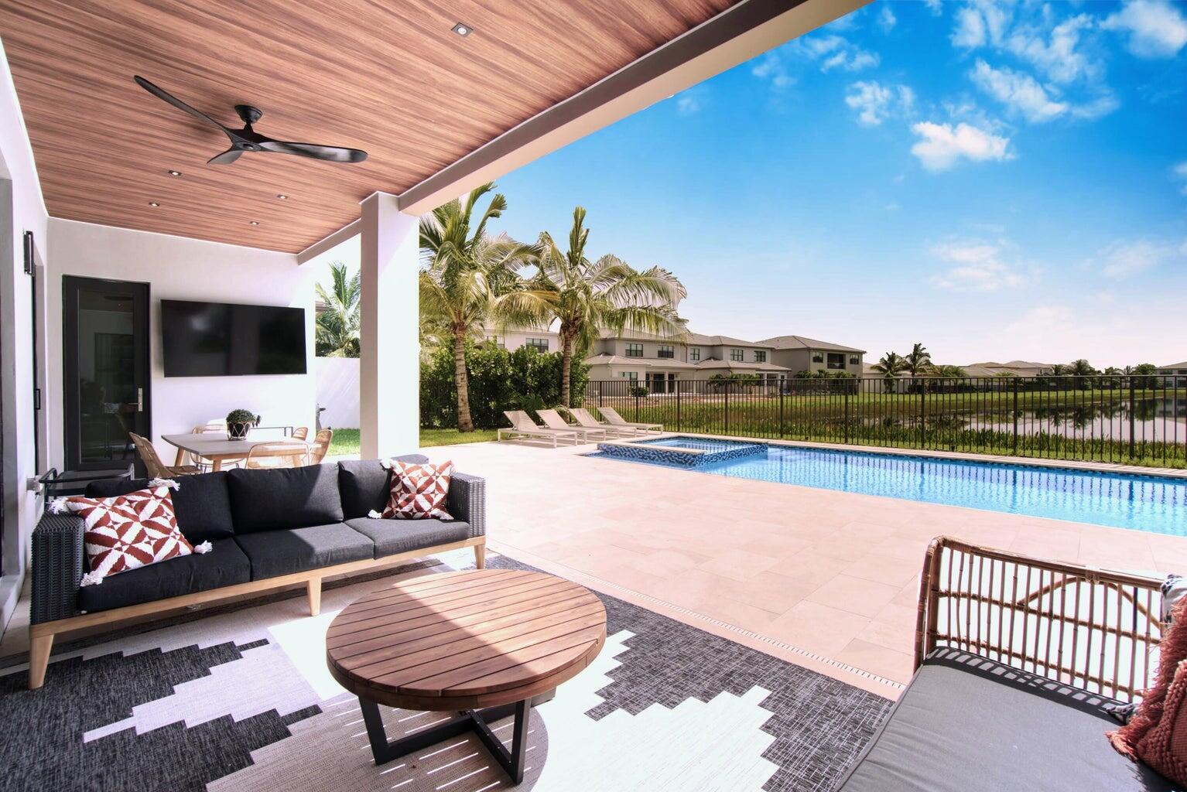
Fantastic two-story pool home in the prestigious Lotus community! This is the largest floor plan in the neighborhood, offering 5 bedrooms and 6 full bathrooms, including a first-floor guest suite with a full bath and a spacious primary suite upstairs. The home features a large loft with a private balcony, a second-floor laundry room with a utility sink, and a versatile bonus room currently set up as a home theater. Designed with luxury and comfort in mind, it boasts beautiful porcelain tile and wood flooring throughout—no carpet anywhere—along with elegant coastal-style built-ins and epoxy-coated garage floors. The chef's kitchen is a true centerpiece, featuring an oversized island, premium finishes, and ample space for entertaining. Step outside to your private backyard oasis with an oversized heated pool, Jacuzzi, outdoor grilling area, and an expansive patio. A lush Clusia hedge surrounds the yard, providing exceptional privacy. Residents of Lotus enjoy access to an impressive 26,000-square-foot resort-style clubhouse featuring multiple pools, lounge areas, a state-of-the-art fitness center with an indoor basketball court, numerous pickleball and tennis courts, a game room, and an on-site restaurant, offering an unmatched luxury lifestyle.

Save
Ask
Tour
Hide
Share
Listing Snapshot
Price 
$3,299,000
Days On Site 
1 Day
Bedrooms 
5
Inside Area (SqFt) 
5,393 sqft
Total Baths 
8
Full Baths 
6
Partial Baths 
2
Lot Size 
0.23 Acres
Year Built 
2020
MLS® Number 
B26056208
Status 
Active
Property Tax 
$28,444.31
HOA/Condo/Coop Fees 
$720 monthly
Sq Ft Source 
Other
Friends & Family
Recent Activity
yesterdayListing first seen on site
yesterdayListing updated with changes from the MLS®
General Features
Acres 
0.23
Attached Garage 
Yes
Direction Faces 
West
Garage 
Yes
Garage Spaces 
4
Levels 
Two
Number Of Stories 
2
Parking 
AttachedDrivewayGarageGarage Door Opener
Parking Spaces 
6
Pets 
Cats OKDogs OKYes
Property Sub Type 
Single Family Residence
Security 
Gated CommunitySmoke Detector(s)
Sewer 
Public Sewer
Special Circumstances 
Standard
SqFt Total 
7377
Utilities 
Cable AvailableSewer AvailableWater Available
Water Source 
Public
Zoning 
AGR-PUD
Interior Features
Appliances 
DryerDishwasherElectric Water HeaterDisposalGas RangeIce MakerMicrowaveRefrigeratorWater HeaterWasher
Cooling 
Central Air
Flooring 
MarbleWood
Furnished 
Furnished
Heating 
Central
Interior 
Entrance FoyerKitchen IslandPantryWalk-In Closet(s)Bar
Laundry Features 
InsideLaundry ClosetLaundry Room
Main Level Bedrooms 
1
Spa 
Yes
Den 
FloridaRoom 
Kitchen 
Dimensions - 20 X 18Level - MainArea - 360
Living Room 
Dimensions - 20 X 18Level - MainArea - 360
PrimaryBedroom 
Dimensions - 18 X 18Level - MainArea - 324
Save
Ask
Tour
Hide
Share
Exterior Features
Construction Details 
Block
Exterior 
BalconyGarden
Fencing 
Fenced
Lot Features 
GardenWaterfront
Patio And Porch 
CoveredPatio
Pool Features 
In GroundSalt WaterAssociationHeatedPrivate
Private Pool 
Yes
Roof 
ConcreteTile
Spa 
Yes
Spa Features 
HeatedIn Ground
View 
LakeWater
Waterfront 
Yes
Waterfront Features 
Lake Front
Waterview 
LakeWater
Community Features
Association Amenities 
PoolBasketball CourtBilliard RoomClubhouseFitness CenterGatedPlaygroundRecreation FacilitiesSpa/Hot TubSecurityTennis Court(s)
Association Dues 
2160
Community Features 
GatedStreet Lights
Financing Terms Available 
CashConventional
HOA Fee Frequency 
Quarterly
MLS Area 
4750
Schools
School District
Unknown
Elementary School
Whispering Pines (Palm Beach)
Middle School
Eagles Landing
High School
Olympic Heights
Listing courtesy of United Realty Group, Inc


All listings featuring the BMLS logo are provided by BeachesMLS, Inc. This information is not verified for authenticity or accuracy and is not guaranteed. Copyright © 2026 BeachesMLS, Inc. (a Flex MLS feed)
Last checked: 2026-07-25 10:52 PM UTC

Neighborhood & Commute
Source: Walkscore
Disclosure: Community information and market data powered by Constellation Data Labs. Information is deemed reliable but not guaranteed.
Save
Ask
Tour
Hide
Share