Properties

Save
Ask
Tour
Hide
Share
$3,250,000
1 Day On Site

9619 Chianti Classico Terrace
Boca Raton, FL 33496

For Sale|Single Family Residence|Active
5
Beds
5
Total Baths
5
Full Baths
3,998
SqFt
$813
/SqFt
2022
Built
Subdivision:
Boca Bridges
County:
Palm Beach
Call Now: 718-501-7122
Is this the listing for you? We can help make it yours.
718-501-7122
9619 Chianti Classico Terrace9619 Chianti Classico Terrace9619 Chianti Classico Terrace9619 Chianti Classico Terrace
Save
Ask
Tour
Hide
Share

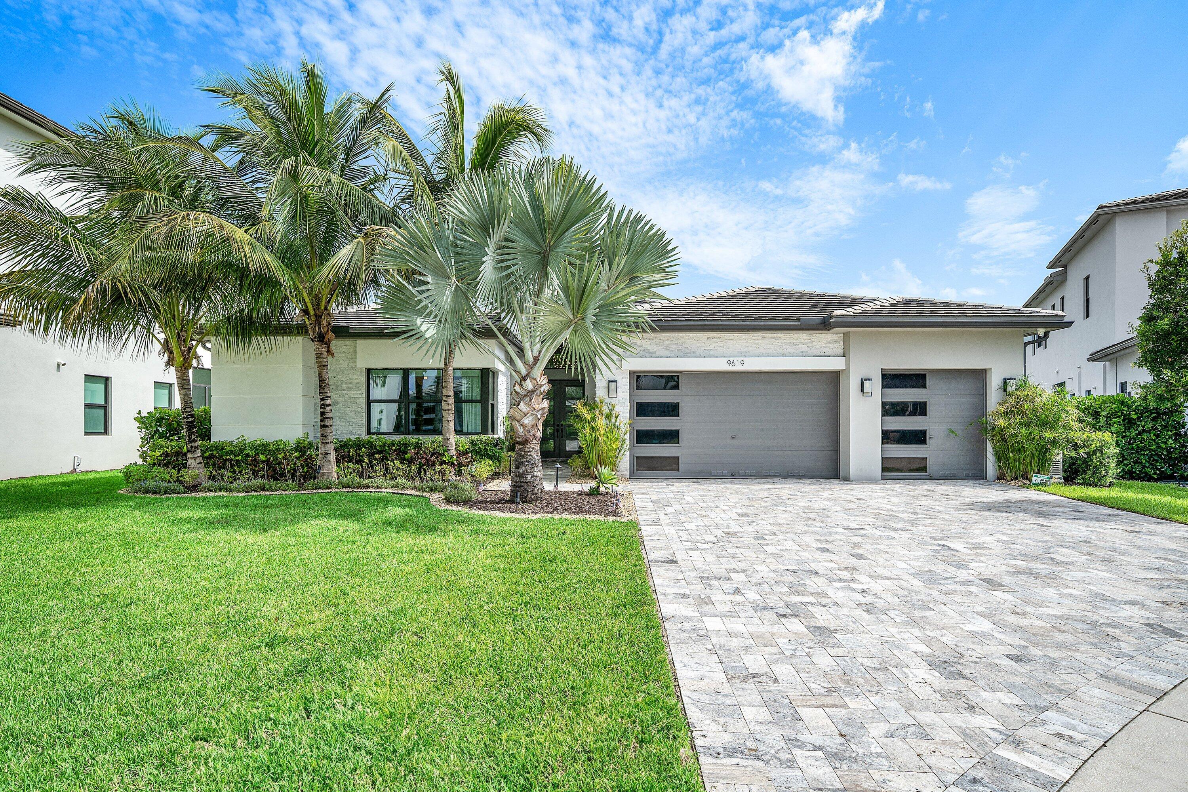
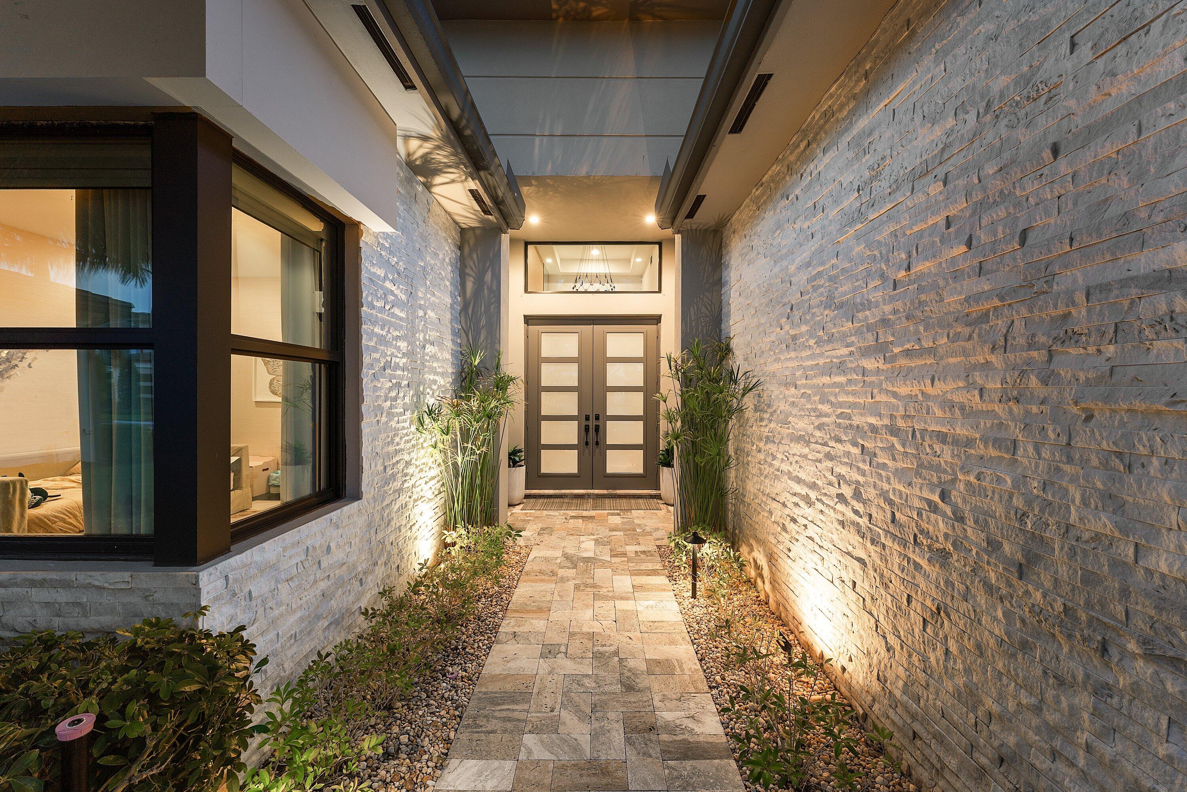
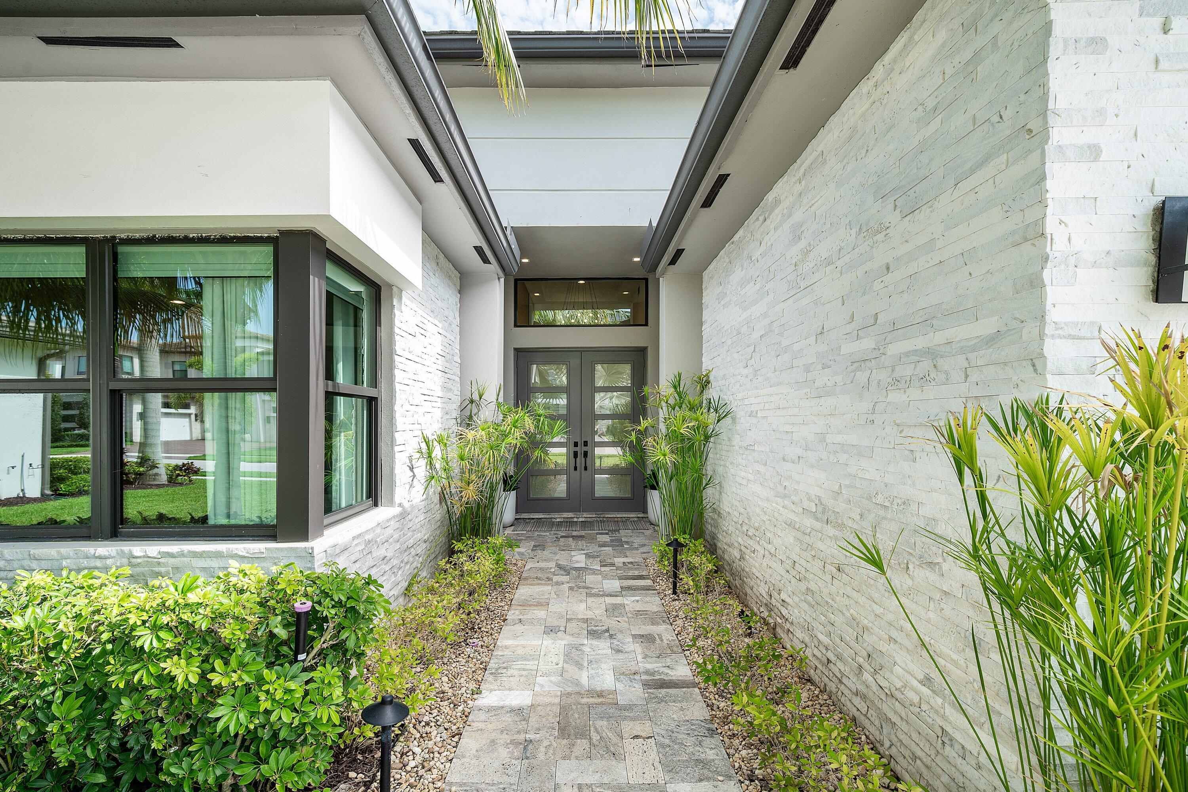
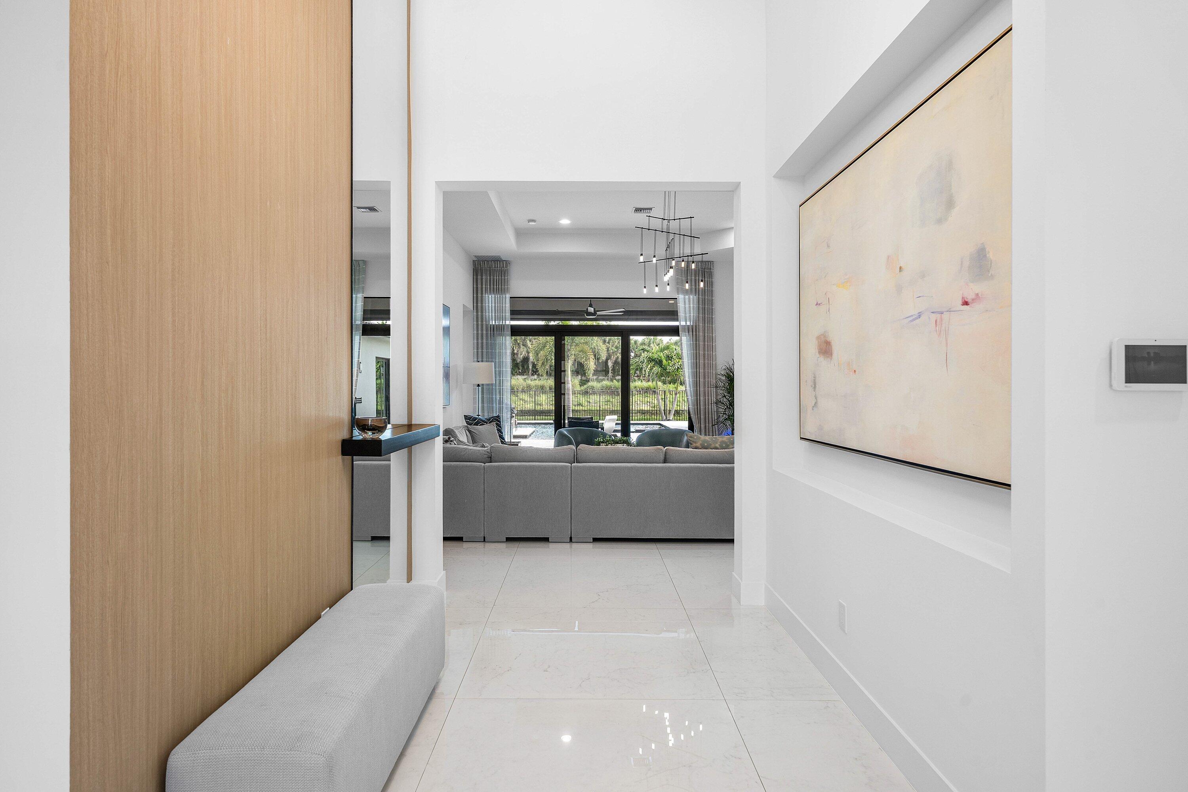
Welcome to this exceptional Charleston Grand Contemporary model in Boca Bridges. This north-facing residence is ideally situated on a quiet cul-de-sac and showcases sophisticated upgrades throughout. Features include a Control4 Smart Home System, designer lighting, motorized window treatments, custom closets, 4 bedrooms plus a flexible club room/5th bedroom, and a stunning indoor-outdoor living space with motorized Phantom screens, outdoor kitchen, heated saltwater pool, Travertine patio, and turfed backyard. Additional upgrades include impact glass, whole-house generator, water filtration system, epoxy garage flooring, and Sub-Zero/Wolf appliances. Enjoy world-class amenities at Boca Bridges' 27,000 SF clubhouse, with restaurant, resort style pool, splash pad, tennis/pickleball, and gym. Boca Bridges residents enjoy an unparalleled lifestyle with a spectacular 27,000-square-foot clubhouse featuring a resort-style pool, state-of-the-art fitness center, tennis and pickleball courts, indoor basketball, a full-service restaurant and bar, and a vibrant social calendar. Don't miss this rare opportunity to own one of Boca Bridges' finest homes. Schedule your private showing today.

Save
Ask
Tour
Hide
Share
Listing Snapshot
Price 
$3,250,000
Days On Site 
1 Day
Bedrooms 
5
Inside Area (SqFt) 
3,998 sqft
Total Baths 
5
Full Baths 
5
Partial Baths 
N/A
Lot Size 
0.29 Acres
Year Built 
2022
MLS® Number 
B26056299
Status 
Active
Property Tax 
$27,464
HOA/Condo/Coop Fees 
$1,174 monthly
Sq Ft Source 
Builder
Friends & Family
Recent Activity
yesterdayListing first seen on site
yesterdayListing updated with changes from the MLS®
General Features
Acres 
0.29
Attached Garage 
Yes
Direction Faces 
North
Garage 
Yes
Garage Spaces 
3
Green Energy Efficient 
Appliances
Land Lease 
No
Levels 
One
Number Of Stories 
1
Parking 
AttachedDrivewayGarageGarage Door OpenerOn Street
Parking Spaces 
7
Pets 
Yes
Property Sub Type 
Single Family Residence
Security 
Security System OwnedClosed Circuit Camera(s)Carbon Monoxide Detector(s)Security GateGated with GuardGated CommunitySmoke Detector(s)Security Guard
Sewer 
Public Sewer
Special Circumstances 
Standard
SqFt Total 
4952
Style 
Colonial
Utilities 
Cable AvailableNatural Gas AvailableSewer AvailableWater Available
Water Source 
Public
Zoning 
AGR-PU
Interior Features
Appliances 
DishwasherENERGY STAR Qualified DishwasherENERGY STAR Qualified DryerENERGY STAR Qualified WasherElectric RangeFree-Standing FreezerDisposalGas RangeGas Water HeaterIce MakerMicrowaveOvenWater Purifier OwnedRefrigeratorWater Softener OwnedWater SoftenerWater HeaterWater PurifierWasher
Cooling 
Central AirZoned
Flooring 
Ceramic TileOtherWood
Furnished 
Unfurnished
Heating 
Central
Interior 
Wet BarBidetBuilt-in FeaturesCathedral Ceiling(s)Entrance FoyerHigh CeilingsKitchen IslandPantrySoaking TubVaulted Ceiling(s)
Laundry Features 
InsideLaundry ClosetLaundry Room
Main Level Bedrooms 
5
Spa 
Yes
Window Features 
Storm Window(s)
Attic 
Bedroom 2 
Dimensions - 14 X 12.1Area - 169
Bedroom 3 
Dimensions - 13.67 X 16.17Area - 221
Bedroom 4 
Dimensions - 12.33 X 13Area - 160
Dining Room 
Dimensions - 20.32 X 12.33Area - 250
Family Room 
Dimensions - 18 X 20.32Area - 365
Kitchen 
Dimensions - 15 X 15Level - MainArea - 225
Laundry 
Living Room 
Dimensions - 19.32 X 23.5Level - MainArea - 454
PrimaryBedroom 
Dimensions - 15 X 20.5Level - MainArea - 307
Save
Ask
Tour
Hide
Share
Exterior Features
Construction Details 
BlockConcreteStucco
Exterior 
Built-in BarbecueBarbecueLightingOutdoor KitchenTennis Court(s)
Fencing 
Fenced
Lot Features 
Cul-De-SacWaterfront
Other Structures 
Outdoor KitchenTennis Court(s)
Patio And Porch 
CoveredPatioScreened
Pool Features 
Electric HeatGas HeatIn GroundPool/Spa ComboSalt WaterAssociationHeatedPrivate
Private Pool 
Yes
Road Frontage 
Private Road
Roof 
ConcreteTile
Spa 
Yes
Spa Features 
In Ground
View 
CanalOther
Waterfront 
Yes
Waterview 
CanalOther
Windows/Doors 
Storm Window(s)
Community Features
Association Amenities 
PoolBasketball CourtClubhouseFitness CenterGatedManagementMaintenancePicnic AreaPlaygroundRecreation FacilitiesSaunaSpa/Hot TubSecurityTrail(s)
Association Dues 
1174
Building Access 
Entry Level Living Area Y
Community Features 
GatedStreet LightsSidewalks
Financing Terms Available 
CashConventional
HOA Fee Frequency 
Monthly
MLS Area 
4750
Roads 
Paved
Schools
School District
Unknown
Elementary School
Whispering Pines (Palm Beach)
Middle School
Eagles Landing
High School
Olympic Heights
Listing courtesy of Compass Florida LLC


All listings featuring the BMLS logo are provided by BeachesMLS, Inc. This information is not verified for authenticity or accuracy and is not guaranteed. Copyright © 2026 BeachesMLS, Inc. (a Flex MLS feed)
Last checked: 2026-07-25 09:27 PM UTC

Neighborhood & Commute
Source: Walkscore
Disclosure: Community information and market data powered by Constellation Data Labs. Information is deemed reliable but not guaranteed.
Save
Ask
Tour
Hide
Share