Properties

Save
Ask
Tour
Hide
Share
$25,000,000
15 Days On Site

709 Idlewyld Drive
Fort Lauderdale, FL 33301

For Sale|Single Family Residence|Active
11
Beds
13
Total Baths
10
Full Baths
3
Partial Baths
21,756
SqFt
$1,149
/SqFt
2001
Built
Subdivision:
IDLEWYLD
County:
Broward
Call Now: 718-501-7122
Is this the listing for you? We can help make it yours.
718-501-7122
709 Idlewyld Drive709 Idlewyld Drive709 Idlewyld Drive709 Idlewyld Drive
Save
Ask
Tour
Hide
Share

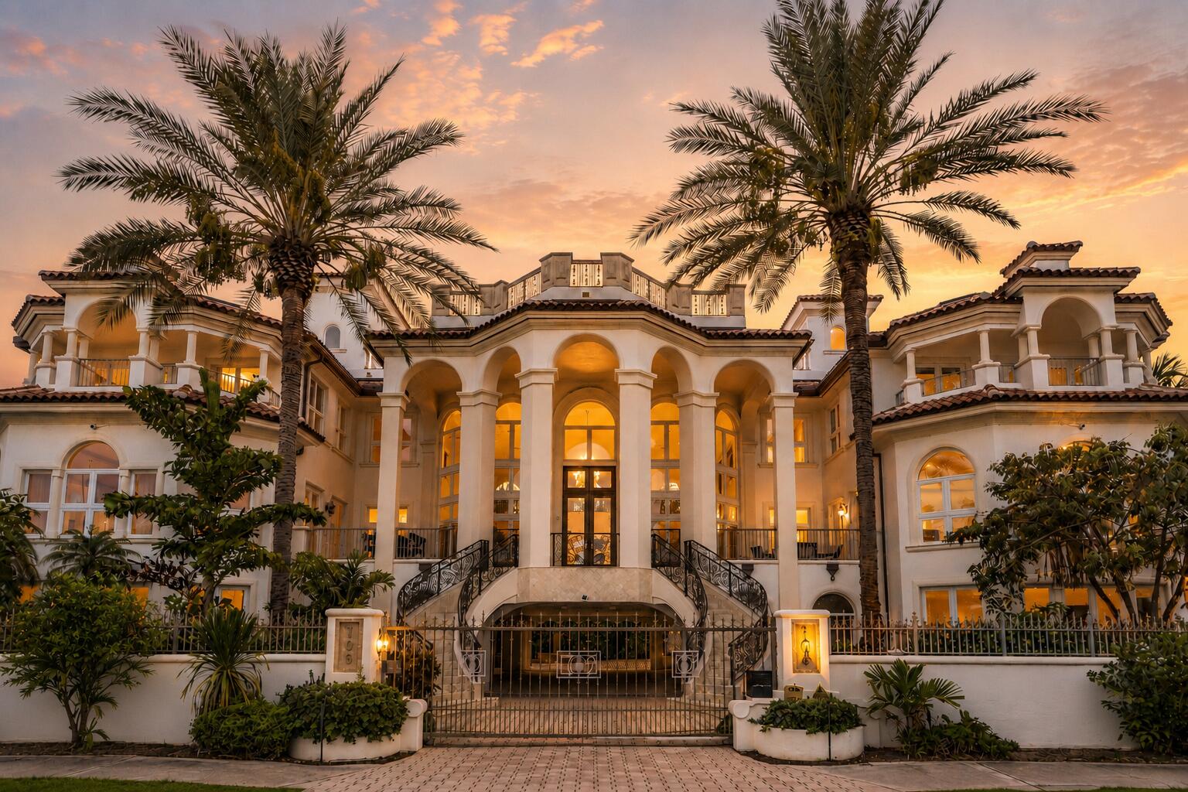
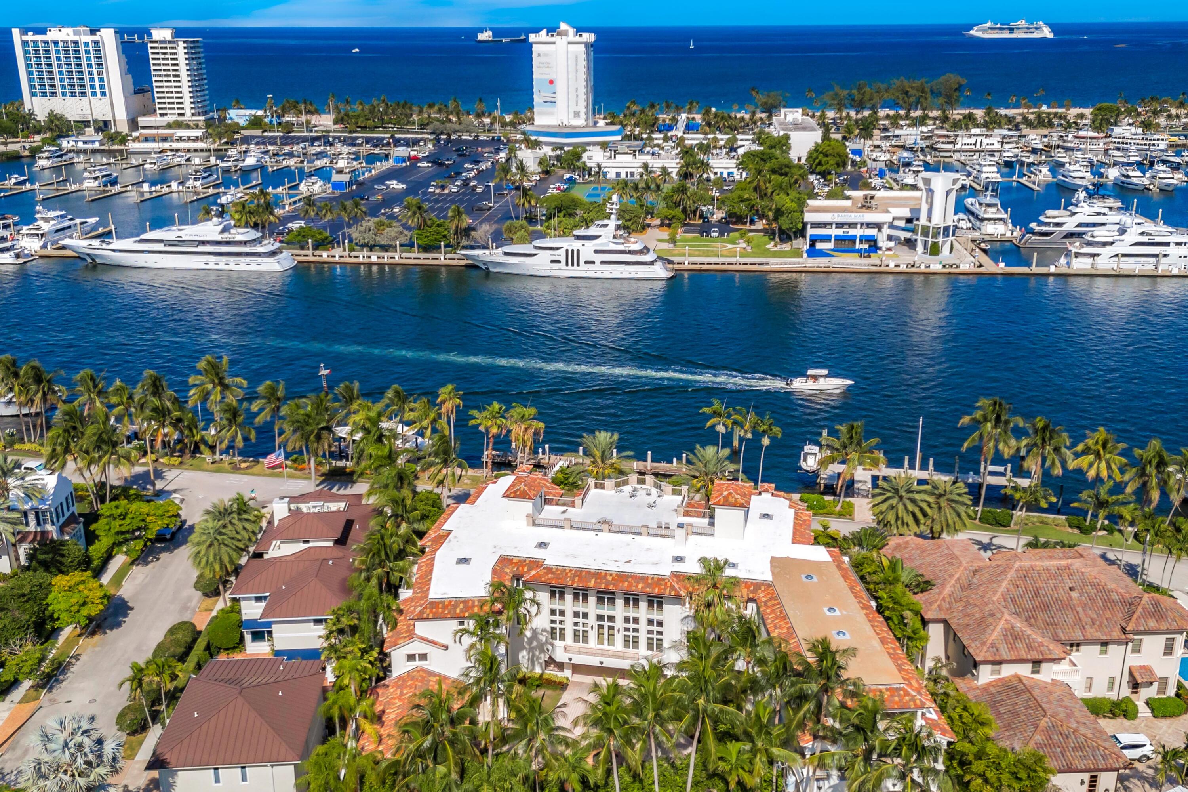
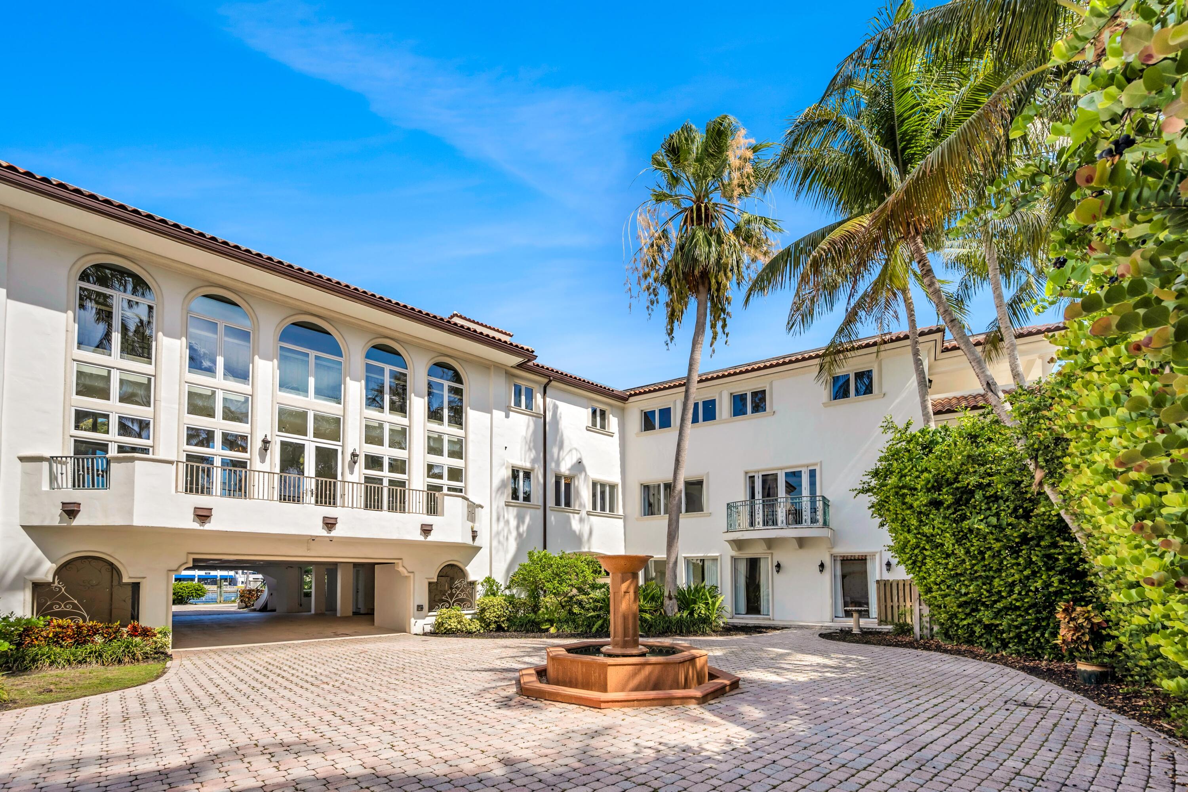
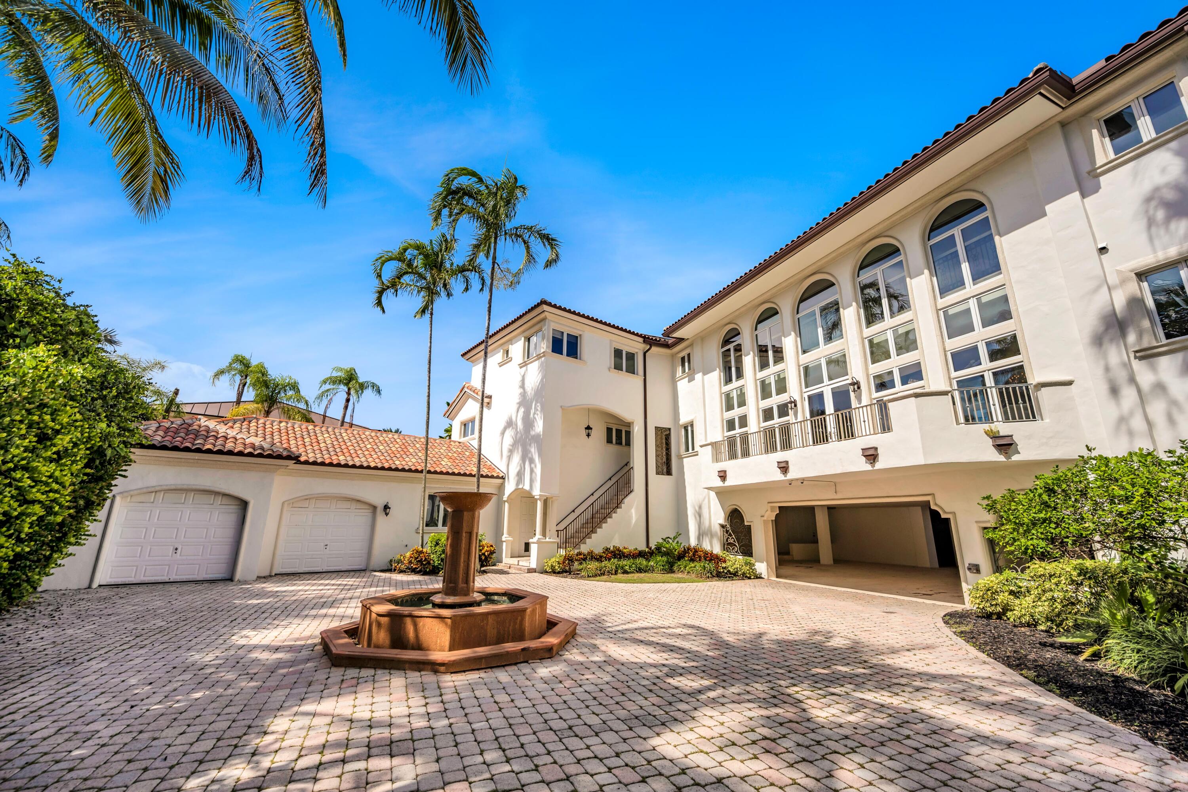
A rare opportunity to own one of Fort Lauderdale's most iconic waterfront estates. Privately gated in prestigious Idlewyld, this landmark residence spans more than 21,000 square feet and captures sweeping Intracoastal, ocean and skyline views. Its 159 feet of waterfront, 110-foot dock and accommodation for a vessel up to approximately 139 feet create an exceptional yachting setting. The estate offers 11 bedrooms, a separate VIP guest residence with its own gated entrance and impressive spaces for living, working and entertaining on a grand scale. A heated pool, rooftop terrace, elevator serving every level and covered parking for 10+ vehicles complete this iconic estate, ideally located seconds from Las Olas Boulevard and famed Fort Lauderdale Beach. Inside, a dramatic great room sets the tone for gracious entertaining, complemented by formal and casual dining spaces and a gourmet chef's kitchen designed for gatherings of every size. A state-of-the-art theater and fully equipped fitness center bring resort-level amenities into the home, while multiple executive offices offer remarkable flexibility for business, creative pursuits or quiet study. The expansive primary suite is conceived as a serene private retreat, and beautifully scaled secondary suites provide comfort for family and guests. Generous interiors flow naturally to expansive terraces, allowing celebrations and everyday moments to unfold against a constantly changing waterfront backdrop. From the spectacular rooftop, sunrise over the Atlantic gives way to glowing sunsets and sparkling downtown views, creating one of the property's most unforgettable vantage points. Outdoors, broad terraces surround the resort-style pool and invite year-round enjoyment beneath the South Florida sun. A rare sense of arrival defines every detail of this home. Every element of this exceptional compound has been arranged to balance impressive entertaining with privacy, comfort and ease. Its coveted setting places the best of Fort Lauderdale within effortless reach while preserving the seclusion of a private gated estate. Waterway depths can change. Buyers are responsible for verifying that water access meets their specific needs.

Save
Ask
Tour
Hide
Share
Listing Snapshot
Price 
$25,000,000
Days On Site 
15 Days
Bedrooms 
11
Inside Area (SqFt) 
21,756 sqft
Total Baths 
13
Full Baths 
10
Partial Baths 
3
Lot Size 
0.62 Acres
Year Built 
2001
MLS® Number 
B26057193
Status 
Active
Property Tax 
$253,861.7
HOA/Condo/Coop Fees 
N/A
Sq Ft Source 
Public Records
Friends & Family
Recent Activity
2 weeks agoListing first seen on site
2 weeks agoListing updated with changes from the MLS®
General Features
Acres 
0.62
Attached Garage 
Yes
Carport 
6
Direction Faces 
East
Garage 
Yes
Garage Spaces 
2
Levels 
Multi/SplitThree Or More
Number Of Stories 
3
Parking 
Attached CarportAttachedCircular DrivewayCoveredCarportDrivewayGarageGarage Door OpenerSee Remarks
Parking Spaces 
10
Pets 
Yes
Property Sub Type 
Single Family Residence
Security 
Security SystemGated CommunitySmoke Detector(s)
Sewer 
Public Sewer
Special Circumstances 
Standard
SqFt Total 
28641
Utilities 
Cable AvailableElectricity ConnectedNatural Gas AvailablePhone ConnectedSewer Available
Water Source 
Public
Zoning 
RS-8
Interior Features
Appliances 
CooktopDryerDishwasherGas CooktopDisposalGas RangeGas Water HeaterIce MakerMicrowaveOvenRangeRefrigeratorWater HeaterWine RefrigeratorWasher
Cooling 
Central AirZoned
Fireplace 
Yes
Fireplace Features 
Gas
Flooring 
CarpetMarbleOtherParquetTileWood
Heating 
Central
Interior 
Wet BarBuilt-in FeaturesEntrance FoyerElevatorHigh CeilingsKitchen IslandPantryStorageSoaking TubVaulted Ceiling(s)
Laundry Features 
Lower LevelLaundry Room
Main Level Bedrooms 
3
Spa 
Yes
Window Features 
BlindsDrapesStorm Window(s)
Bedroom 2 
Dimensions - 23.2 X 20.5Area - 475
Bedroom 3 
Dimensions - 23.2 X 26Area - 603
Bedroom 4 
Dimensions - 22.2 X 27.9Area - 619
Bedroom 5 
Dimensions - 24.1 X 15.11Area - 364
Den 
Dimensions - 35.79 X 25.1Area - 898Description - Primary suite adjacent
Dining Room 
Dimensions - 24.11 X 23.9Area - 576Description - fabulous views
Family Room 
Dimensions - 28.2 X 24.2Area - 682Description - Recreation room
Game Room 
Dimensions - 33.11 X 24.1Area - 797
Kitchen 
Living Room 
Dimensions - 33.11 X 24.1Area - 797Description - 2-story
Media Room 
Dimensions - 22.1 X 22.7Area - 501
PrimaryBedroom 
Dimensions - 23.9 X 23.3Area - 556Description - massive closets and den
Save
Ask
Tour
Hide
Share
Exterior Features
Construction Details 
Block
Exterior 
BalconyBarbecueCovered CourtyardCourtyardLightingOutdoor KitchenOutdoor ShowerStorageUncovered Courtyard
Fencing 
FencedGatePrivacy
Frontage 
Waterfront
Lot Features 
Waterfront
Other Structures 
Guest HouseOutdoor KitchenStorage
Patio And Porch 
CoveredDeckPatioPorchTerrace
Pool Features 
HeatedIn GroundPrivatePool/Spa ComboSalt Water
Private Pool 
Yes
Roof 
Spanish TileTile
Spa 
Yes
Spa Features 
HeatedIn Ground
View 
WaterCity
Waterfront 
Yes
Waterfront Features 
Intracoastal AccessNo Fixed BridgesOcean Access
Waterview 
WaterCity
Windows/Doors 
BlindsDrapesStorm Window(s)
Community Features
Accessibility Features 
Accessible Elevator InstalledAccessible Hallway(s)
Financing Terms Available 
CashFHA
MLS Area 
3280
Roads 
Paved
Schools
School District
Unknown
Elementary School
Harbordale
Middle School
Sunrise
High School
Fort Lauderdale
Listing courtesy of Coldwell Banker Realty


All listings featuring the BMLS logo are provided by BeachesMLS, Inc. This information is not verified for authenticity or accuracy and is not guaranteed. Copyright © 2026 BeachesMLS, Inc. (a Flex MLS feed)
Last checked: 2026-08-12 12:26 PM UTC

Neighborhood & Commute
Source: Walkscore
Disclosure: Community information and market data powered by Constellation Data Labs. Information is deemed reliable but not guaranteed.
Save
Ask
Tour
Hide
Share