Properties

Save
Ask
Tour
Hide
Share
$1,150,000
2 Days On Site

7634 MONARCH Court
Delray Beach, FL 33446

For Sale|Single Family Residence|Active
3
Beds
3
Total Baths
2
Full Baths
1
Partial Bath
2,317
SqFt
$496
/SqFt
1998
Built
Subdivision:
POLO TRACE 2 3
County:
Palm Beach
Call Now: 718-501-7122
Is this the listing for you? We can help make it yours.
718-501-7122
7634 MONARCH Court7634 MONARCH Court7634 MONARCH Court7634 MONARCH Court
Save
Ask
Tour
Hide
Share

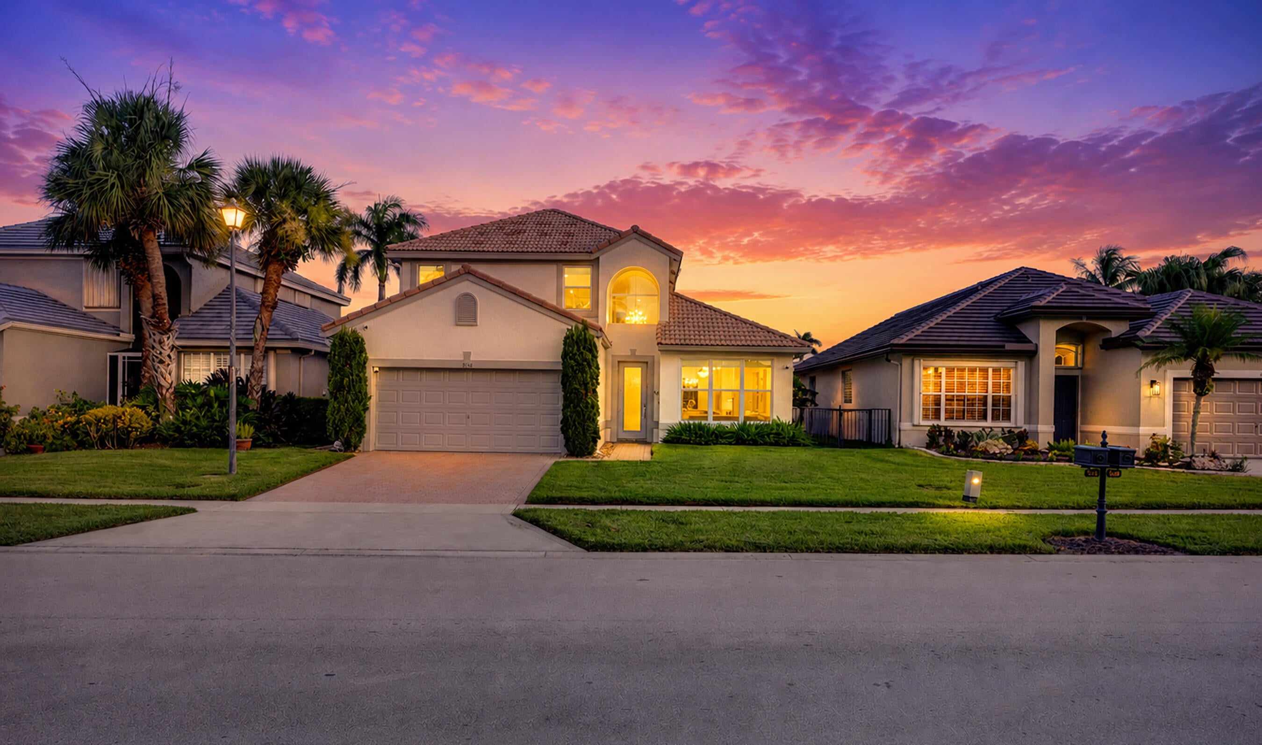
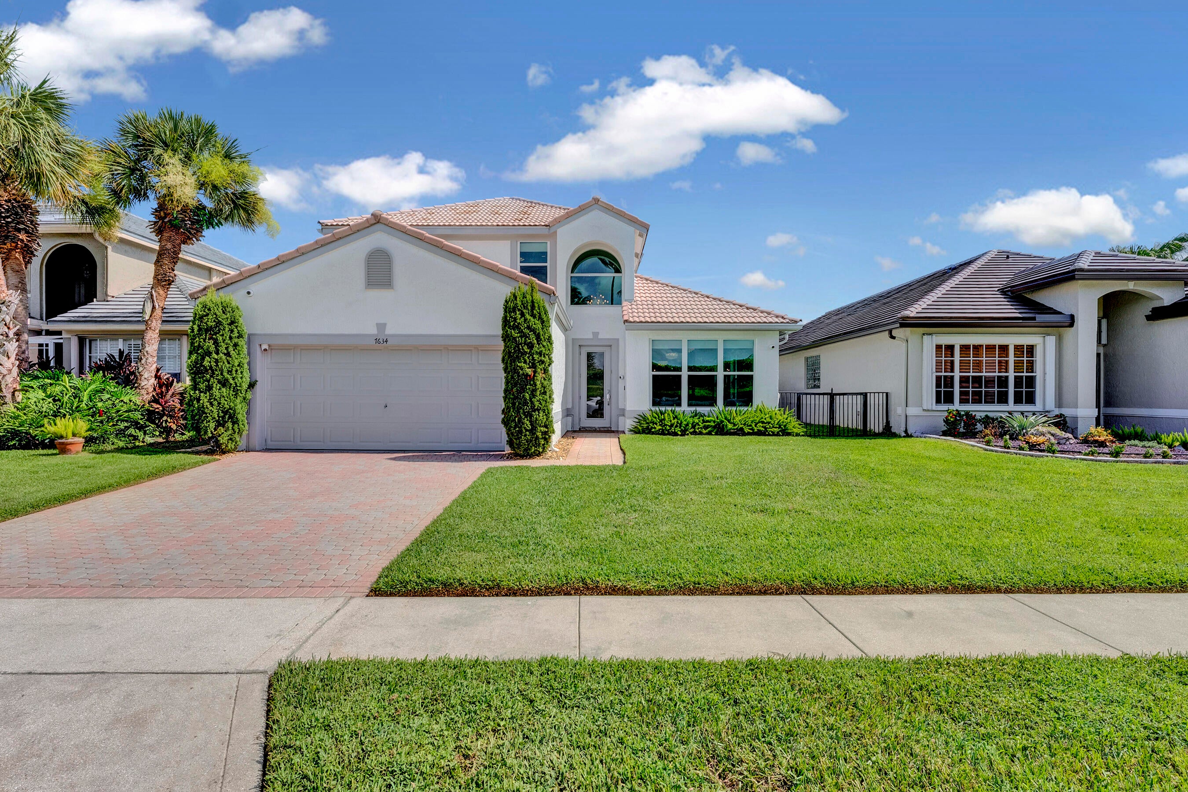
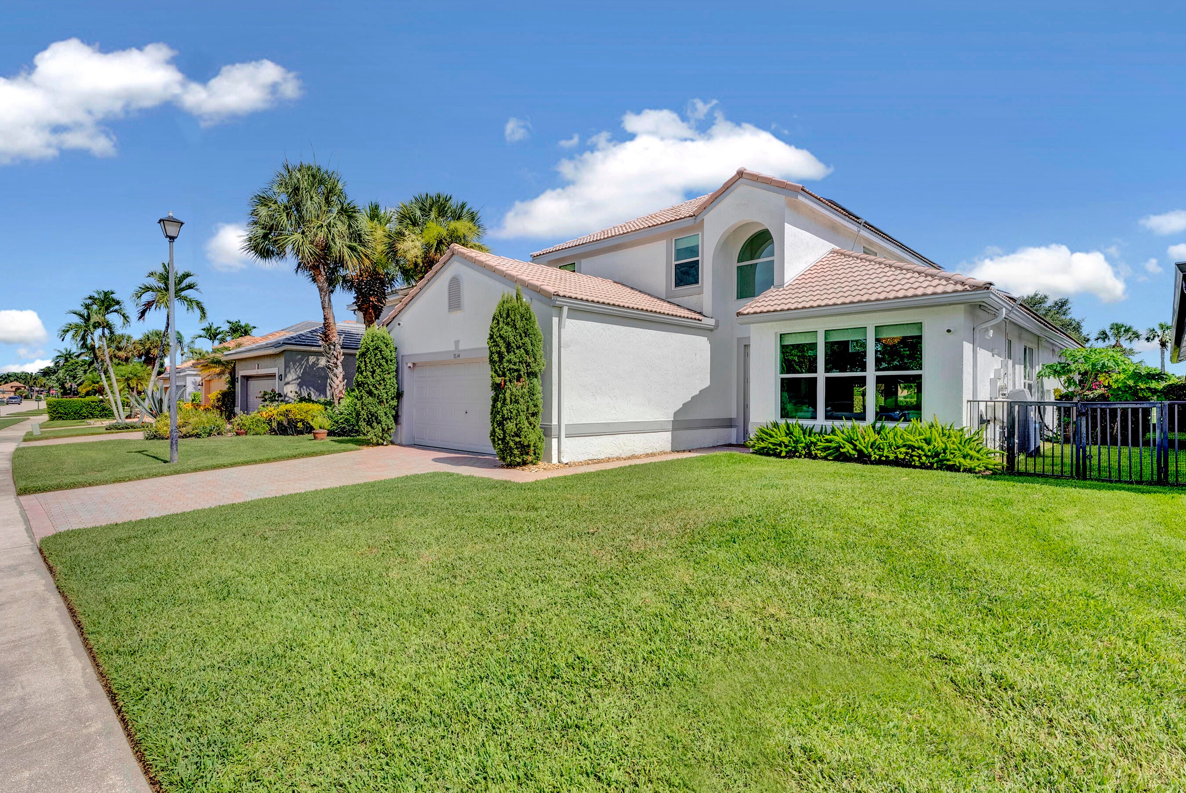
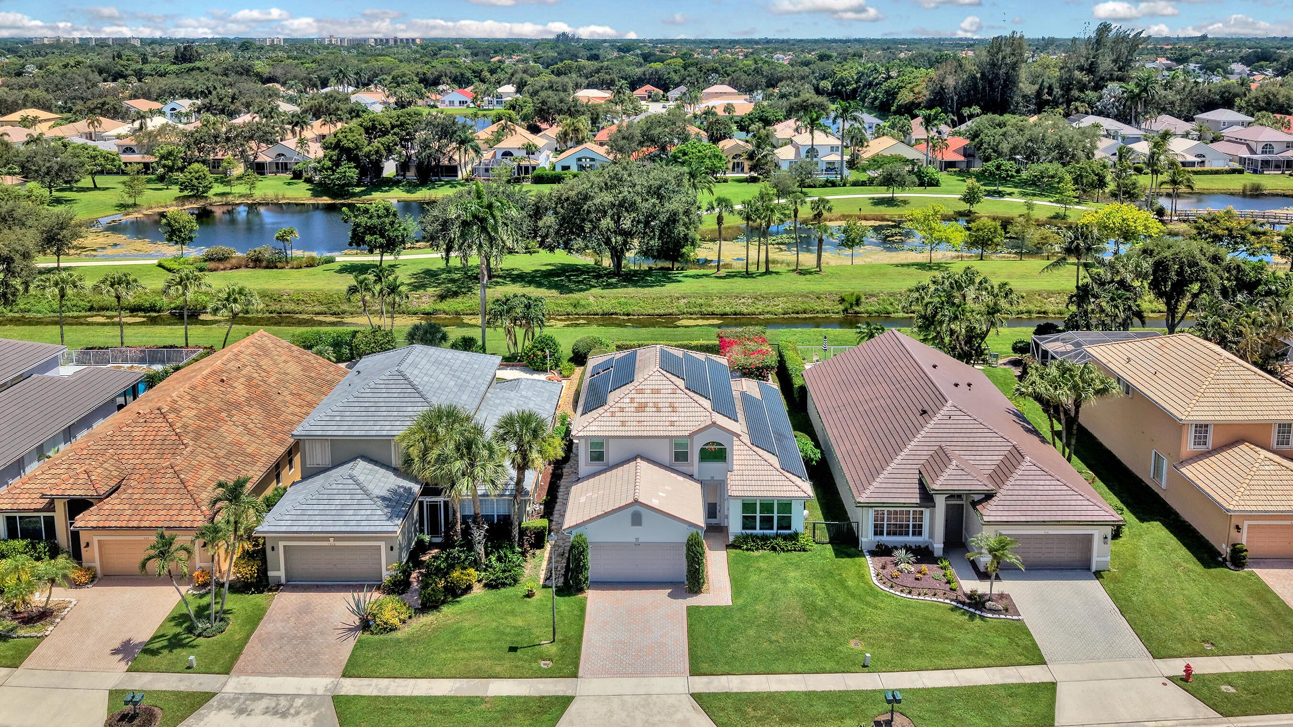
Polo Trace showstopper on one of the community's largest lots, with one of its largest private pools. Renovated 3BR/2.5BA two-story home with $250K+ in installed smart-home technology: Control4 automation, Josh.ai voice control, invisible audio, motorized shades, 13-camera security, and enterprise WiFi. Full impact windows and doors plus an owned 21.3 kW solar array for storm protection and low electric bills. Two-story great room, chef's kitchen with waterfall island, first-floor primary suite with spa bath and dual custom walk-in closets, and versatile loft. Private backyard oasis with oversized saltwater pool, bougainvillea pergola, travertine deck, and covered patio. Newer A/C (2021). Gated community with resort pool, clubhouse, tennis and pickleball. Minutes to downtown Delray Beach. Welcome to one of Polo Trace's most extraordinary offerings, set on one of the largest lots in the community with one of its largest private pools. This beautifully renovated 3-bedroom, 2.5-bath two-story pool home blends timeless design with over $250,000 in professionally installed smart-home technology: whole-home Control4 automation with in-wall touchscreens, Josh.ai voice control, invisible in-wall audio, motorized shades, a 13-camera security system, video door station, enterprise-grade WiFi, and automatic leak protection. Full impact-resistant windows and doors and an owned 21.3 kW solar array deliver storm protection, insurance savings, and dramatically lower electric bills. The soaring two-story great room opens to a fully redesigned chef's kitchen with waterfall-edge island, exotic wood cabinetry, and premium stainless appliances, all set on gleaming polished stone floors. The first-floor primary suite offers direct pool access, dual custom walk-in closets, and a spa bath with freestanding soaking tub and oversized glass shower. Upstairs, a versatile loft overlooks the living space below, joined by two additional bedrooms. Outside, your private resort awaits: an oversized saltwater pool framed by a blooming bougainvillea pergola, expansive travertine sun deck, covered patio with retractable awning, and lush hedged privacy, all wired for outdoor audio. Newer A/C systems (2021) and a new water heater add peace of mind. Located in gated Polo Trace with resort pool, clubhouse, tennis and pickleball complex, fitness center, and manicured grounds, minutes from downtown Delray Beach's dining and beaches. This is South Florida living, fully automated.

Save
Ask
Tour
Hide
Share
Listing Snapshot
Price 
$1,150,000
Days On Site 
2 Days
Bedrooms 
3
Inside Area (SqFt) 
2,317 sqft
Total Baths 
3
Full Baths 
2
Partial Baths 
1
Lot Size 
0.17 Acres
Year Built 
1998
MLS® Number 
B26057536
Status 
Active
Property Tax 
$5,123.22
HOA/Condo/Coop Fees 
$755 monthly
Sq Ft Source 
Public Records
Friends & Family
Recent Activity
2 days agoListing first seen on site
2 days agoListing updated with changes from the MLS®
General Features
Acres 
0.17
Attached Garage 
Yes
Direction Faces 
North
Energy Features 
Solar
Garage 
Yes
Garage Spaces 
2
Levels 
Two
Number Of Stories 
2
Parking 
AttachedDrivewayGarage
Parking Spaces 
6
Pets 
Breed RestrictionsYes
Property Sub Type 
Single Family Residence
Security 
Gated with GuardGated CommunitySmoke Detector(s)Security Guard
Sewer 
Public Sewer
Special Circumstances 
Standard
SqFt Total 
2930
Utilities 
Cable AvailableElectricity AvailablePhone AvailableSewer ConnectedUnderground UtilitiesWater Connected
Water Source 
Public
Zoning 
PUD
Interior Features
Appliances 
CooktopDryerDishwasherElectric CooktopElectric Water HeaterGas CooktopIce MakerOvenRefrigeratorVented Exhaust FanWater HeaterWasher
Cooling 
Central AirCeiling Fan(s)
Flooring 
OtherTileVinyl
Heating 
Central
Interior 
High CeilingsKitchen IslandSoaking TubVaulted Ceiling(s)Walk-In Closet(s)Bar
Laundry Features 
Washer HookupInsideLaundry Room
Main Level Bedrooms 
1
Bedroom 2 
Dimensions - 14 X 10Area - 140
Bedroom 3 
Dimensions - 12 X 10Area - 120
Family Room 
Dimensions - 16 X 14Area - 224
Kitchen 
Dimensions - 14 X 12Area - 168
Living Room 
Dimensions - 16 X 12Area - 192
PrimaryBedroom 
Dimensions - 18 X 13Area - 234
Save
Ask
Tour
Hide
Share
Exterior Features
Construction Details 
BlockStucco
Exterior 
Awning(s)Lighting
Fencing 
Back YardFenced
Frontage 
Waterfront
Lot Features 
Waterfront
Patio And Porch 
CoveredPatioPorch
Pool Features 
FencedIn GroundPrivateAssociationHeated
Private Pool 
Yes
Roof 
Tile
View 
CanalGardenPool
Waterfront 
Yes
Waterfront Features 
Canal AccessCanal Front
Waterview 
CanalGardenPool
Community Features
Association Amenities 
PoolBasketball CourtBilliard RoomClubhouseFitness CenterMaintenance GroundsGatedManagementMaintenancePlaygroundParkRecreation FacilitiesSpa/Hot TubSecurityTennis Court(s)Trail(s)
Association Dues 
755
Community Features 
GatedStreet Lights
Financing Terms Available 
CashConventionalFHAVA Loan
HOA Fee Frequency 
Monthly
MLS Area 
4630
Schools
School District
Unknown
Elementary School
Hagen Road
Middle School
Carver Community
High School
Spanish River
Listing courtesy of Charles Rutenberg Realty FTL


All listings featuring the BMLS logo are provided by BeachesMLS, Inc. This information is not verified for authenticity or accuracy and is not guaranteed. Copyright © 2026 BeachesMLS, Inc. (a Flex MLS feed)
Last checked: 2026-07-30 09:53 PM UTC

Neighborhood & Commute
Source: Walkscore
Disclosure: Community information and market data powered by Constellation Data Labs. Information is deemed reliable but not guaranteed.
Save
Ask
Tour
Hide
Share