
500 SE 5th Avenue 701-SBoca Raton, FL 33432
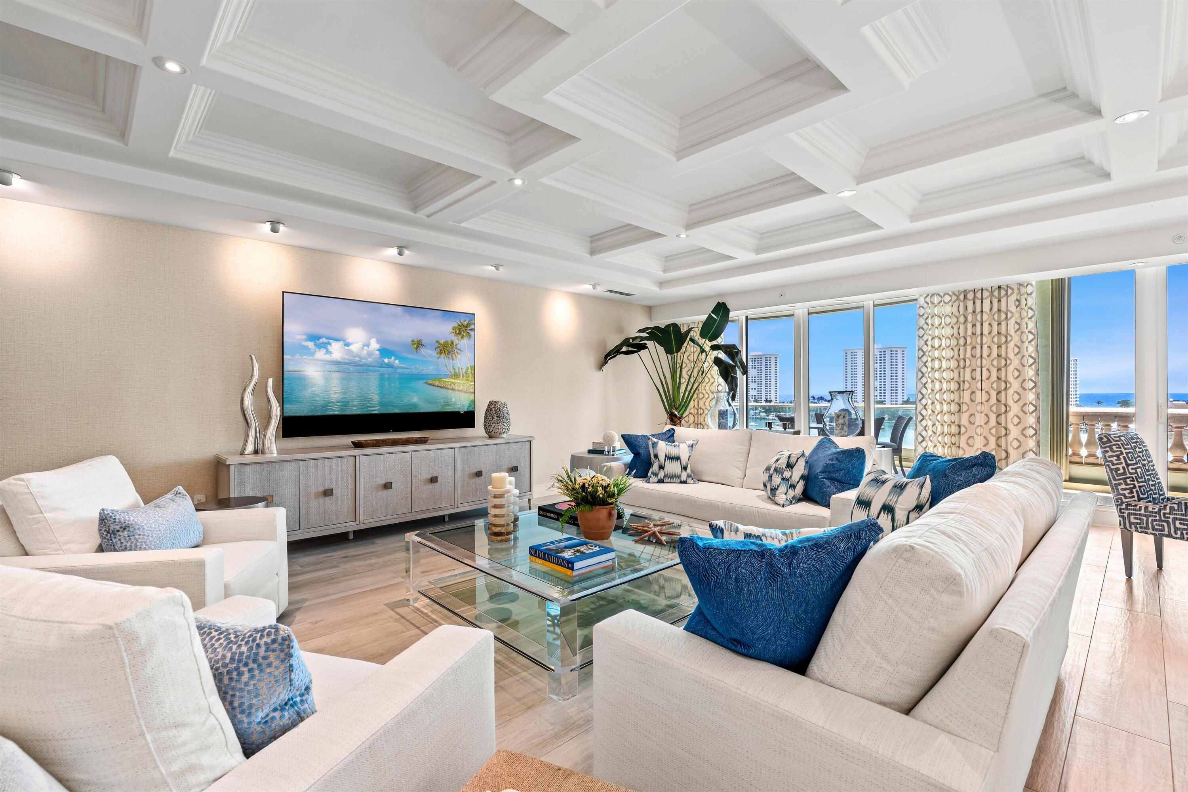
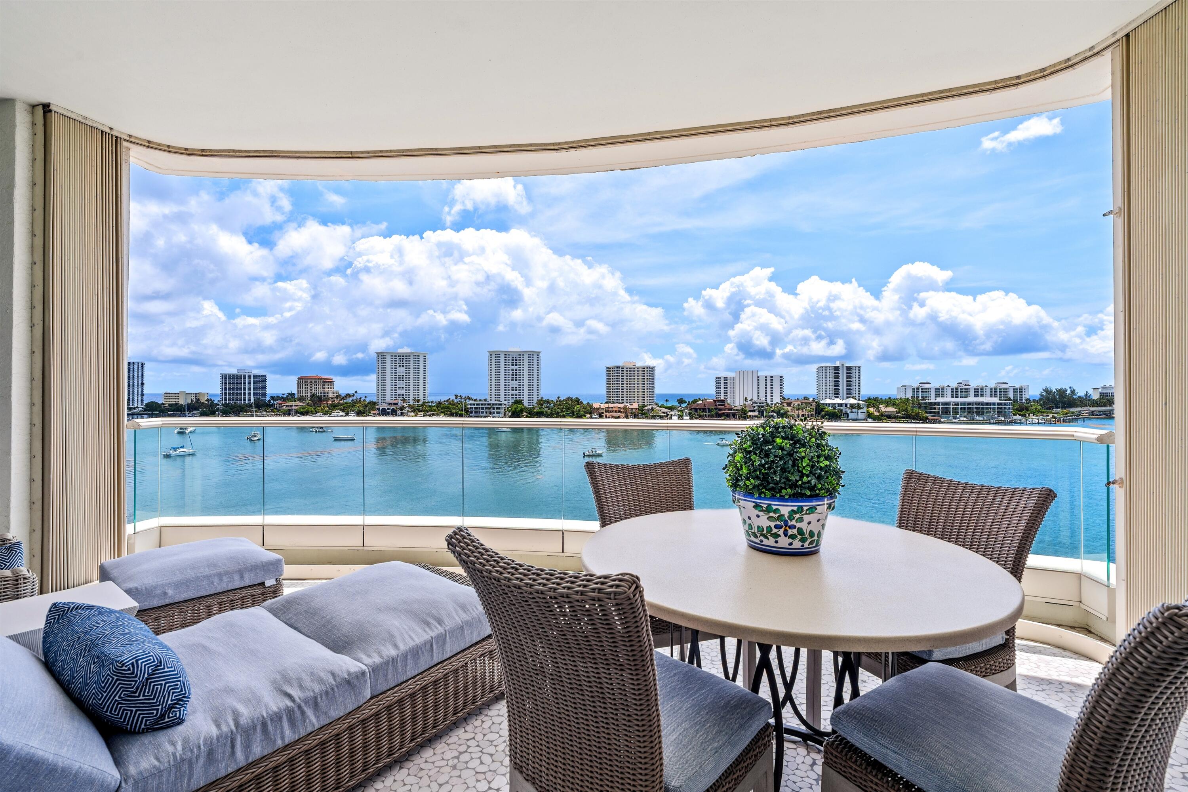
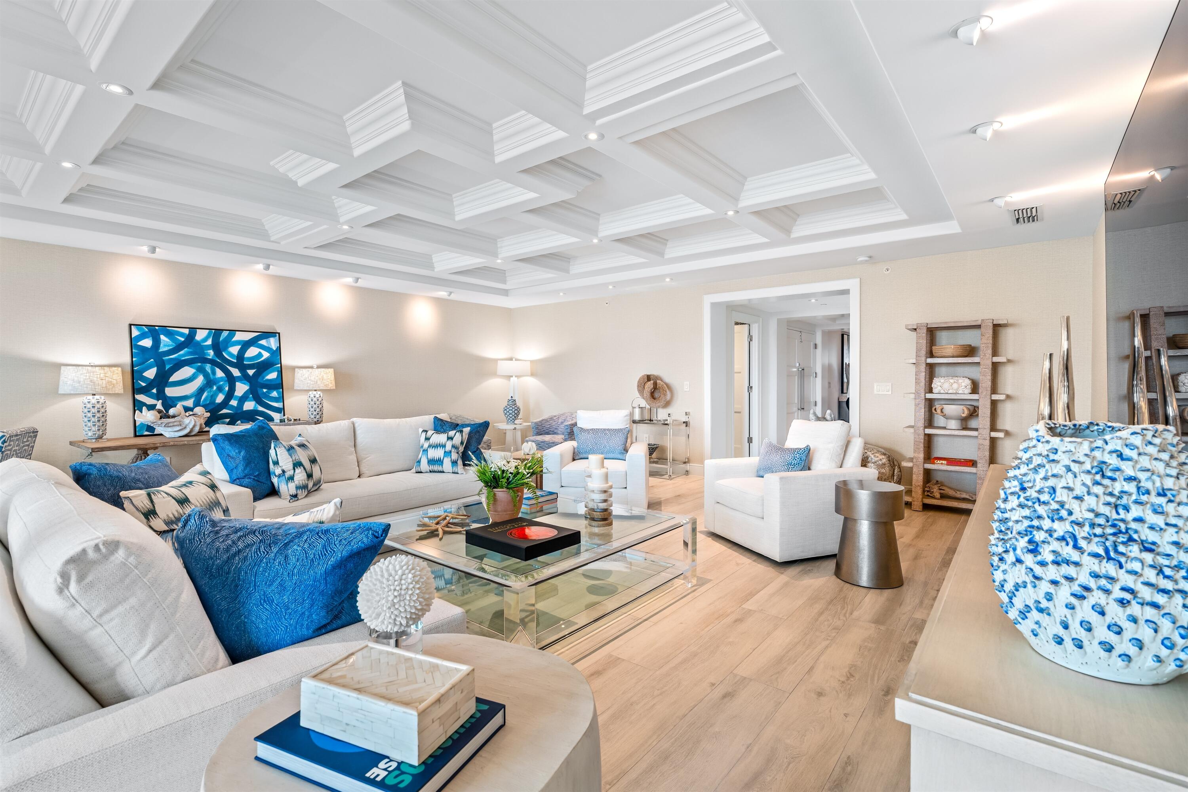
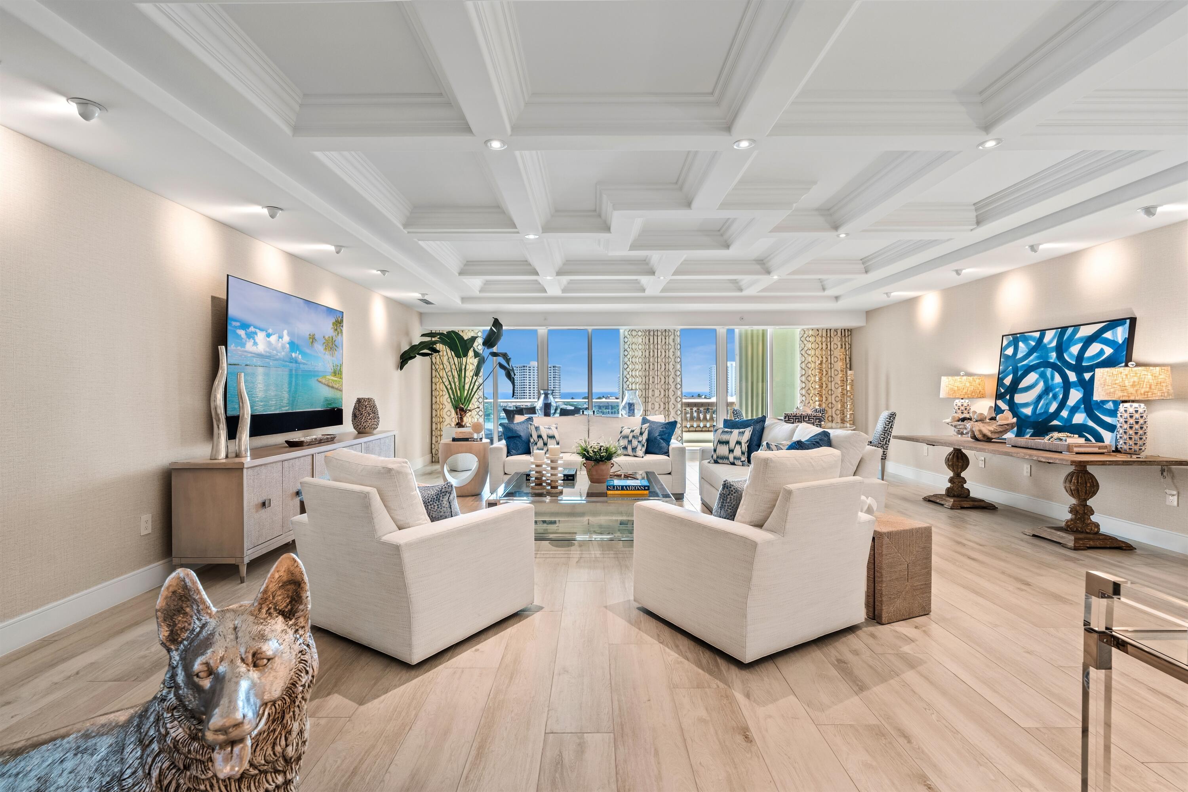
Coveted center stack residence at Mizner Grand with sweeping views of Lake Boca and the Atlantic Ocean, offering exceptional scenery and a recently completed full renovation with refined finishes throughout. This beautifully redesigned residence features three spacious bedroom suites, with one currently configured as a sophisticated office, thoughtfully laid out for both privacy and comfort. The luxurious waterfront primary suite is a true private retreat, complete with dual bathrooms and a spa-like feel. Expansive living spaces, floor-to-ceiling glass, and a seamless indoor-outdoor flow capture the essence of premier waterfront living in one of Boca Raton's most sought-after luxury buildings in a prime location on the grounds of The Boca Raton. Residents enjoy five-star amenities including concierge and valet, two waterfront resort-style pools, state-of-the-art fitness centers complete with sauna, steam, and spa facilities, and elegant social rooms. DISCLAIMER: Information published or otherwise provided by the listing company and its representatives including but not limited to prices, measurements, square footages, lot sizes, calculations, statistics, and videos are deemed reliable but are not guaranteed and are subject to errors, omissions or changes without notice. All such information should be independently verified by any prospective purchaser or seller. Parties should perform their own due diligence to verify such information prior to a sale or listing. Listing company expressly disclaims any warranty or representation regarding such information. Prices published are either list price, sold price, and/or last asking price. The listing company participates in the Multiple Listing Service and IDX. The properties published as listed and sold are not necessarily exclusive to listing company and may be listed or have sold with other members of the Multiple Listing Service. Transactions where listing company represented both buyers and sellers are calculated as two sales. "No payments made until title passes" Some affiliations may not be applicable to certain geographic areas. If your property is currently listed with another broker, please disregard any solicitation for services. Information published or otherwise provided by seller, listing company or its representatives is deemed reliable but are not guaranteed and subject to errors, omissions, or changes without notice. Copyright 2026 by the listing company. All Rights Reserved.
| 2 days ago | Listing first seen on site | |
| 2 days ago | Listing updated with changes from the MLS® |

All listings featuring the BMLS logo are provided by BeachesMLS, Inc. This information is not verified for authenticity or accuracy and is not guaranteed. Copyright © 2026 BeachesMLS, Inc. (a Flex MLS feed)
Last checked: 2026-07-30 09:53 PM UTC

Did you know? You can invite friends and family to your search. They can join your search, rate and discuss listings with you.