Properties

Save
Ask
Tour
Hide
Share
$2,000,000
1 Day On Site

7082 Siena Court
Boca Raton, FL 33433

For Sale|Single Family Residence|Active
5
Beds
5
Total Baths
4
Full Baths
1
Partial Bath
4,001
SqFt
$500
/SqFt
1987
Built
Subdivision:
ENCANTADA
County:
Palm Beach
Call Now: 718-501-7122
Is this the listing for you? We can help make it yours.
718-501-7122
7082 Siena Court7082 Siena Court7082 Siena Court7082 Siena Court
Save
Ask
Tour
Hide
Share

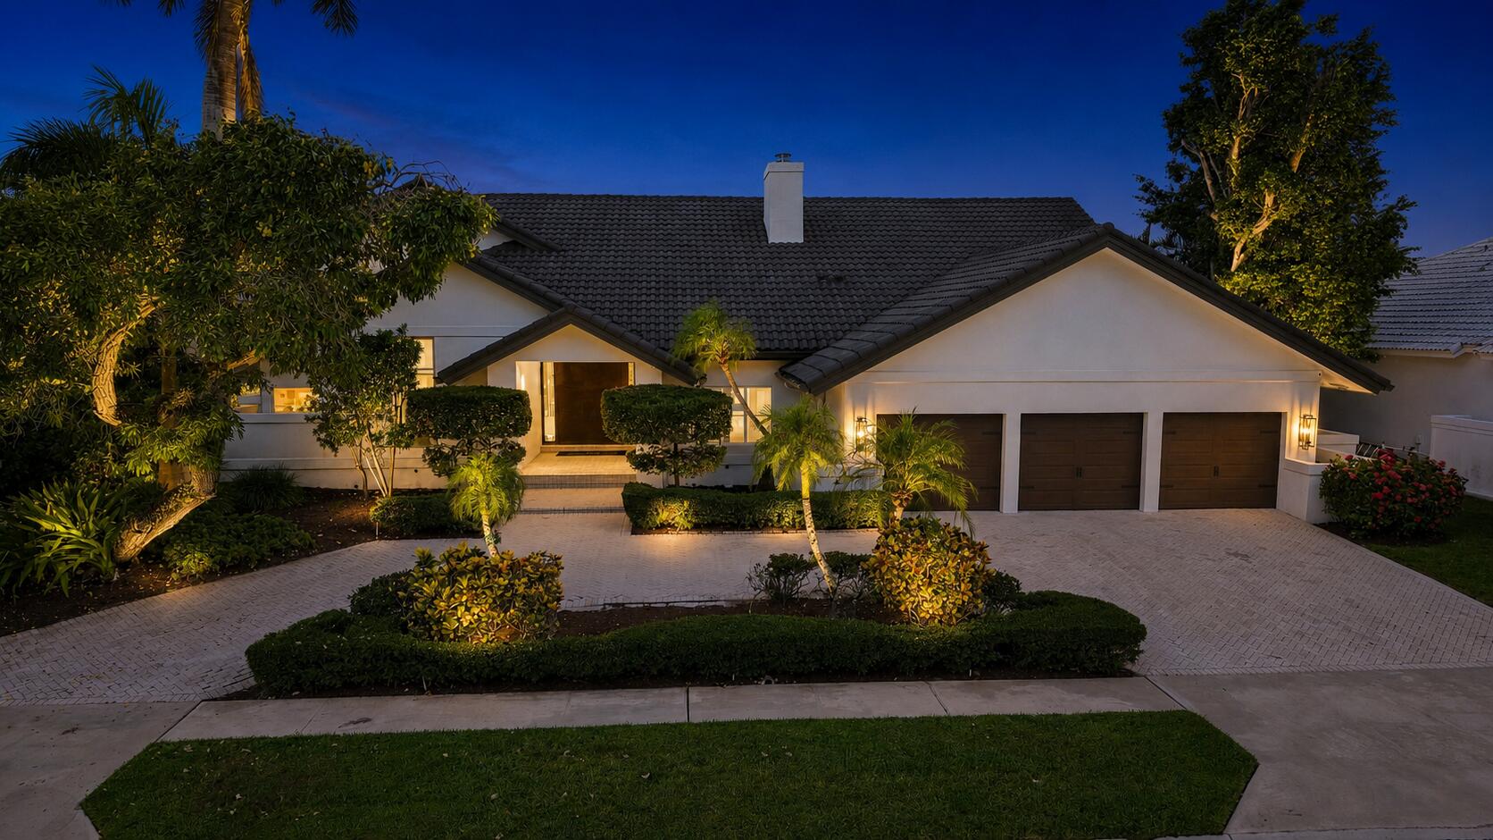
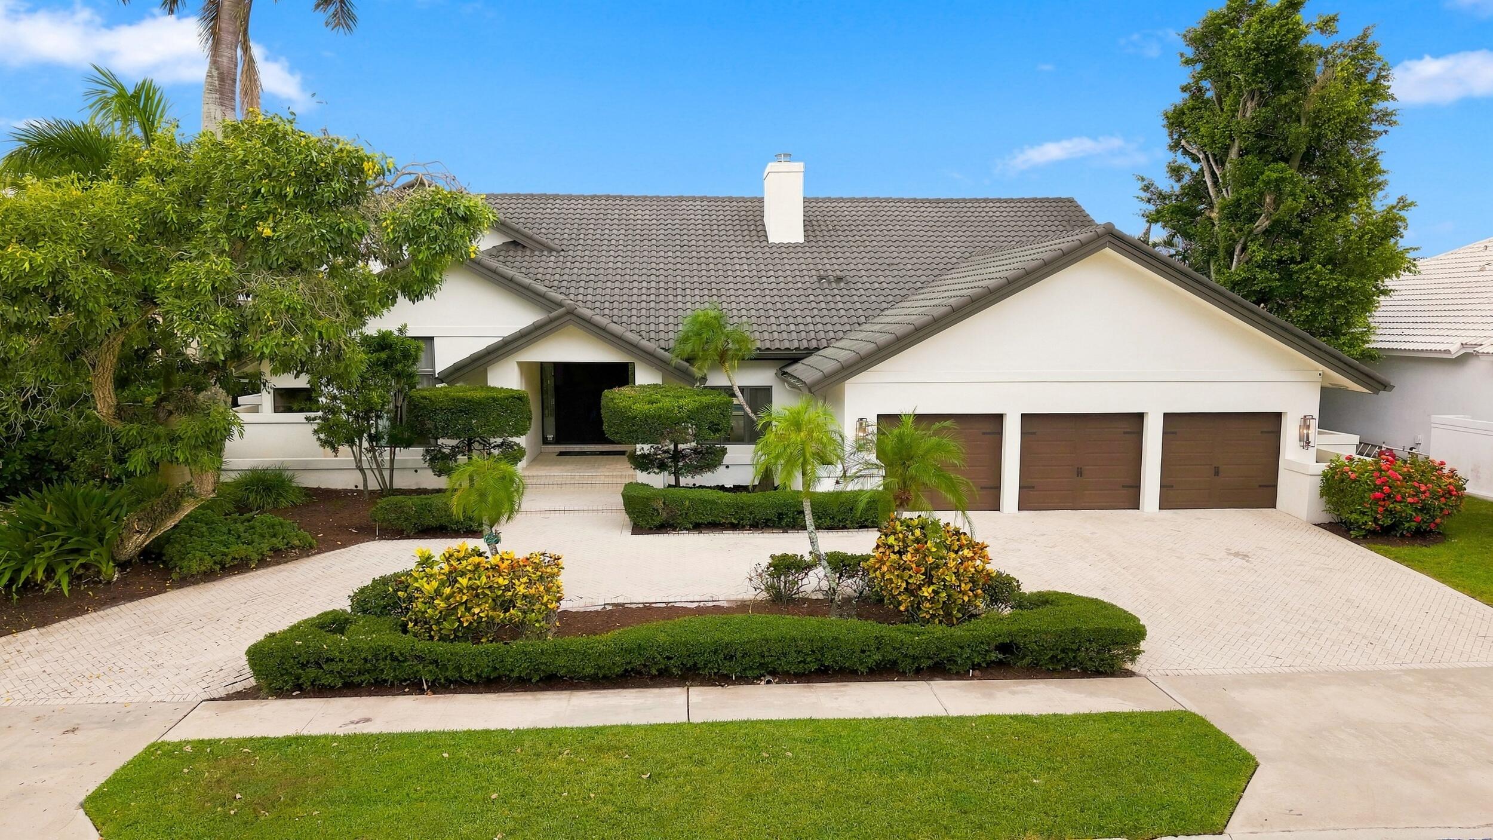
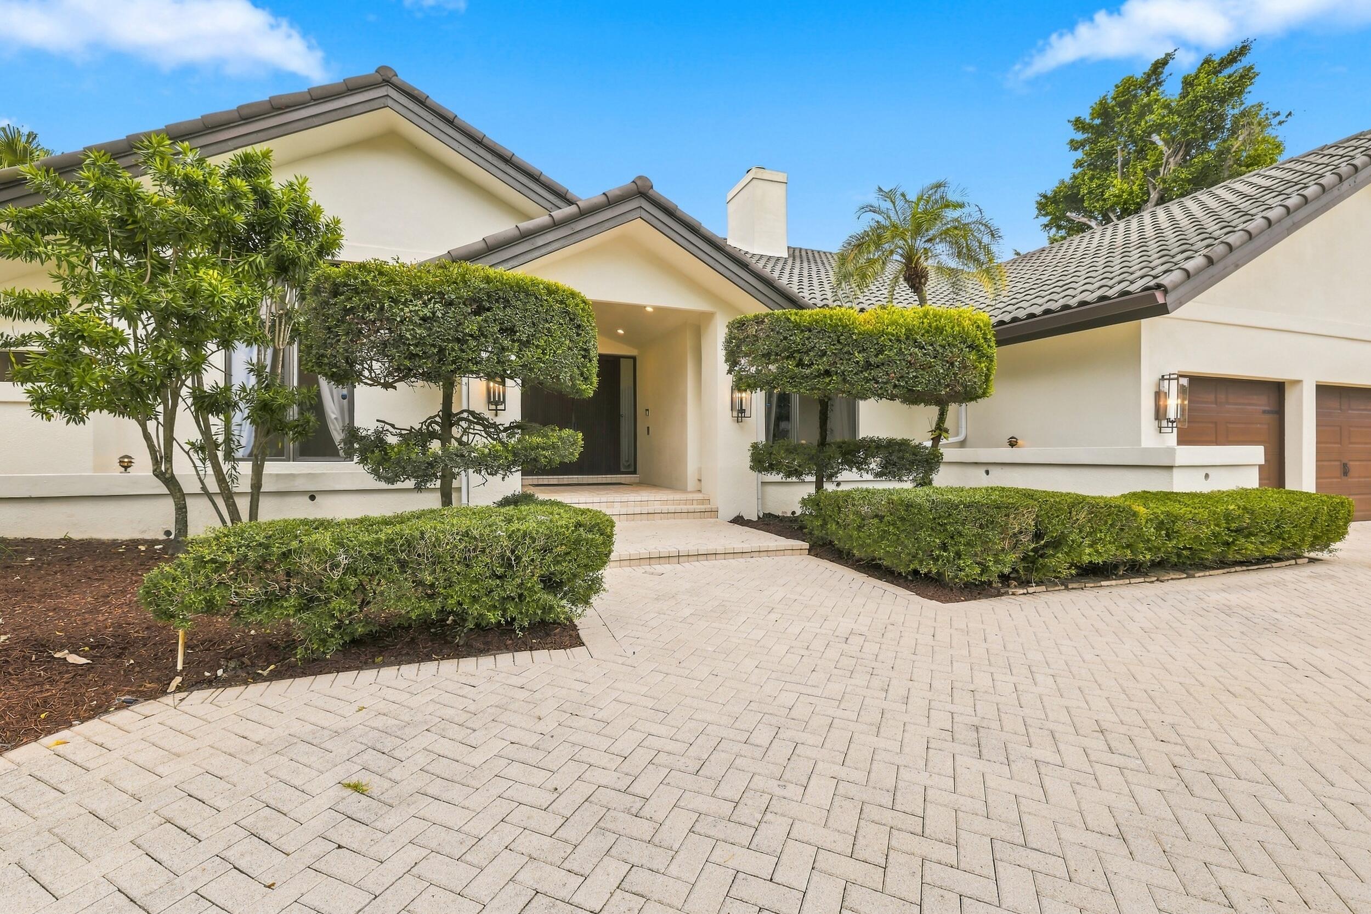
Welcome to 7082 Siena Court, a fully renovated smart home offering more than 4,000 square feet of open-concept living space. This move-in-ready residence features dramatic 36-foot vaulted ceilings, skylights, wide-plank flooring, a spiral staircase, five bedrooms and four-and-a-half bathrooms. The remodeled kitchen includes custom cabinetry, premium Bosch appliances, an oversized waterfall-edge island and wine refrigeration, flowing seamlessly into the spacious living and dining areas. Expansive glass doors open to a private, tropical backyard with a heated saltwater pool, spa and generous patio space. Additional highlights include a three-car garage, A-rated schools and optional membership at Boca Pointe Country Club, with no mandatory membership required.

Save
Ask
Tour
Hide
Share
Listing Snapshot
Price 
$2,000,000
Days On Site 
1 Day
Bedrooms 
5
Inside Area (SqFt) 
4,001 sqft
Total Baths 
5
Full Baths 
4
Partial Baths 
1
Lot Size 
0.28 Acres
Year Built 
1987
MLS® Number 
B26057774
Status 
Active
Property Tax 
$14,773
HOA/Condo/Coop Fees 
$433 monthly
Sq Ft Source 
Public Records
Friends & Family
Recent Activity
yesterdayListing first seen on site
yesterdayListing updated with changes from the MLS®
General Features
Acres 
0.28
Attached Garage 
Yes
Direction Faces 
North
Garage 
Yes
Garage Spaces 
3
Levels 
OneTwo
Number Of Stories 
2
Parking 
AttachedCircular DrivewayDrivewayGarage
Parking Spaces 
7
Pets 
Breed RestrictionsNumber LimitYes
Property Condition 
Updated/Remodeled
Property Sub Type 
Single Family Residence
Security 
Security System OwnedSecurity SystemCarbon Monoxide Detector(s)Security GateGated CommunitySmoke Detector(s)Security GuardSecurity Lights
Sewer 
Public Sewer
Special Circumstances 
Standard
SqFt Total 
5066
Style 
Ranch
Utilities 
Cable AvailableElectricity AvailableWater Available
Water Source 
PublicOther
Zoning 
RS
Interior Features
Appliances 
CooktopDryerDishwasherENERGY STAR Qualified WasherElectric CooktopElectric RangeElectric Water HeaterDisposalIce MakerMicrowaveOvenRefrigeratorVented Exhaust FanWater HeaterWine RefrigeratorWasher
Cooling 
Central AirCeiling Fan(s)ElectricZoned
Fireplace 
Yes
Fireplace Features 
Gas
Flooring 
CarpetCeramic TileTileWood
Heating 
CentralElectric
Interior 
BidetBuilt-in FeaturesCathedral Ceiling(s)High CeilingsKitchen IslandSoaking TubVaulted Ceiling(s)Walk-In Closet(s)
Laundry Features 
Electric Dryer HookupGas Dryer HookupInsideLaundry RoomSink
Main Level Bedrooms 
3
Spa 
Yes
Window Features 
Skylight(s)
Kitchen 
Living Room 
PrimaryBedroom 
Save
Ask
Tour
Hide
Share
Exterior Features
Construction Details 
BlockStucco
Exterior 
Barbecue
Fencing 
Back YardFencedGate
Lot Features 
LandscapedMany TreesWaterfront
Patio And Porch 
Patio
Pool Features 
FencedElectric HeatHeatedIn GroundPrivatePool/Spa ComboSalt Water
Private Pool 
Yes
Roof 
BarrelTile
Spa 
Yes
Spa Features 
HeatedIn Ground
View 
OtherPoolWater
Waterfront 
Yes
Waterfront Features 
Canal AccessCanal Front
Waterview 
OtherPoolWater
Windows/Doors 
Skylight(s)
Community Features
Association Amenities 
GatedMaintenanceSecurity
Association Dues 
433
Community Features 
Gated
Financing Terms Available 
CashConventional
HOA Fee Frequency 
Monthly
MLS Area 
4680
Schools
School District
Unknown
Elementary School
Del Prado
Middle School
Omni
High School
Spanish River
Listing courtesy of LoKation


All listings featuring the BMLS logo are provided by BeachesMLS, Inc. This information is not verified for authenticity or accuracy and is not guaranteed. Copyright © 2026 BeachesMLS, Inc. (a Flex MLS feed)
Last checked: 2026-07-30 10:51 PM UTC

Neighborhood & Commute
Source: Walkscore
Disclosure: Community information and market data powered by Constellation Data Labs. Information is deemed reliable but not guaranteed.
Save
Ask
Tour
Hide
Share