
9415 Lake Serena DriveBoca Raton, FL 33496
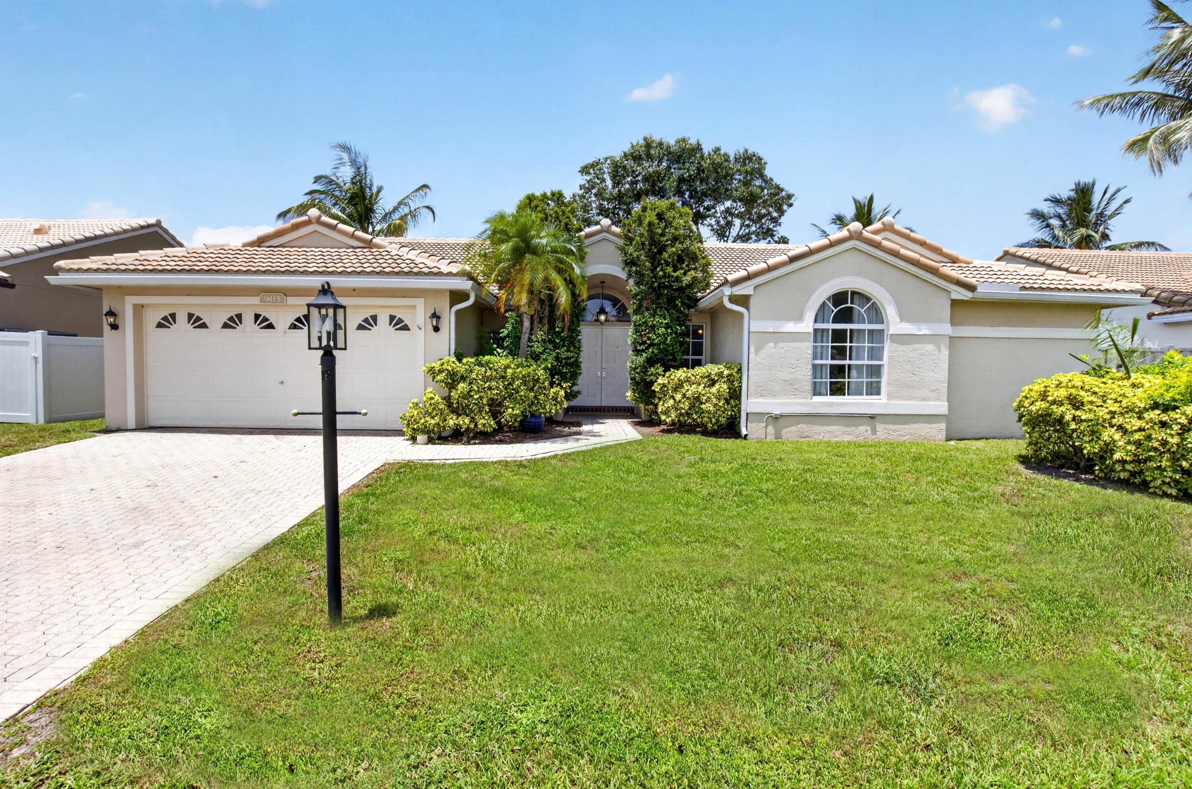
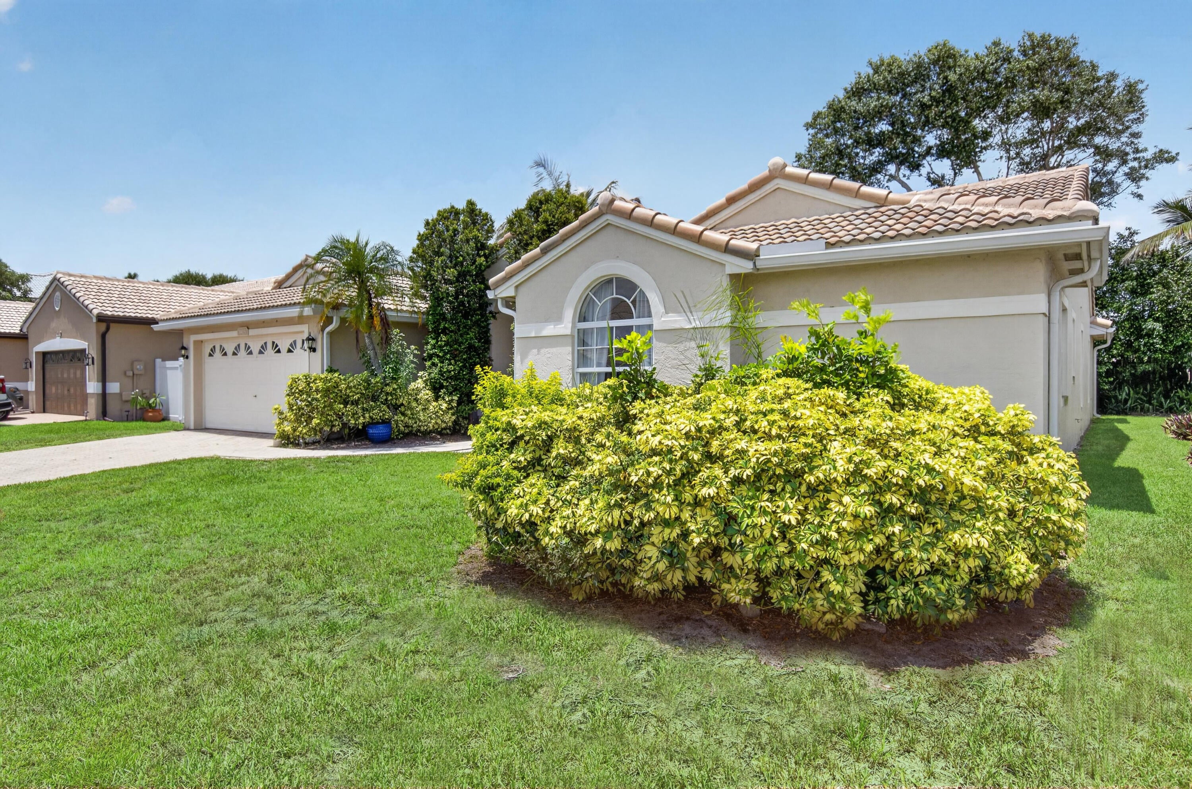
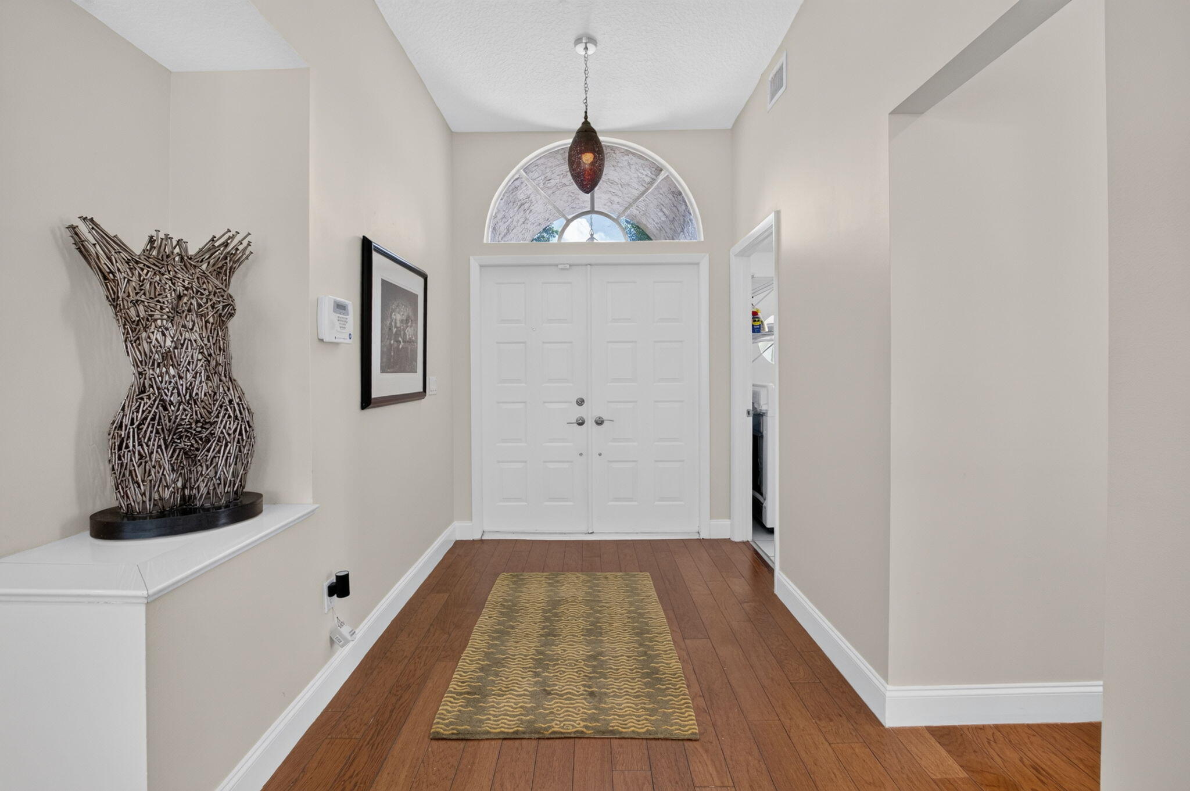
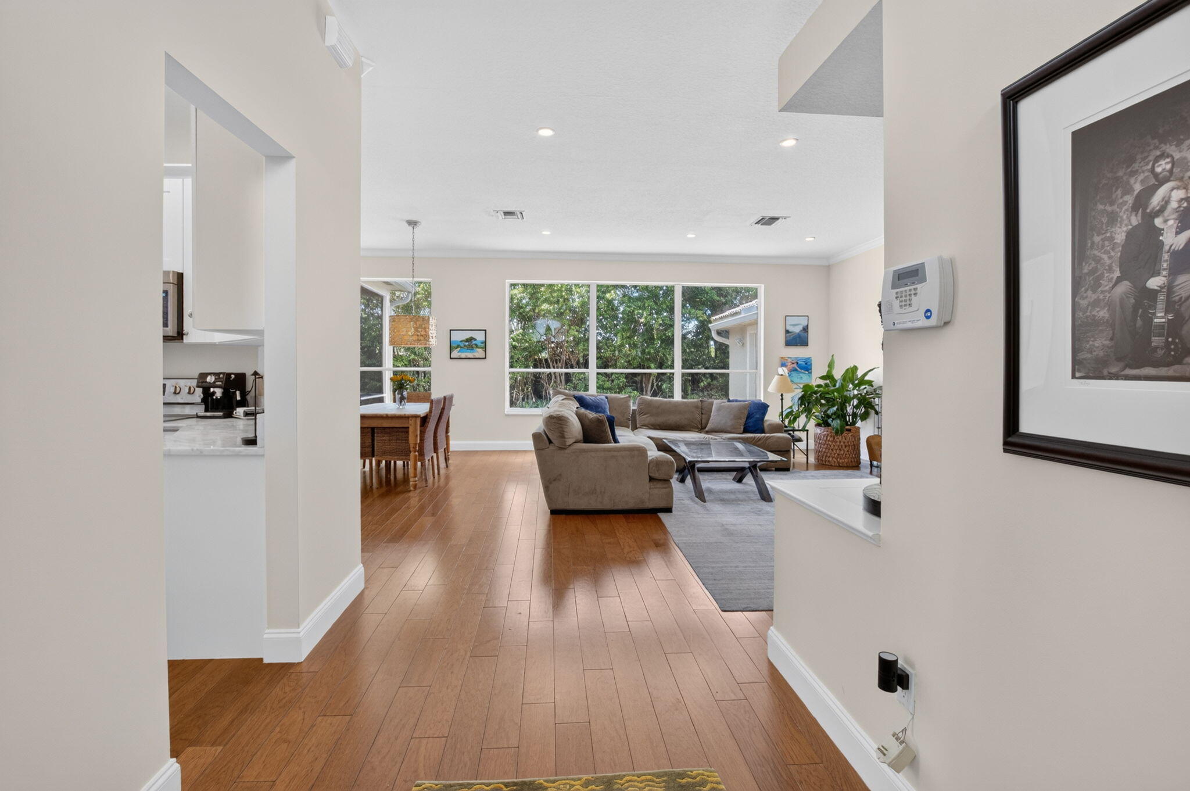
Welcome to your dream home in the highly desirable Boca Landings North community of West Boca Raton! This beautifully maintained 3 bedroom, 2 bathroom single family home with a 2 car garage and 2,253 square feet of living space offers the perfect combination of comfort, functionality, and classic South Florida living. Ideally located in one of Boca Raton's most sought after neighborhoods, this residence delivers exceptional indoor and outdoor living with a spacious layout, modern upgrades, and endless possibilities. From the moment you arrive, you'll appreciate the home's impressive curb appeal featuring a durable tile roof, lush tropical landscaping, mature palm trees, and an elegant double door entry. Step inside to a bright and inviting open floor plan showcasing beautiful hardwood flooring, vaulted ceilings, neutral finishes, and abundant natural light throughout. Designed for both everyday living and entertaining, the home offers spacious formal living and dining areas, an oversized family room, and a seamless indoor outdoor flow perfect for hosting family and friends. The updated kitchen serves as the centerpiece of the home and features white cabinetry, elegant marble countertops, stainless steel appliances, ample cabinet storage, a pantry, breakfast bar, and a cozy breakfast nook overlooking the family room. The spacious primary suite offers a private and relaxing retreat featuring beautiful hardwood flooring, a large walk in closet with ample storage, and an ensuite bathroom complete with a soaking tub, separate shower tub combo and dual vanities. The 2 additional bedrooms provide exceptional versatility and can easily accommodate family members, overnight guests, a home office, or a dedicated workout space. Both secondary bedrooms feature generous walk in closets for added convenience, with one bedroom offering plush carpeting for enhanced comfort and the other showcasing beautiful hardwood flooring that seamlessly continues from the main hallway, creating a cohesive and elegant design throughout the home. Enjoy the best of the Florida lifestyle from the expansive covered and screened in lanai overlooking a private, beautifully landscaped backyard. This outdoor oasis offers plenty of room for a future pool, playground, outdoor entertainment area, shed, or space for pets. Whether enjoying your morning coffee, grilling with friends, or relaxing after a long day, this backyard provides the perfect setting for year round enjoyment. Additional features include an interior laundry room complete with washer and dryer, ample storage space throughout, soaring vaulted ceilings, an open concept floor plan, and an attached 2 car garage providing convenience and functionality for everyday living. Residents of Boca Landings North enjoy a premier West Boca Raton lifestyle with low HOA fees and resort style amenities, including a community swimming pool, children's splash area, tennis courts, basketball courts, handball courts, playgrounds, scenic lakes, walking trails, picnic areas, and beautifully maintained green spaces. Conveniently located near A rated Palm Beach County schools, South County Regional Park, Osprey Point Golf Course, Burt Aaronson South County Regional Park, Coconut Cove Waterpark, shopping, dining, medical facilities, and major highways including Florida's Turnpike. Enjoy easy access to downtown Boca Raton, downtown Delray Beach, pristine Atlantic beaches, world class golf courses, Mizner Park, Town Center at Boca Raton, and 3 major international airports.
| 4 hours ago | Listing first seen on site | |
| 8 hours ago | Listing updated with changes from the MLS® |

All listings featuring the BMLS logo are provided by BeachesMLS, Inc. This information is not verified for authenticity or accuracy and is not guaranteed. Copyright © 2026 BeachesMLS, Inc. (a Flex MLS feed)
Last checked: 2026-07-29 08:34 PM UTC
