Properties

Save
Ask
Tour
Hide
Share
$5,950,000
1 Day On Site

2070 N Ocean Boulevard PH4
Boca Raton, FL 33431

For Sale|Condominium|Active
4
Beds
4
Total Baths
4
Full Baths
4,178
SqFt
$1,424
/SqFt
2000
Built
Subdivision:
ATHENA CONDO
County:
Palm Beach
Call Now: 718-501-7122
Is this the listing for you? We can help make it yours.
718-501-7122
2070 N Ocean Boulevard PH42070 N Ocean Boulevard PH42070 N Ocean Boulevard PH42070 N Ocean Boulevard PH4
Save
Ask
Tour
Hide
Share

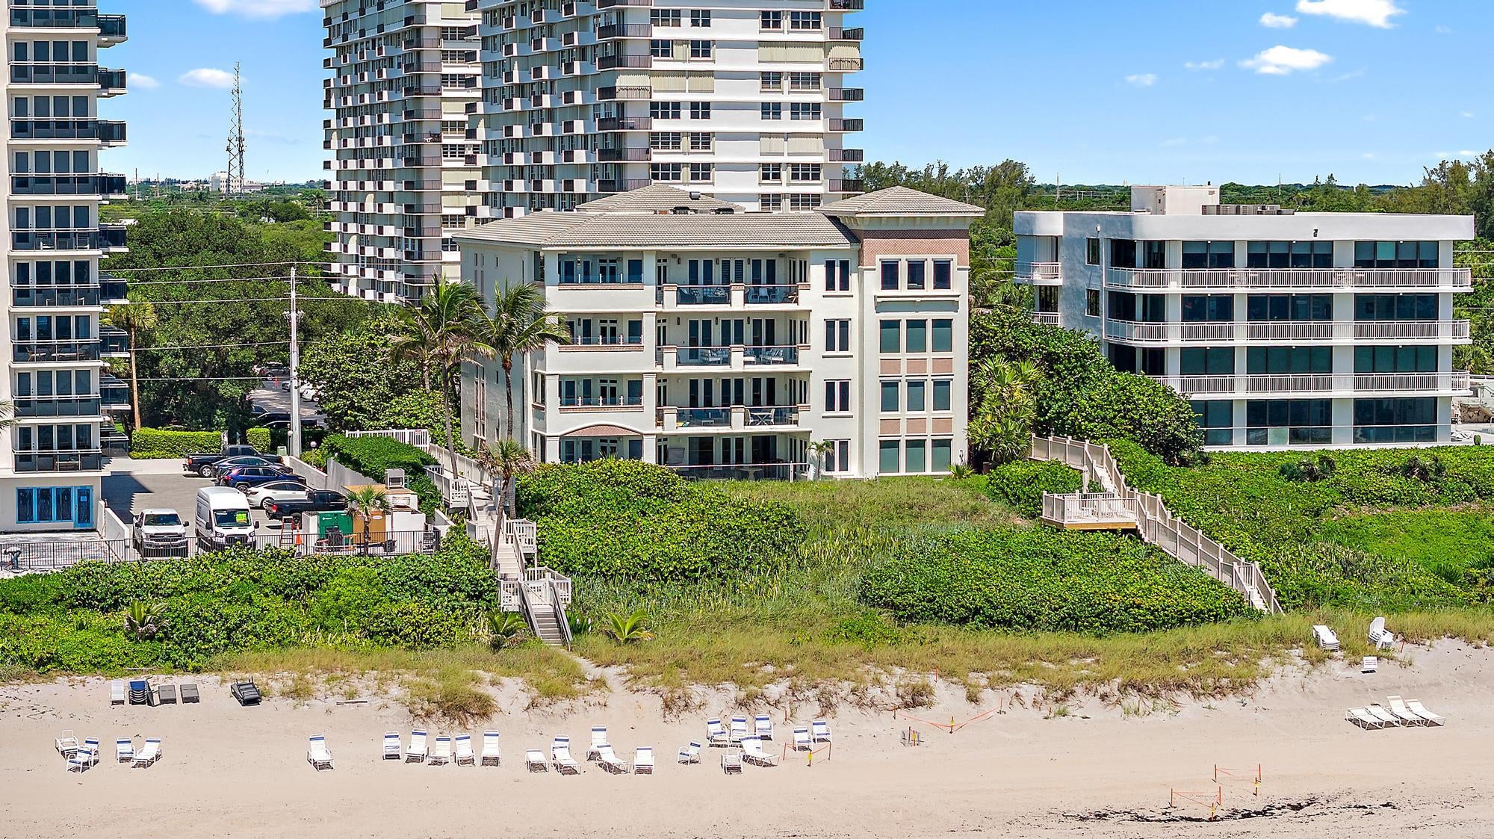
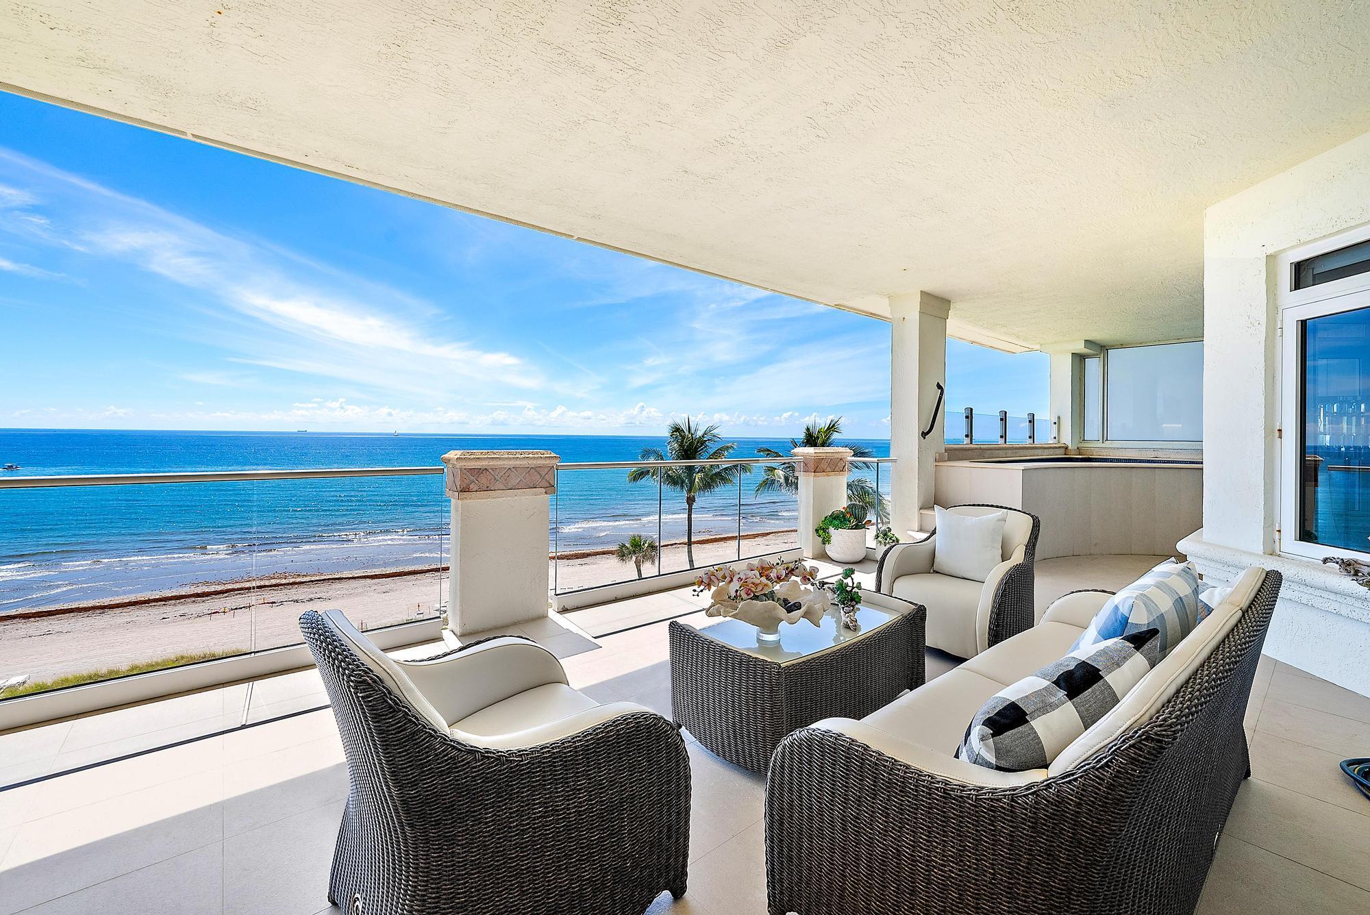
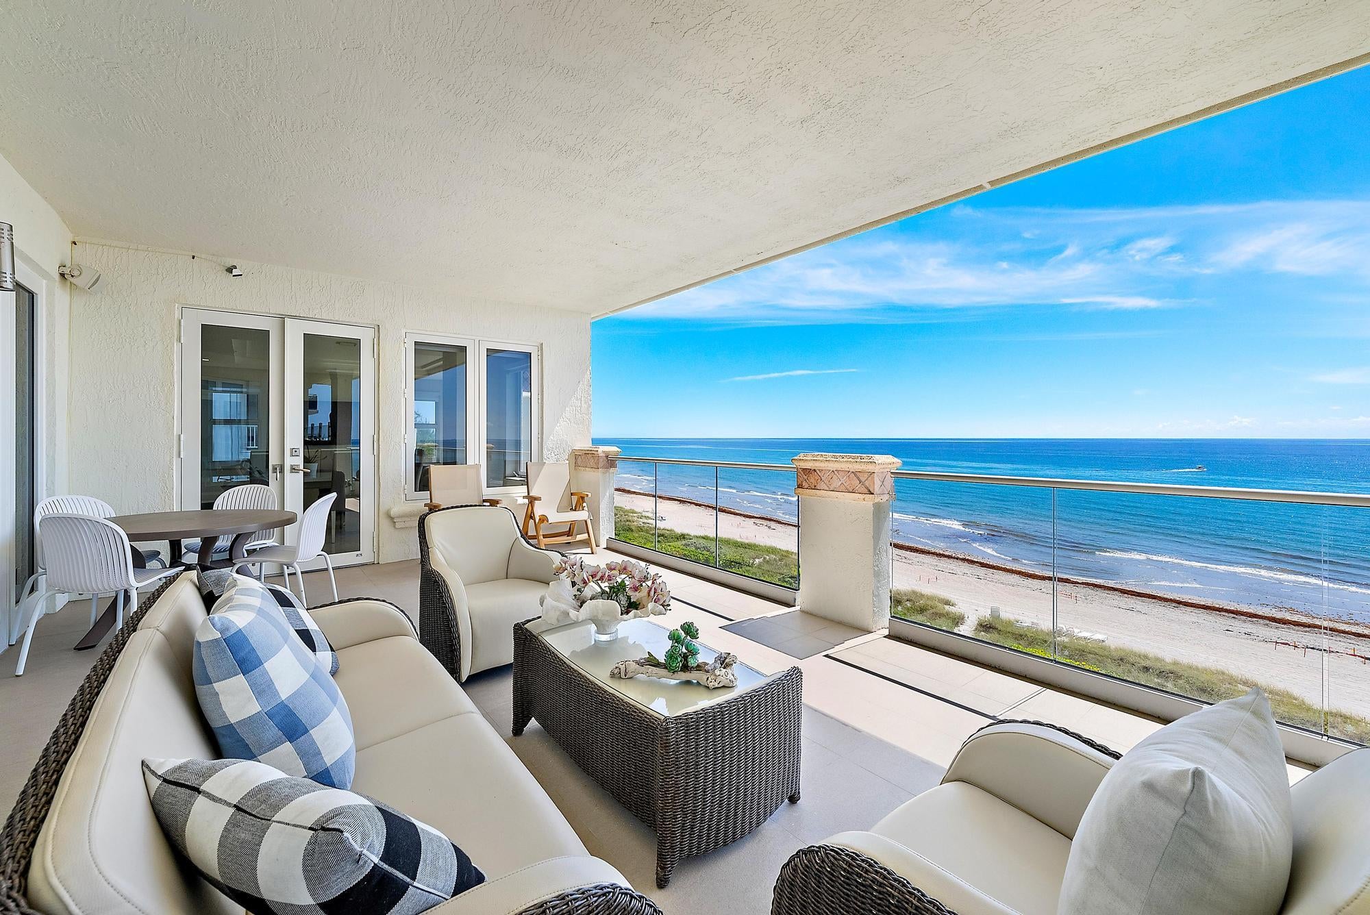
Private Penthouse Oasis with Sweeping Ocean Views Elevate your lifestyle in this exquisite fourth-floor penthouse at the exclusive Athena, accessible by your own private entry and elevator. This fully furnished coastal residence offers just under 4,000 square feet of single-level living, showcasing unobstructed, panoramic views of the Atlantic Ocean from every room. Designed with sophistication in mind, the 4-bedroom, 4-bath layout features a spacious split-bedroom floor plan, full-impact windows, and a grand great room. Entertain effortlessly in the formal living area, highlighted by a custom Italian porcelain feature wall and a sleek wet bar. The chef's kitchen is a culinary masterpiece, outfitted with quartzite countertops and top-tier Bosch, Sub-Zero, and Thermador appliances. more... this rare offering combines refined luxury, comfort, and unmatched oceanfront living just steps from the sand.

Save
Ask
Tour
Hide
Share
Listing Snapshot
Price 
$5,950,000
Days On Site 
1 Day
Bedrooms 
4
Inside Area (SqFt) 
4,178 sqft
Total Baths 
4
Full Baths 
4
Partial Baths 
N/A
Lot Size 
N/A
Year Built 
2000
MLS® Number 
B26057930
Status 
Active
Property Tax 
$58,419
HOA/Condo/Coop Fees 
$4,666 monthly
Sq Ft Source 
Plans
Friends & Family
Recent Activity
yesterdayListing first seen on site
yesterdayListing updated with changes from the MLS®
General Features
Attached Garage 
Yes
Direction Faces 
West
Garage 
Yes
Garage Spaces 
2
Levels 
One
Number Of Stories 
4
Parking 
AssignedAttachedCoveredGarageGarage Door Opener
Parking Spaces 
2
Pets 
Number LimitYes
Property Sub Type 
Condominium
Security 
Smoke Detector(s)Fire AlarmGated CommunityKey Card Entry
Sewer 
Public Sewer
Special Circumstances 
Standard
SqFt Total 
4178
Utilities 
Cable AvailableSewer AvailableWater Available
Water Source 
Public
Zoning 
R5A(ci
Interior Features
Appliances 
DryerDishwasherElectric Water HeaterDisposalMicrowaveOvenRefrigeratorWater HeaterWasher
Cooling 
Ceiling Fan(s)Electric
Electric 
Circuit Breakers
Flooring 
MarbleOther
Furnished 
Negotiable
Heating 
CentralElectric
Interior 
Wet BarBuilt-in FeaturesEntrance FoyerElevatorKitchen IslandStorageSoaking TubBarWalk-In Closet(s)
Laundry Features 
Inside
Main Level Bedrooms 
4
Window Features 
Blinds
Bedroom 2 
Dimensions - 14 X 13Level - MainArea - 182
Bedroom 3 
Dimensions - 18 X 10Level - MainArea - 180
Bedroom 4 
Dimensions - 13 X 12Level - MainArea - 156
Den 
Dining Room 
Dimensions - 18 X 13Level - MainArea - 234
Family Room 
Dimensions - 17 X 17Level - MainArea - 289
Great Room 
Kitchen 
Dimensions - 16 X 14Level - MainArea - 224
Laundry 
Living Room 
Dimensions - 34 X 24Level - MainArea - 816
PrimaryBedroom 
Dimensions - 18 X 15Level - MainArea - 270
Save
Ask
Tour
Hide
Share
Exterior Features
Construction Details 
Block
Exterior 
Balcony
Lot Features 
Waterfront
Other Structures 
Storage
Patio And Porch 
Covered
Pool Features 
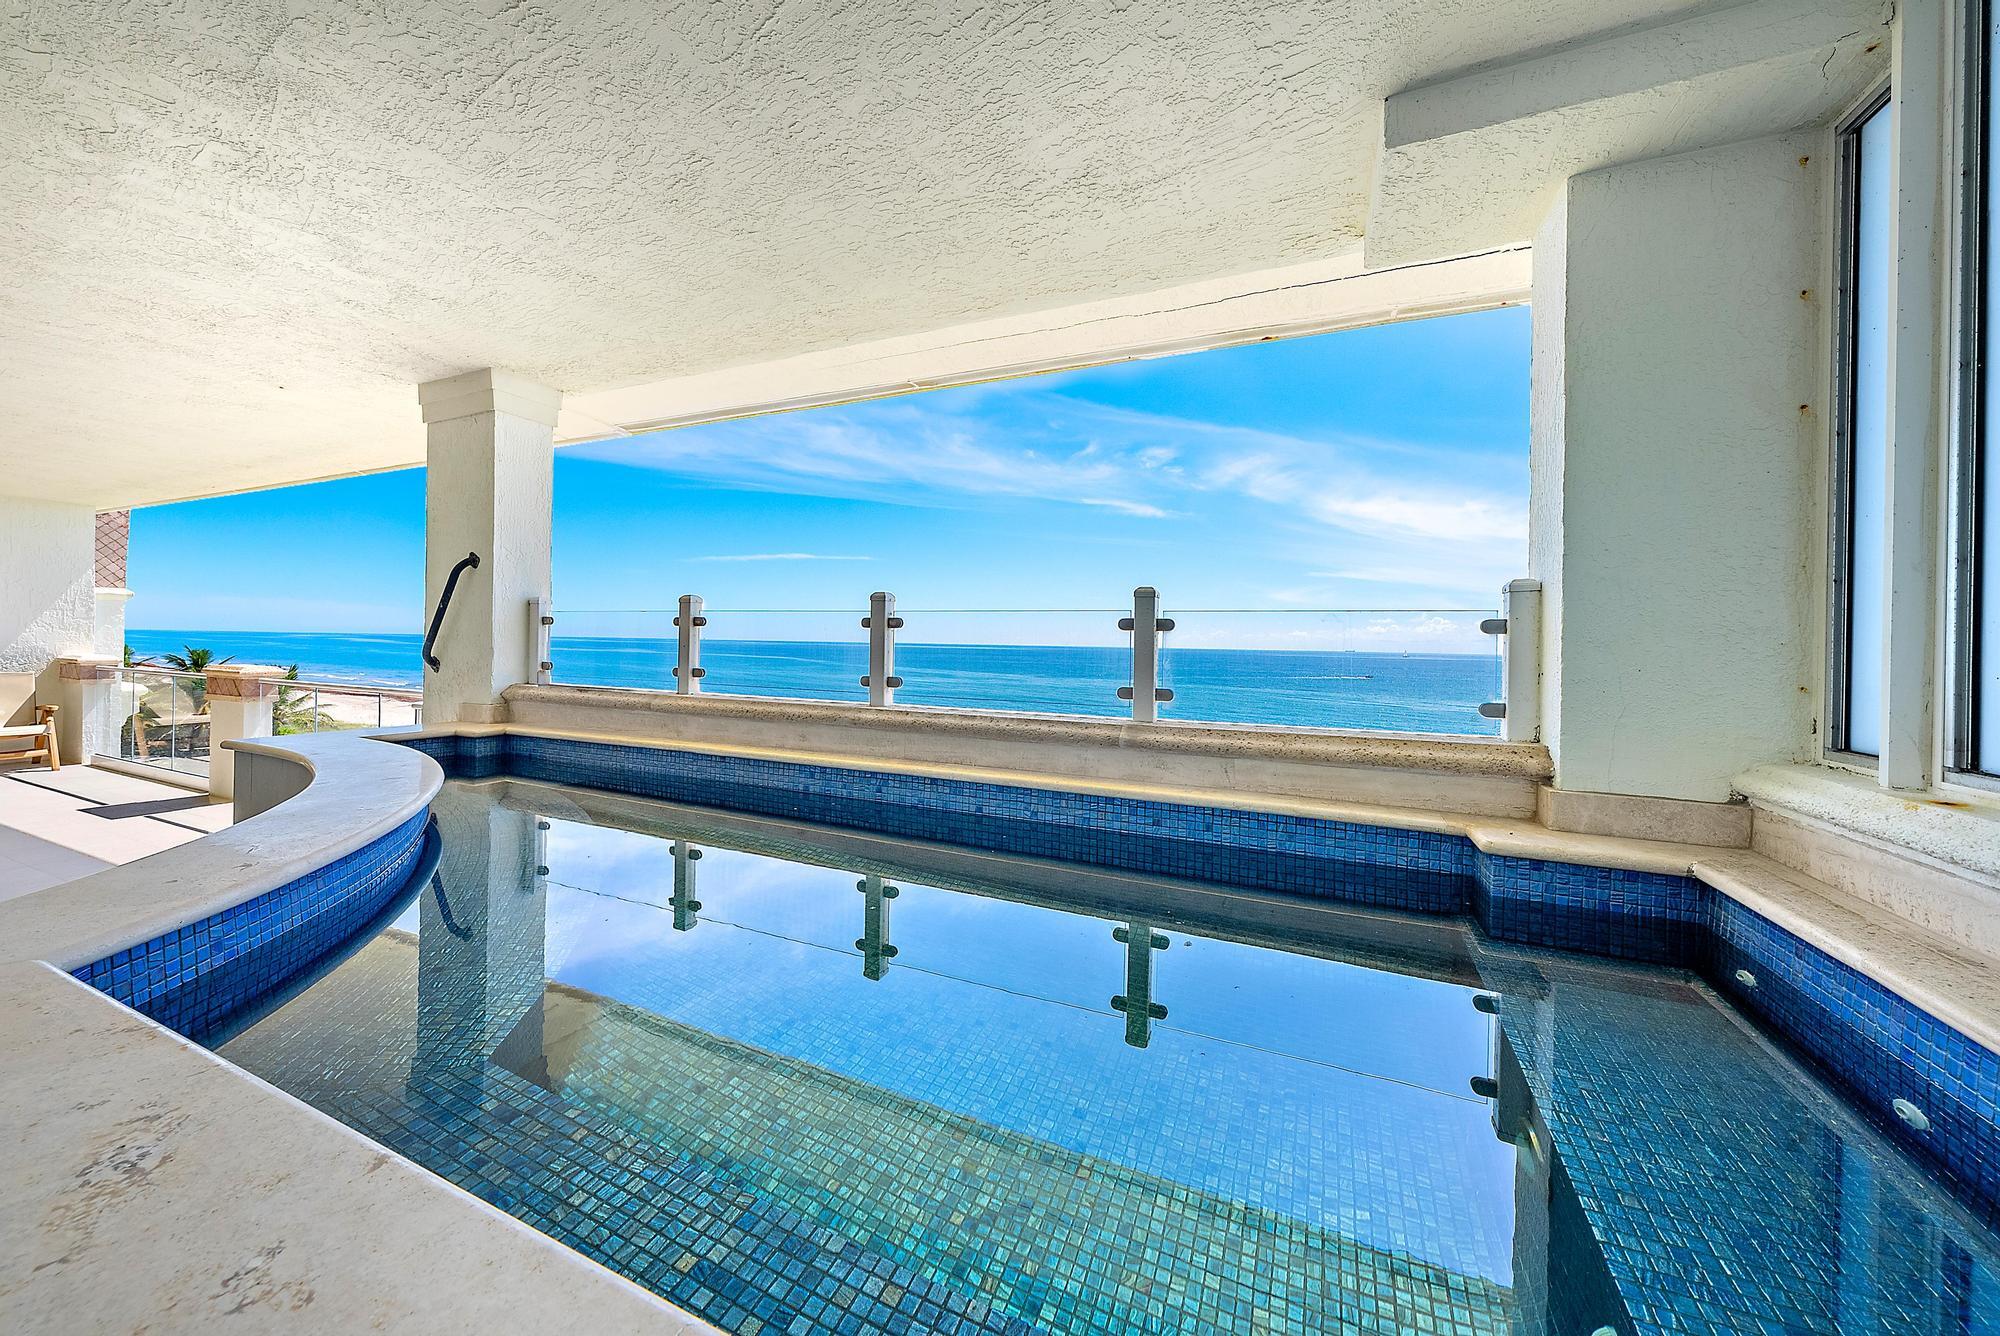
HeatedPrivate
Private Pool 
Yes
Roof 
Other
View 
OceanWater
Waterfront 
Yes
Waterfront Features 
Ocean Front
Waterview 
OceanWater
Windows/Doors 
Blinds
Community Features
Association Amenities 
Beach RightsBeach AccessElevator(s)
Association Dues 
4666
Community Features 
GatedStreet Lights
Financing Terms Available 
CashConventional
HOA Fee Frequency 
Monthly
MLS Area 
4160
Schools
School District
Unknown
Elementary School
J. C. Mitchell
Middle School
Boca Raton Community
High School
Boca Raton
Listing courtesy of One Sotheby's International Re


All listings featuring the BMLS logo are provided by BeachesMLS, Inc. This information is not verified for authenticity or accuracy and is not guaranteed. Copyright © 2026 BeachesMLS, Inc. (a Flex MLS feed)
Last checked: 2026-07-30 09:53 PM UTC

Neighborhood & Commute
Source: Walkscore
Disclosure: Community information and market data powered by Constellation Data Labs. Information is deemed reliable but not guaranteed.
Save
Ask
Tour
Hide
Share