Properties

Save
Ask
Tour
Hide
Share
$3,750,000
1 Day On Site

3099 Banyan Road B
Boca Raton, FL 33432

For Sale|Townhouse|Active
3
Beds
4
Total Baths
3
Full Baths
1
Partial Bath
3,037
SqFt
$1,235
/SqFt
2026
Built
Subdivision:
JOHNSTON HEIGHTS
County:
Palm Beach
Call Now: 718-501-7122
Is this the listing for you? We can help make it yours.
718-501-7122
Upcoming Open Houses
Sun, Aug 2, 12:00 PM - 2:00 PM
3099 Banyan Road B3099 Banyan Road B3099 Banyan Road B3099 Banyan Road B
Save
Ask
Tour
Hide
Share

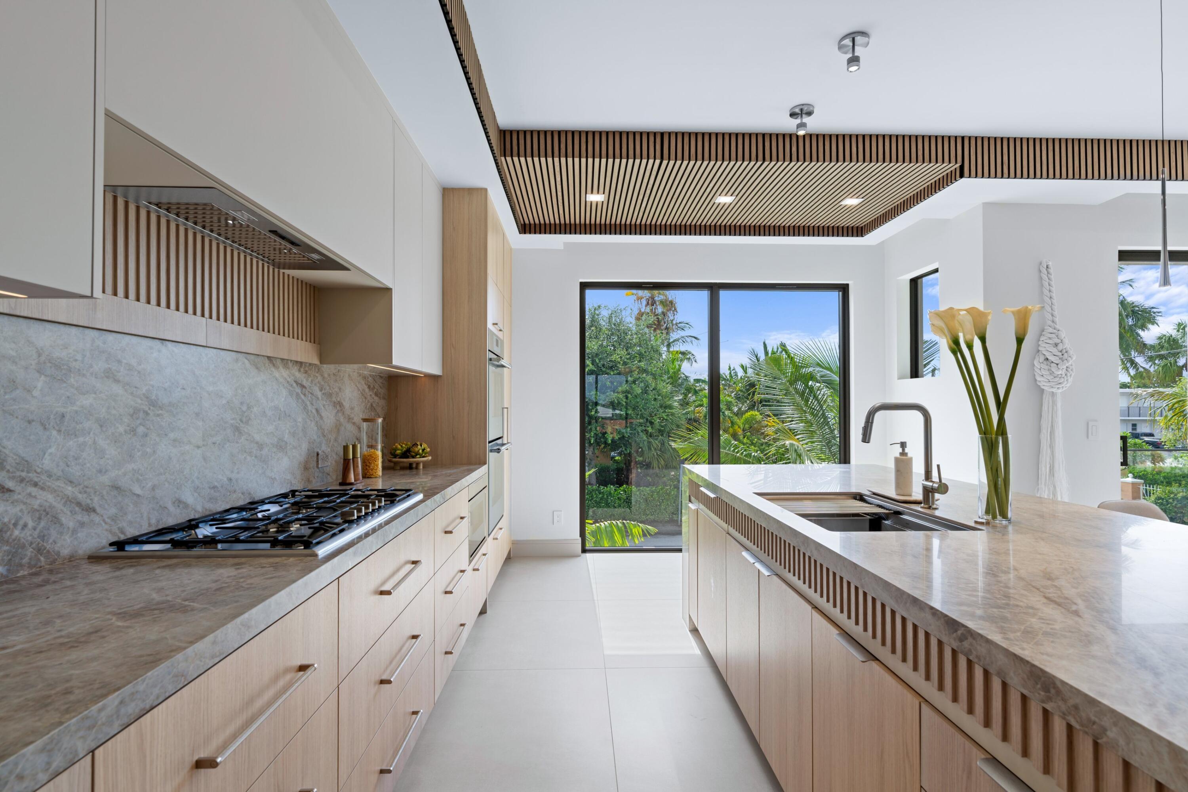
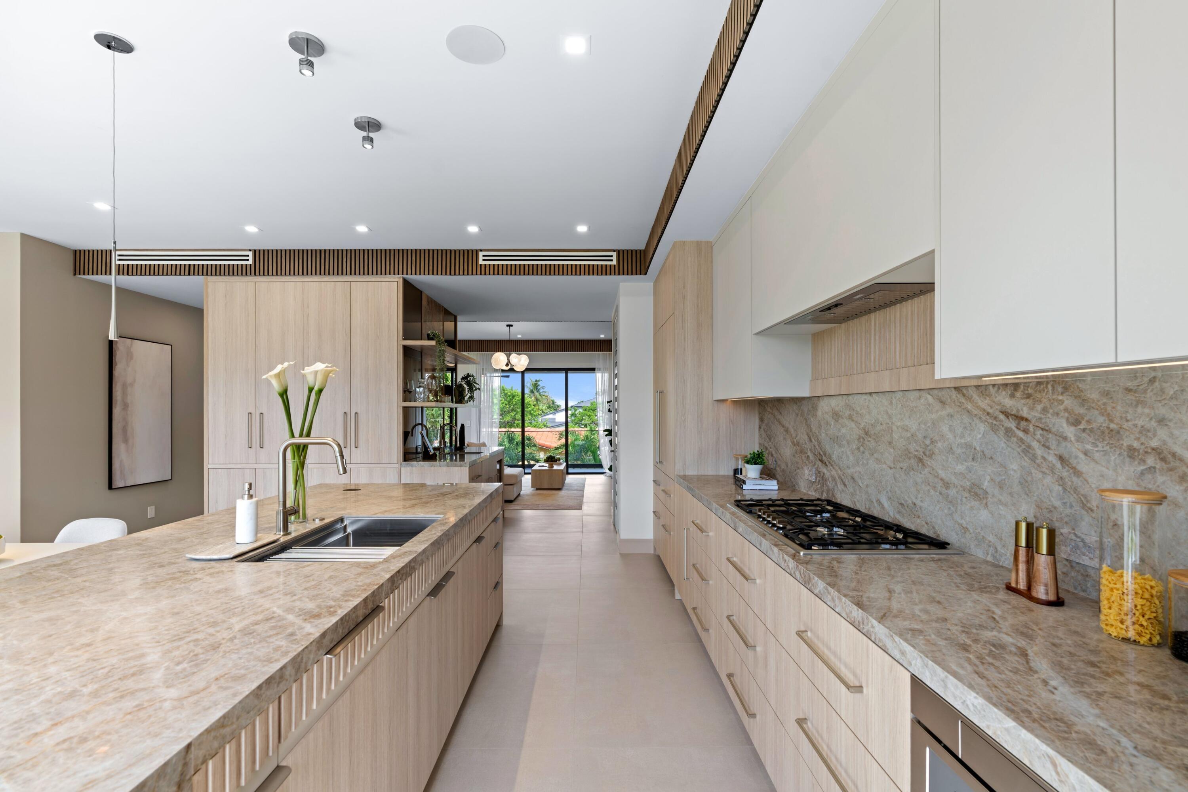
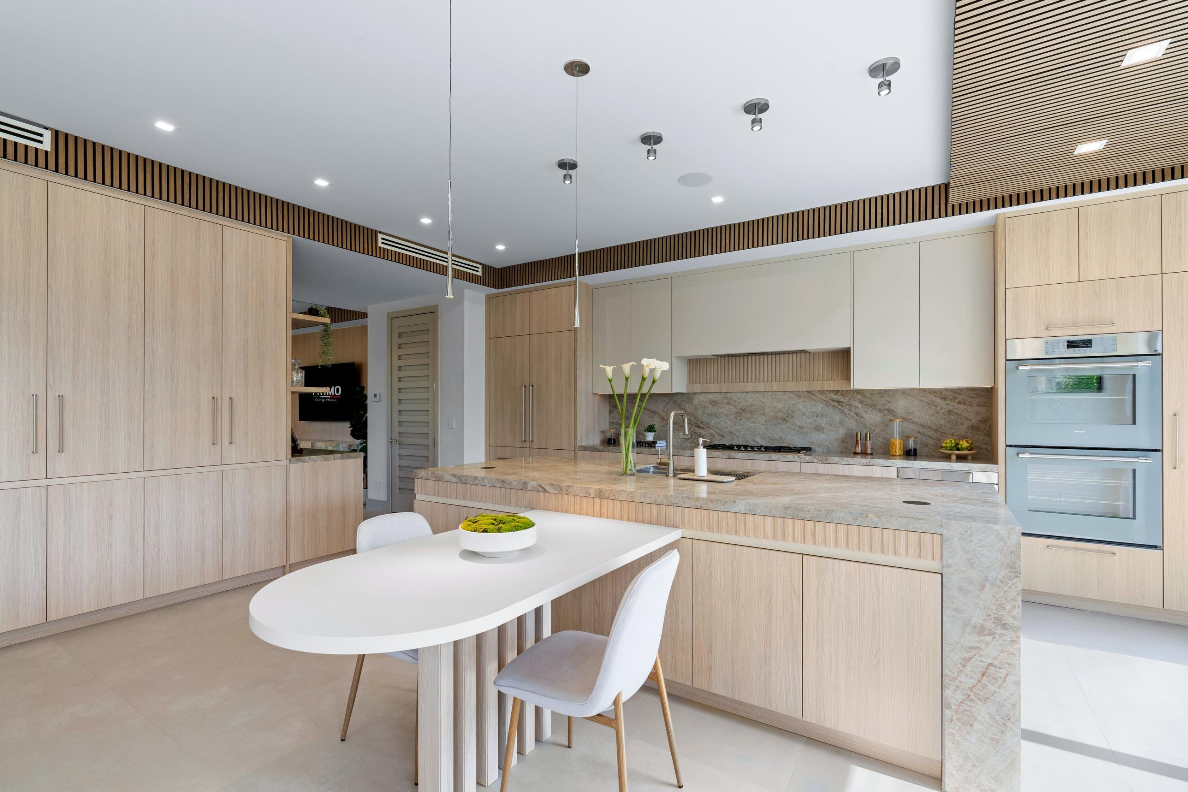
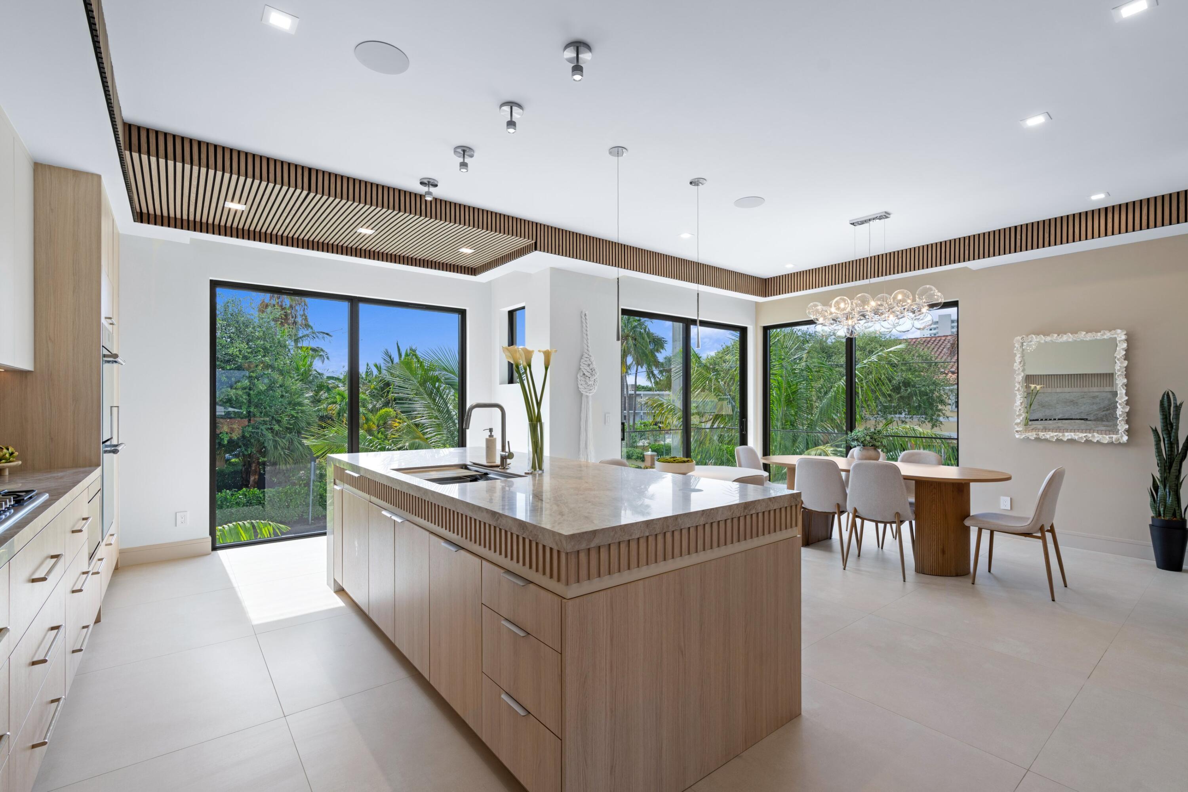
New construction townhome by Primo Luxury Homes, just steps from the beach in Boca Raton's prestigious Spanish River Land neighborhood. This 3,037 sq ft residence with refined coastal-modern design, featuring custom wood-veneer millwork, a sophisticated light-beige palette, and premium finishes throughout. A private elevator services all levels, adding convenience and luxury to the home's thoughtful layout. The gourmet kitchen is equipped with Thermador appliances—including a 48" refrigerator, double ovens, microwave drawer, and dishwasher—and is complemented by a nearby bar area ideal for entertaining. The outdoor living experience is equally impressive, offering a beautifully designed pool alongside an outdoor kitchen, creating the perfect setting for relaxing or hosting gatherings just moments from the ocean. The primary suite offers custom warm-beige closets with an island and a spa-inspired bath featuring double sinks, a makeup vanity, dual shower heads, and a soaking tub. Additional features include 40"×40" matte light-beige porcelain tiles on the entire third floor, custom cabinetry in both laundry rooms, and a curated selection of Onyx and Crystal porcelain surfaces for a natural, elegant look. A rare opportunity to own a designer coastal residence in one of Boca Raton's most sought-after beachside communities.

Save
Ask
Tour
Hide
Share
Listing Snapshot
Price 
$3,750,000
Days On Site 
1 Day
Bedrooms 
3
Inside Area (SqFt) 
3,037 sqft
Total Baths 
4
Full Baths 
3
Partial Baths 
1
Lot Size 
0.19 Acres
Year Built 
2026
MLS® Number 
B26058142
Status 
Active
Property Tax 
$24,141.71
HOA/Condo/Coop Fees 
N/A
Sq Ft Source 
Plans
Friends & Family
Recent Activity
yesterdayListing first seen on site
yesterdayListing updated with changes from the MLS®
General Features
Acres 
0.19
Attached Garage 
Yes
Direction Faces 
East
Garage 
Yes
Garage Spaces 
2
Levels 
Three Or More
Number Of Stories 
3
Parking 
AttachedGarage
Parking Spaces 
6
Pets 
Yes
Property Condition 
New Construction
Property Sub Type 
Townhouse
Sewer 
Public Sewer
Special Circumstances 
Standard
SqFt Total 
4142
Utilities 
Cable AvailableElectricity ConnectedNatural Gas ConnectedPhone AvailableSewer ConnectedWater Connected
Water Source 
Public
Zoning 
R2 (city)
Interior Features
Appliances 
CooktopDryerDishwasherFreezerGas CooktopDisposalIce MakerMicrowaveOvenRefrigeratorWater HeaterWasher
Cooling 
Central AirCeiling Fan(s)
Flooring 
Tile
Heating 
Central
Interior 
Wet BarElevatorKitchen IslandBarWalk-In Closet(s)
Laundry Features 
Lower LevelUpper Level
Window Features 
Storm Window(s)
Bedroom 2 
Dimensions - 10.9 X 10.3Level - ThirdArea - 112
Bedroom 3 
Dimensions - 10.9 X 10.19Level - ThirdArea - 111
Kitchen 
Dimensions - 20 X 13Level - SecondArea - 260
Living Room 
Dimensions - 16 X 17.6Level - SecondArea - 281
Loft 
Dimensions - 12.6 X 14Level - ThirdArea - 176
Other 
Dimensions - 16 X 16Level - FirstArea - 256Description - Club Room
PrimaryBedroom 
Dimensions - 17 X 15Level - ThirdArea - 255
Save
Ask
Tour
Hide
Share
Exterior Features
Construction Details 
Block
Fencing 
Back YardPartial
Lot Features 
Corner Lot
Pool Features 
In GroundPrivate
Private Pool 
Yes
Road Frontage 
City Street
Roof 
Concrete
Windows/Doors 
Storm Window(s)
Community Features
Financing Terms Available 
CashConventional
MLS Area 
4170
Roads 
Asphalt
Schools
School District
Unknown
Elementary School
Boca Raton
Middle School
Boca Raton Community
High School
Boca Raton
Listing courtesy of One Sotheby's International Realty


All listings featuring the BMLS logo are provided by BeachesMLS, Inc. This information is not verified for authenticity or accuracy and is not guaranteed. Copyright © 2026 BeachesMLS, Inc. (a Flex MLS feed)
Last checked: 2026-07-31 10:00 PM UTC

Neighborhood & Commute
Source: Walkscore
Disclosure: Community information and market data powered by Constellation Data Labs. Information is deemed reliable but not guaranteed.
Save
Ask
Tour
Hide
Share