Properties

Save
Ask
Tour
Hide
Share
$799,000
New Listing

16536 Del Palacio Court
Delray Beach, FL 33484

Single Family Residence|Coming Soon
3
Beds
3
Total Baths
2
Full Baths
1
Partial Bath
2,551
SqFt
$313
/SqFt
1992
Built
Subdivision:
BEL AIRE
County:
Palm Beach
Call Now: 718-501-7122
Is this the listing for you? We can help make it yours.
718-501-7122
16536 Del Palacio Court16536 Del Palacio Court16536 Del Palacio Court16536 Del Palacio Court
Save
Ask
Tour
Hide
Share

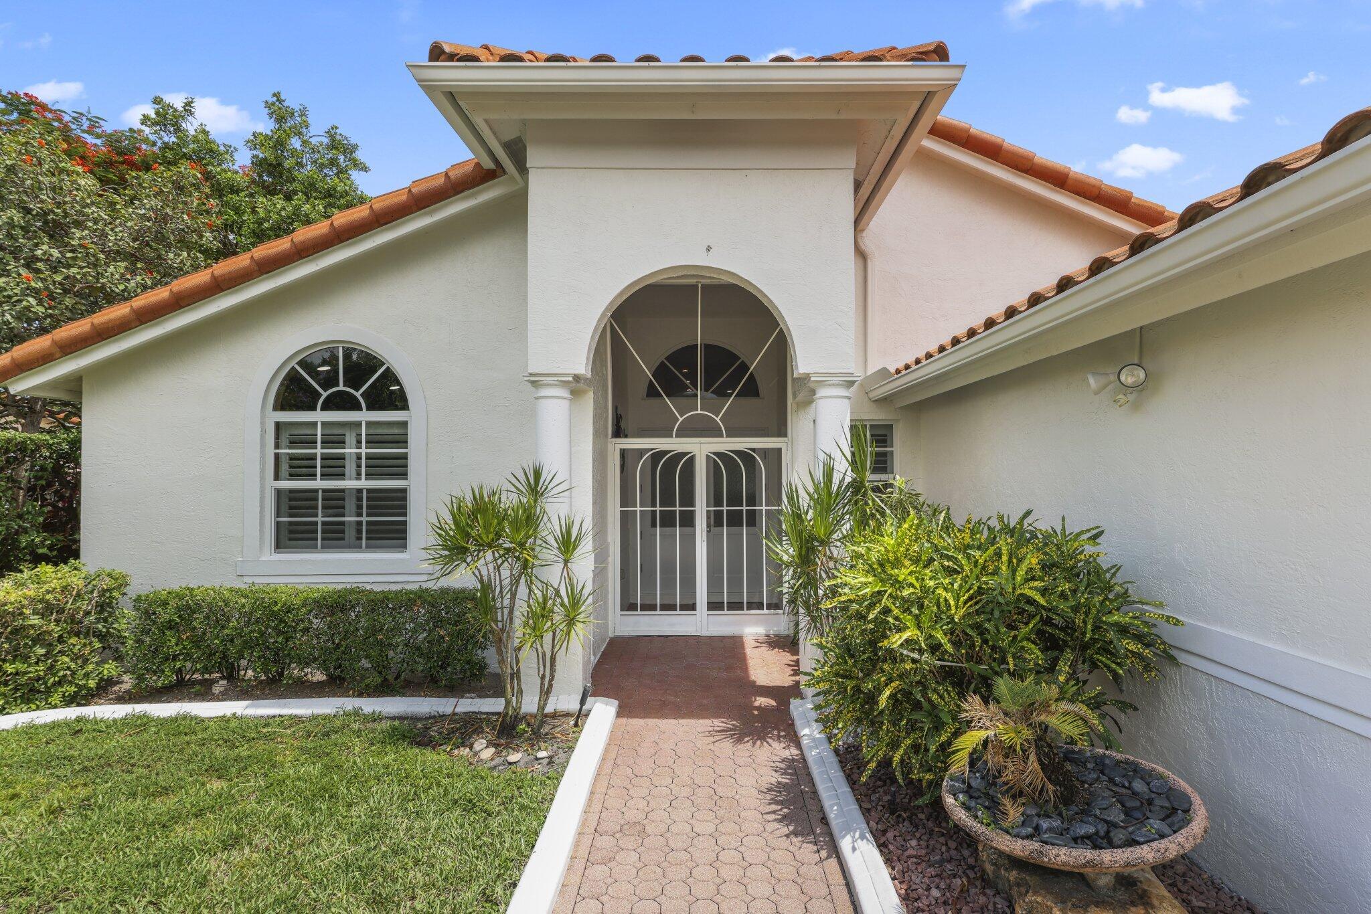
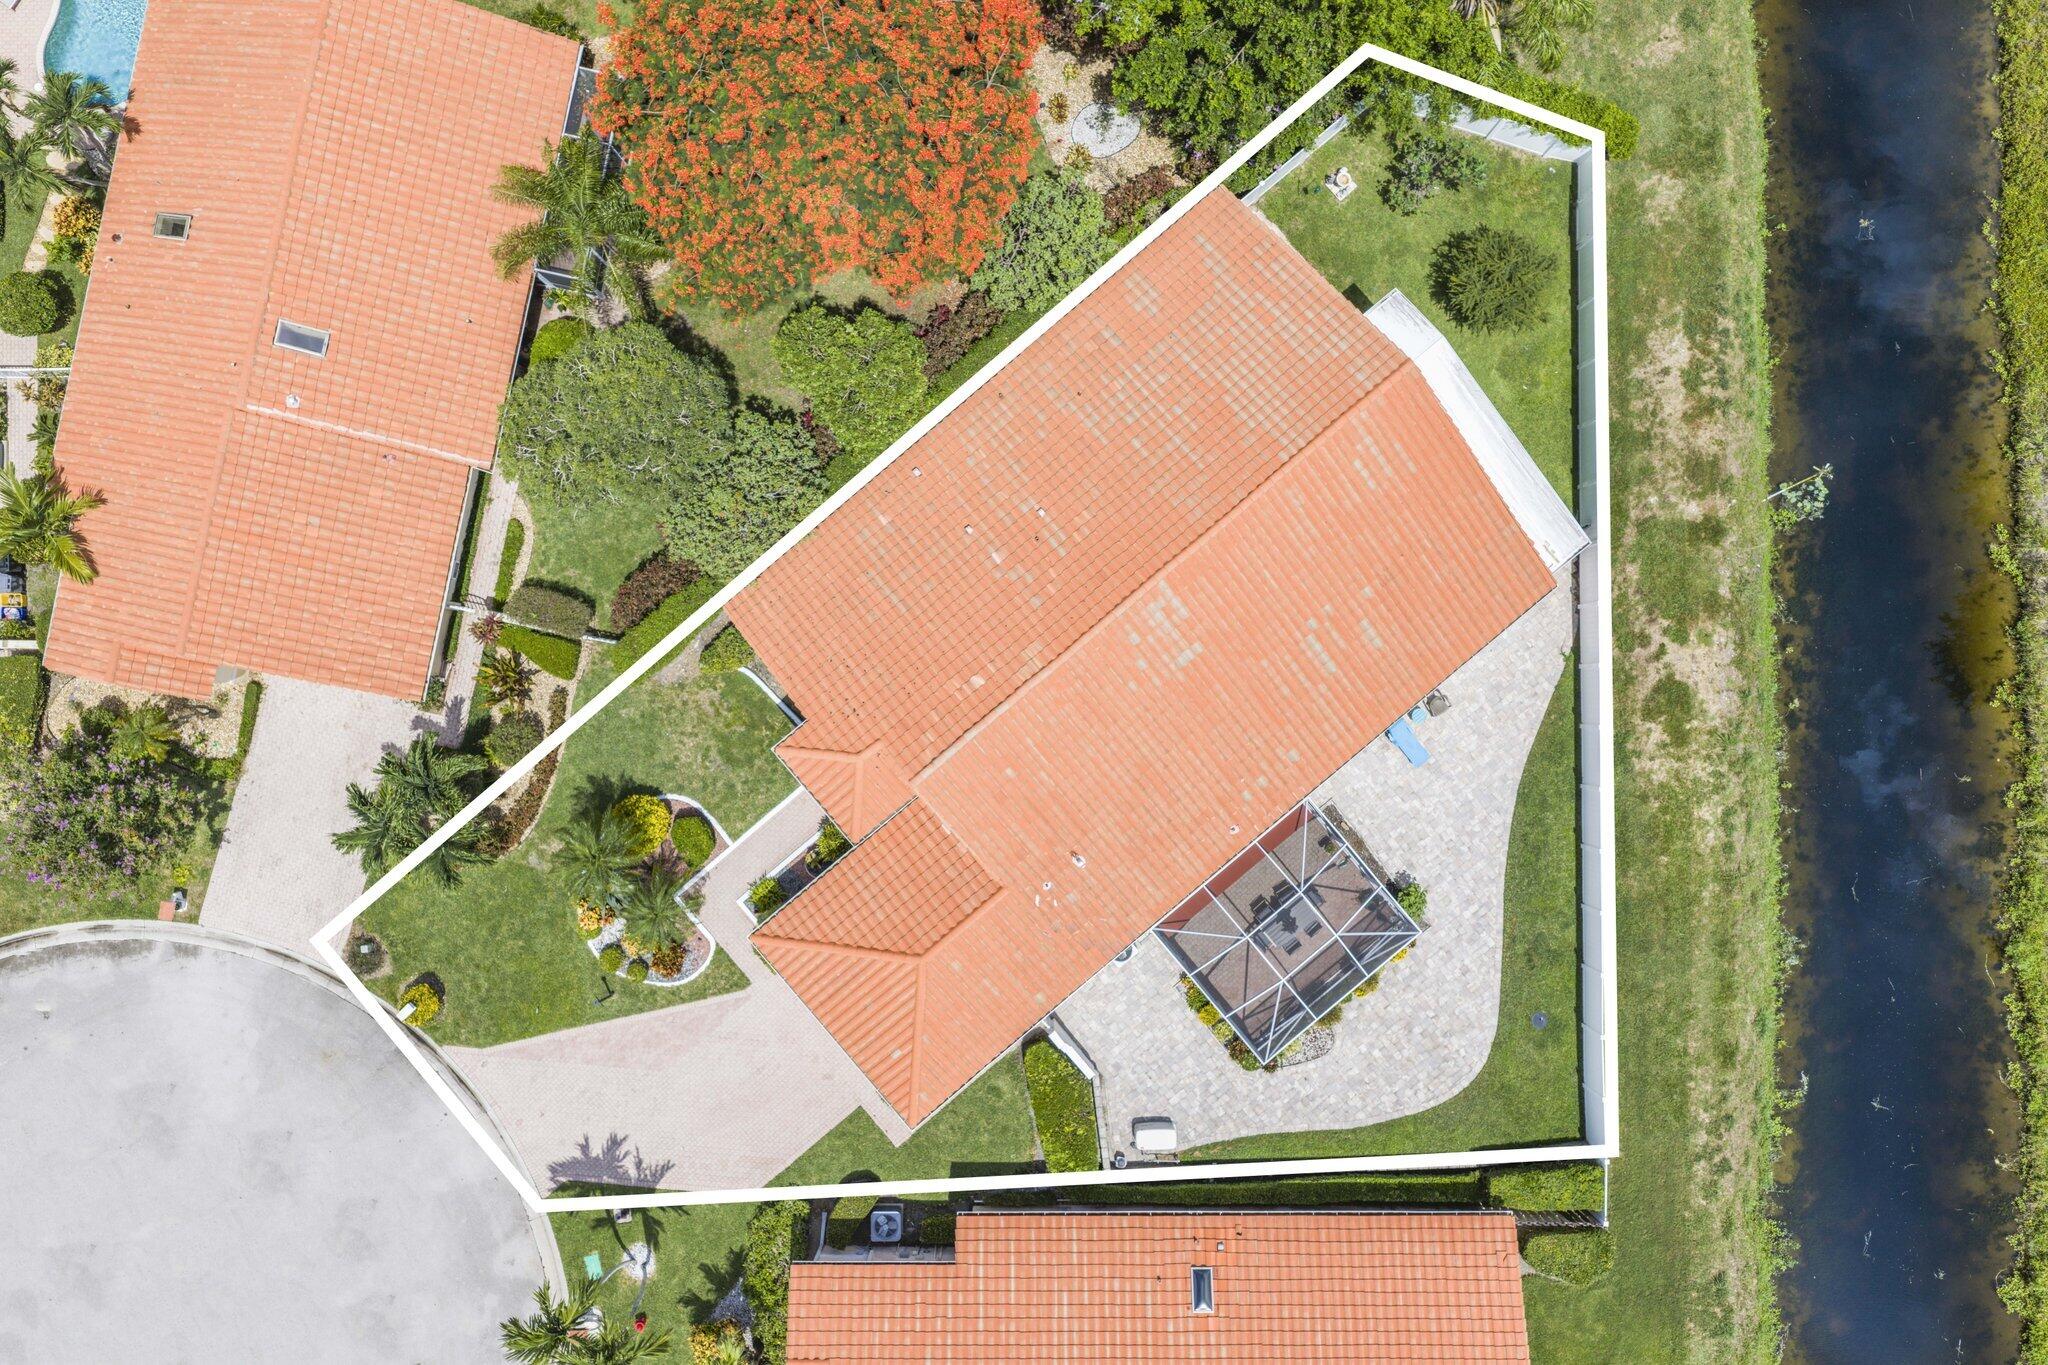
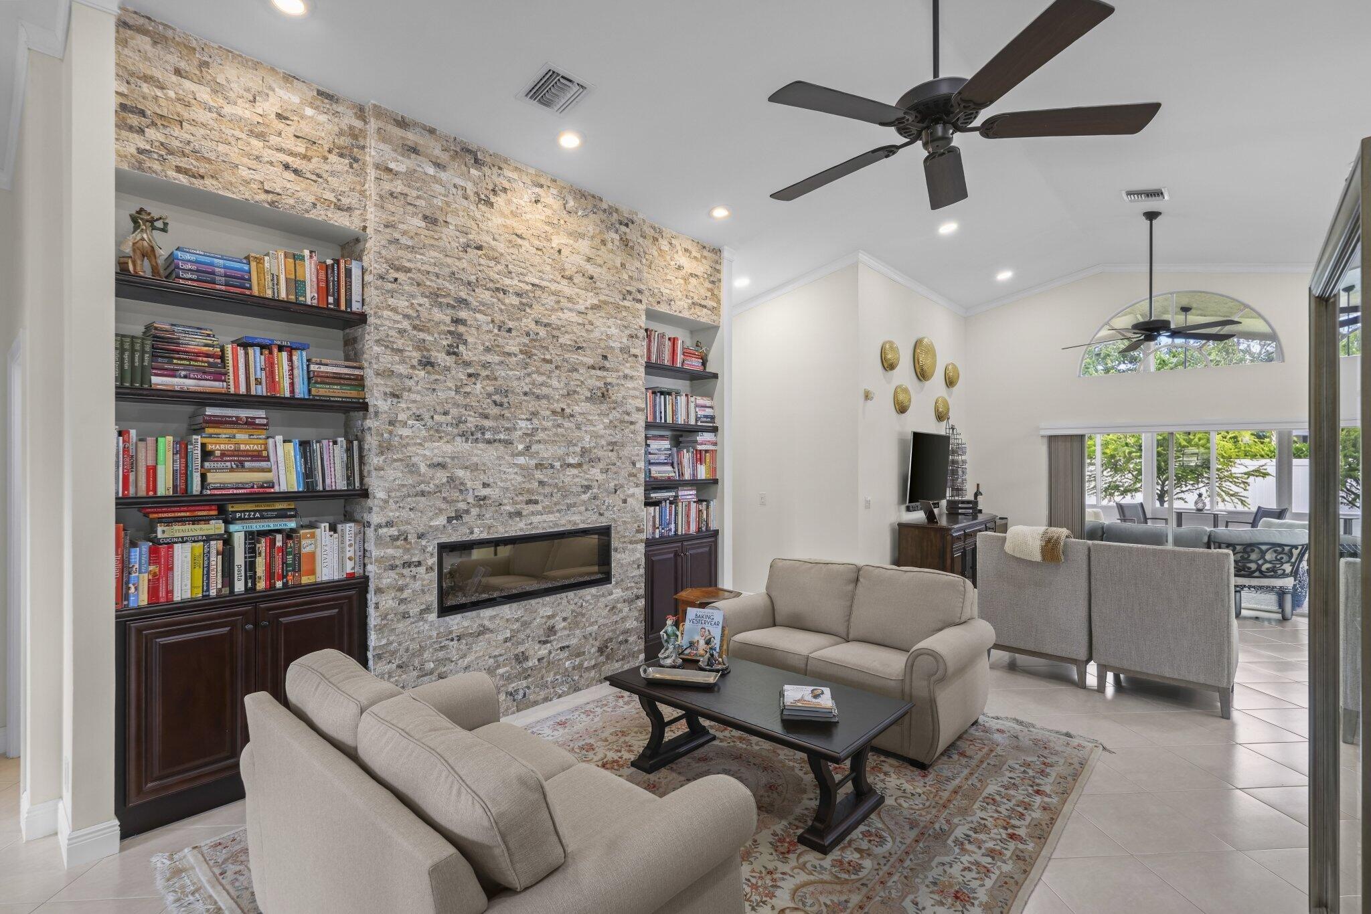
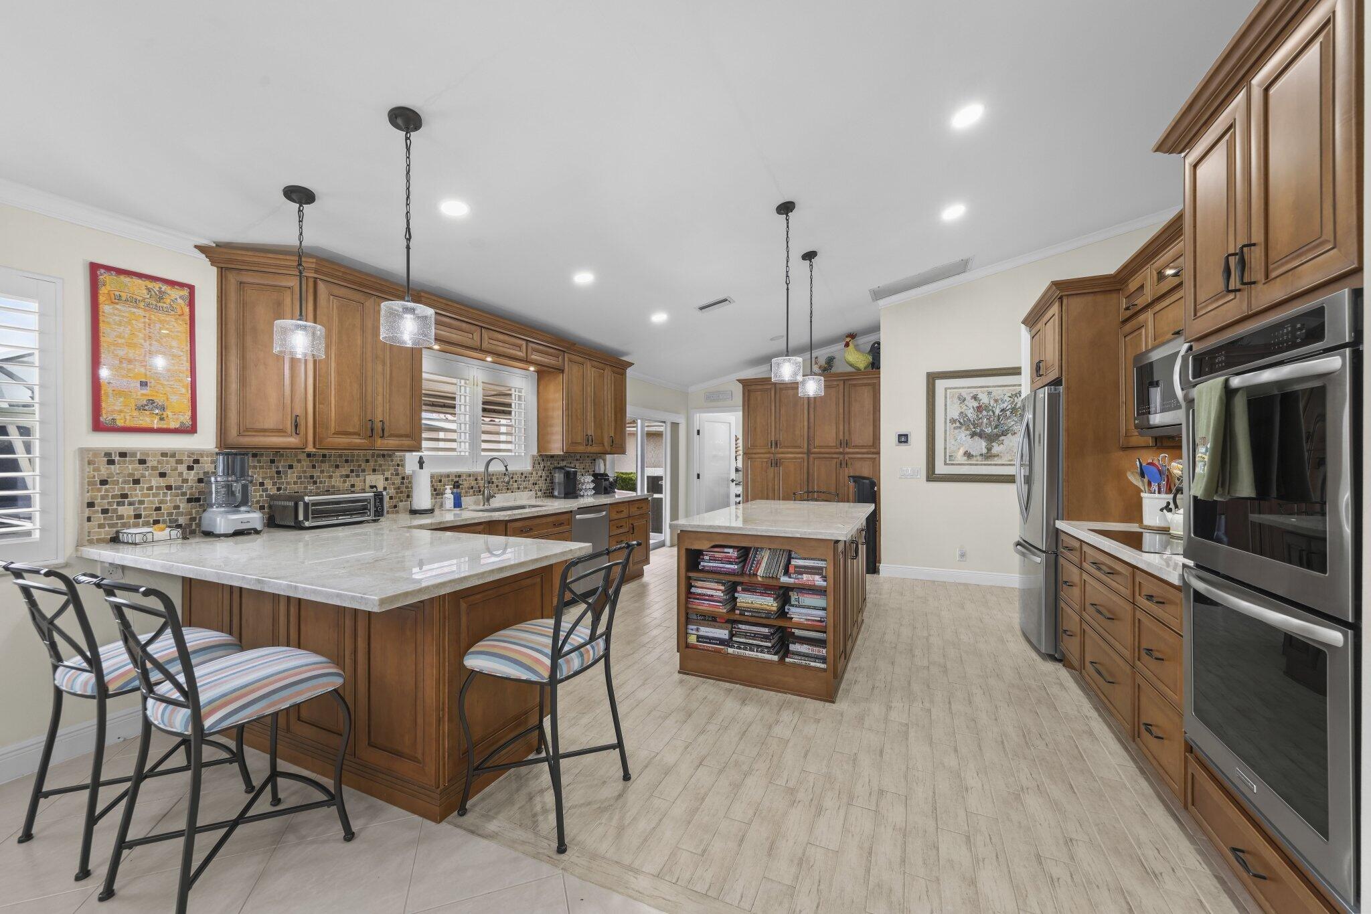
Rare opportunity to own the largest model on the largest lot in Bel Aire! Beautifully updated & perfectly situated at the end of a private cul-de-sac, this exceptional home offers unmatched privacy. 2551 LIVSQFT including an enclosed patio under air, while a second patio is perfect for relaxing or entertaining. Features include an oversized gourmet kitchen, electric fireplace, built-ins in the third bedroom, two oversized walk-in closets in the primary suite, all impact windows, doors, and garage door, NEW 2025 A/C, full house generator with 500-gallon underground propane tank, pull-down staircase, irrigation off canal, and a 2022 washer & dryer. HOA includes gated entry, landscaping, basic cable, clubhouse, pool, fitness center, tennis, and pickleball.

Save
Ask
Tour
Hide
Share
Listing Snapshot
Price 
$799,000
Days On Site 
0 Days
Bedrooms 
3
Inside Area (SqFt) 
2,551 sqft
Total Baths 
3
Full Baths 
2
Partial Baths 
1
Lot Size 
0.28 Acres
Year Built 
1992
MLS® Number 
B26058163
Status 
Coming Soon
Property Tax 
$4,349.59
HOA/Condo/Coop Fees 
$377.67 monthly
Sq Ft Source 
Public Records
Friends & Family
Recent Activity
7 hours agoListing first seen on site
11 hours agoListing updated with changes from the MLS®
General Features
Acres 
0.28
Attached Garage 
Yes
Direction Faces 
South
Garage 
Yes
Garage Spaces 
2
Levels 
One
Number Of Stories 
1
Parking 
AttachedDrivewayGarageGarage Door Opener
Parking Spaces 
6
Pets 
Cats OKDogs OKYes
Property Condition 
Updated/Remodeled
Property Sub Type 
Single Family Residence
Security 
Security GateGated CommunitySmoke Detector(s)
Sewer 
Public Sewer
Special Circumstances 
Standard
SqFt Total 
3044
Style 
Ranch
Utilities 
Cable ConnectedElectricity ConnectedPropanePhone AvailableSewer ConnectedUnderground UtilitiesWater Connected
Water Source 
Public
Zoning 
RES
Interior Features
Appliances 
CooktopDryerDishwasherElectric CooktopElectric Water HeaterIce MakerMicrowaveOvenRefrigeratorWater HeaterWasher
Cooling 
Central AirCeiling Fan(s)ElectricWall/Window Unit(s)
Electric 
Generator
Fireplace 
Yes
Fireplace Features 
DecorativeElectric
Flooring 
Ceramic TileTileHardwood
Furnished 
Unfurnished
Heating 
CentralElectric
Interior 
Breakfast BarBuilt-in FeaturesCathedral Ceiling(s)Entrance FoyerHigh CeilingsKitchen IslandPantrySoaking Tub
Laundry Features 
Washer HookupElectric Dryer HookupInsideMain LevelLaundry RoomIn UnitSink
Main Level Bedrooms 
3
Window Features 
BlindsPlantation Shutters
Bedroom 2 
Dimensions - 14 X 12Area - 168
Bedroom 3 
Dimensions - 13 X 11Area - 143
Dining Room 
Dimensions - 12 X 10Area - 120
Family Room 
Dimensions - 15 X 12Area - 180
Kitchen 
Dimensions - 19 X 13Area - 247
Living Room 
Dimensions - 14 X 12Area - 168
PrimaryBedroom 
Dimensions - 17 X 14Area - 238
Utility Room 
Dimensions - 10 X 8Area - 80
Save
Ask
Tour
Hide
Share
Exterior Features
Construction Details 
Block
Fencing 
Back YardFenced
Frontage 
Waterfront
Lot Features 
Cul-De-SacInterior LotLandscapedWaterfront
Patio And Porch 
PorchCoveredGlass EnclosedPatioScreened
Pool Features 
AssociationHeated
Roof 
Spanish TileTile
View 
CanalGardenOther
Waterfront 
Yes
Waterfront Features 
Canal AccessCanal Front
Waterview 
CanalGardenOther
Windows/Doors 
BlindsPlantation Shutters
Community Features
Association Amenities 
PoolBilliard RoomClubhouseFitness CenterGatedRecreation FacilitiesTennis Court(s)
Association Dues 
377.67
Community Features 
Gated
Financing Terms Available 
CashConventional
HOA Fee Frequency 
Monthly
MLS Area 
4640
Schools
School District
Unknown
Elementary School
Orchard View
Middle School
Omni
High School
Spanish River
Listing courtesy of A & B Realty Inc


All listings featuring the BMLS logo are provided by BeachesMLS, Inc. This information is not verified for authenticity or accuracy and is not guaranteed. Copyright © 2026 BeachesMLS, Inc. (a Flex MLS feed)
Last checked: 2026-07-30 08:15 PM UTC

Neighborhood & Commute
Source: Walkscore
Disclosure: Community information and market data powered by Constellation Data Labs. Information is deemed reliable but not guaranteed.
Save
Ask
Tour
Hide
Share