Properties

Save
Ask
Tour
Hide
Share
$2,850,000
New Listing

9022 CHAUVET Way
Boca Raton, FL 33496

For Sale|Single Family Residence|Active
5
Beds
6
Total Baths
6
Full Baths
4,702
SqFt
$606
/SqFt
2022
Built
Subdivision:
HYDER AGR PUD SOUTH PLAT ONE
County:
Palm Beach
Call Now: 718-501-7122
Is this the listing for you? We can help make it yours.
718-501-7122
9022 CHAUVET Way9022 CHAUVET Way9022 CHAUVET Way9022 CHAUVET Way
Save
Ask
Tour
Hide
Share

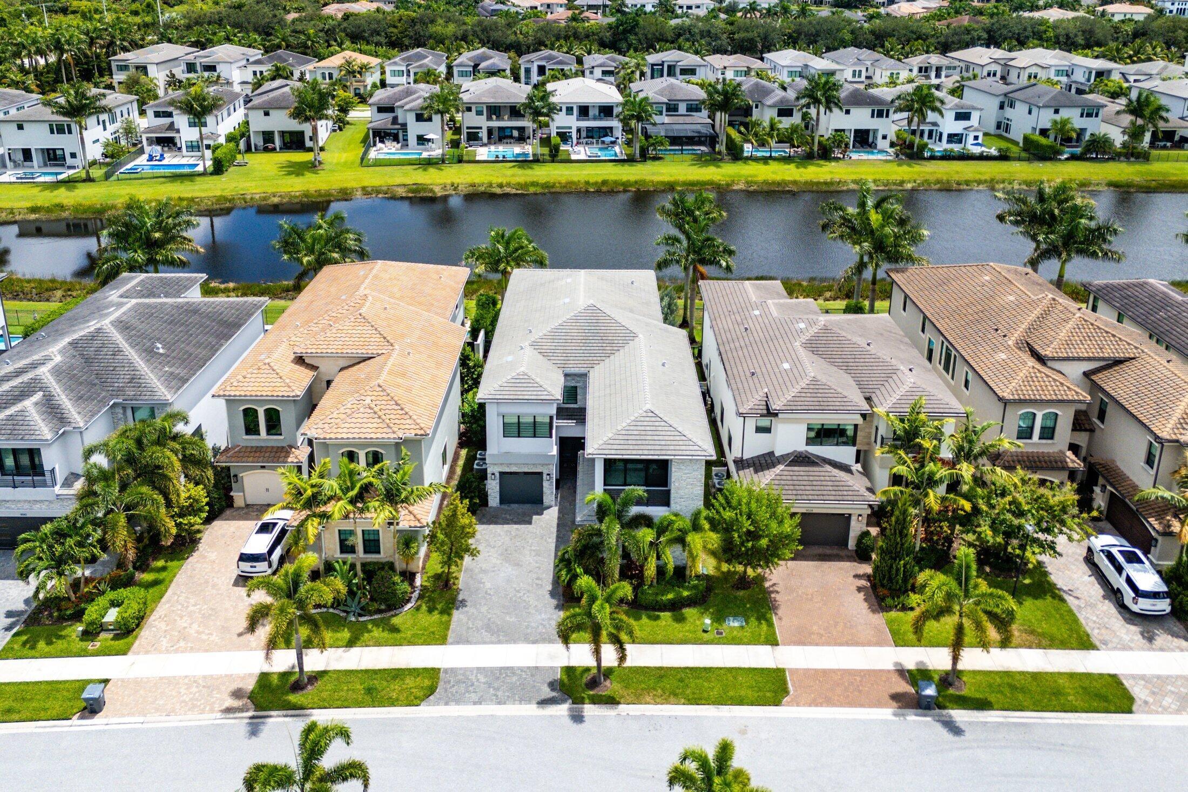
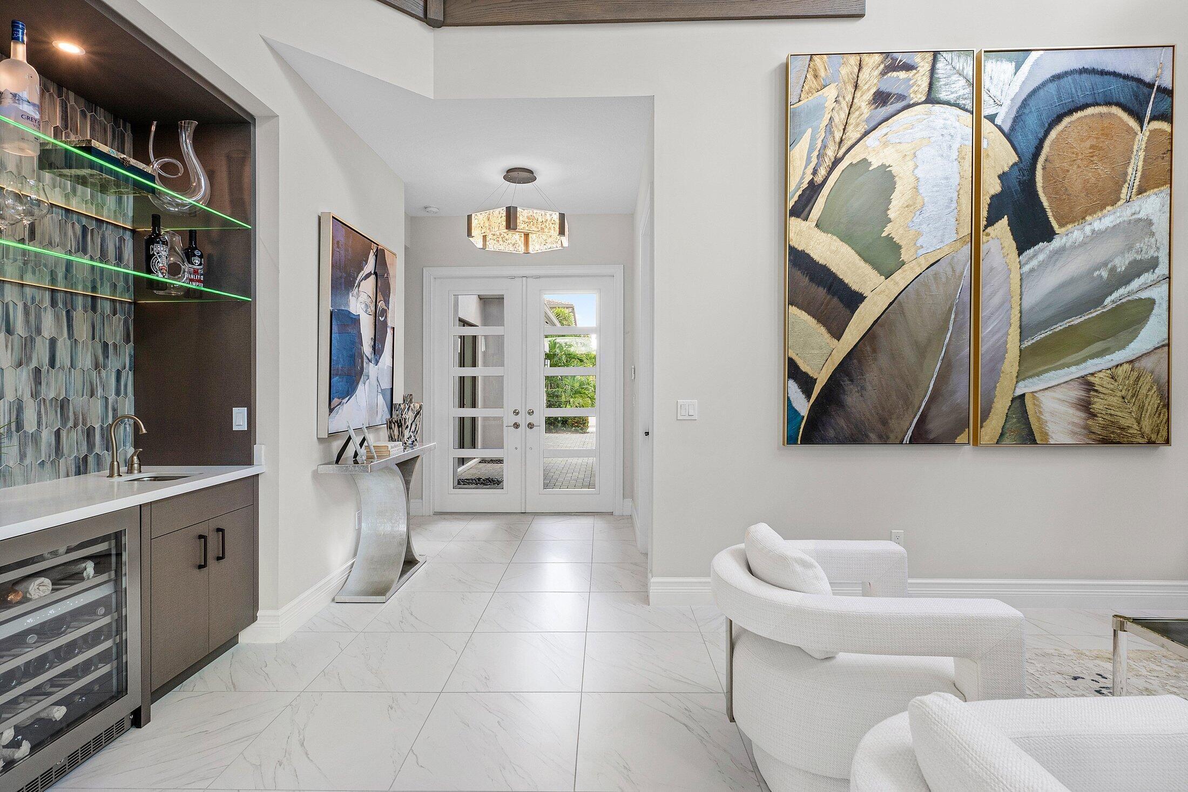
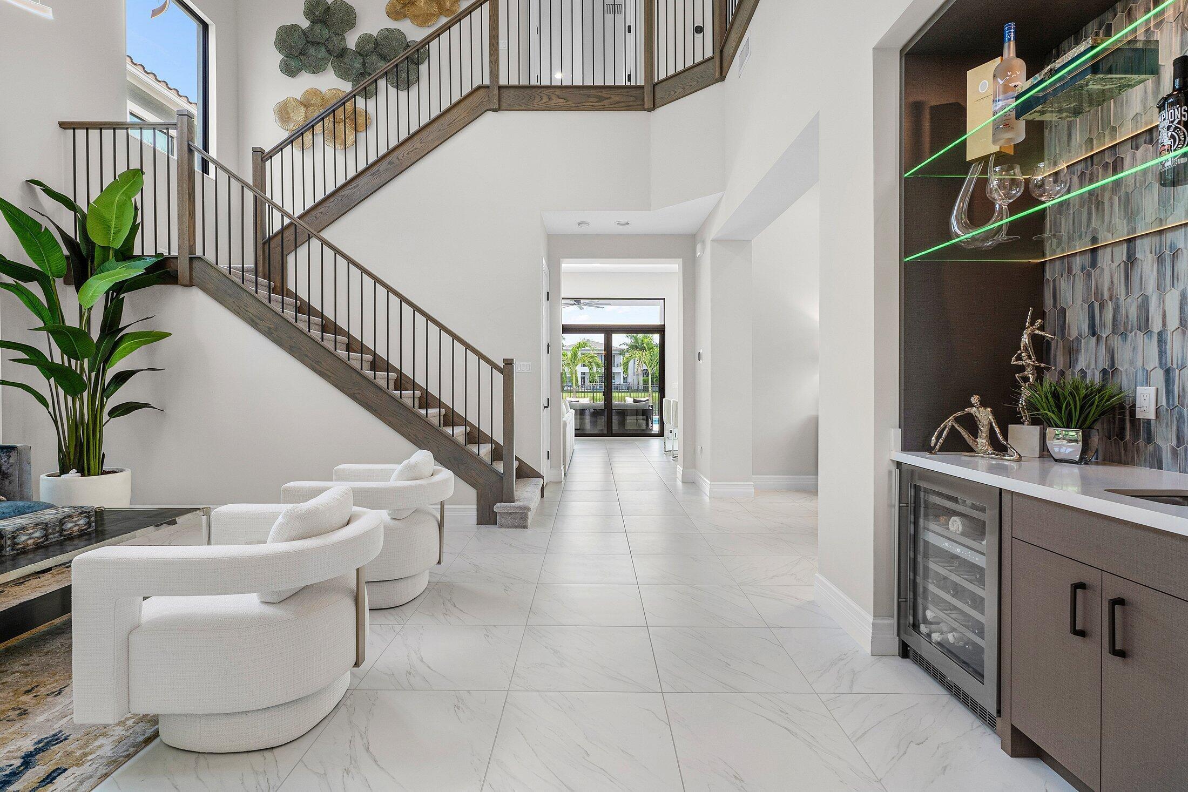
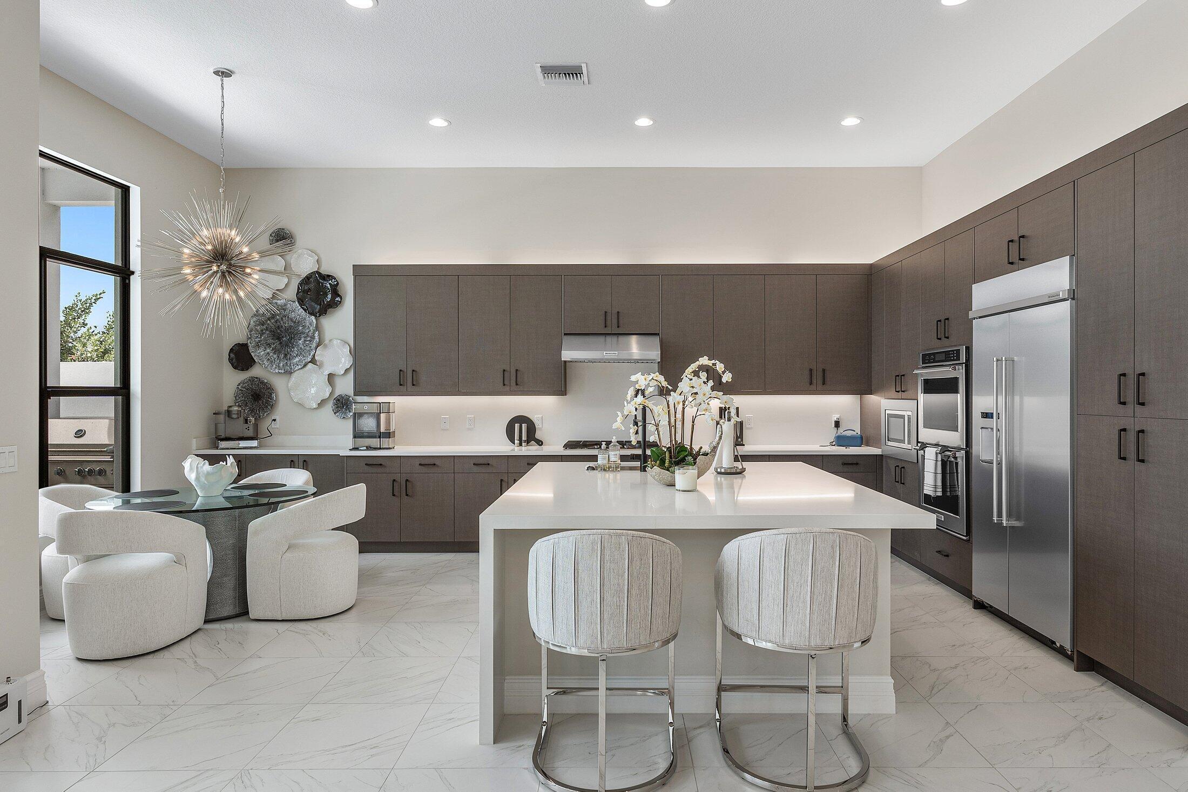
Experience the pinnacle of luxury waterfront living in this exceptional 5-bedroom, 6-bathroom estate, complete with a 3-car garage, sophisticated clubroom, and spacious loft. Perfectly positioned to capture breathtaking long lake views, this meticulously upgraded residence offers an effortless blend of elegance, comfort, and modern design. A grand entry welcomes you into beautifully appointed formal living and dining rooms, while the expansive family room creates the perfect gathering space. The thoughtfully designed floor plan also features an elegant clubroom, an airy loft ideal for additional living or entertaining, and a convenient cabana bath for seamless indoor-outdoor living. Designed for both everyday living and grand entertaining, the gourmet chef's kitchen is the heart of the home, showcasing an oversized quartz island, premium KitchenAid stainless steel appliances, a 5-burner gas cooktop, abundant custom cabinetry, and a generous walk-in pantry. Step outside to your private backyard retreat, where a newly designed pool deck surrounds the sparkling pool, complemented by a fully equipped built-in gas outdoor kitchen, lush tropical landscaping, and spectacular panoramic lake views. Every detail has been thoughtfully curated with premium finishes and designer upgrades throughout, including custom window treatments, built-in cabinetry in the family room and bar, designer lighting and ceiling fans, California Closets, epoxy-finished garage floors, and countless additional enhancements that elevate this home well beyond builder grade. Located within the prestigious Boca Bridges, residents enjoy world-class resort amenities including a spectacular 27,000-square-foot clubhouse with a full-service restaurant and poolside bar, state-of-the-art fitness center, tennis and pickleball courts, sports courts, and a magnificent resort-style swimming pool, delivering an unparalleled country club lifestyle without the equity Membership.

Save
Ask
Tour
Hide
Share
Listing Snapshot
Price 
$2,850,000
Days On Site 
0 Days
Bedrooms 
5
Inside Area (SqFt) 
4,702 sqft
Total Baths 
6
Full Baths 
6
Partial Baths 
N/A
Lot Size 
0.16 Acres
Year Built 
2022
MLS® Number 
B26058203
Status 
Active
Property Tax 
$34,595.23
HOA/Condo/Coop Fees 
$1,120 monthly
Sq Ft Source 
Public Records
Friends & Family
Recent Activity
6 hours agoListing first seen on site
10 hours agoListing updated with changes from the MLS®
General Features
Acres 
0.16
Attached Garage 
Yes
Direction Faces 
North
Garage 
Yes
Garage Spaces 
3
Levels 
Two
Number Of Stories 
2
Parking 
AttachedGarageGarage Door Opener
Parking Spaces 
3
Pets 
Yes
Property Sub Type 
Single Family Residence
Security 
Smoke Detector(s)Security SystemFire AlarmGated with GuardGated CommunitySecurity Guard
Sewer 
Public Sewer
Special Circumstances 
Standard
SqFt Total 
6154
Style 
Contemporary
Utilities 
Cable AvailableNatural Gas AvailableWater Available
Water Source 
Public
Zoning 
AGR-PUD
Interior Features
Appliances 
CooktopDryerDishwasherElectric Water HeaterFree-Standing FreezerDisposalGas RangeIce MakerMicrowaveOvenRefrigeratorWater HeaterWasher
Cooling 
Central AirCeiling Fan(s)
Flooring 
CarpetTile
Furnished 
Negotiable
Heating 
Central
Interior 
Wet BarBreakfast BarBuilt-in FeaturesCathedral Ceiling(s)Entrance FoyerEat-in KitchenHigh CeilingsKitchen IslandPantrySoaking TubVaulted Ceiling(s)
Laundry Features 
Laundry Room
Main Level Bedrooms 
1
Window Features 
Storm Window(s)
Den 
Family Room 
Great Room 
InLawSuite 
Kitchen 
Dimensions - 12 X 13.6Level - MainArea - 163
Laundry 
Living Room 
Dimensions - 19 X 17Level - MainArea - 323
Loft 
Media Room 
PrimaryBedroom 
Dimensions - 16.8 X 19.39Level - UpperArea - 325
Save
Ask
Tour
Hide
Share
Exterior Features
Construction Details 
BlockConcrete
Exterior 
Built-in BarbecueBarbecueLightingOutdoor Kitchen
Fencing 
Fenced
Lot Features 
Waterfront
Other Structures 
Outdoor Kitchen
Patio And Porch 
CoveredPatio
Pool Features 
In GroundSalt WaterAssociationPrivate
Private Pool 
Yes
Roof 
ConcreteTile
View 
LakePool
Waterfront 
Yes
Waterfront Features 
Lake Front
Waterview 
LakePool
Windows/Doors 
Storm Window(s)
Community Features
Association Amenities 
PoolBasketball CourtClubhouseFitness CenterManagementPlaygroundRecreation FacilitiesShuffleboard CourtSpa/Hot TubTennis Court(s)
Association Dues 
1120
Community Features 
Gated
Financing Terms Available 
CashConventional
HOA Fee Frequency 
Monthly
MLS Area 
4750
Schools
School District
Unknown
Elementary School
Whispering Pines (Palm Beach)
Middle School
Eagles Landing
High School
Olympic Heights
Listing courtesy of Compass Florida LLC


All listings featuring the BMLS logo are provided by BeachesMLS, Inc. This information is not verified for authenticity or accuracy and is not guaranteed. Copyright © 2026 BeachesMLS, Inc. (a Flex MLS feed)
Last checked: 2026-07-30 08:15 PM UTC

Neighborhood & Commute
Source: Walkscore
Disclosure: Community information and market data powered by Constellation Data Labs. Information is deemed reliable but not guaranteed.
Save
Ask
Tour
Hide
Share