Properties

Save
Ask
Tour
Hide
Share
$824,900
New Listing

1057 E HERITAGE CLUB Circle
Delray Beach, FL 33483

Townhouse|Coming Soon
3
Beds
3
Total Baths
2
Full Baths
1
Partial Bath
1,978
SqFt
$417
/SqFt
2005
Built
Subdivision:
HERITAGE CLUB
County:
Palm Beach
Call Now: 718-501-7122
Is this the listing for you? We can help make it yours.
718-501-7122
Upcoming Open Houses
Sat, Aug 8, 1:00 PM - 3:00 PM
1057 E HERITAGE CLUB Circle1057 E HERITAGE CLUB Circle1057 E HERITAGE CLUB Circle1057 E HERITAGE CLUB Circle
Save
Ask
Tour
Hide
Share

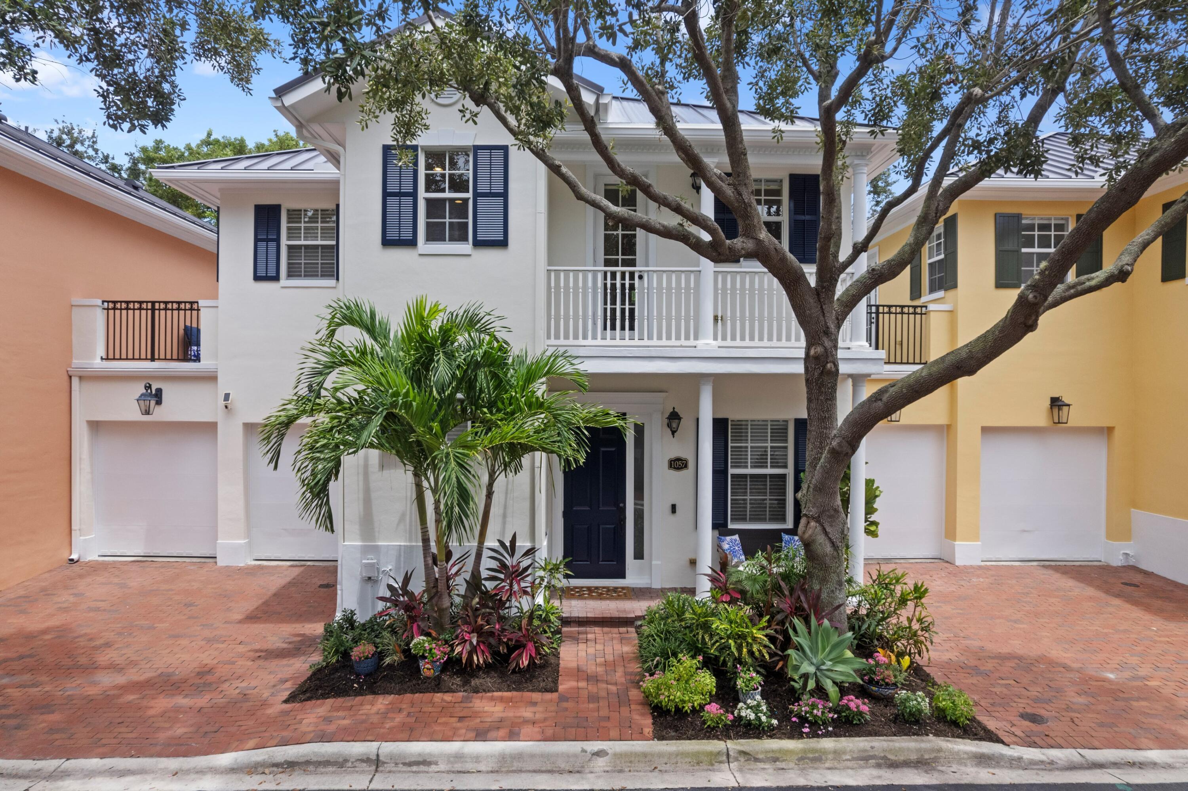
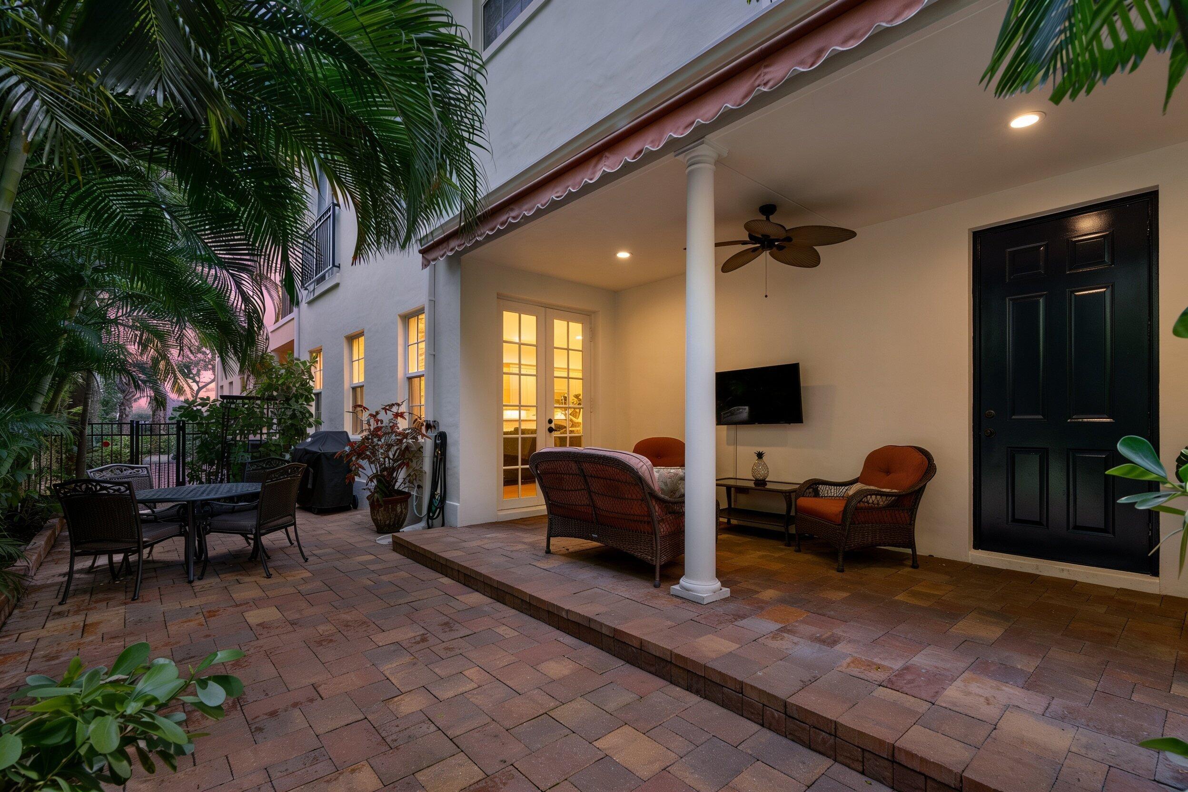
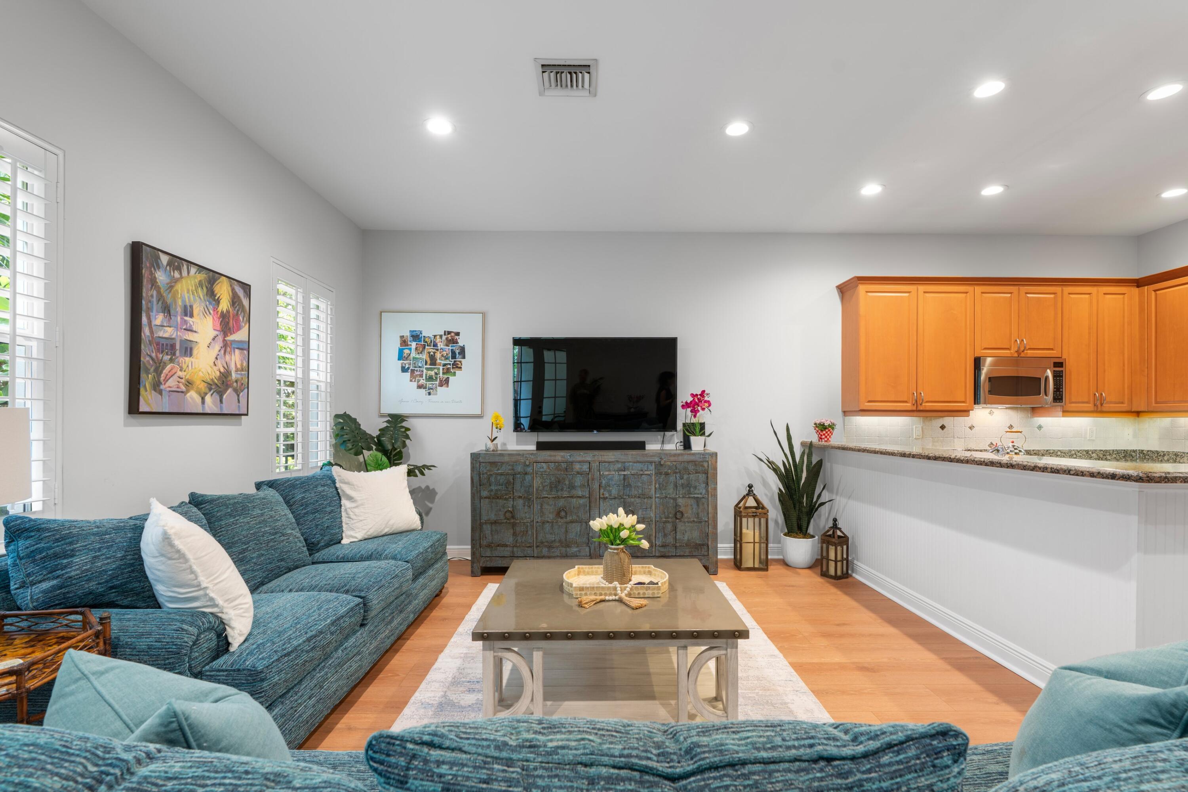
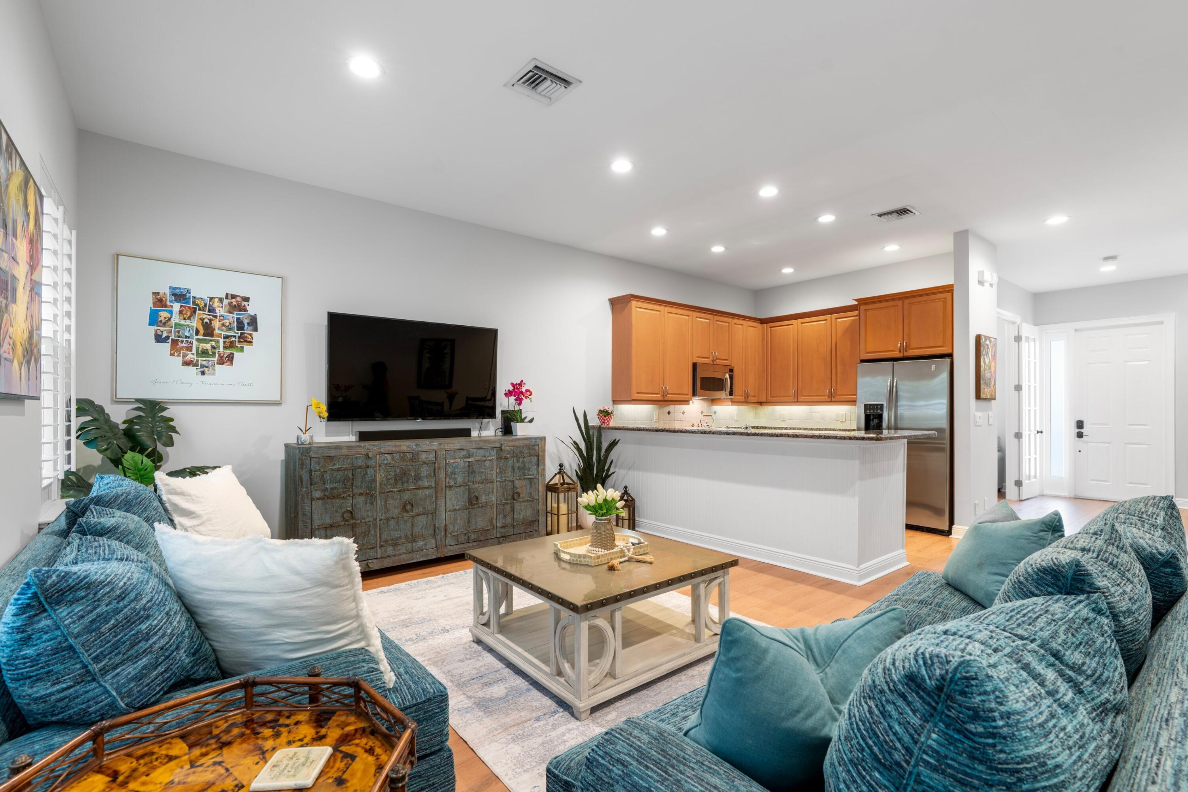
ABSOLUTELY GORGEOUS TOWNHOUSE | PRESTIGIOUS HERITAGE CLUB | PRIME EAST DELRAY BEACH LOCATION | Bright Open Floor Plan, 3 Bedrooms + Den | Volume & Tray Ceilings | LED Recess Lighting | French Doors | Plantation Shutters | Freshly Painted | Eat-In Kitchen | Granite Counters | Large Island/Bar | Custom Cabinets, Underlighting | Pantry | Large Primary Bedroom | Walk-In Closet | Ensuite with Dual Sink Vanity & Soaking Tub | 2 Private Balconies | Laundry Room | Immaculate Tropical Landscaping | Extended Patio, Custom Bricks | Covered Patio, Retractable Awning | Fenced Backyard | 2 Car GA | Paver Driveway | Resort-Like Amenities, Pool, Playground, Putting Green, Walking Tails | Minutes to Downtown Atlantic Ave, Beaches, Shopping & Dining | A+ Rated Schools |Metal Roof 2025 | AC 2020 | WH 2024

Save
Ask
Tour
Hide
Share
Listing Snapshot
Price 
$824,900
Days On Site 
0 Days
Bedrooms 
3
Inside Area (SqFt) 
1,978 sqft
Total Baths 
3
Full Baths 
2
Partial Baths 
1
Lot Size 
0.06 Acres
Year Built 
2005
MLS® Number 
B26058256
Status 
Coming Soon
Property Tax 
$12,126.06
HOA/Condo/Coop Fees 
$650 monthly
Sq Ft Source 
Owner
Friends & Family
Recent Activity
4 hours agoListing first seen on site
8 hours agoListing updated with changes from the MLS®
General Features
Acres 
0.06
Attached Garage 
Yes
Direction Faces 
West
Garage 
Yes
Garage Spaces 
2
Levels 
Two
Number Of Stories 
1
Parking 
AttachedDrivewayGarage
Parking Spaces 
2
Pets 
Yes
Property Sub Type 
Townhouse
Sewer 
Public Sewer
Special Circumstances 
Standard
SqFt Total 
2942
Utilities 
Cable AvailableSewer AvailableWater Available
Water Source 
Public
Zoning 
RM (city)
Interior Features
Appliances 
CooktopDryerDishwasherElectric CooktopElectric RangeDisposalIce MakerMicrowaveOvenRefrigeratorWasher
Cooling 
Central AirCeiling Fan(s)Electric
Flooring 
CarpetLaminateTileWood
Furnished 
Unfurnished
Heating 
CentralElectric
Interior 
PantryWalk-In Closet(s)
Laundry Features 
Electric Dryer HookupInsideLaundry ClosetLaundry Room
Main Level Bedrooms 
1
Bedroom 2 
Dimensions - 11 X 13Level - UpperArea - 143
Bedroom 3 
Dimensions - 12 X 13Level - UpperArea - 156
Dining Room 
Dimensions - 16 X 11Level - MainArea - 176
Kitchen 
Dimensions - 10 X 11Level - MainArea - 110Description - LARGE
Laundry 
Living Room 
Dimensions - 18 X 20Level - MainArea - 360Description - LARGE
PrimaryBedroom 
Dimensions - 19 X 12Level - UpperArea - 228Description - LARGE
Utility Room 
Dimensions - 5 X 6Level - UpperArea - 30
Save
Ask
Tour
Hide
Share
Exterior Features
Construction Details 
BlockStucco
Exterior 
BalconyAwning(s)
Patio And Porch 
CoveredPatio
Pool Features 
Association
Roof 
Metal
View 
Garden
Waterview 
Garden
Windows/Doors 
French Doors
Community Features
Accessibility Features 
Accessible Common Area
Association Amenities 
PoolBasketball CourtPlaygroundTrail(s)
Association Dues 
650
Financing Terms Available 
CashConventional
HOA Fee Frequency 
Monthly
MLS Area 
4370
Schools
School District
Unknown
Elementary School
Pine Grove
Middle School
Boca Raton Community
High School
Boca Raton
Listing courtesy of Mastropieri Group LLC


All listings featuring the BMLS logo are provided by BeachesMLS, Inc. This information is not verified for authenticity or accuracy and is not guaranteed. Copyright © 2026 BeachesMLS, Inc. (a Flex MLS feed)
Last checked: 2026-07-30 08:15 PM UTC

Neighborhood & Commute
Source: Walkscore
Disclosure: Community information and market data powered by Constellation Data Labs. Information is deemed reliable but not guaranteed.
Save
Ask
Tour
Hide
Share