
701 SANCTUARY DriveBoca Raton, FL 33431
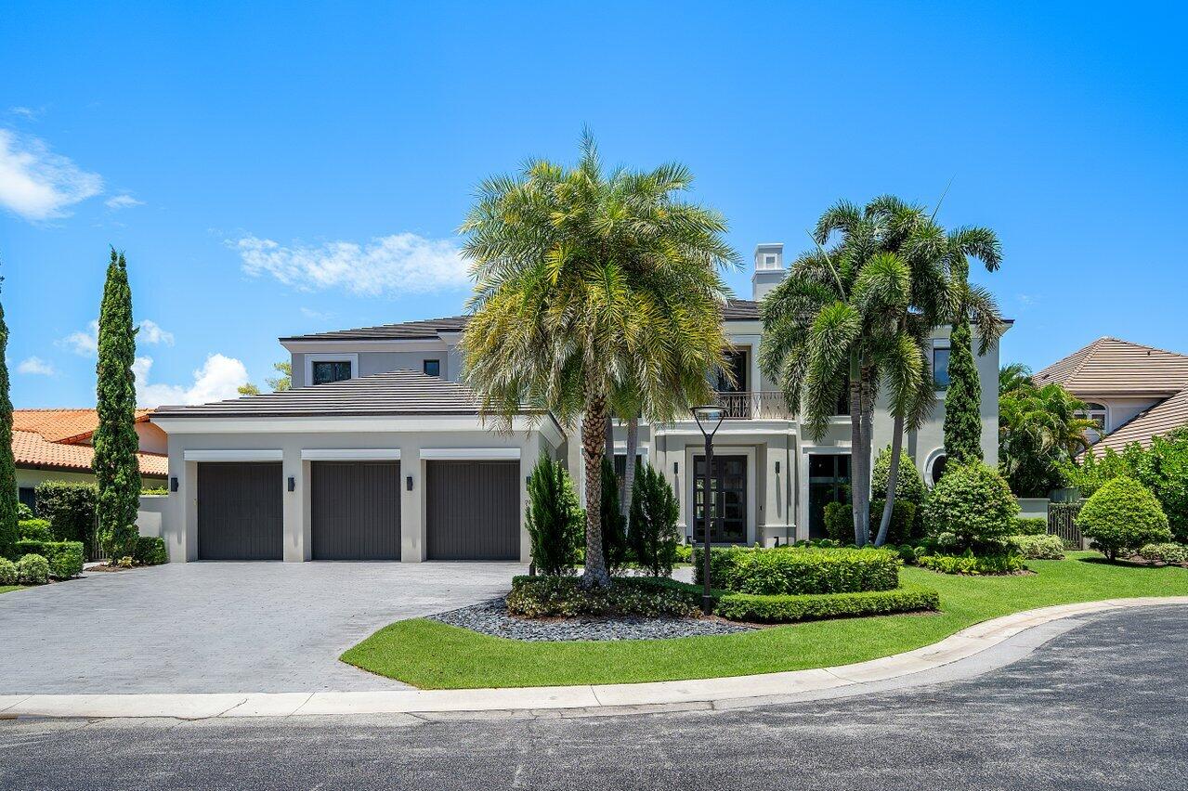
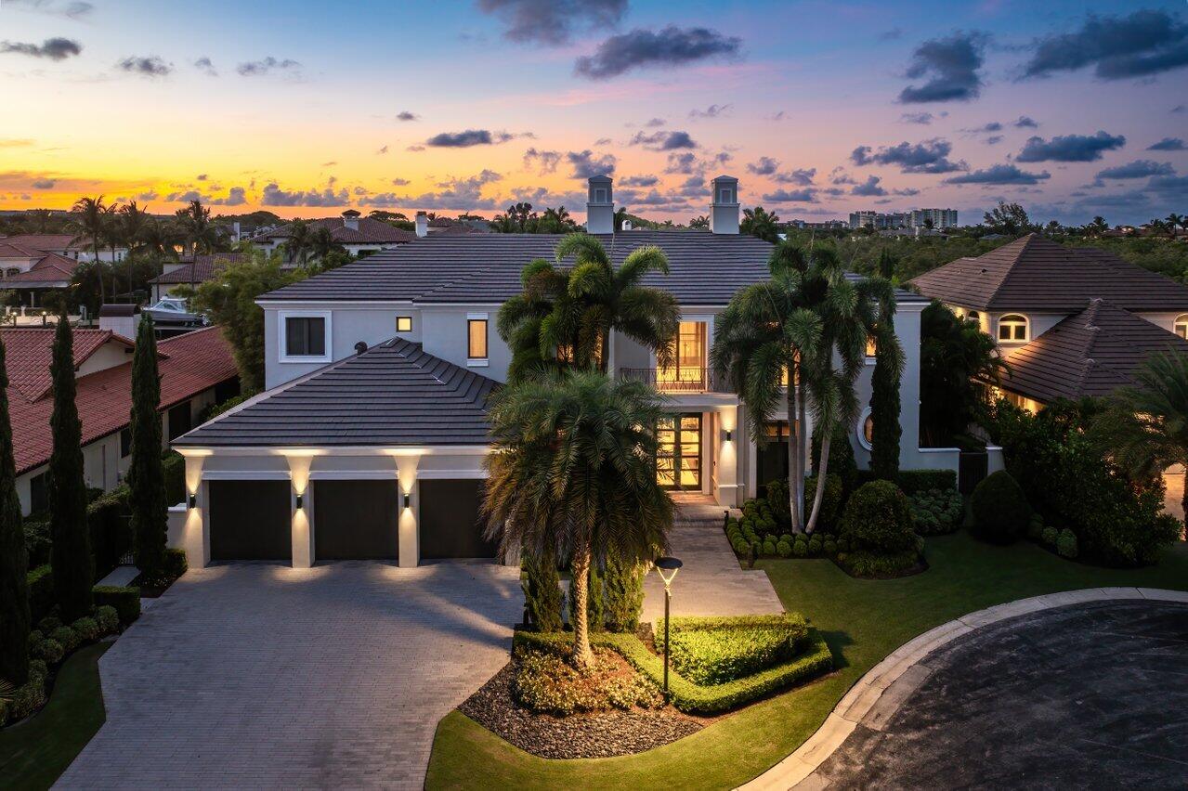
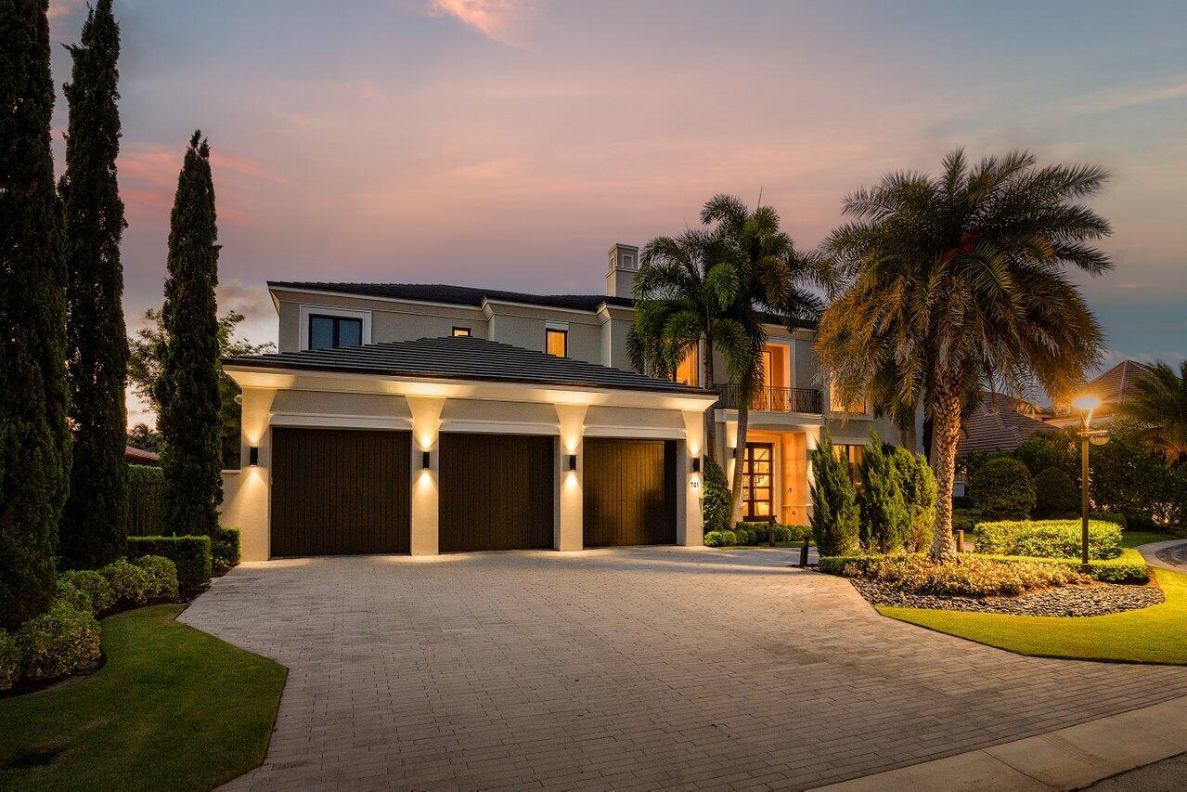
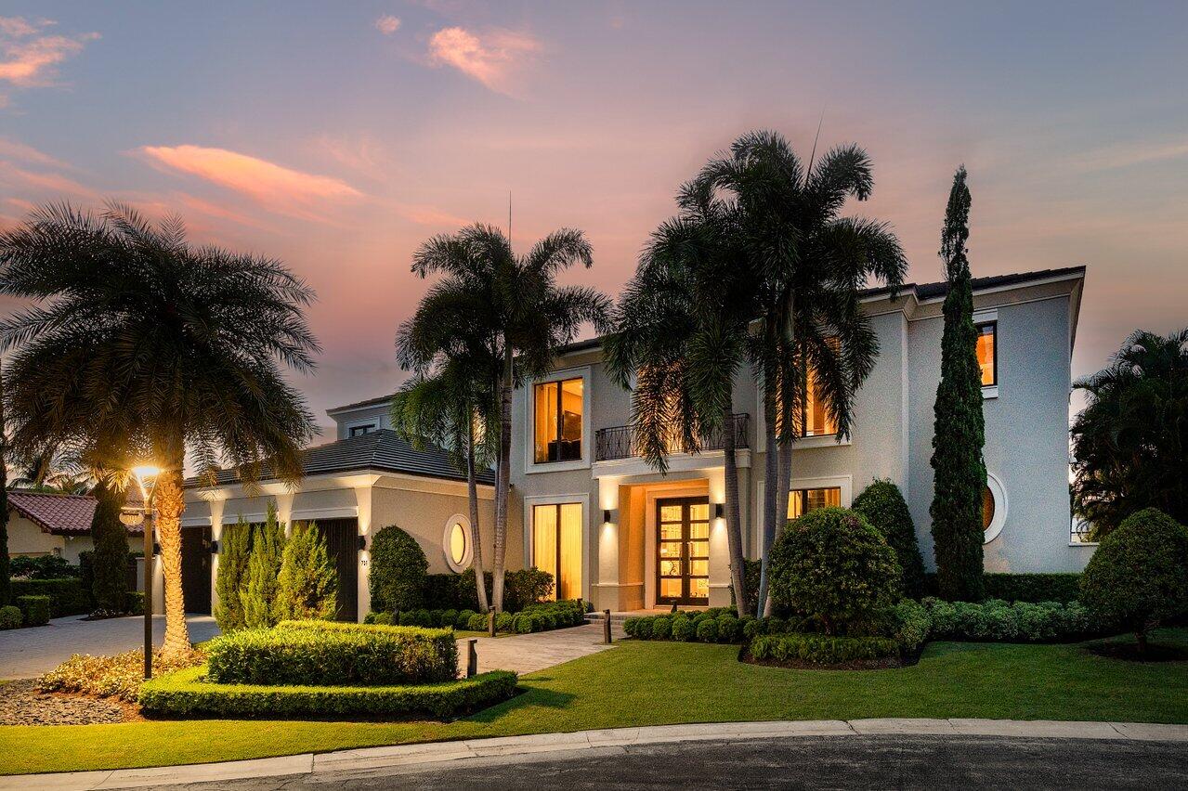
A Waterfront Masterpiece Within One of America's Most Exclusive Gated Enclaves. There are luxury homes, and then there are residences that redefine what luxury truly means. Positioned within Boca Raton's most prestigious deep-water community, The Sanctuary recognized by Forbes as one of the "Top Ten Exclusive Gated Communities in the Nation"—this extraordinary waterfront estate represents a rare convergence of architectural excellence, uncompromising craftsmanship, elite security, and world-class yachting. Designed by the acclaimed Affiniti Architects and meticulously constructed by Bloomfield Construction, the residence has since undergone an extraordinary transformation, with more than $1 million invested by the current owner into a comprehensive reimagining of the interiors. Every enhancement was selected with intention, elevating the home beyond new construction through bespoke design, exceptional materials, and artisan craftsmanship. Custom boutique dressing rooms rival those found in the world's finest fashion houses, while exquisite marble installations, designer wall treatments, architectural millwork, curated lighting, upgraded flooring, a fully modernized elevator, sophisticated audiovisual technology, custom lounge cabinetry, and thoughtfully redesigned living spaces create an atmosphere that is at once timeless and unmistakably contemporary. The arrival is nothing short of breathtaking. Towering 30-foot ceilings rise above a dramatic gallery entrance, where expansive walls of glass dissolve the boundaries between architecture and nature, inviting shimmering water views and abundant natural light into every corner of the home. Grand in scale yet remarkably intimate, each space has been thoughtfully composed to evoke both awe and comfort, creating an environment equally suited for elegant entertaining or quiet moments of reflection. The culinary heart of the residence is a chef's kitchen where beauty and performance coexist effortlessly. Outfitted with premium appliances, custom cabinetry, and refined finishes, it anchors a collection of gracious living and dining spaces designed for everything from intimate waterfront dinners to spectacular celebrations. Designed for both leisure and sophistication, the home offers an exceptional collection of amenities including a striking entertainment lounge, an elegant billiards room, a private cinema-quality media room, and elevator access to every level. Every detail has been carefully considered to create a lifestyle defined by effortless luxury. Occupying its own private sanctuary within the home, the primary suite is an experience unto itself. Framed by tranquil waterfront vistas, the owner's retreat offers an atmosphere reminiscent of a six-star resort, complete with dual spa-inspired bathrooms, extraordinary boutique-style dressing rooms, refined sitting areas, and an unparalleled sense of serenity. Each additional suite has been designed with the same level of comfort and refinement, ensuring every guest enjoys an equally elevated experience. Outside, the estate transforms into a private waterfront resort. Expansive terraces embrace a spectacular resort-style pool surrounded by lush tropical landscaping, while the private deep-water dock offers effortless access to the Intracoastal Waterway and the Atlantic Ocean beyond. With no fixed bridges, this is a property designed for those who appreciate the freedom of life on the water and the privilege of world-class yachting from their own backyard. Perhaps the home's greatest luxury is one that cannot be replicated—peace of mind. In an era where privacy has become increasingly priceless, The Sanctuary stands alone. Residents enjoy 24-hour armed guard-gated security, dedicated land and water patrols, and one of the most sophisticated residential security infrastructures anywhere in South Florida, offering an extraordinary level of discretion, exclusivity, and confidence. Ownership also includes access to an exceptional collection of community amenities, including a private marina, tennis and basketball courts, a children's playground, and a spectacular 27-acre bird and wildlife preserve, all thoughtfully maintained within one of the nation's most coveted waterfront communities. This is more than an extraordinary residence—it is an architectural statement, a private resort, and a legacy property destined for generations to come. A home where every detail has been elevated, every finish thoughtfully curated, and every experience carefully considered. For the discerning buyer seeking uncompromising craftsmanship, elite security, deep-water yachting, and one of Boca Raton's most coveted addresses, opportunities of this caliber are exceptionally rare. Welcome to one of South Florida's most remarkable waterfront estates.
| yesterday | Listing first seen on site | |
| yesterday | Listing updated with changes from the MLS® |

All listings featuring the BMLS logo are provided by BeachesMLS, Inc. This information is not verified for authenticity or accuracy and is not guaranteed. Copyright © 2026 BeachesMLS, Inc. (a Flex MLS feed)
Last checked: 2026-08-02 10:58 PM UTC

Did you know? You can invite friends and family to your search. They can join your search, rate and discuss listings with you.