Properties

Save
Ask
Tour
Hide
Share
$1,199,000
1 Day On Site

2106 NE 60TH Street
Fort Lauderdale, FL 33308

Single Family Residence|Coming Soon
3
Beds
2
Total Baths
2
Full Baths
2,089
SqFt
$574
/SqFt
1963
Built
Subdivision:
IMPERIAL POINT 2 SEC
County:
Broward
Call Now: 718-501-7122
Is this the listing for you? We can help make it yours.
718-501-7122
2106 NE 60TH Street2106 NE 60TH Street2106 NE 60TH Street2106 NE 60TH Street
Save
Ask
Tour
Hide
Share

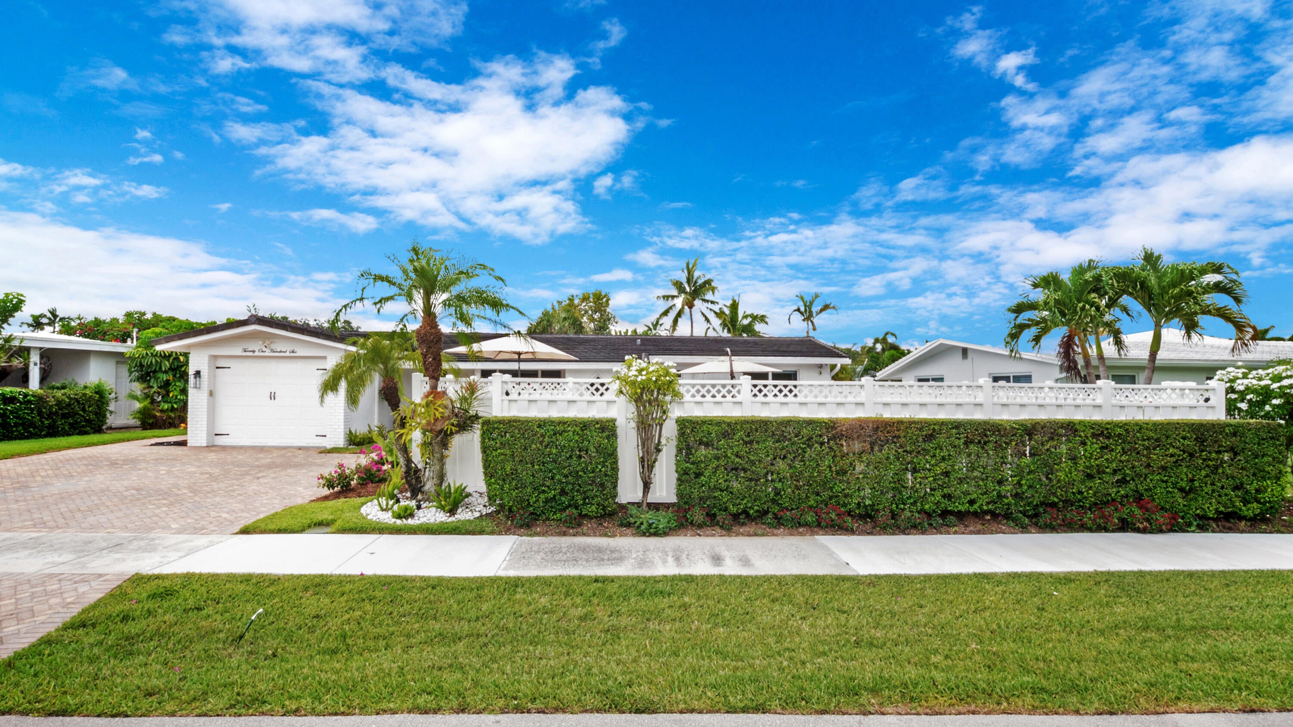
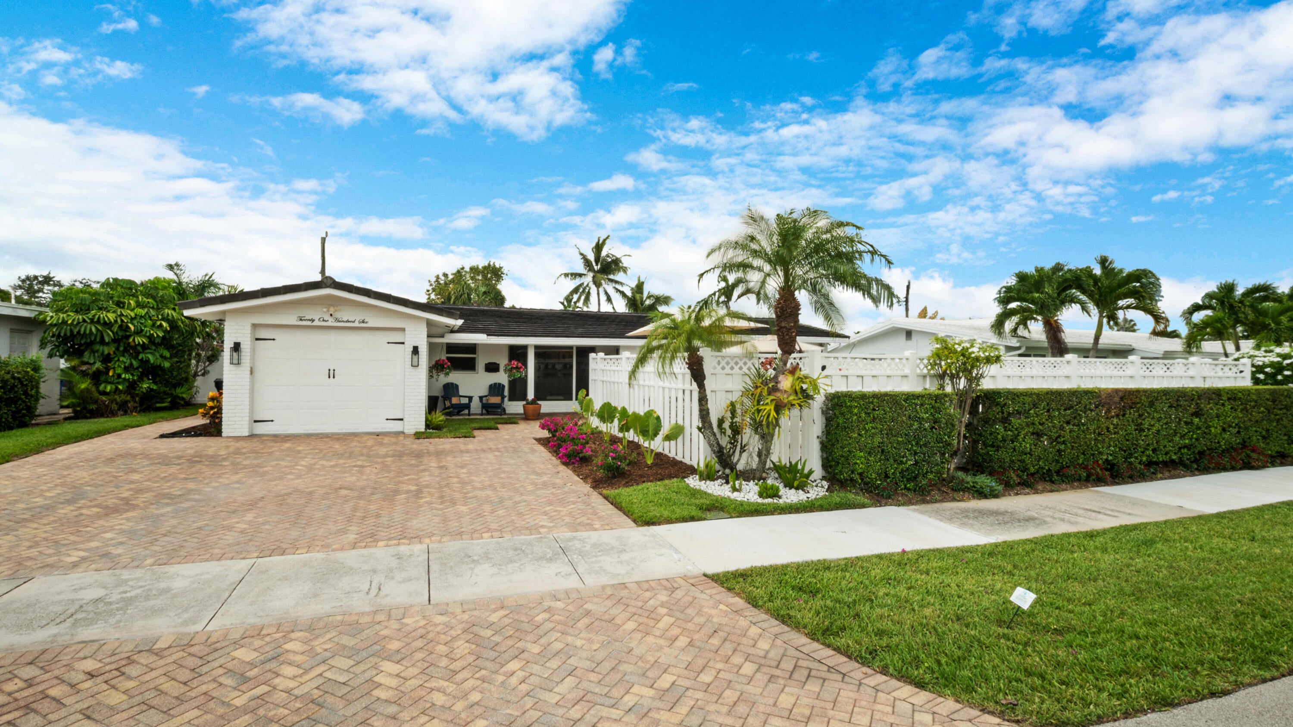
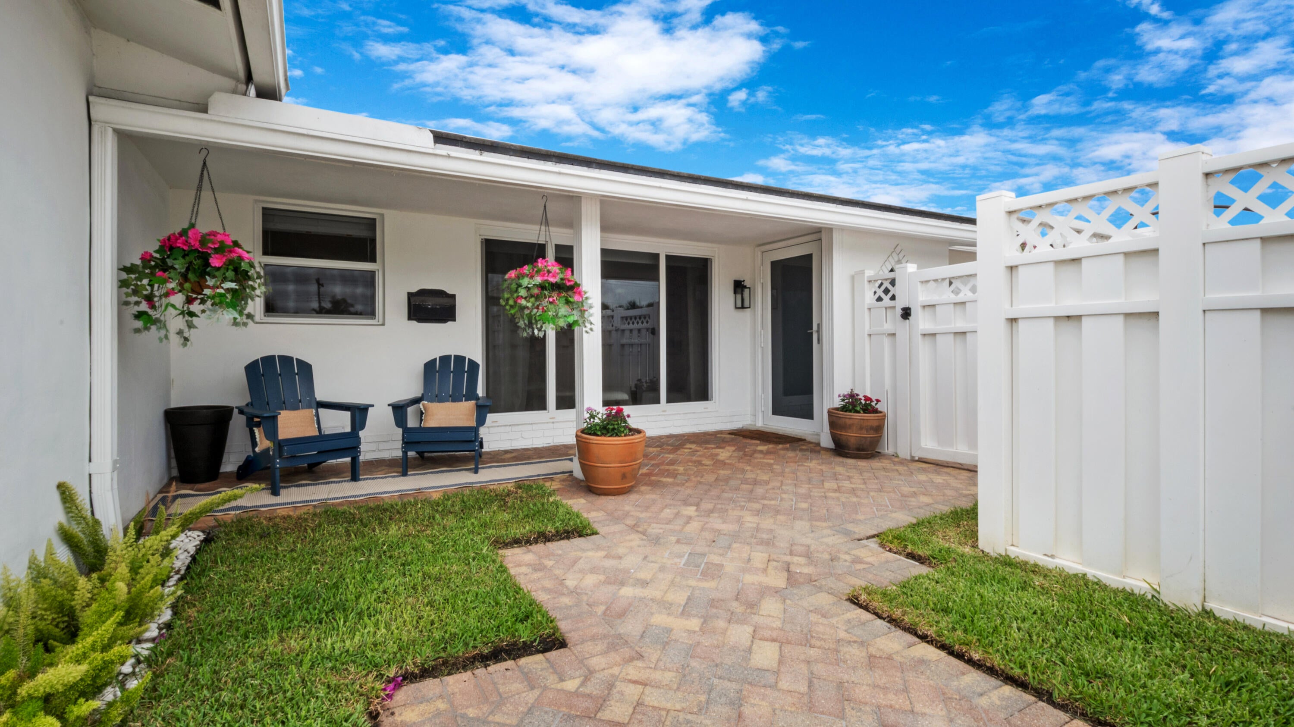
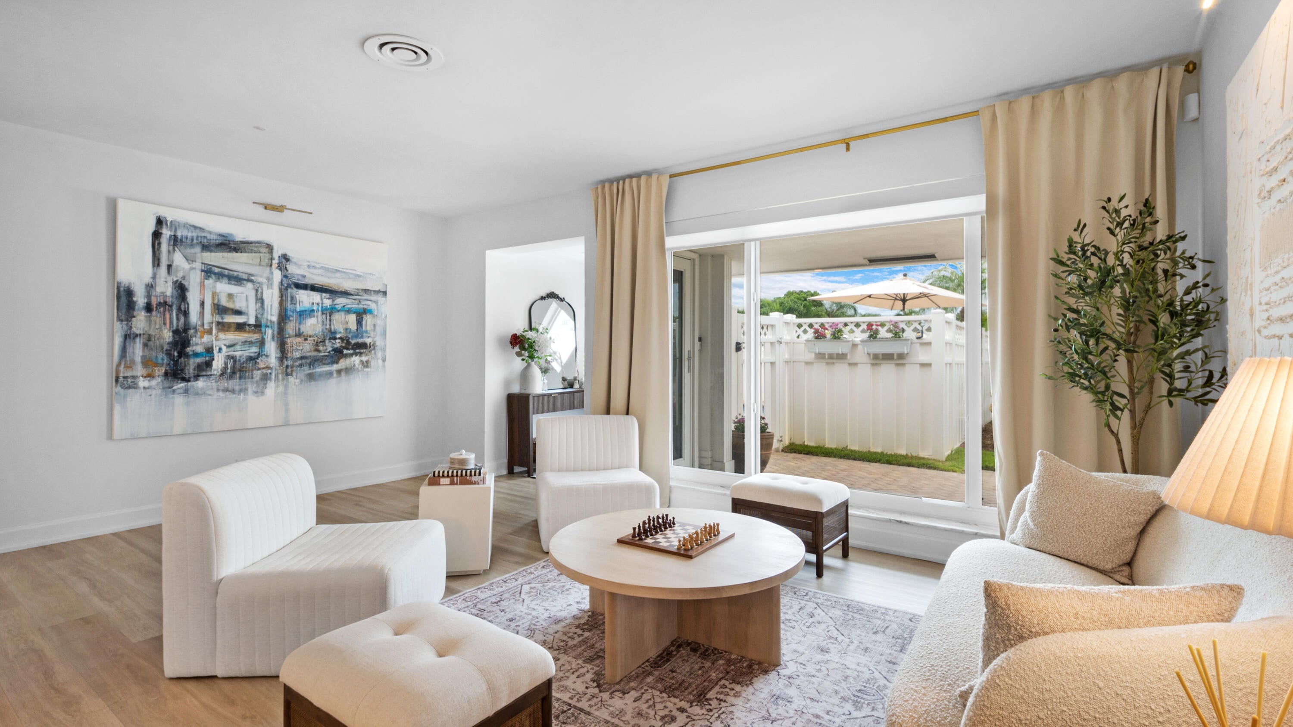
Coming Soon in desirable Imperial Point! This elegantly updated 3-bedroom, 2-bath pool home offers the perfect blend of modern design and effortless South Florida living. Highlights include a resort-style front pool with a sun shelf, full impact windows and doors, a split-bedroom floor plan, and a luxurious primary suite with a spa-inspired bath and custom walk-in closet. The stunning new kitchen, completed in 2026, showcases custom oak cabinetry, Taj Mahal quartz countertops and full-height backsplash, a hidden vent hood, built-in beverage bar, and designer finishes throughout. French doors open to the backyard, while a flexible bonus office and a professionally soundproofed third bedroom—currently used as a podcast studio—offer exceptional versatility. Smart home upgrades include Nest climate control, a Rachio WiFi irrigation system, built-in Sonos pool audio, and more. Full details coming soon.

Save
Ask
Tour
Hide
Share
Listing Snapshot
Price 
$1,199,000
Days On Site 
1 Day
Bedrooms 
3
Inside Area (SqFt) 
2,089 sqft
Total Baths 
2
Full Baths 
2
Partial Baths 
N/A
Lot Size 
0.18 Acres
Year Built 
1963
MLS® Number 
B26059058
Status 
Coming Soon
Property Tax 
$13,054.74
HOA/Condo/Coop Fees 
N/A
Sq Ft Source 
Public Records
Friends & Family
Recent Activity
yesterdayListing first seen on site
yesterdayListing updated with changes from the MLS®
General Features
Acres 
0.18
Attached Garage 
Yes
Direction Faces 
North
Garage 
Yes
Garage Spaces 
1
Levels 
One
Number Of Stories 
1
Parking 
AttachedDrivewayGarageGarage Door OpenerGuestPaver Block
Parking Spaces 
5
Pets 
Yes
Property Sub Type 
Single Family Residence
Security 
Security System LeasedSecurity SystemSmoke Detector(s)
Sewer 
Public Sewer
Special Circumstances 
Standard
SqFt Total 
2431
Style 
Ranch
Utilities 
Electricity ConnectedSewer ConnectedWater Connected
Water Source 
Public
Zoning 
RS-8
Interior Features
Appliances 
CooktopDryerDishwasherElectric CooktopElectric Water HeaterDisposalMicrowaveOvenRefrigeratorWater HeaterWine RefrigeratorWasher
Cooling 
Central AirCeiling Fan(s)DuctlessElectric
Flooring 
TileVinyl
Furnished 
Unfurnished
Heating 
CentralElectric
Interior 
Breakfast BarBuilt-in FeaturesSoaking TubWalk-In Closet(s)
Laundry Features 
InsideMain LevelLaundry Room
Main Level Bedrooms 
3
Window Features 
Storm Window(s)
Bedroom 2 
Family Room 
Laundry 
Save
Ask
Tour
Hide
Share
Exterior Features
Construction Details 
BlockStucco
Fencing 
Back YardFenced
Lot Features 
Landscaped
Patio And Porch 
PatioPorch
Pool Features 
In GroundPrivate
Private Pool 
Yes
Roof 
ConcreteTile
View 
Garden
Waterview 
Garden
Windows/Doors 
Storm Window(s)
Community Features
Accessibility Features 
Therapeutic Whirlpool
Community Features 
Sidewalks
Financing Terms Available 
CashConventionalVA Loan
MLS Area 
3350
Roads 
Paved
Schools
School District
Unknown
Elementary School
McNab
Middle School
Pompano Beach
High School
Northeast
Listing courtesy of Ryan Critch Real Estate


All listings featuring the BMLS logo are provided by BeachesMLS, Inc. This information is not verified for authenticity or accuracy and is not guaranteed. Copyright © 2026 BeachesMLS, Inc. (a Flex MLS feed)
Last checked: 2026-08-02 10:58 PM UTC

Neighborhood & Commute
Source: Walkscore
Disclosure: Community information and market data powered by Constellation Data Labs. Information is deemed reliable but not guaranteed.
Save
Ask
Tour
Hide
Share