Properties

Save
Ask
Tour
Hide
Share
$1,280,000
1 Day On Site

21669 Town Place Drive
Boca Raton, FL 33433

For Sale|Single Family Residence|Active
5
Beds
3
Total Baths
3
Full Baths
2,704
SqFt
$473
/SqFt
1984
Built
Subdivision:
TOWN PLACE CLUB VILLAS
County:
Palm Beach
Call Now: 718-501-7122
Is this the listing for you? We can help make it yours.
718-501-7122
Upcoming Open Houses
Sat, Aug 8, 10:00 AM - 12:00 PM
21669 Town Place Drive21669 Town Place Drive21669 Town Place Drive21669 Town Place Drive
Save
Ask
Tour
Hide
Share

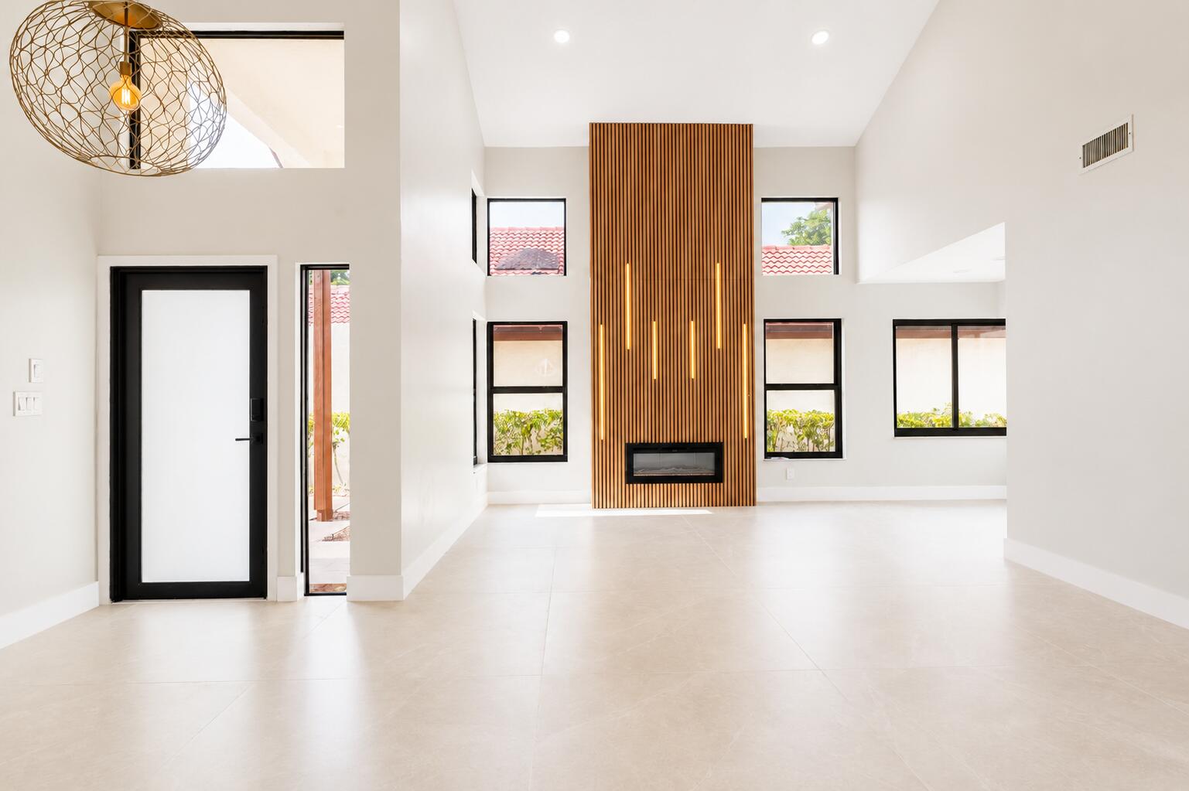
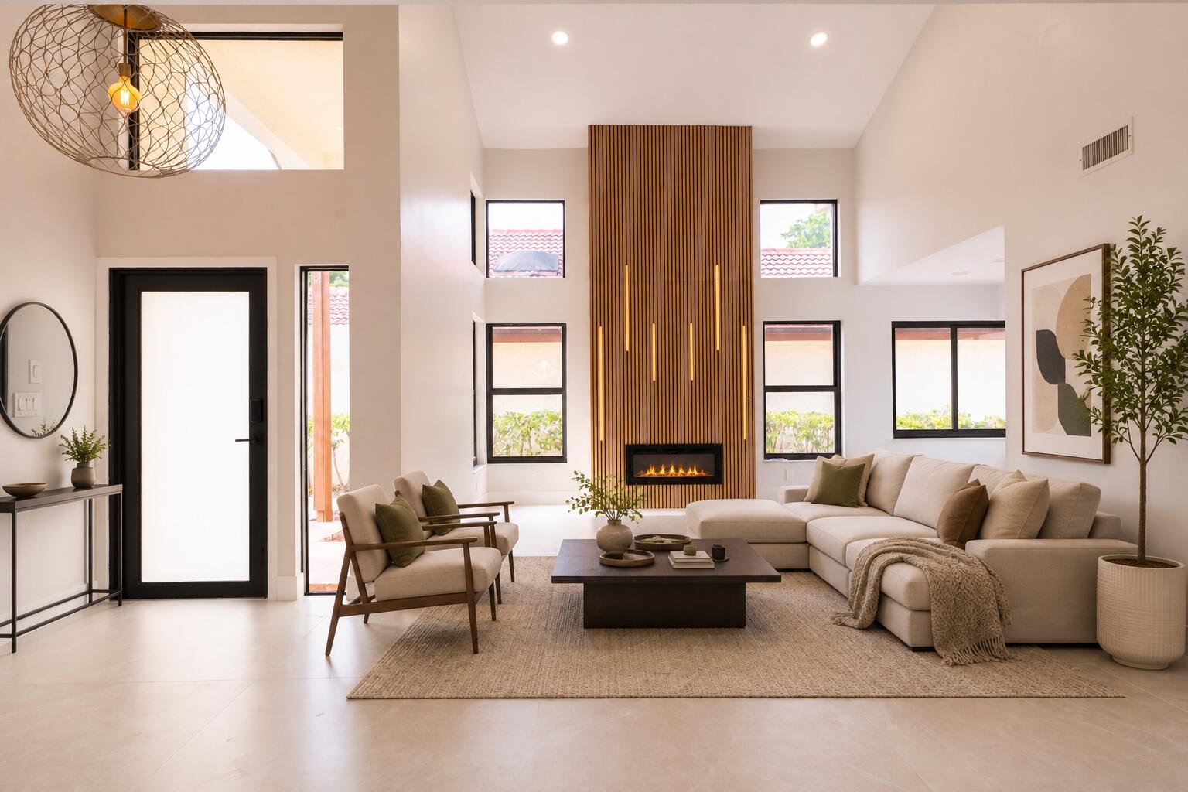
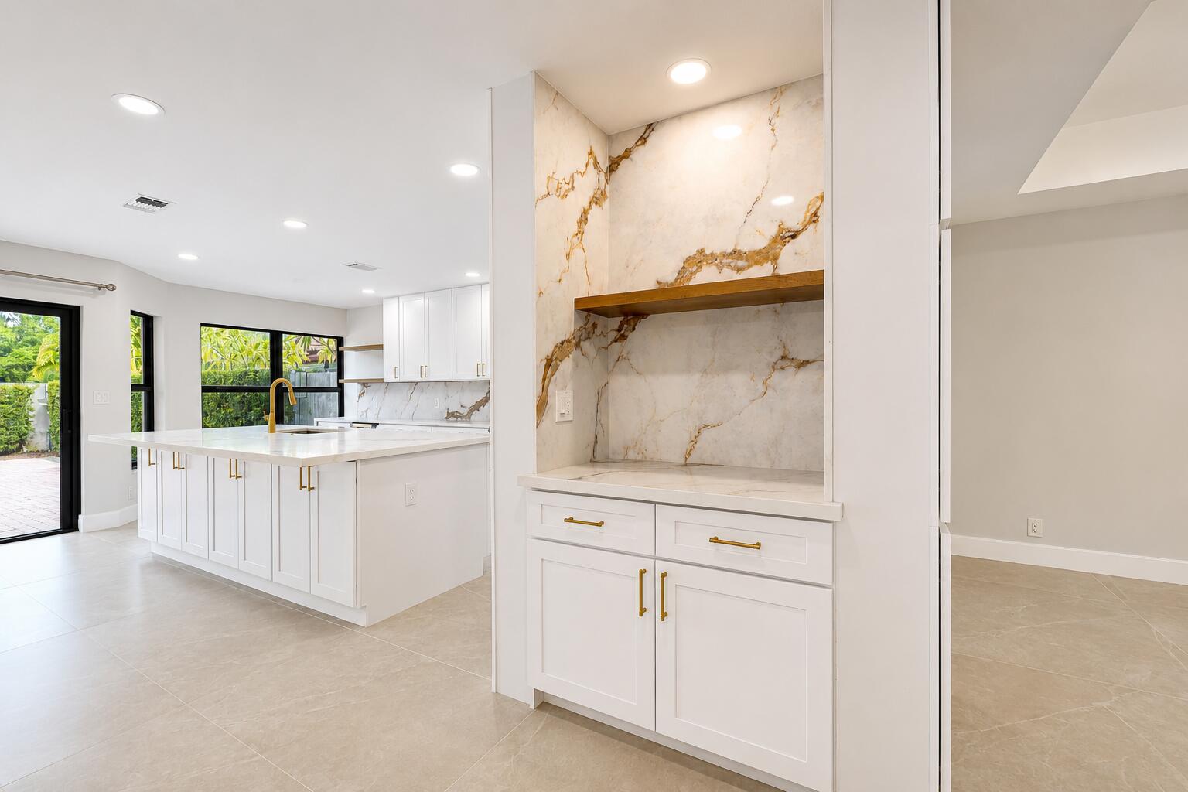
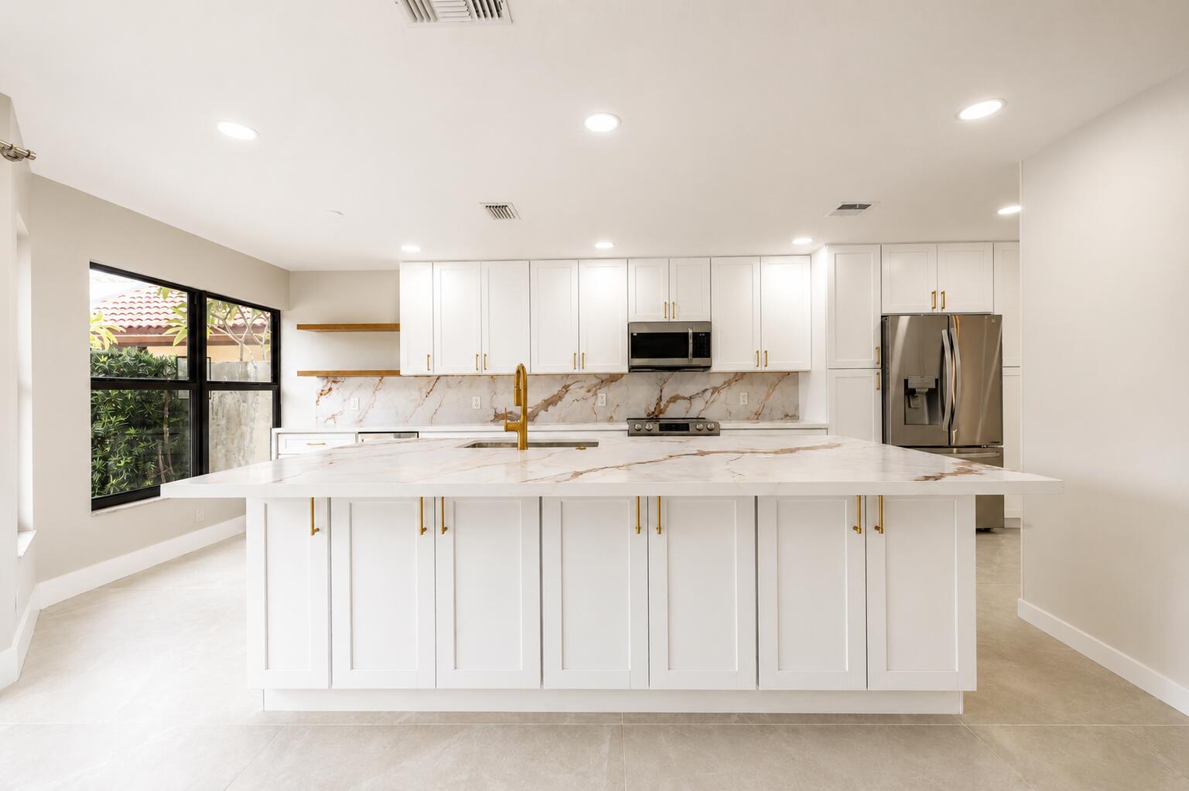
Situated in the heart of Boca Raton, this beautifully fully renovated 5-bedroom, 3-bath, 3-car garage Dominica model in desirable Town Place Club Villas is truly move-in ready. Major upgrades include a brand-new roof and impact windows doors. Brand-new 48x48 imported porcelain tile throughout the first floor, new premium wood flooring throughout the second floor, a fully renovated kitchen with ample storage space, three elegantly renovated bathrooms, hurricane-rated garage doors, fresh exterior paint, freshly painted driveway and garage, and a fully paved, private fenced backyard with plenty of room for a future pool. The home also features soaring ceilings, a stunning fireplace, abundant natural light, and a luxurious porcelain claw-foot soaking tub in the primary bath. Located in an A-rated school district and just minutes from premier shopping, dining, and everything Boca Raton has to offer, this exceptional home combines timeless elegance with today's most desirable upgrades. Furnitures and pool are digitally staged.

Save
Ask
Tour
Hide
Share
Listing Snapshot
Price 
$1,280,000
Days On Site 
1 Day
Bedrooms 
5
Inside Area (SqFt) 
2,704 sqft
Total Baths 
3
Full Baths 
3
Partial Baths 
N/A
Lot Size 
0.15 Acres
Year Built 
1984
MLS® Number 
B26059199
Status 
Active
Property Tax 
$9,378.78
HOA/Condo/Coop Fees 
$580 monthly
Sq Ft Source 
Public Records
Friends & Family
Recent Activity
yesterdayListing first seen on site
2 days agoListing updated with changes from the MLS®
General Features
Acres 
0.15
Attached Garage 
Yes
Direction Faces 
East
Foundation 
Slab
Garage 
Yes
Garage Spaces 
3
Levels 
Two
Number Of Stories 
2
Parking 
AttachedGarage
Parking Spaces 
6
Pets 
Breed RestrictionsNumber LimitYes
Property Sub Type 
Single Family Residence
Security 
Gated with GuardGated Community
Sewer 
Public Sewer
Special Circumstances 
Standard
SqFt Total 
3430
Utilities 
Electricity ConnectedWater Connected
Water Source 
Public
Zoning 
RS (city)
Interior Features
Appliances 
DryerDishwasherElectric RangeDisposalRefrigeratorWasher
Cooling 
Central AirElectric
Fireplace 
Yes
Fireplace Features 
Electric
Flooring 
TileVinyl
Furnished 
Unfurnished
Heating 
CentralElectric
Interior 
High CeilingsKitchen IslandPantrySoaking TubBarWalk-In Closet(s)
Laundry Features 
Main LevelLaundry Room
Main Level Bedrooms 
1
Window Features 
Skylight(s)Storm Window(s)
Bedroom 2 
Dimensions - 14 X 10Level - MainArea - 140
Bedroom 3 
Dimensions - 13 X 11Level - UpperArea - 143
Bedroom 4 
Dimensions - 11 X 13Level - UpperArea - 143
Bedroom 5 
Dimensions - 12 X 10Level - UpperArea - 120
Dining Room 
Dimensions - 13 X 12Level - MainArea - 156
Family Room 
Dimensions - 13 X 9Level - MainArea - 117
Kitchen 
Dimensions - 22 X 14Level - MainArea - 308
Living Room 
Dimensions - 20 X 20Level - MainArea - 400
PrimaryBedroom 
Dimensions - 18 X 14Level - UpperArea - 252
Save
Ask
Tour
Hide
Share
Exterior Features
Construction Details 
BlockStucco
Fencing 
Back Yard
Lot Features 
Zero Lot Line
Patio And Porch 
Patio
Pool Features 
Association
Roof 
Spanish Tile
Windows/Doors 
Skylight(s)Storm Window(s)
Community Features
Association Amenities 
Pool
Association Dues 
580
Community Features 
Gated
Financing Terms Available 
CashConventional
HOA Fee Frequency 
Monthly
MLS Area 
4570
Schools
School District
Unknown
Elementary School
Verde K-8
Middle School
Omni
High School
Spanish River
Listing courtesy of Dalton Wade Inc


All listings featuring the BMLS logo are provided by BeachesMLS, Inc. This information is not verified for authenticity or accuracy and is not guaranteed. Copyright © 2026 BeachesMLS, Inc. (a Flex MLS feed)
Last checked: 2026-08-03 10:04 PM UTC

Neighborhood & Commute
Source: Walkscore
Disclosure: Community information and market data powered by Constellation Data Labs. Information is deemed reliable but not guaranteed.
Save
Ask
Tour
Hide
Share