Properties

Save
Ask
Tour
Hide
Share
$2,575,000
New Listing

17065 Rainbow Fls Trail
Boca Raton, FL 33496

For Sale|Single Family Residence|Active
5
Beds
6
Total Baths
5
Full Baths
1
Partial Bath
4,996
SqFt
$515
/SqFt
2022
Built
Subdivision:
BRIDGES MIZNER PUD BRIDGES SOUTH PLAT SEVEN
County:
Palm Beach
Call Now: 718-501-7122
Is this the listing for you? We can help make it yours.
718-501-7122
17065 Rainbow Fls Trail17065 Rainbow Fls Trail17065 Rainbow Fls Trail17065 Rainbow Fls Trail
Save
Ask
Tour
Hide
Share

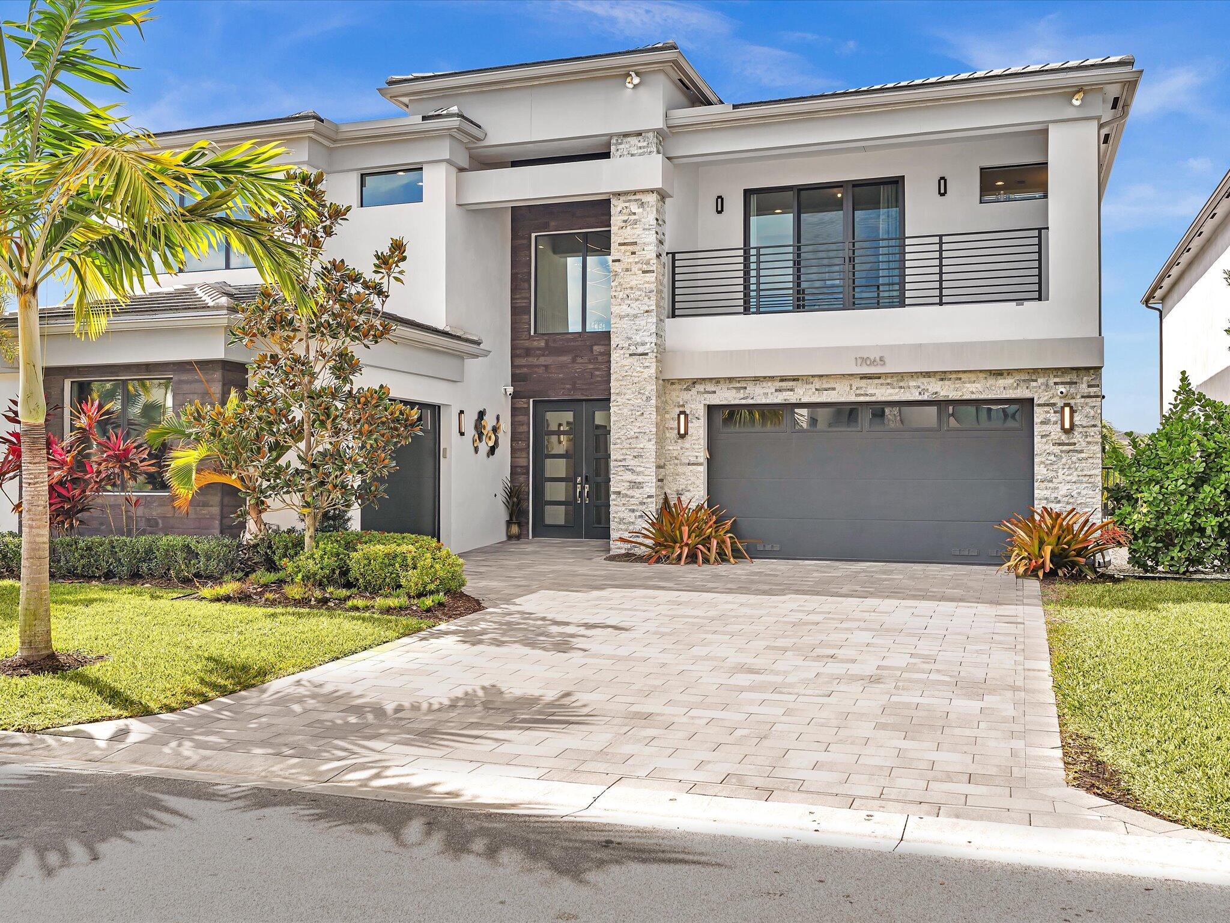
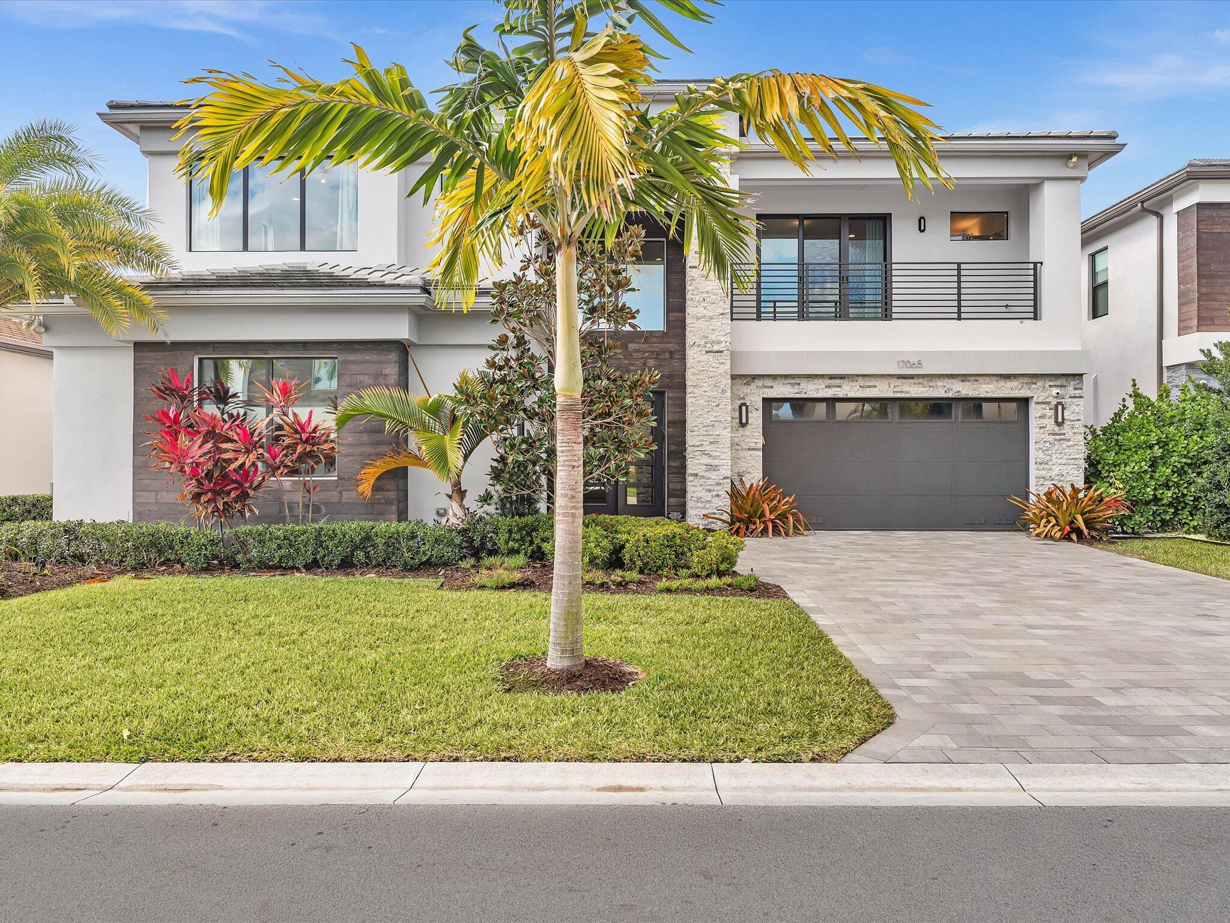
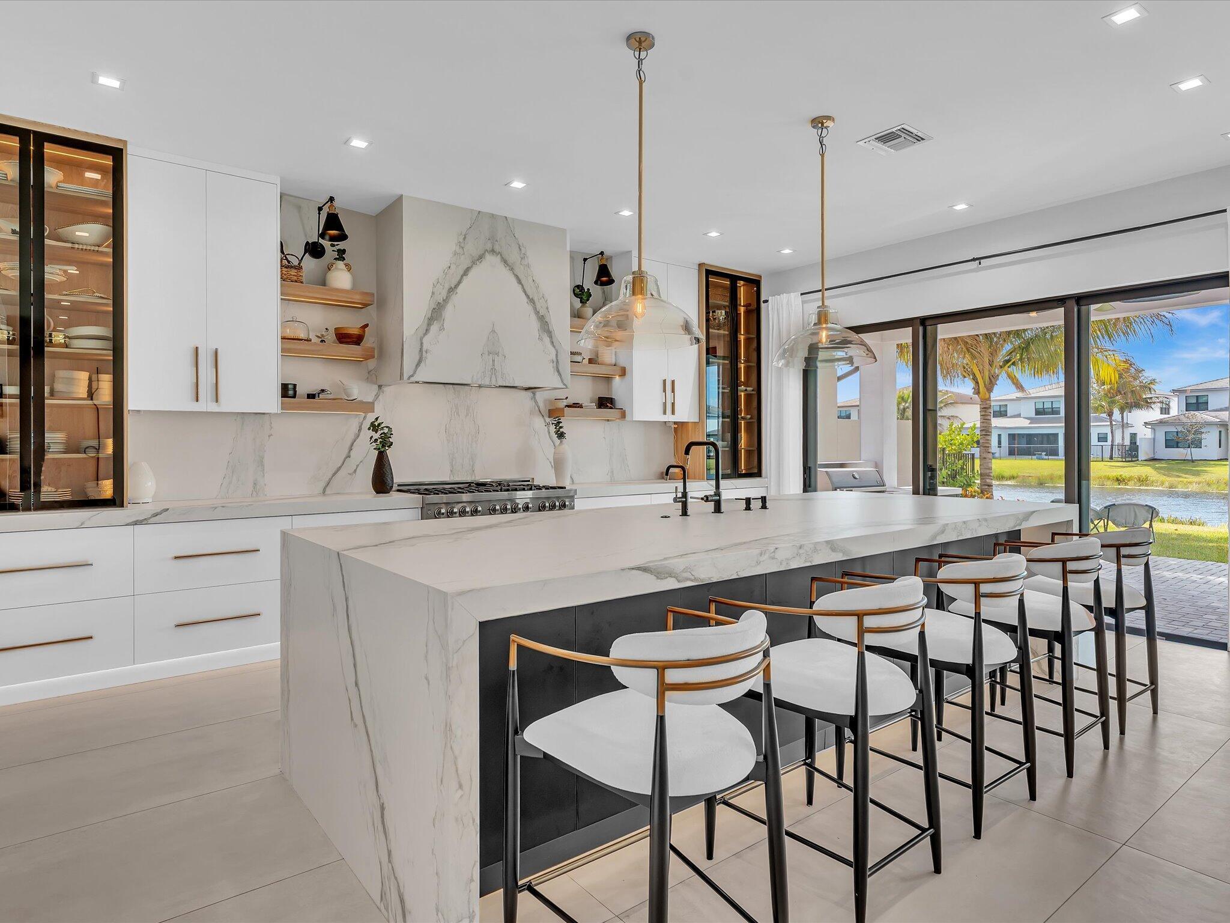
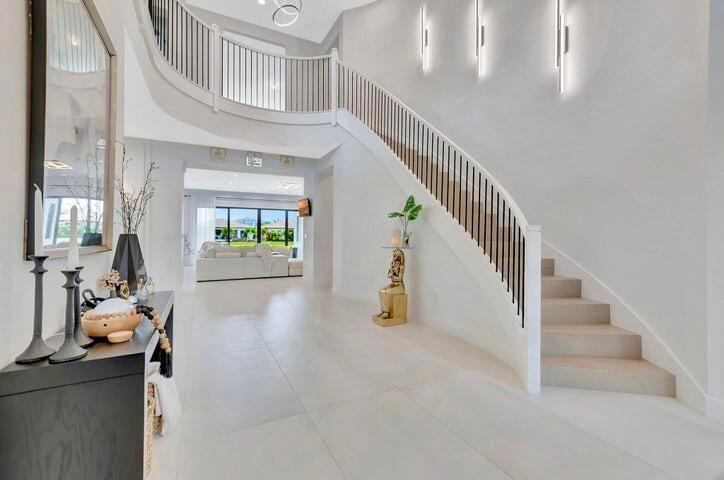
The only Sumatra currently available in Lotus offering a first-floor primary suite, this nearly 5,000-square-foot residence combines highly desirable main-level living with one of the most extensively redesigned custom kitchens in the community. The spacious primary retreat features dual walk-in closets and a spa-inspired bath, while the home offers 5 bedrooms and 5.1 baths with generous additional living space upstairs. The centerpiece of the home is a completely removed and rebuilt custom kitchen designed far beyond the original builder's layout. It showcases extensive custom cabinetry with drawer-within-drawer storage systems, integrated interior cabinet and drawer lighting, built-in charging stations, imported Italian porcelain countertops and backsplash, coordinated porcelain detailing at the hood, an oversized waterfall island, a 66-inch built-in refrigerator, 48-inch gas range, microwave drawer with air-fryer, paneled dishwasher, and dual oversized illuminated pantries.

Save
Ask
Tour
Hide
Share
Listing Snapshot
Price 
$2,575,000
Days On Site 
0 Days
Bedrooms 
5
Inside Area (SqFt) 
4,996 sqft
Total Baths 
6
Full Baths 
5
Partial Baths 
1
Lot Size 
0.18 Acres
Year Built 
2022
MLS® Number 
B26059332
Status 
Active
Property Tax 
$23,115.28
HOA/Condo/Coop Fees 
$720 monthly
Sq Ft Source 
Public Records
Friends & Family
Recent Activity
3 hours agoListing first seen on site
7 hours agoListing updated with changes from the MLS®
General Features
Acres 
0.18
Attached Garage 
Yes
Direction Faces 
East
Foundation 
Slab
Garage 
Yes
Garage Spaces 
3
Land Lease 
No
Levels 
Two
Number Of Stories 
2
Parking 
AttachedDrivewayGarageGarage Door OpenerOpenPaver BlockOn Street
Parking Spaces 
7
Pets 
Yes
Property Sub Type 
Single Family Residence
Security 
Smoke Detector(s)Security SystemFire AlarmSecurity GateGated with GuardGated CommunitySecurity FenceSecurity GuardSecurity Lights
Sewer 
Public Sewer
Special Circumstances 
Standard
SqFt Total 
6485
Style 
ArtDecoContemporary
Utilities 
Cable ConnectedNatural Gas ConnectedSewer AvailableWater Connected
Water Source 
Public
Zoning 
AGR-PUD
Interior Features
Appliances 
CooktopDryerDishwasherFree-Standing FreezerGas CooktopDisposalGas RangeGas Water HeaterIce MakerMicrowaveOvenWater Purifier OwnedRangeRefrigeratorVented Exhaust FanWater HeaterWater PurifierWasher
Cooling 
Central AirCeiling Fan(s)ElectricHumidity ControlZoned
Electric 
440 Volts
Flooring 
Ceramic TileOtherTileWoodHardwood
Furnished 
Unfurnished
Heating 
Natural GasCentral
Interior 
Breakfast BarBidetBuilt-in FeaturesCathedral Ceiling(s)Entrance FoyerEat-in KitchenHigh CeilingsKitchen IslandOtherPantryStorage
Laundry Features 
Washer HookupGas Dryer HookupInsideMain LevelLaundry RoomSink
Main Level Bedrooms 
1
Window Features 
DrapesStorm Window(s)
Bedroom 2 
Dimensions - 15.6 X 14Level - SecondArea - 218
Bedroom 3 
Dimensions - 12 X 15Level - SecondArea - 180
Bedroom 4 
Dimensions - 15.6 X 13.2Level - SecondArea - 205
Bedroom 5 
Dimensions - 16.39 X 12.6Level - SecondArea - 206
Den 
Dimensions - 15.4 X 17.1Level - FirstArea - 263Description - Office
Dining Room 
Dimensions - 15.6 X 12.6Level - FirstArea - 196
Kitchen 
Dimensions - 14 X 11.6Level - FirstArea - 162Description - Extraordinary
Laundry 
Living Room 
Dimensions - 19.8 X 22.1Level - FirstArea - 437
Loft 
Dimensions - 15.6 X 16Level - SecondArea - 249
Media Room 
Other 
Dimensions - 18.2 X 18.1Level - SecondArea - 329Description - Media Room
PrimaryBedroom 
Dimensions - 15 X 18Level - FirstArea - 270
Save
Ask
Tour
Hide
Share
Exterior Features
Construction Details 
BlockConcrete
Exterior 
BalconyBuilt-in BarbecueBarbecueLightingOutdoor Kitchen
Lot Features 
LandscapedZero Lot LineWaterfront
Other Structures 
Outdoor KitchenStorage
Patio And Porch 
CoveredPatio
Pool Features 
AssociationHeated
Roof 
Tile
View 
LakeWater
Waterfront 
Yes
Waterfront Features 
Lake FrontOther
Waterview 
LakeWater
Windows/Doors 
DrapesStorm Window(s)
Community Features
Accessibility Features 
Accessible EntranceAccessible Washer/DryerAccessible Kitchen AppliancesAccessible Full BathAccessible BedroomAccessible ClosetsCustomized Wheelchair AccessibleAccessible KitchenAccessible Central Living AreaCentral Living AreaAccessible Approach with RampAccessible DoorsAccessible Hallway(s)
Association Amenities 
PoolBasketball CourtCabanaClubhouseFitness CenterMaintenance GroundsGatedManagementMaintenancePicnic AreaPlaygroundParkingRecreation FacilitiesSpa/Hot TubSecurityTennis Court(s)
Association Dues 
720
Building Access 
Entry Level Living Area Y
Community Features 
GatedStreet LightsSidewalks
Financing Terms Available 
CashConventional
HOA Fee Frequency 
Monthly
MLS Area 
4750
Roads 
Asphalt
Schools
School District
Unknown
Elementary School
Whispering Pines (Palm Beach)
Middle School
Eagles Landing
High School
Olympic Heights
Listing courtesy of RARE Real Estate


All listings featuring the BMLS logo are provided by BeachesMLS, Inc. This information is not verified for authenticity or accuracy and is not guaranteed. Copyright © 2026 BeachesMLS, Inc. (a Flex MLS feed)
Last checked: 2026-08-02 08:39 PM UTC

Neighborhood & Commute
Source: Walkscore
Disclosure: Community information and market data powered by Constellation Data Labs. Information is deemed reliable but not guaranteed.
Save
Ask
Tour
Hide
Share