Properties

Save
Ask
Tour
Hide
Share
$1,230,000
1 Day On Site

8682 Via Ancho Road
Boca Raton, FL 33433

For Sale|Single Family Residence|Active
5
Beds
4
Total Baths
3
Full Baths
1
Partial Bath
3,252
SqFt
$378
/SqFt
1998
Built
Subdivision:
MIZNER POINTE OF BOCA VIA ANCHO
County:
Palm Beach
Call Now: 718-501-7122
Is this the listing for you? We can help make it yours.
718-501-7122
Upcoming Open Houses
Tue, Aug 4, 10:00 AM - 6:00 PM
Fri, Aug 7, 2:00 PM - 6:00 PM
Sat, Aug 8, 11:00 AM - 2:00 PM
8682 Via Ancho Road8682 Via Ancho Road8682 Via Ancho Road8682 Via Ancho Road
Save
Ask
Tour
Hide
Share

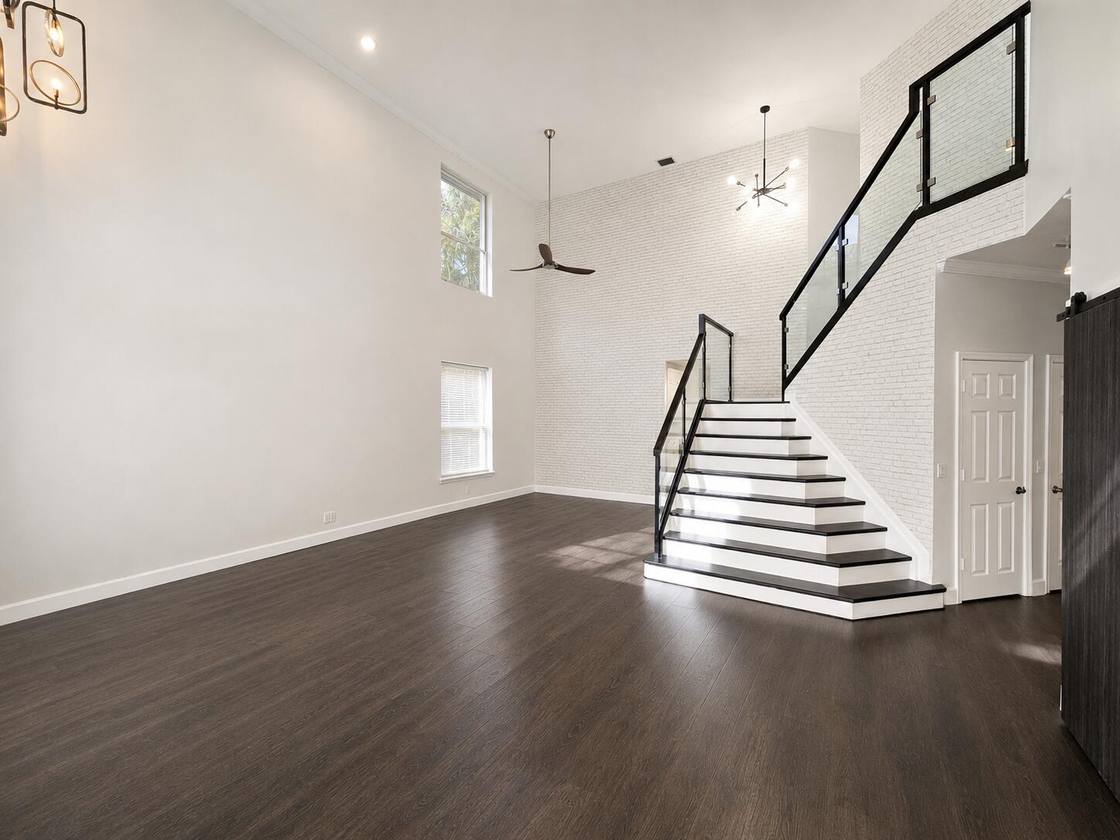
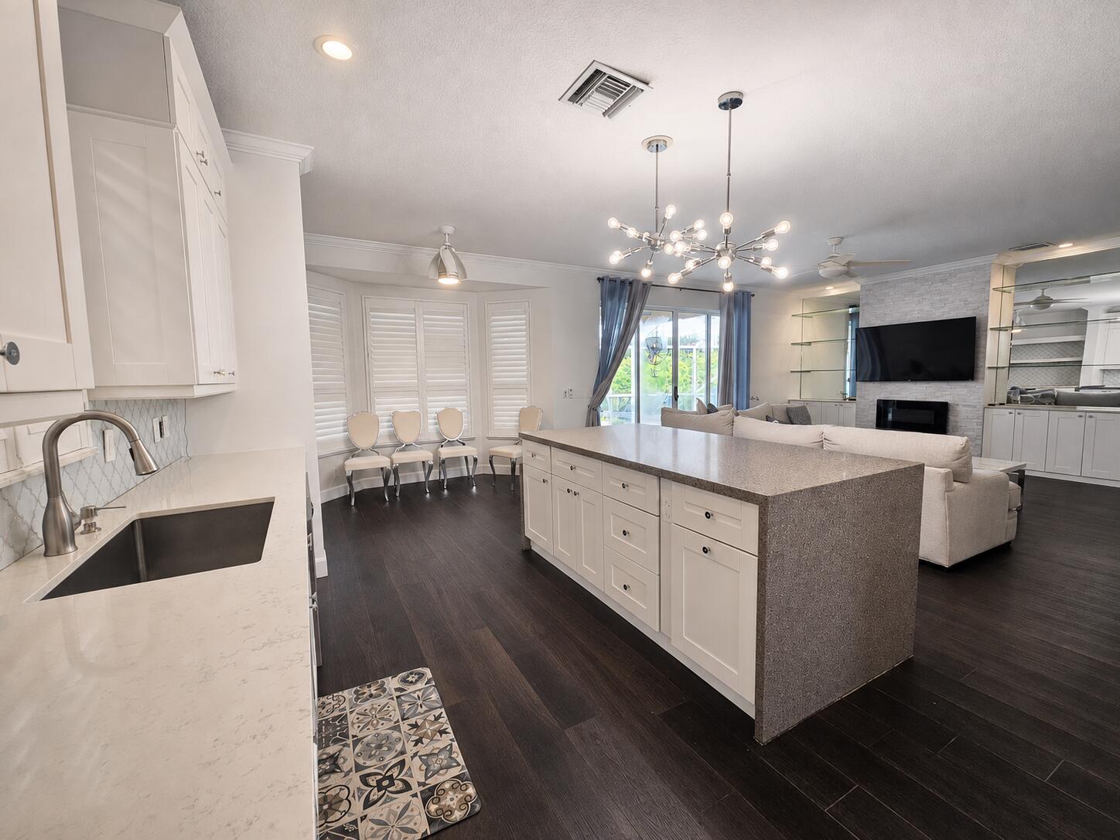
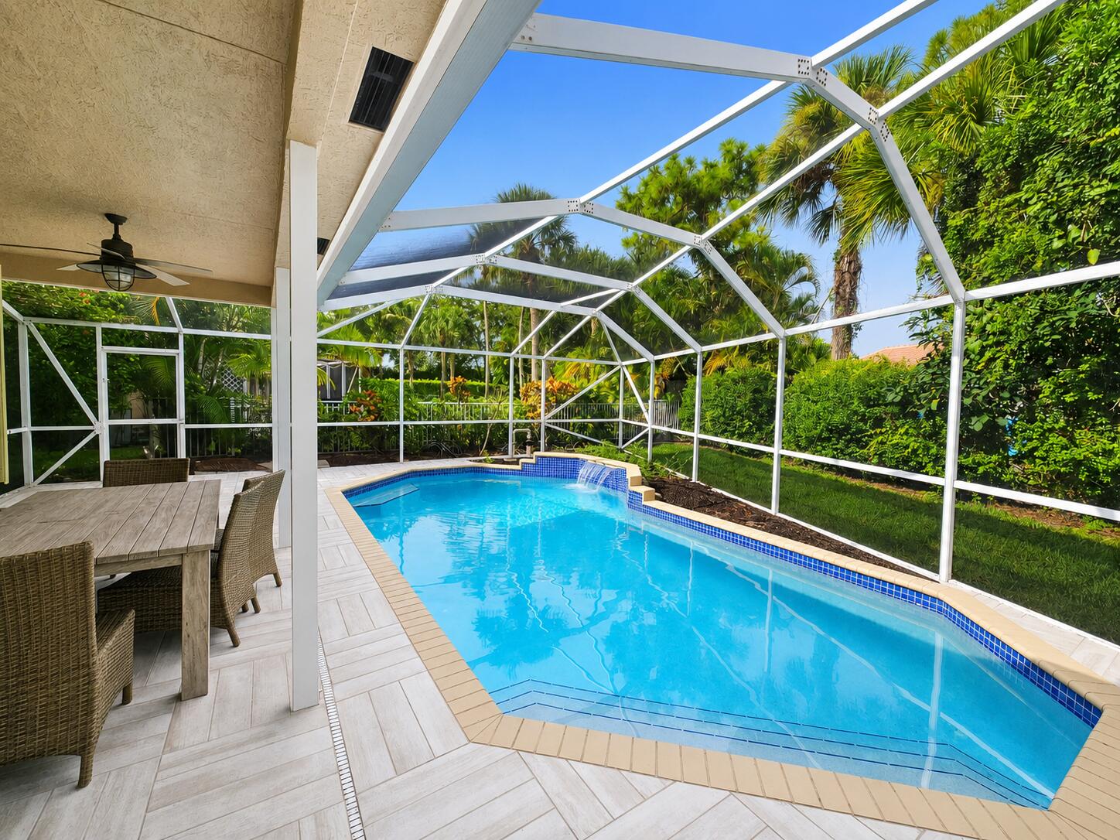
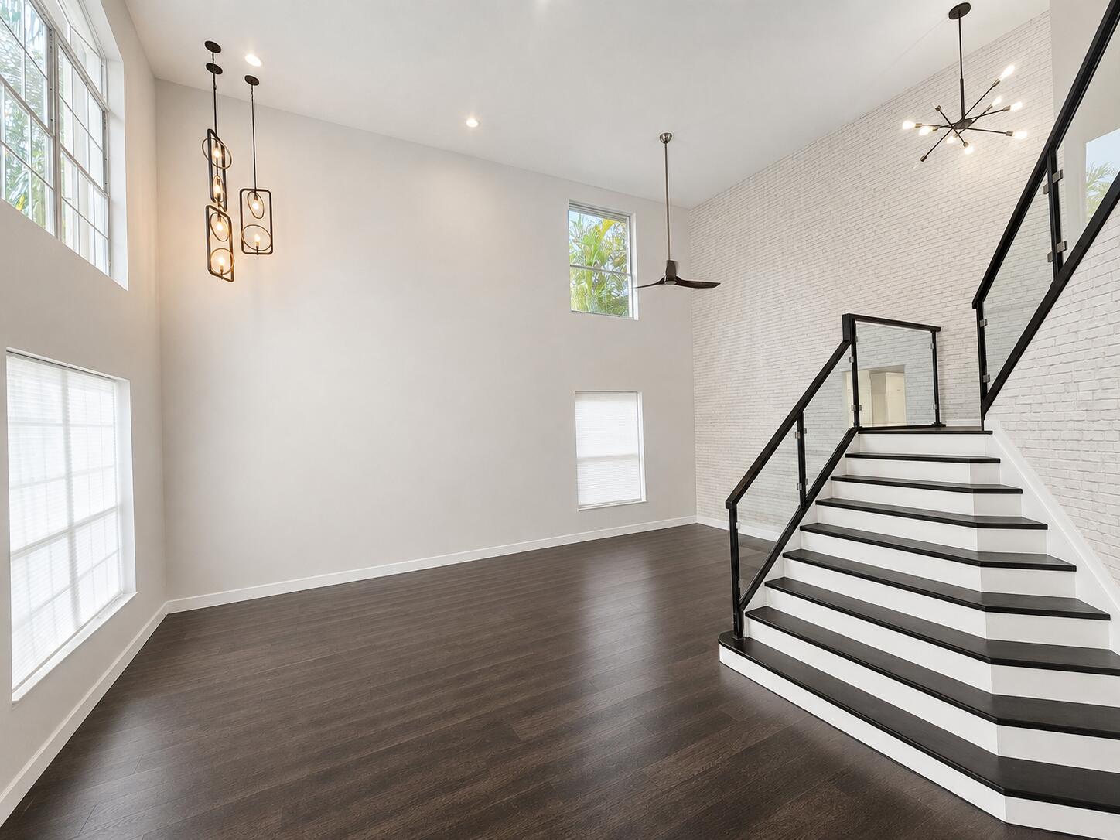
Guard-Gated Boca Raton Pool Home with 5 Bedrooms, First-Floor Primary Suite & 3-Car Garage. Rarely available in Mizner Pointe, this 3,252-square-foot residence features 3.5 baths, an expansive upstairs loft and a screened 20x35 pool. The dramatic two-story great room showcases soaring ceilings, oversized windows and a modern glass staircase. The updated open kitchen offers white cabinetry, stainless-steel appliances and an oversized waterfall island. Dark wood flooring, updated baths, plantation shutters and accordion hurricane protection complete the home. Enjoy a clubhouse, fitness center, community pool, tennis, pickleball and playground with no mandatory club membership. Near Town Center, Uptown Boca, the Turnpike and I-95, and zoned for Del Prado, Omni and Olympic Heights. 2024 Inspection Report in attachment

Save
Ask
Tour
Hide
Share
Listing Snapshot
Price 
$1,230,000
Days On Site 
1 Day
Bedrooms 
5
Inside Area (SqFt) 
3,252 sqft
Total Baths 
4
Full Baths 
3
Partial Baths 
1
Lot Size 
0.21 Acres
Year Built 
1998
MLS® Number 
B26059742
Status 
Active
Property Tax 
$12,507.96
HOA/Condo/Coop Fees 
$340 monthly
Sq Ft Source 
Appraiser
Friends & Family
Recent Activity
yesterdayListing first seen on site
yesterdayListing updated with changes from the MLS®
General Features
Acres 
0.21
Attached Garage 
Yes
Direction Faces 
West
Foundation 
Slab
Garage 
Yes
Garage Spaces 
3
Levels 
Multi/SplitTwo
Number Of Stories 
2
Parking 
AttachedDrivewayGarage
Parking Spaces 
9
Pets 
Yes
Property Condition 
Updated/Remodeled
Property Sub Type 
Single Family Residence
Security 
Security GateGated with GuardGated CommunitySmoke Detector(s)Security Guard
Sewer 
Public Sewer
Special Circumstances 
Standard
SqFt Total 
4124
Utilities 
Cable AvailableElectricity ConnectedUnderground UtilitiesWater Connected
Water Source 
Public
Zoning 
PUD
Interior Features
Appliances 
DryerDishwasherElectric RangeElectric Water HeaterFreezerDisposalIce MakerMicrowaveRefrigeratorWater HeaterWasher
Cooling 
Central AirCeiling Fan(s)
Flooring 
ConcreteTile
Furnished 
Unfurnished
Heating 
Central
Interior 
Built-in FeaturesEntrance FoyerHigh CeilingsKitchen IslandVaulted Ceiling(s)Bar
Laundry Features 
InsideLaundry Closet
Main Level Bedrooms 
4
Kitchen 
Living Room 
PrimaryBedroom 
Save
Ask
Tour
Hide
Share
Exterior Features
Construction Details 
BlockConcreteStucco
Exterior 
GardenLighting
Lot Features 
Interior LotLandscapedGarden
Pool Features 
In GroundAssociationPrivate
Private Pool 
Yes
Roof 
Barrel
Community Features
Association Amenities 
PoolBilliard RoomClubhouseFitness CenterGatedManagementMaintenancePlaygroundRecreation FacilitiesSpa/Hot TubSecurityTennis Court(s)
Association Dues 
340
Community Features 
GatedSidewalks
Financing Terms Available 
CashConventionalFHA
HOA Fee Frequency 
Monthly
MLS Area 
4770
Schools
School District
Unknown
Elementary School
Del Prado
Middle School
Omni
High School
Olympic Heights
Listing courtesy of LoKation


All listings featuring the BMLS logo are provided by BeachesMLS, Inc. This information is not verified for authenticity or accuracy and is not guaranteed. Copyright © 2026 BeachesMLS, Inc. (a Flex MLS feed)
Last checked: 2026-08-04 08:44 PM UTC

Neighborhood & Commute
Source: Walkscore
Disclosure: Community information and market data powered by Constellation Data Labs. Information is deemed reliable but not guaranteed.
Save
Ask
Tour
Hide
Share